

8129 Evans Avenue, Chatham, Chicago, Illinois 60619


$1,700
|
For Rent
|
|
| Status: | Active |
| Sqft: | 900 |
| Cost/Sqft: | $0 |
| Beds: | 2 |
| Baths: | 1 |
| Year Built: | 1918 |
| Property Taxes: | $0 |
| Days On Market: | 66 |
| Lot Size: | 0,00 |
| Available: | Sep 1, 2026 |
Description
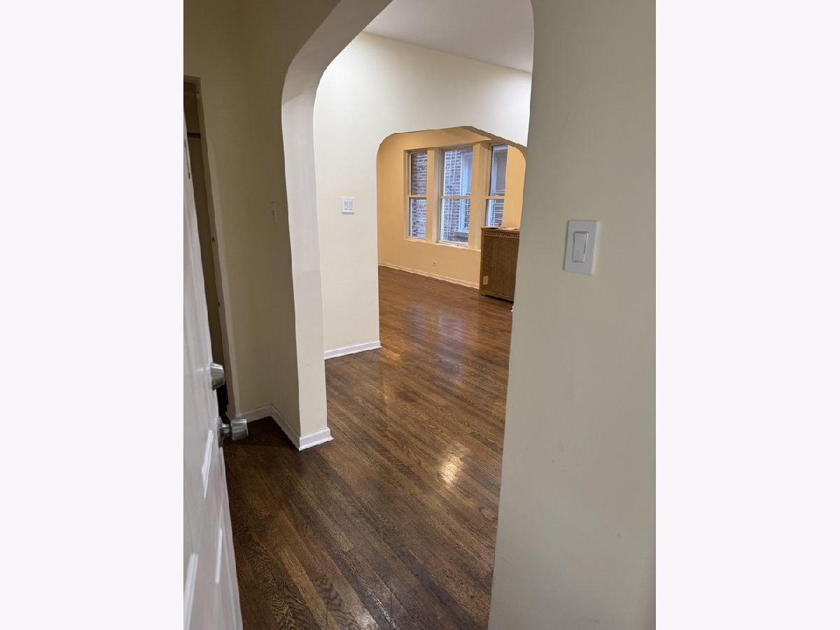
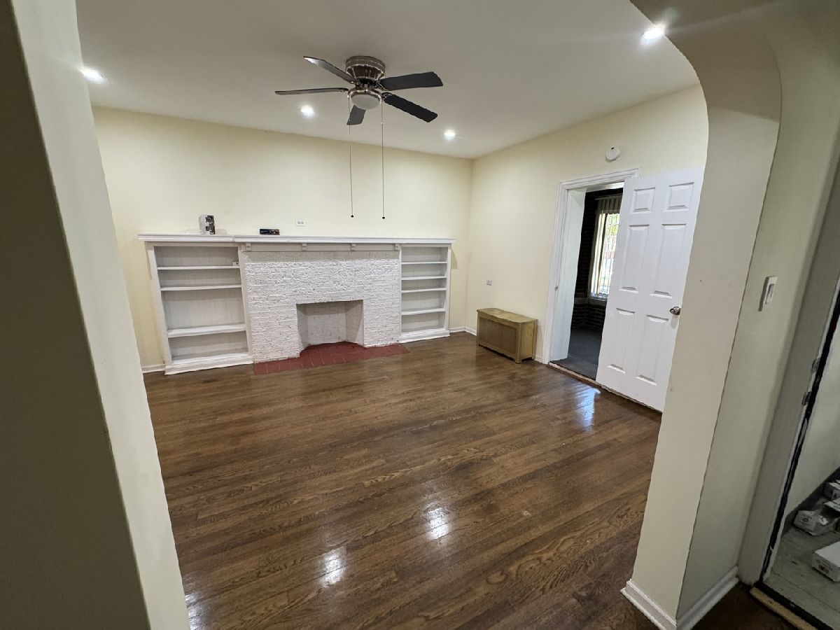
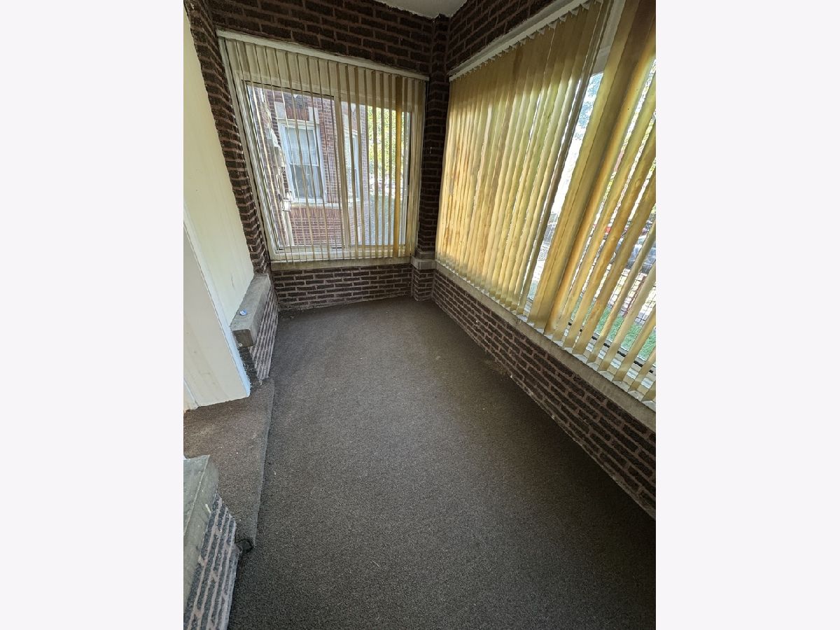
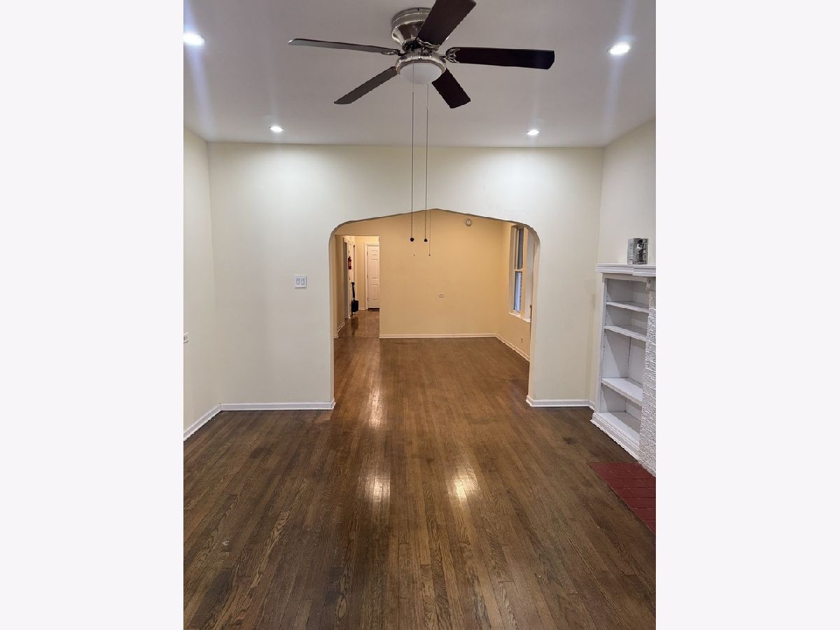
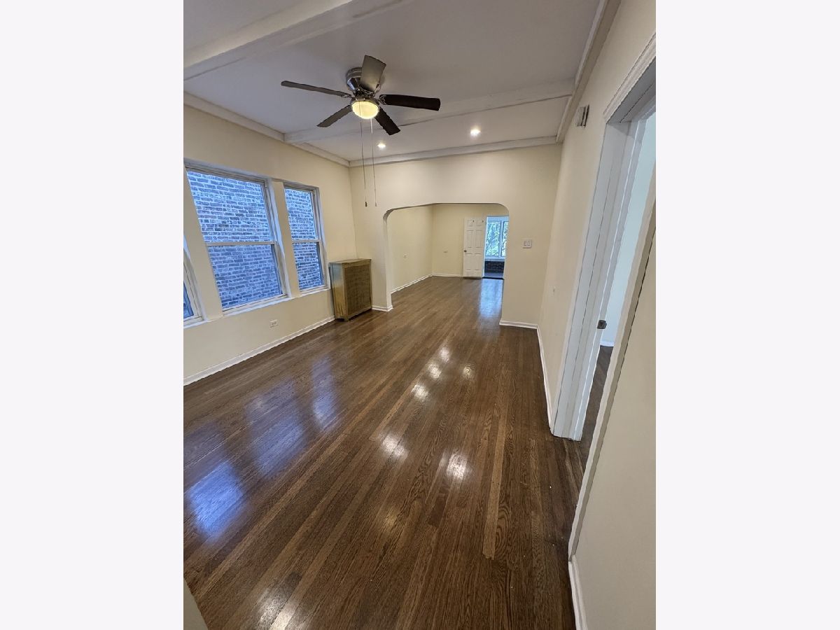
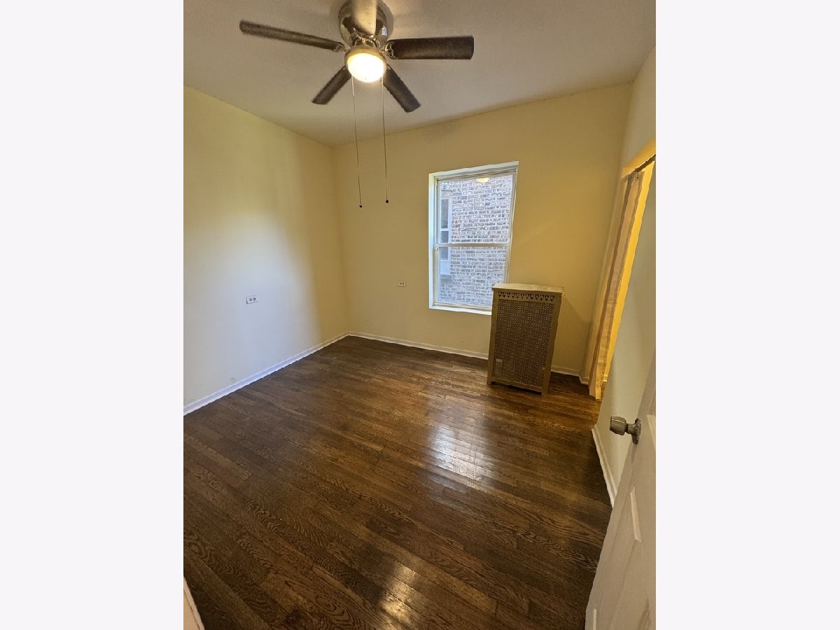
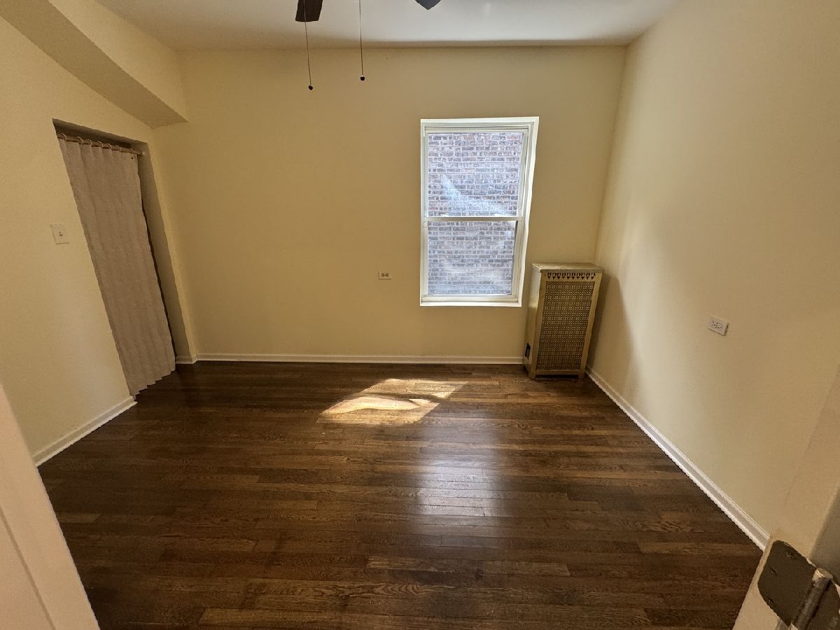
This lovely 2-bedroom apartment with beautiful hardwood floors throughout is waiting for you to make it home! Step inside and you'll be welcomed by a spacious living room that offers plenty of room to relax and entertain. The apartment also features a comfortable front sitting area and a separate dining area, giving you the flexibility to create the perfect space for your lifestyle and decor. Both bedrooms are equipped with ceiling fans for added comfort. The kitchen provides plenty of cabinet space and comes complete with a stainless-steel appliance package, giving the kitchen a clean and modern feel. And here's some extra good new - you don't have to worry about two of the biggest utility expenses -plus more..... HEAT, WATER, LAWN CARE, AND TRASH ARE INCLUDED IN THE RENT!
Property Specifics
| Residential Rental | |
| 2 | |
| — | |
| 1918 | |
| 2024 | |
| Unfinished, Full | |
| Brick | |
| — | |
| — | |
| No | |
| — |
| Cook | |
| — | |
| — / — | |
| — | |
| Public | |
| Public Sewer | |
| None | |
| Radiator(s) | |
| 12746293 | |
| — |
Property History
| DATE: | EVENT: | PRICE: | SOURCE: |
|---|---|---|---|
| 1 Sep, 2026 | Listed for sale | $0 | MRED MLS |









Room Specifics
Total Bedrooms: 2
Bedrooms Above Ground: 2
Bedrooms Below Ground: 0
Dimensions: 10X13
Floor Type: Hardwood
Dimensions: 10X11
Floor Type: Hardwood
Full Bathrooms: 1
Bathroom Amenities: —
Bathroom in Basement: 0
Dimensions: 12X14
Floor Type: Hardwood
Dimensions: 11X13
Floor Type: —
Dimensions: 13X16
Floor Type: Hardwood
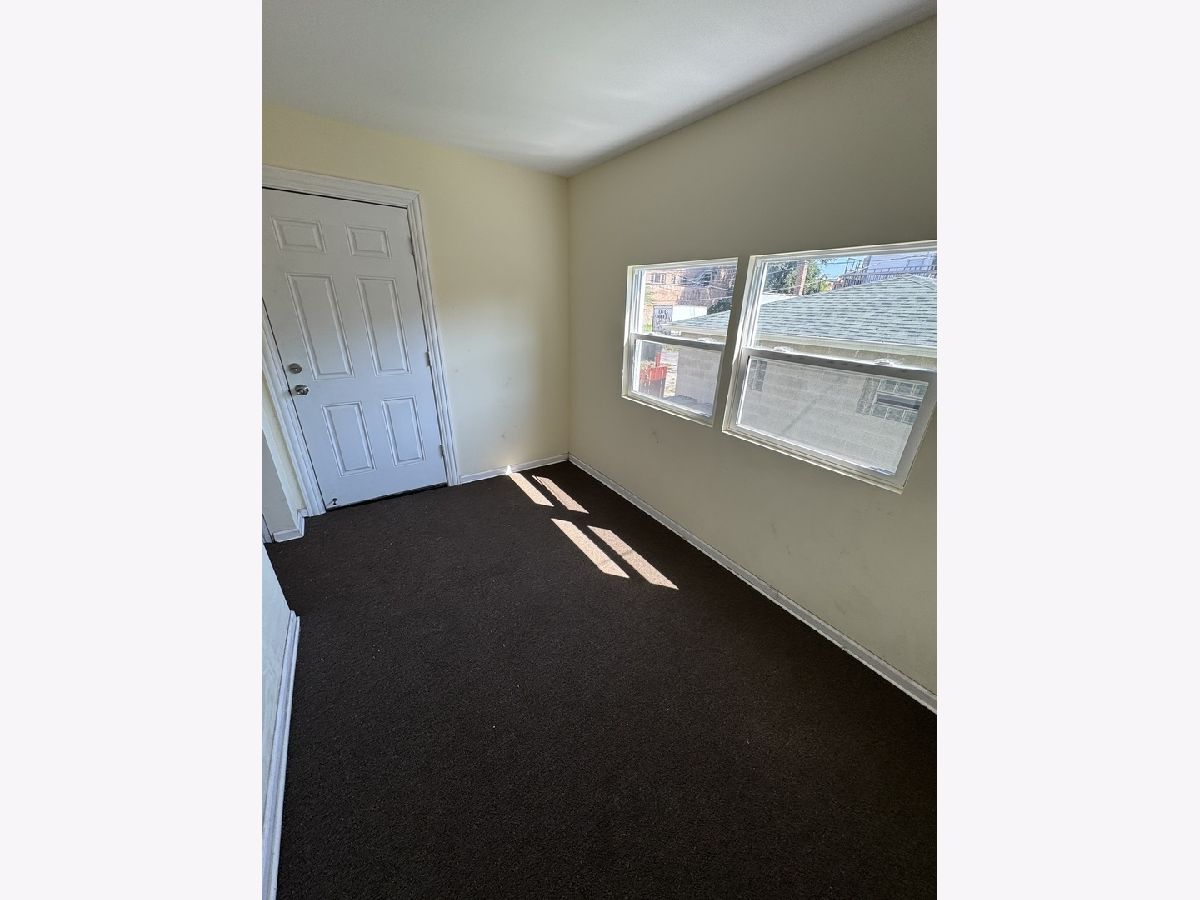
Rooms: Sitting Room, Pantry, Enclosed Porch
Name: Sitting Room
Dimensions: 7X12
Floor Type: —
Name: Pantry
Dimensions: 6X10
Floor Type: —
Name: Enclosed Porch
Dimensions: 9X12
Floor Type: —
Other Specifics
| — | |
| — | |
| — | |
| — | |
| — | |
| — | |
| Heat, Water, Lawn Care | |
| — | |
| — | |
| 3720 | |
| — | |
| None | |
| — | |
| Range, Microwave, Portable Dishwasher, Refrigerator | |
| Not in DB | |
| — | |
| — | |
| — |
Tax History
| Year | Property Taxes |
|---|
Contact Agent
Contact Agent
Listing Provided By
Alliance Associates Realtors, Inc.
