

813 Williams Way, Carbon Cliff, Illinois 61239


$2,400
|
For Rent
|
|
| Status: | Active |
| Sqft: | 1,076 |
| Cost/Sqft: | $0 |
| Beds: | 3 |
| Baths: | 3 |
| Year Built: | 2025 |
| Property Taxes: | $0 |
| Days On Market: | 18 |
| Lot Size: | 0,00 |
| Available: | Oct 27, 2026 |
Description
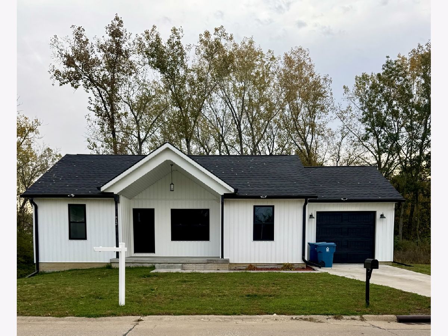
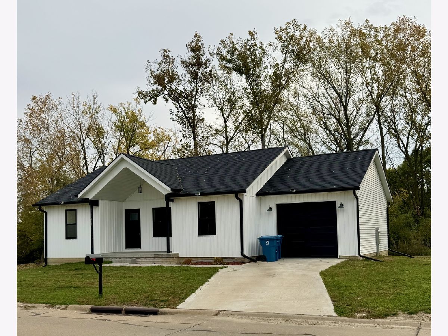
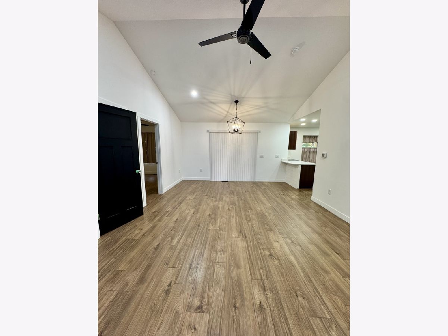
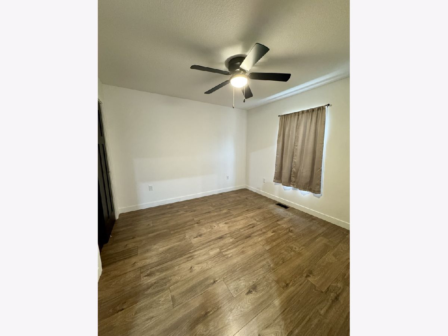
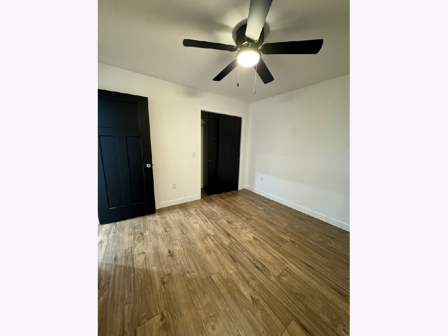
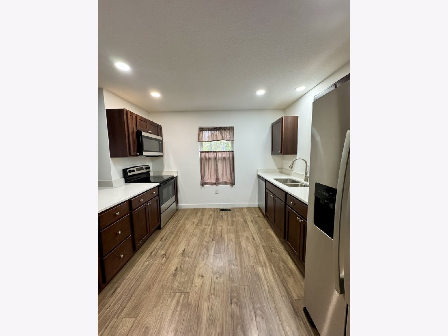
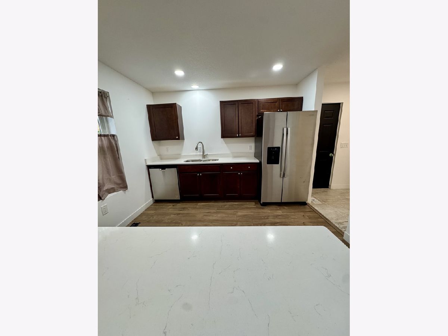
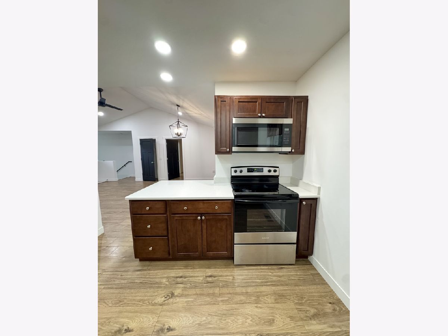
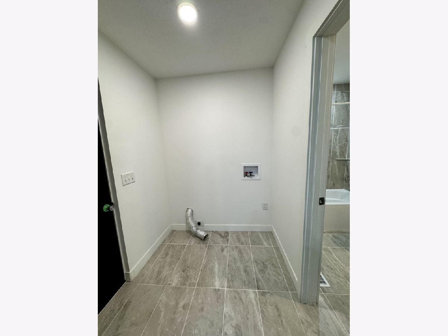
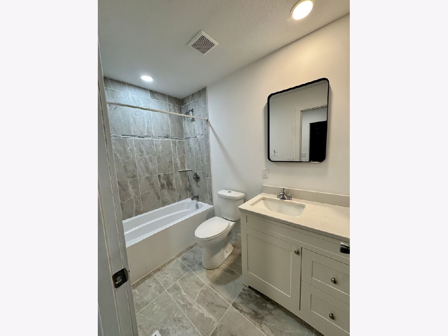
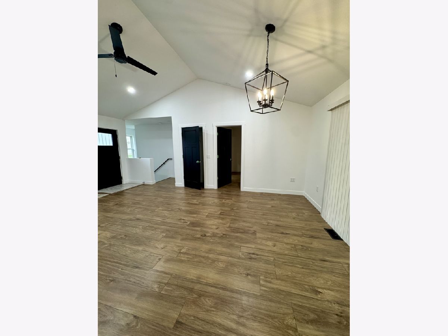
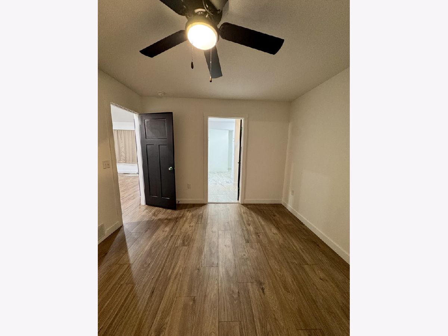
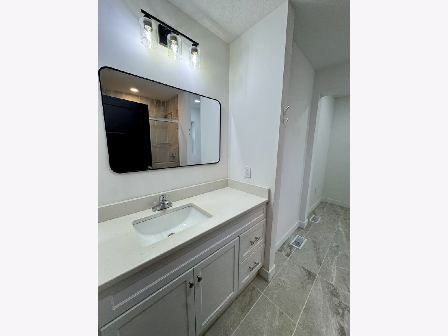
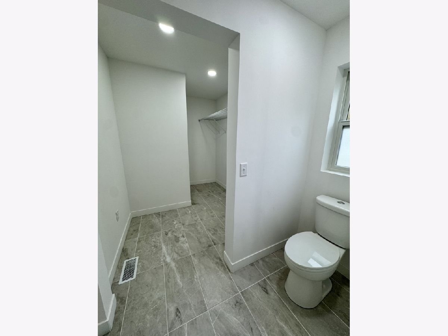
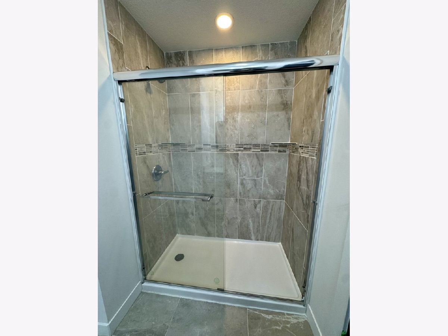
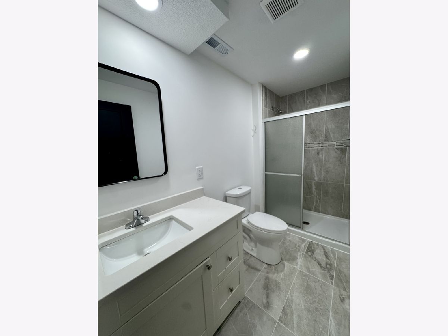
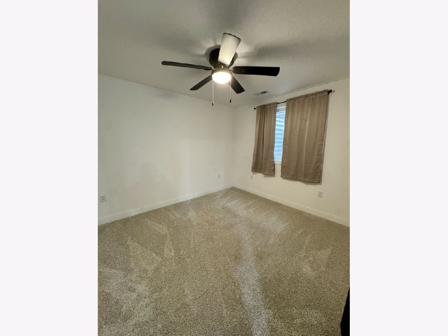
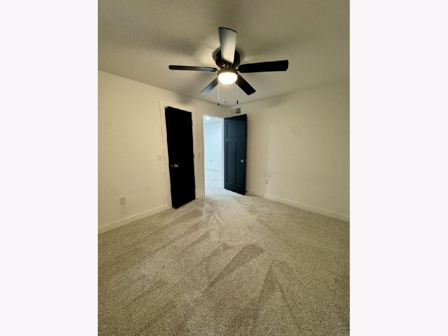
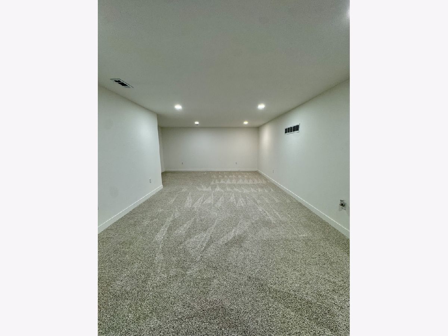
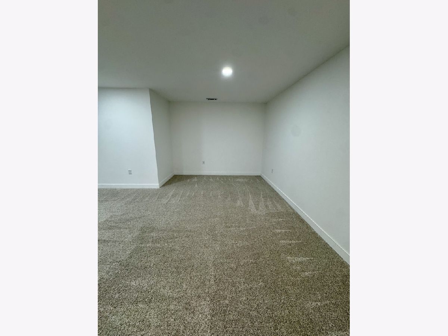
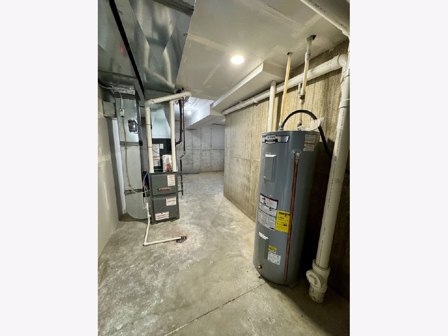
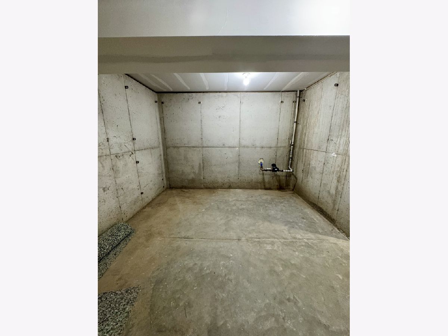
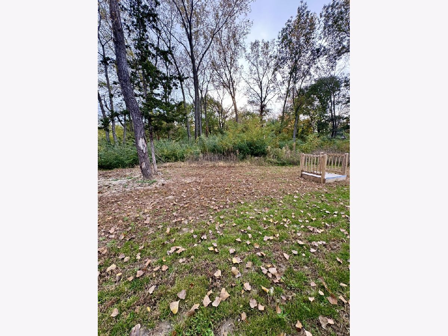
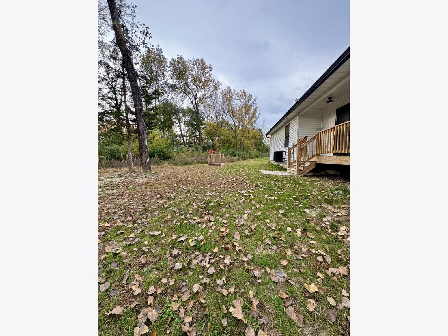
Check out this beautiful 3-bedroom, 3-bathroom home built in 2025, located in the Mansur Woods subdivision of Carbon Cliff, just minutes from Silvis! Enjoy a spacious open-concept layout with vaulted ceilings, modern finishes, and plenty of natural light. The kitchen features beautiful cherry-toned cabinetry, quartz countertops, and stainless steel appliances. Convenient main-floor laundry hookups are located just off the kitchen near the attached 1-car garage. The main level offers two bedrooms and two full bathrooms, including a spacious primary suite with a large walk-in closet, private bathroom with custom tile, and views of the wooded backyard. The finished basement provides additional living space, a third bedroom, and a full bathroom, perfect for guests or a home office. Enjoy relaxing on the oversized front porch or taking in the peaceful backyard setting. With plenty of space, modern amenities, and a convenient location, this home has so much to offer! No smoking, Renters insurance is required. Must show proof of Liability coverage up to 100K. This home is pet friendly. Pets will be considered on a case-by-case basis with applicable pet deposit and or pet rent. GPS Note: Please use 813 Rebecca Place, Carbon Cliff, IL, for accurate directions.
Property Specifics
| Residential Rental | |
| — | |
| — | |
| 2025 | |
| Finished, Egress Window, Full | |
| 1,076 (1,076 finished) | |
| Vinyl Siding, Frame | |
| Asphalt | |
| — | |
| No | |
| — |
| Rock Island | |
| Murphys | |
| — / — | |
| — | |
| Public | |
| Public Sewer | |
| Central Air | |
| Gas | |
| 12795033 | |
| — |
Property History
| DATE: | EVENT: | PRICE: | SOURCE: |
|---|---|---|---|
| 27 Oct, 2026 | Listed for sale | $0 | MRED MLS |
Room Specifics
Total Bedrooms: 3
Bedrooms Above Ground: 3
Bedrooms Below Ground: 0
Dimensions: 10X13
Floor Type: Luxury Vinyl
Dimensions: 11X11
Floor Type: Luxury Vinyl
Dimensions: 11X10
Floor Type: Carpet
Full Bathrooms: 3
Bathroom Amenities: —
Bathroom in Basement: 1
Dimensions: 11X11
Floor Type: Luxury Vinyl
Dimensions: 15X21
Floor Type: Carpet
Rooms: Recreation Room
Name: Recreation Room
Dimensions: 27X16
Floor Type: —
Other Specifics
| 1 | |
| Concrete Perimeter | |
| Attached, Garage | |
| — | |
| — | |
| Porch | |
| None | |
| — | |
| Corner Lot | |
| 100x199 | |
| — | |
| Full | |
| — | |
| Dishwasher, Microwave, Range, Refrigerator | |
| Not in DB | |
| — | |
| — | |
| — |
Tax History
| Year | Property Taxes |
|---|
Contact Agent
Contact Agent
Listing Provided By
Ruhl&Ruhl REALTORS Moline
