

815 Kennicott Avenue, Arlington Heights, Illinois 60004


$3,200
|
For Rent
|
|
| Status: | Active |
| Sqft: | 1,000 |
| Cost/Sqft: | $0 |
| Beds: | 4 |
| Baths: | 2 |
| Year Built: | 1953 |
| Property Taxes: | $0 |
| Lot Size: | 0,00 |
| Available: | Oct 6, 2026 |
| Furnished: | No |
Description
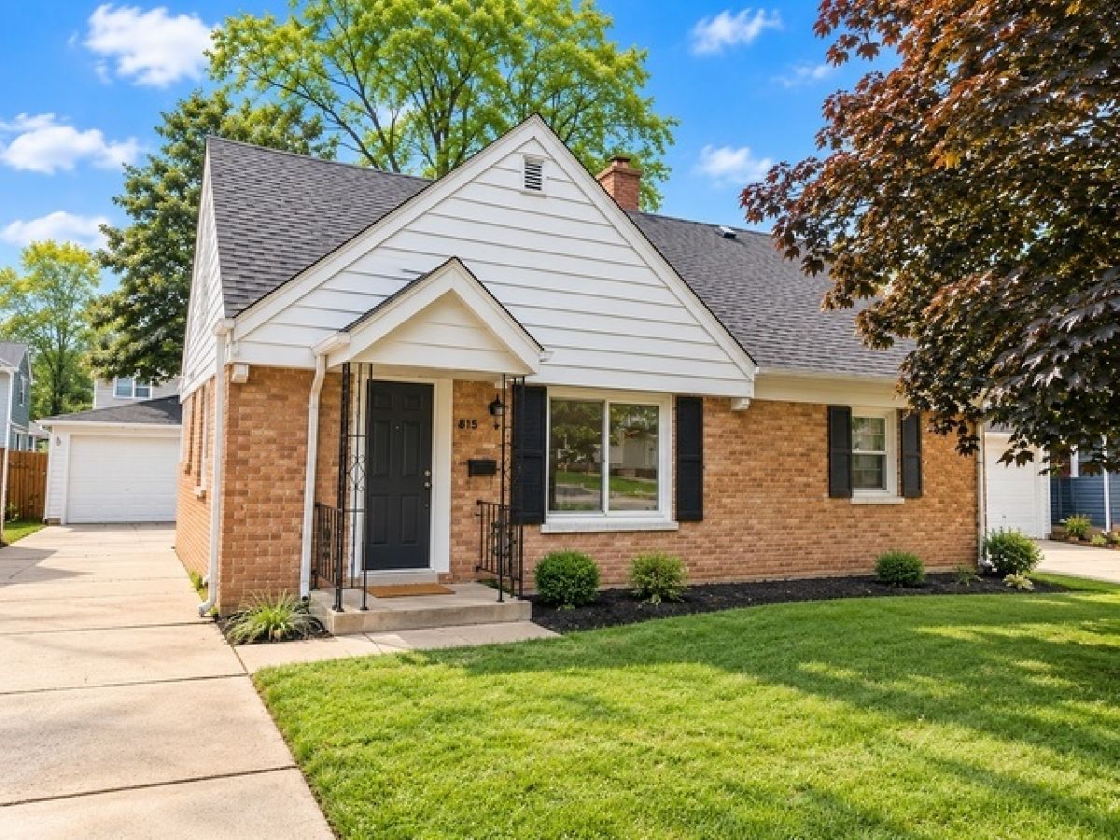
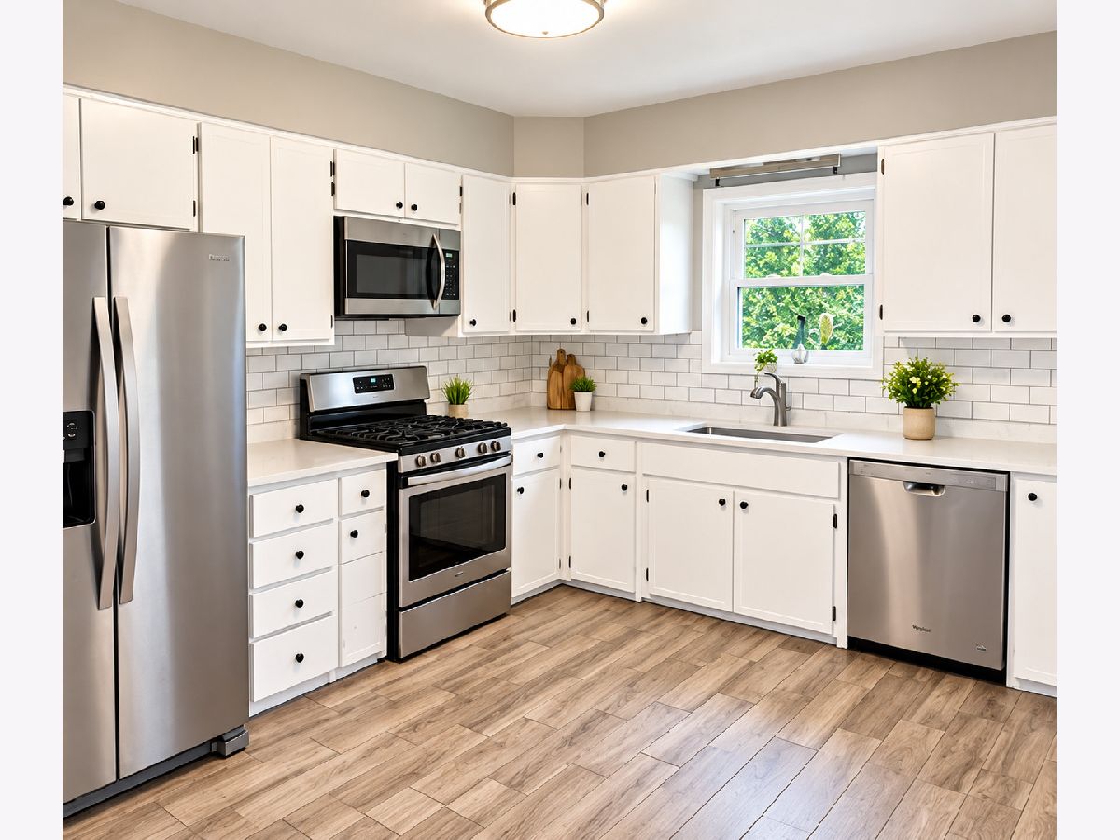
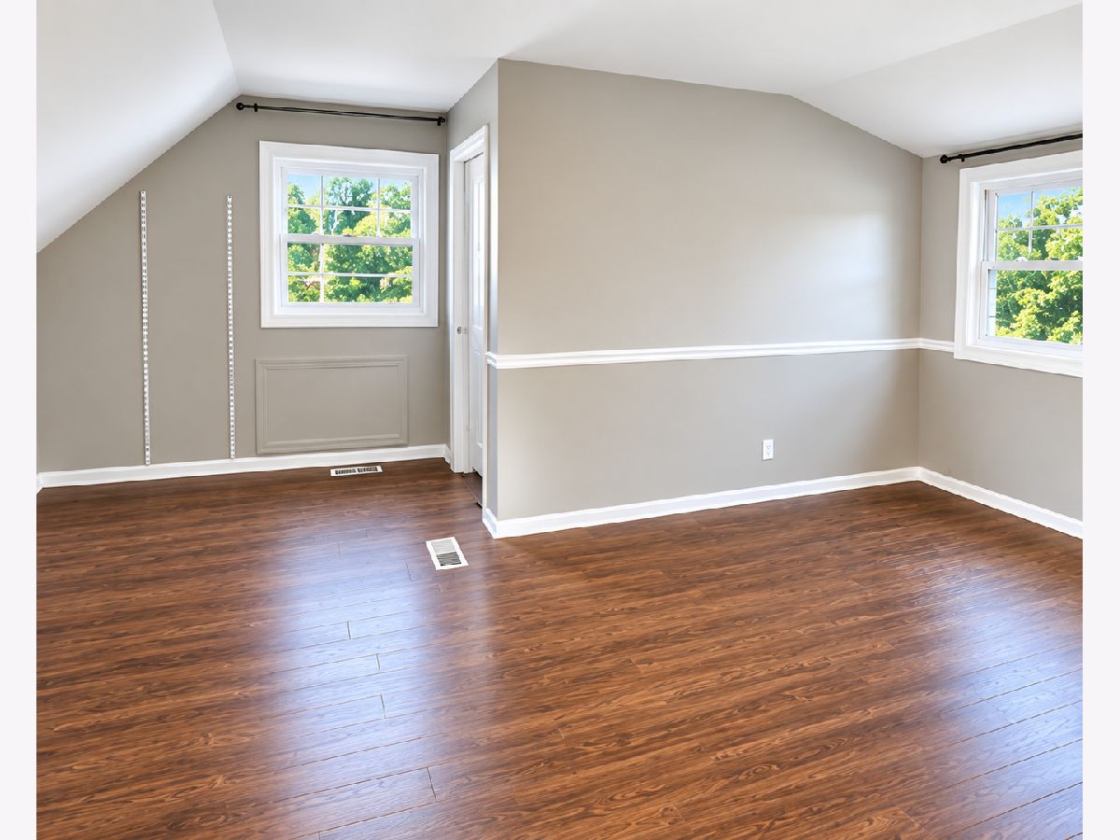
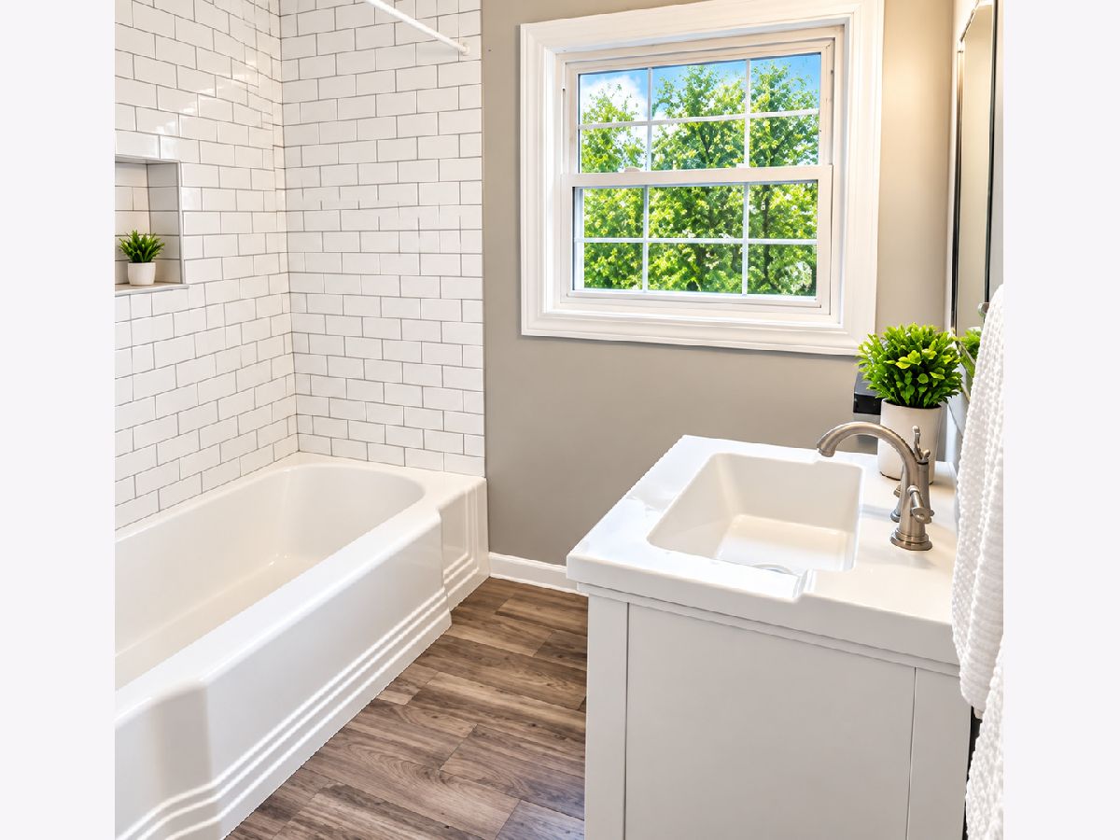
Updated 4-bedroom, 2-bath Cape Cod in a prime Arlington Heights location! This move-in-ready home features new flooring throughout, remodeled bathrooms, quartz kitchen countertops, newer appliances, and a newer washer and dryer. The flexible floor plan includes a first-floor bedroom and full bath, perfect for added convenience. Enjoy easy access to downtown Arlington Heights, Expressways, Metra, parks, shopping, dining, and more, all within the Patton, Thomas, and Hersey school boundaries. Rental requirements include a preferred 700+ credit score, verifiable household income of at least 3x the monthly rent, no smoking, and proof of renter's insurance. Pets may be considered with owner approval, and additional pet deposit. Great location, updated interior, and a versatile layout. Owners are IL Licensed Brokers. Schedule your showing today!
Property Specifics
| Residential Rental | |
| — | |
| — | |
| 1953 | |
| 2019 | |
| Crawl Space | |
| Brick | |
| Asphalt | |
| — | |
| No | |
| — |
| Cook | |
| Hasbrook | |
| — / — | |
| — | |
| Public | |
| Public Sewer | |
| Central Air | |
| Natural Gas, Forced Air | |
| 12776808 | |
| — |
Nearby Schools
| NAME: | DISTRICT: | DISTANCE: | |
|---|---|---|---|
|
Grade School
Patton Elementary School |
25 | — | |
|
Middle School
Thomas Middle School |
25 | Not in DB | |
|
High School
John Hersey High School |
214 | Not in DB | |
Some photos of this home have been virtually staged.
Room Specifics
Total Bedrooms: 4
Bedrooms Above Ground: 4
Bedrooms Below Ground: 0
Dimensions: 16X12
Floor Type: Wood Laminate
Dimensions: 12X14
Floor Type: Wood Laminate
Dimensions: 14X9
Floor Type: Wood Laminate
Dimensions: 10X10
Floor Type: Wood Laminate
Full Bathrooms: 2
Bathroom Amenities: Soaking Tub
Bathroom in Basement: —
Dimensions: 14X12
Floor Type: Wood Laminate
Dimensions: 3X8
Floor Type: Wood Laminate
Dimensions: 16X12
Floor Type: Wood Laminate
Rooms: No additional rooms
Other Specifics
| 1 | |
| Concrete Perimeter | |
| Concrete, Side Driveway, Garage Door Opener, Garage Owned, Detached, Garage | |
| Main Level, In Kitchen | |
| Laminate | |
| Patio | |
| None | |
| — | |
| — | |
| 50 X 132 | |
| — | |
| None | |
| 1st Floor Bedroom, 1st Floor Full Bath | |
| Range, Microwave, Dishwasher, Refrigerator, Washer, Dryer | |
| Not in DB | |
| — | |
| — | |
| — |
Contact Agent
Contact Agent
Listing Provided By
HomeSmart Connect
