

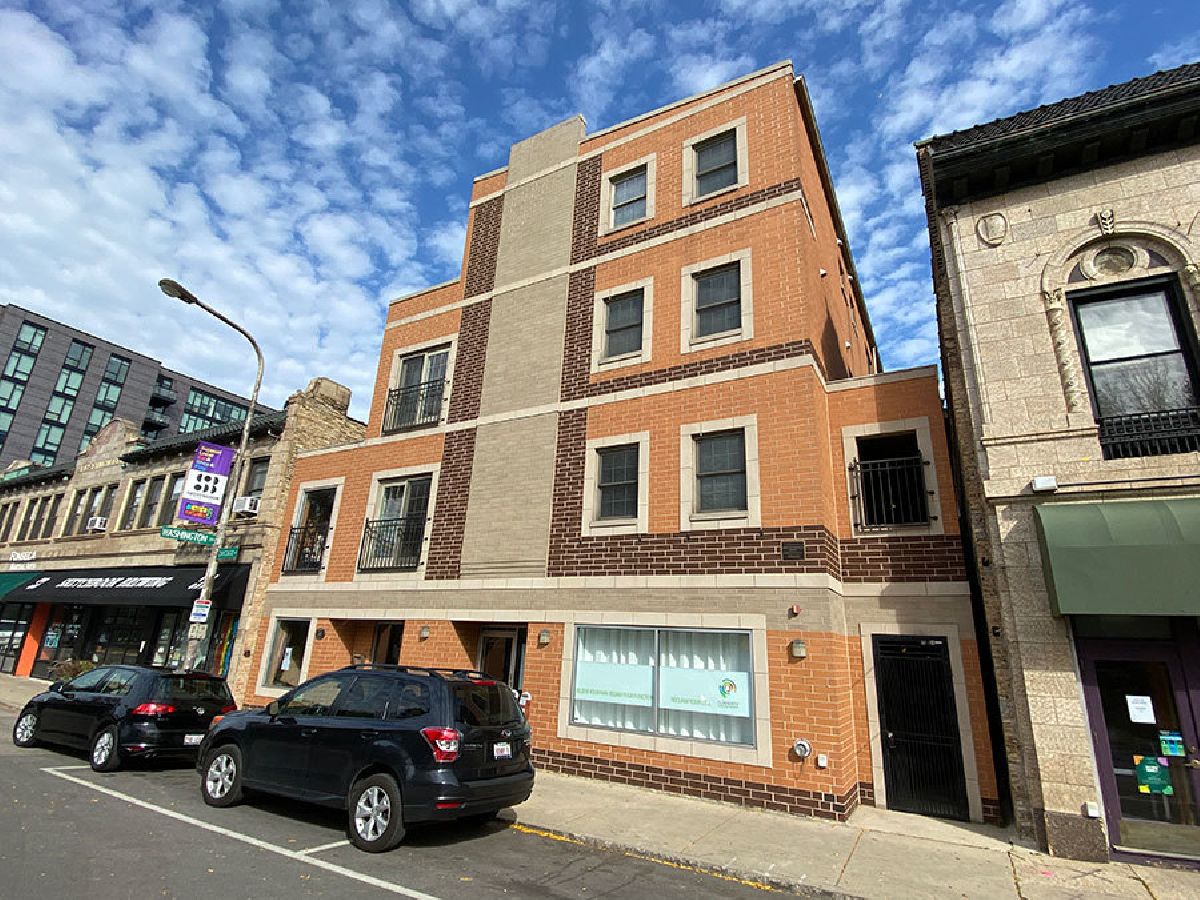
817 Chicago Avenue, Evanston, Illinois 60202


$3,700
|
For Rent
|
|
| Status: | Active |
| Sqft: | 2,400 |
| Cost/Sqft: | $0 |
| Beds: | 3 |
| Baths: | 3 |
| Year Built: | 2000 |
| Property Taxes: | $0 |
| Days On Market: | 15 |
| Lot Size: | 0,00 |
| Available: | Nov 1, 2026 |
Description
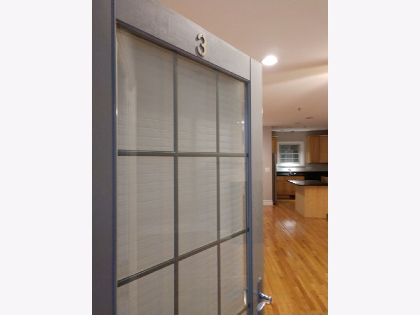
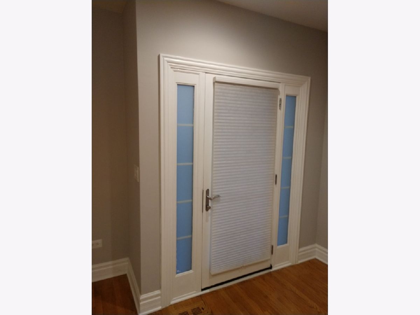
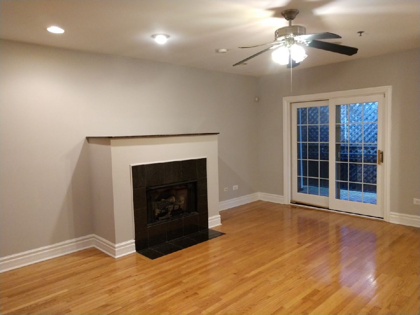
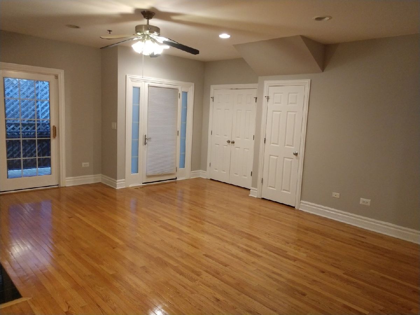
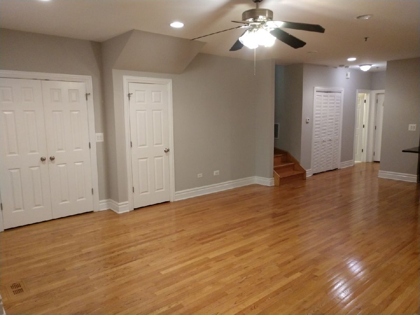
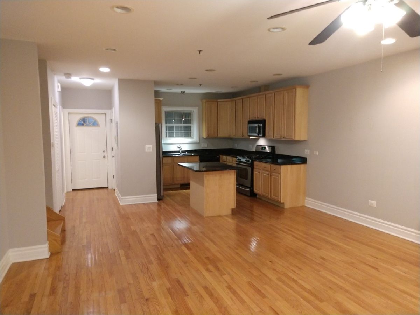
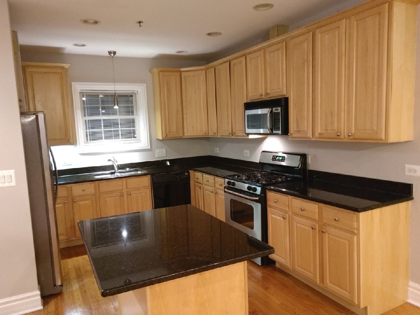
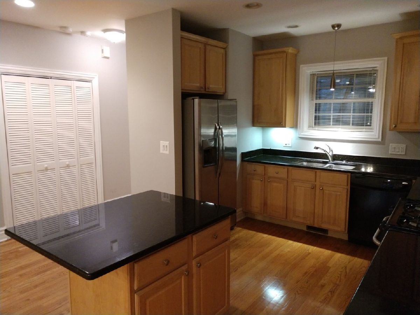
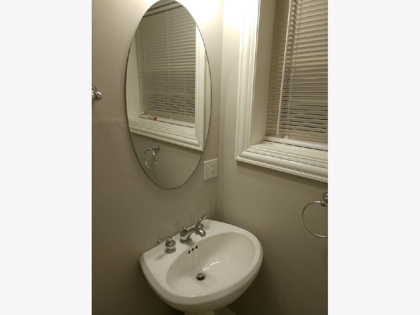
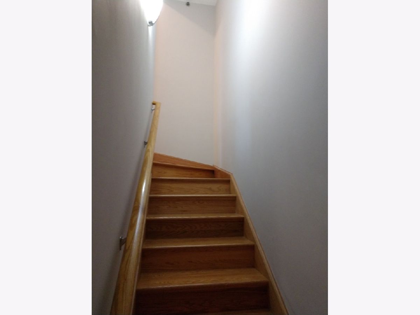
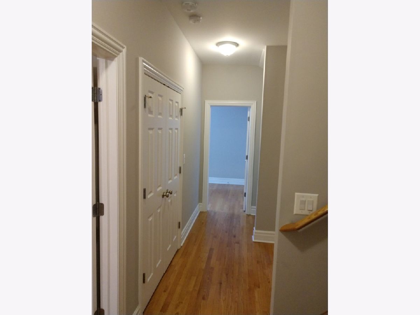
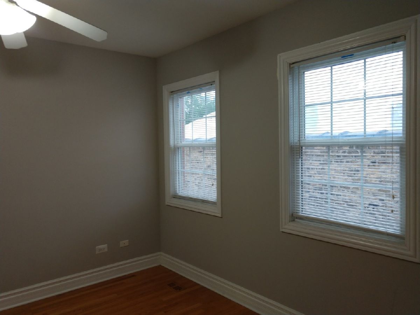
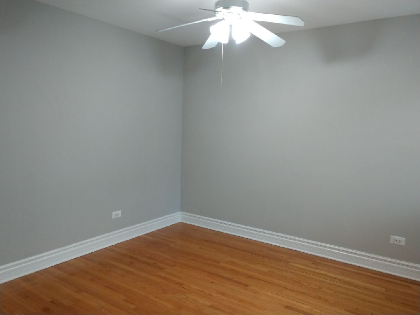
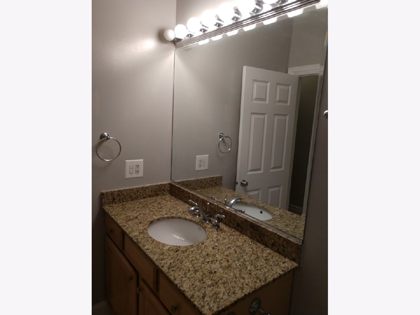
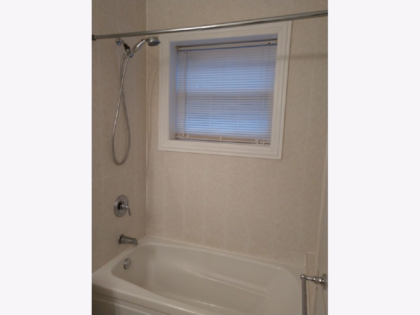
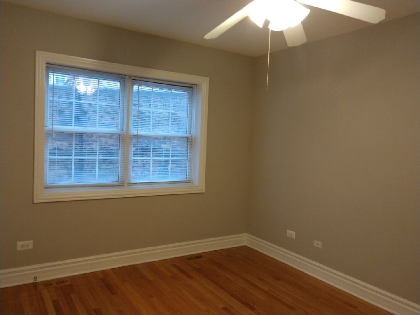
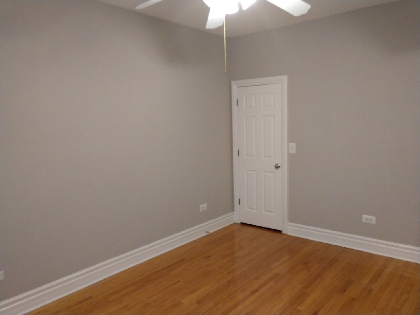
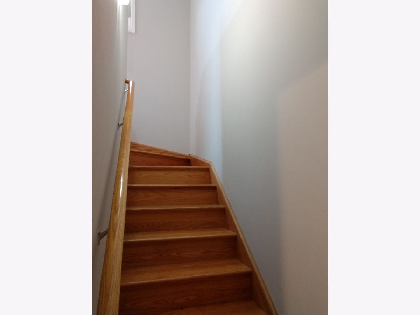
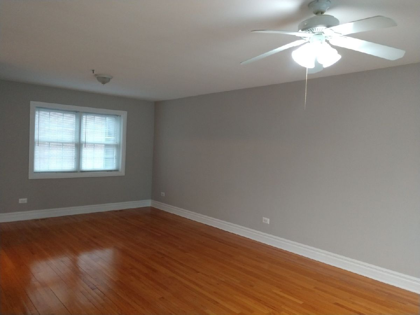
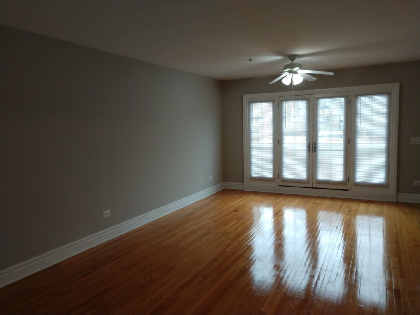
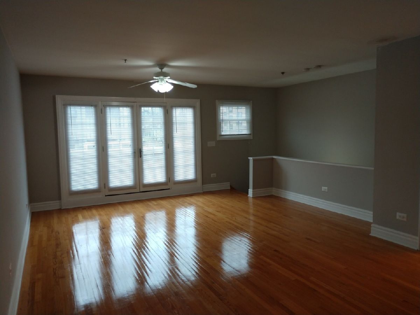
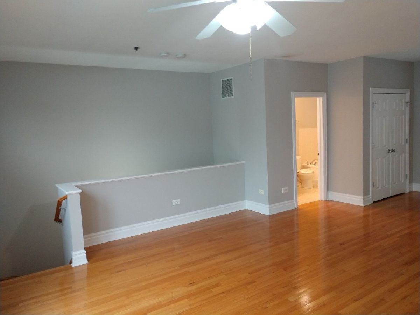
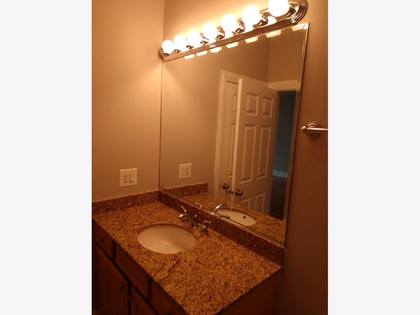
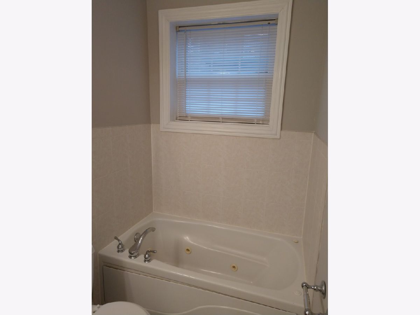
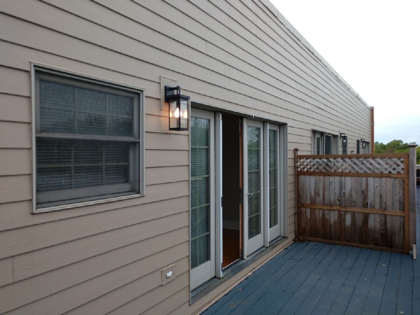
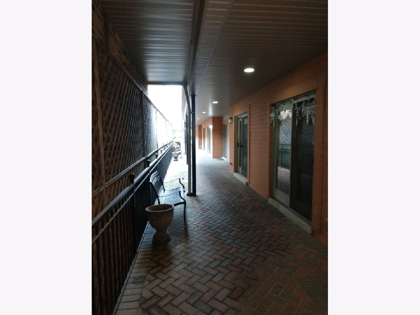
A modern tri-level townhouse offers three bedrooms and 2.5 bathrooms, with contemporary upgrades throughout, and attached garage parking space. A 1 to 3 rent to income ratio and 700+ credit score is required (co-signer may be considered). Open floor plan, high ceilings, hardwood floors, large windows, custom lighting, fully equipped kitchen, dining area, walk-in closets, central heating/air-conditioning, in-unit laundry, lower level patio, and upper level balcony. Location offers access to vibrant Evanston and Northside Chicago neighborhoods offering diverse shopping, dining, and entertainment options, CTA and Metra transit lines accessible to city and suburbs, and proximity to major thoroughfares and Lake Shore Drive. Water utility included; tenants pay other utilities and optional cable/internet. Pets considered (case by case basis)--initial $300 for pet and monthly $25 pet rent may apply. $50 application (credit history/score review and employment/income verification), $500 administration -- after approval (no security deposit), and 12-16-18 months lease options. A 1 to 3 rent to income ratio and 700+ credit score is required (co-signer may be considered).
Property Specifics
| Residential Rental | |
| 3 | |
| — | |
| 2000 | |
| None | |
| Brick | |
| — | |
| — | |
| No | |
| — |
| Cook | |
| — | |
| — / — | |
| — | |
| Lake Michigan | |
| Public Sewer | |
| Central Air | |
| Gas | |
| 12784621 | |
| — |
Property History
| DATE: | EVENT: | PRICE: | SOURCE: |
|---|---|---|---|
| 13 Oct, 2026 | Listed for sale | $0 | MRED MLS |
Room Specifics
Total Bedrooms: 3
Bedrooms Above Ground: 3
Bedrooms Below Ground: 0
Dimensions: 14X24
Floor Type: —
Dimensions: 12X12
Floor Type: —
Dimensions: 12X12
Floor Type: —
Full Bathrooms: 3
Bathroom Amenities: —
Bathroom in Basement: 0
Dimensions: 10X12
Floor Type: —
Dimensions: 14X20
Floor Type: —
Rooms: No additional rooms
Other Specifics
| 1 | |
| — | |
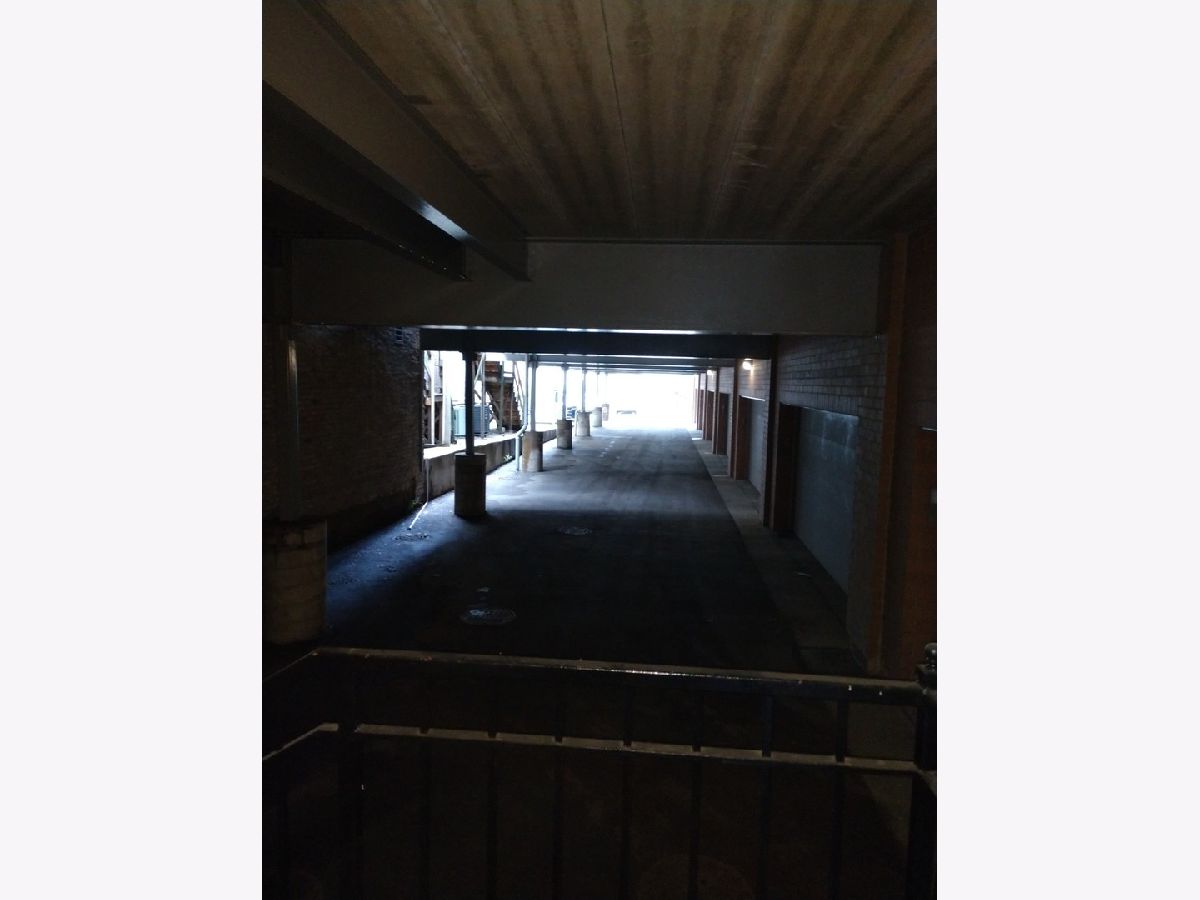
| Attached, Garage | |
| — | |
| — | |
| — | |
| Water, Parking, Exterior Maintenance, Snow Removal | |
| — | |
| — | |
| common | |
| — | |
| Full | |
| — | |
| — | |
| Not in DB | |
| — | |
| — | |
| — |
Tax History
| Year | Property Taxes |
|---|
Contact Agent
Contact Agent
Listing Provided By
MLC Properties & Management Inc
