

818 Willow Street, Lincoln Park, Chicago, Illinois 60614

$2,799
|
For Rent
|
|
| Status: | Active |
| Sqft: | 612 |
| Cost/Sqft: | $0 |
| Beds: | 1 |
| Baths: | 1 |
| Year Built: | — |
| Property Taxes: | $0 |
| Days On Market: | 7 |
| Lot Size: | 0,00 |
| Available: | Nov 7, 2026 |
| Furnished: | No |
Description
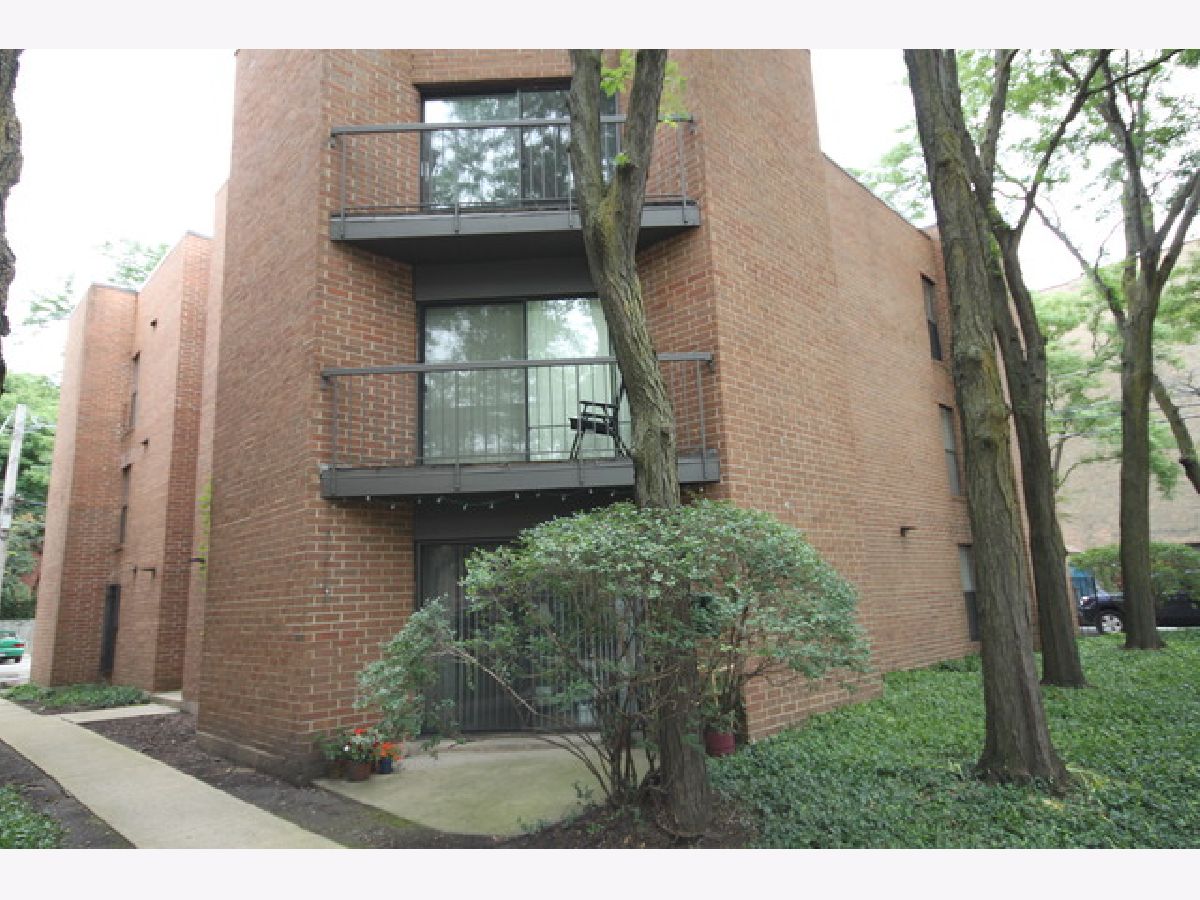
Available now. Fantastic top floor 1 bedroom apartment with a new open concept kitchen! New bath! New wide-plank hardwood-like floors. Tons of space with over 600 square feet for you to enjoy! What's more, you get central air-conditioning (Central AC) and gas-forced heat (GFH). There is a cozy wood-burning fireplace in the living room! You also get a private deck! This great unit has high ceilings and great closet / storage space. This great building is in the heart of Lincoln Park and the Ranch Triangle. Laundry - washer and dryer - in unit. Bicycle storage is also onsite. Pet policy: cats and dogs are welcome, 2 pets max, no breed or weight restrictions; $250 one time pet fee per apartment, $30 per month pet rent per pet. Lease terms: application fee is $79 per person; one time admin fee is $350 per tenant. No security deposit. Tenants pay all utilities, including gas, electricity, and water/sewer/trash fees. Parking is available in the attached surface lot for $150 per month. Renter's insurance is required. Flexible lease terms available. Pricing can vary daily based on move-in date and lease term selections.
Property Specifics
| Residential Rental | |
| 3 | |
| — | |
| — | |
| 2016 | |
| None | |
| Brick | |
| — | |
| — | |
| No | |
| — |
| Cook | |
| — | |
| — / — | |
| — | |
| Lake Michigan | |
| Public Sewer | |
| Central Air | |
| Gas, Forced Air | |
| 12794822 | |
| — |
Property History
| DATE: | EVENT: | PRICE: | SOURCE: |
|---|---|---|---|
| 17 May, 2019 | Under contract | $0 | MRED MLS |
| 10 May, 2019 | Listed for sale | $0 | MRED MLS |
| 26 Oct, 2026 | Listed for sale | $0 | MRED MLS |
Room Specifics
Total Bedrooms: 1
Bedrooms Above Ground: 1
Bedrooms Below Ground: 0
Dimensions: 12X16
Floor Type: Wood Laminate
Full Bathrooms: 1
Bathroom Amenities: —
Bathroom in Basement: 0
Dimensions: COMBO
Floor Type: Wood Laminate
Dimensions: 7X8
Floor Type: Wood Laminate
Dimensions: 4X4
Floor Type: —
Dimensions: 20X15
Floor Type: Wood Laminate
Rooms: Deck
Name: Deck
Dimensions: 4X6
Floor Type: —
Other Specifics
| — | |
| — | |
| Asphalt, Assigned, Leased | |
| In Unit | |
| Laminate | |
| — | |
| Exterior Maintenance, Lawn Care, Snow Removal | |
| — | |
| — | |
| COMMON | |
| — | |
| None | |
| — | |
| Range, Microwave, Dishwasher, Refrigerator, High End Refrigerator, Freezer, Stainless Steel Appliance(s) | |
| Not in DB | |
| — | |
| Bike Room/Bike Trails, Coin Laundry, Elevator in Residence, On Site Manager/Engineer | |
| Wood Burning |
Tax History
| Year | Property Taxes |
|---|
Contact Agent
Contact Agent
Listing Provided By
Metru Real Estate LLC
