

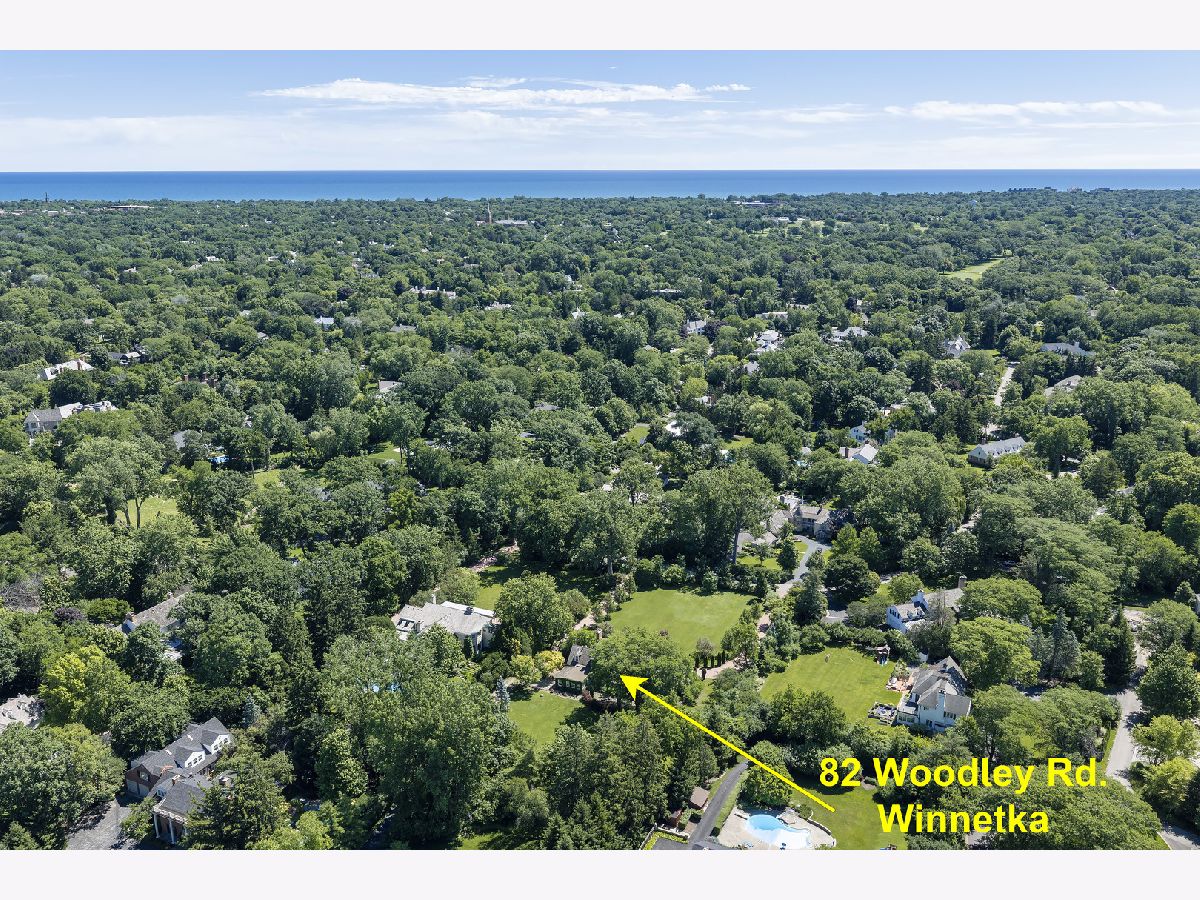
82 Woodley Road, Winnetka, Illinois 60093


$15,000
|
For Rent
|
|
| Status: | Active |
| Sqft: | 0 |
| Cost/Sqft: | — |
| Beds: | 6 |
| Baths: | 6 |
| Year Built: | 1937 |
| Property Taxes: | $0 |
| Days On Market: | 117 |
| Lot Size: | 0,00 |
Description
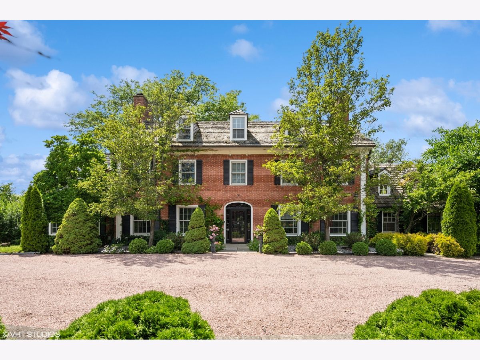
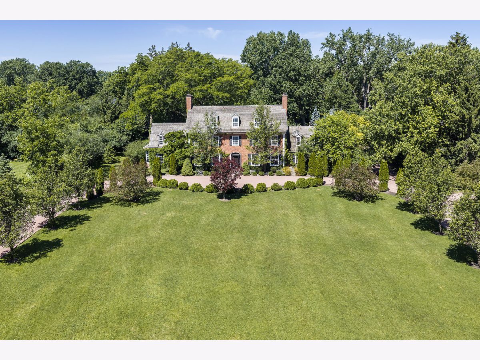
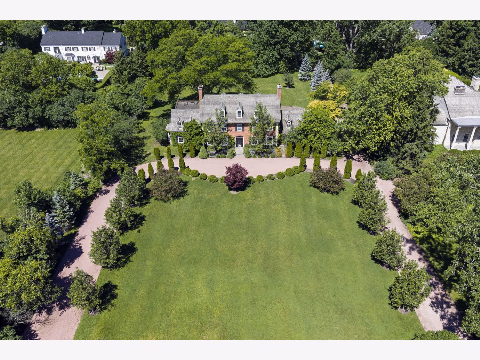
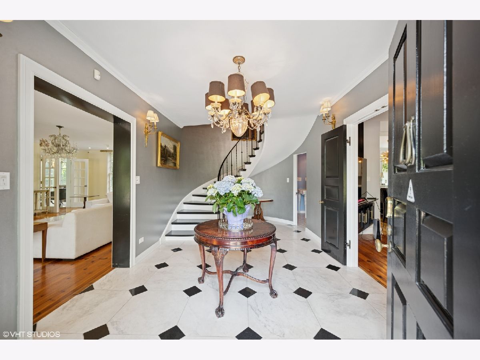
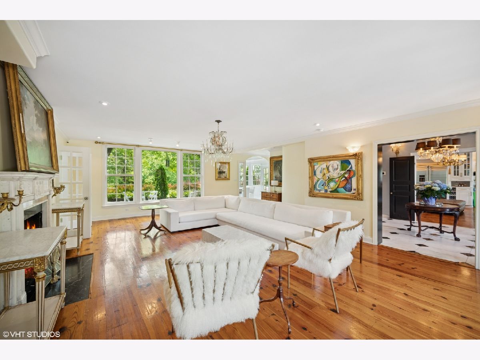
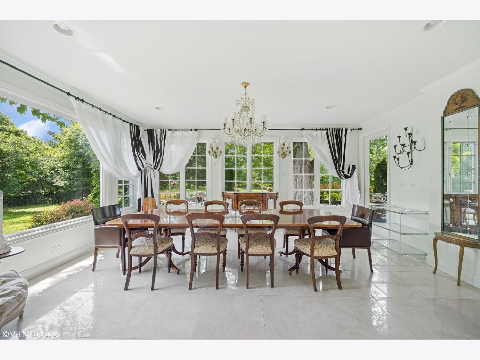
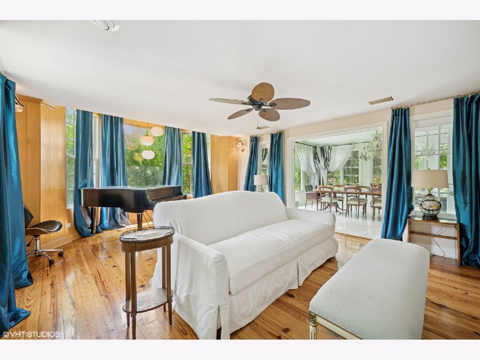
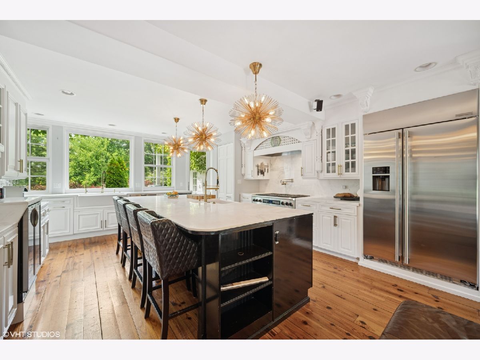
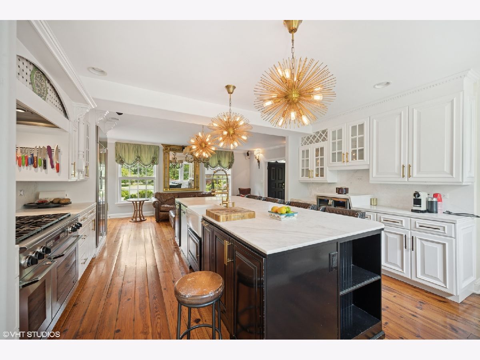
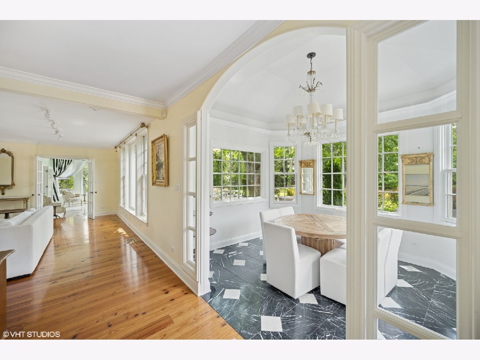
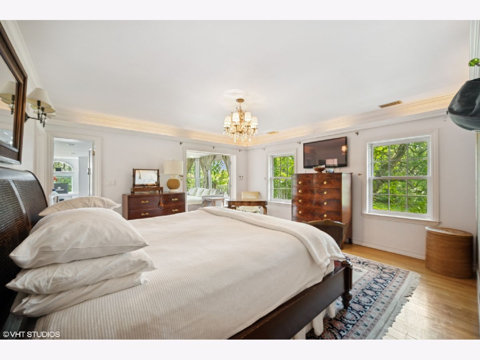
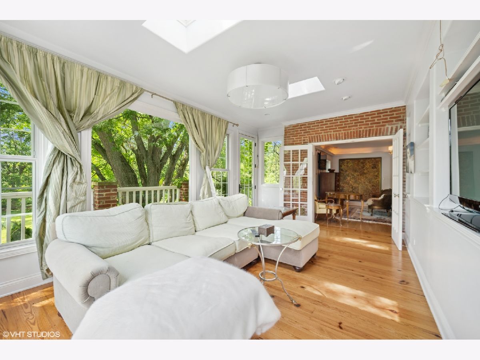
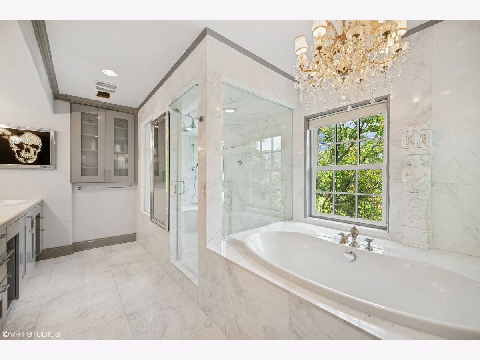
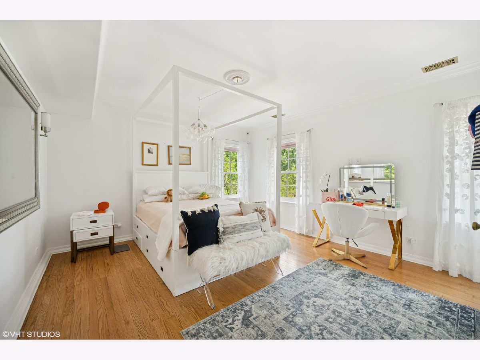
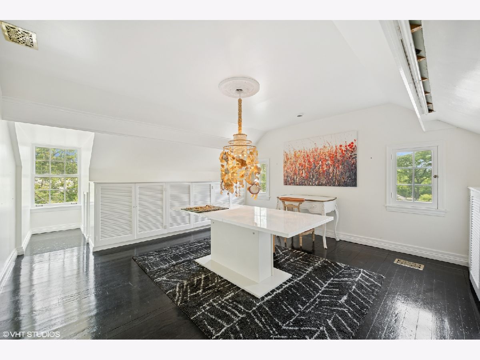
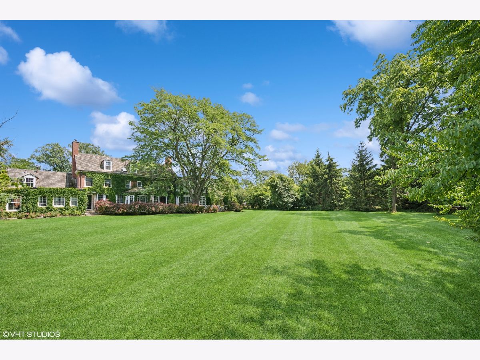
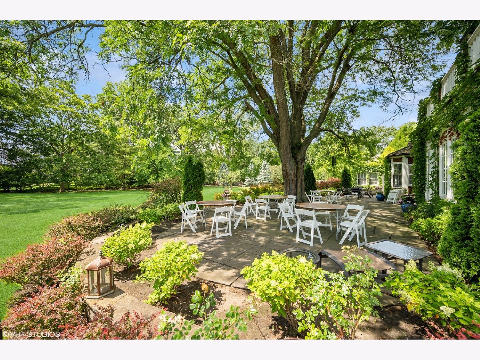
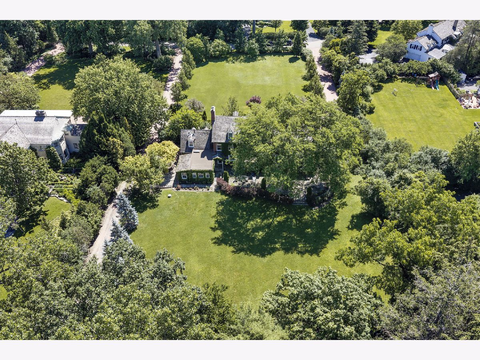
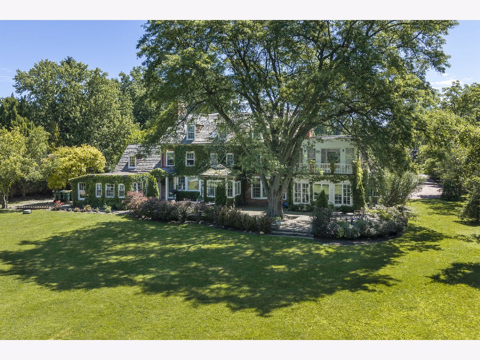
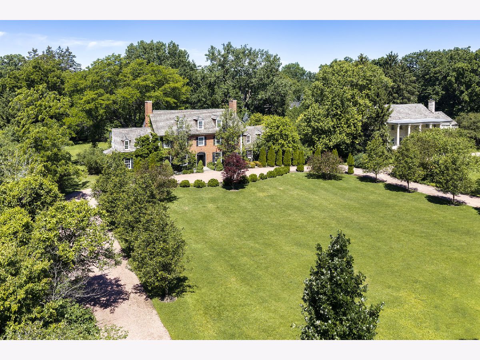
Tucked away on one of Winnetka's most prestigious and serene lanes, this estate offers a rare blend of timeless North Shore elegance and a sense of true sanctuary. This isn't just a home; it's a sprawling residence designed for a lifestyle of both grand-scale entertaining and quiet, sun-drenched mornings. From the moment you pull up the winding drive, the home's commanding presence and lush, manicured grounds set the stage. Inside, the craftsmanship is unmistakable. You'll find expansive living spaces defined by rich architectural details and massive windows that frame the private, park-like backyard. The chef's kitchen is a masterpiece of function and style, flowing effortlessly into inviting family spaces that feel warm despite their scale. A first floor bedroom includes a private full bath and access to the patio. The primary suite serves as a genuine retreat, complete with a spa bath and enough closet space to satisfy any wardrobe. A sitting area surrounded by windows and a walkout overlooks the exquisite property. Each additional bedroom is en-suite and generously sized, ensuring everyone has their own corner of comfort. The third level includes flexible space with 3 lovely rooms and a full bath. There is an extra bonus space above the attached garage-perfect for a studio! Outside, the property truly shines. The expansive patio and rolling lawns create an incredible backdrop for summer garden parties or a quiet evening under the stars. Living here means more than just enjoying a beautiful residence; it's about the Winnetka lifestyle. You're minutes away from world-class schools, boutique shopping in the village, the shores of Lake Michigan, and the Metra for an easy commute to the city. It's sophisticated, it's private, and it's ready for its next chapter.
Property Specifics
| Residential Rental | |
| — | |
| — | |
| 1937 | |
| — | |
| — | |
| No | |
| — |
| Cook | |
| — | |
| — / — | |
| — | |
| — | |
| — | |
| 12680103 | |
| — |
Nearby Schools
| NAME: | DISTRICT: | DISTANCE: | |
|---|---|---|---|
|
Grade School
Avoca West Elementary School |
37 | — | |
|
Middle School
Marie Murphy School |
37 | Not in DB | |
|
High School
New Trier Twp H.s. Northfield/wi |
203 | Not in DB | |
Property History
| DATE: | EVENT: | PRICE: | SOURCE: |
|---|---|---|---|
| 29 Sep, 2009 | Sold | $1,425,000 | MRED MLS |
| 4 Aug, 2009 | Under contract | $1,595,000 | MRED MLS |
| — | Last price change | $1,795,000 | MRED MLS |
| 9 Feb, 2009 | Listed for sale | $1,795,000 | MRED MLS |
| 31 Jan, 2026 | Under contract | $0 | MRED MLS |
| 17 Jul, 2025 | Listed for sale | $0 | MRED MLS |
| — | Last price change | $2,785,000 | MRED MLS |
| 24 Jun, 2026 | Listed for sale | $2,785,000 | MRED MLS |
| 24 Jun, 2026 | Listed for sale | $0 | MRED MLS |
Room Specifics
Total Bedrooms: 6
Bedrooms Above Ground: 6
Bedrooms Below Ground: 0
Dimensions: —
Floor Type: —
Dimensions: —
Floor Type: —
Dimensions: —
Floor Type: —
Dimensions: —
Floor Type: —
Dimensions: —
Floor Type: —
Full Bathrooms: 6
Bathroom Amenities: Separate Shower,Steam Shower
Bathroom in Basement: 0
Rooms: —
Basement Description: —
Other Specifics
| 2 | |
| — | |
| — | |
| — | |
| — | |
| 164.9X407X164.9X397 | |
| — | |
| — | |
| — | |
| — | |
| Not in DB | |
| — | |
| — | |
| — | |
| — |
Tax History
| Year | Property Taxes |
|---|---|
| 2009 | $33,418 |
| — | $22,421 |
Contact Agent
Contact Agent
Listing Provided By
@properties Christie's International Real Estate
