

Due to the increased demand in the housing market at this time, we are only able to help our clients who are in need of purchasing and/or selling a home. To schedule a tour of this rental property, copy this listings MLS# 12796839 into google and navigate through the different results. Fill out the forms to contact the agent via the alternative websites you find. We appologize that we cannot help you with rental properties at this time.
821 Belle Plaine Avenue, Gurnee, Illinois 60031


$2,400
|
For Rent
|
|
| Status: | Active |
| Sqft: | 1,961 |
| Cost/Sqft: | $0 |
| Beds: | 2 |
| Baths: | 2 |
| Year Built: | 1985 |
| Property Taxes: | $0 |
| Lot Size: | 0,00 |
| Available: | Oct 29, 2026 |
| Furnished: | No |
Sorry but we don't have exact coordinates for this place
Description
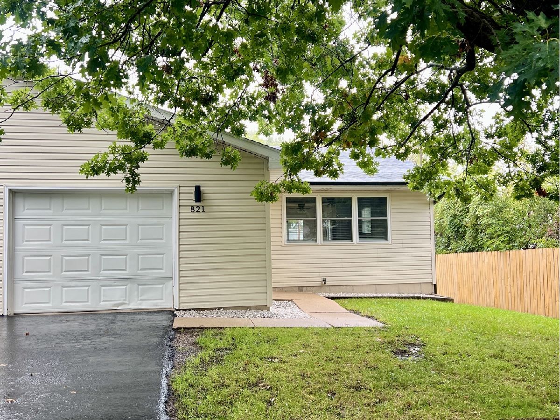
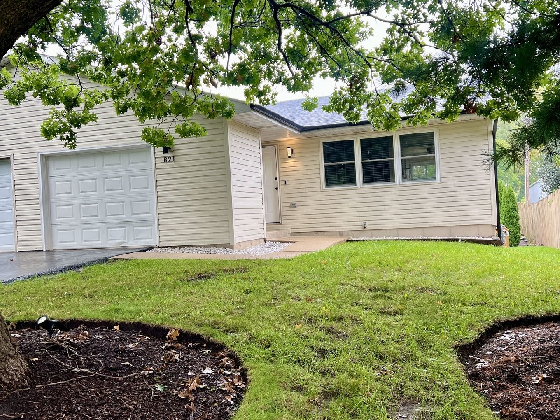
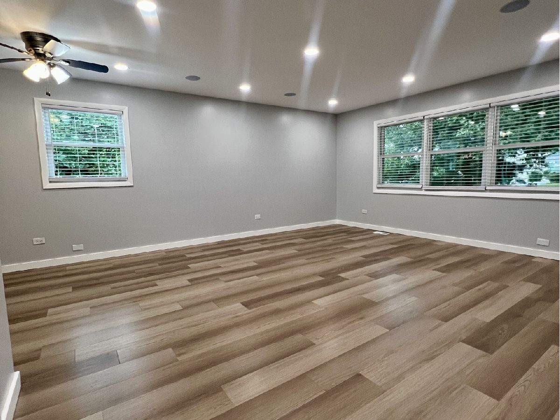
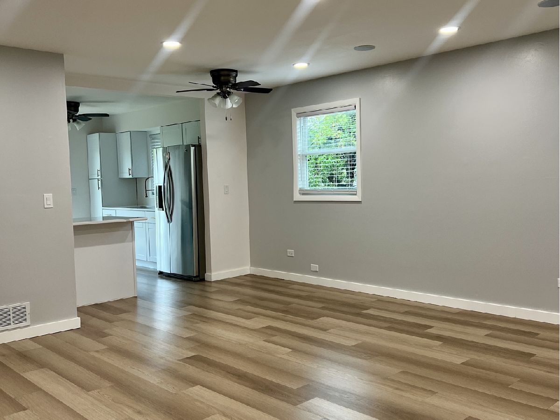
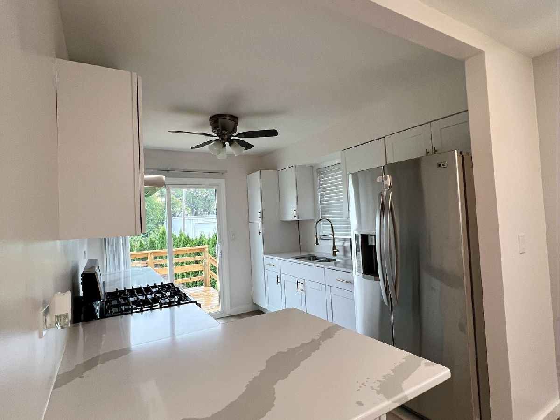
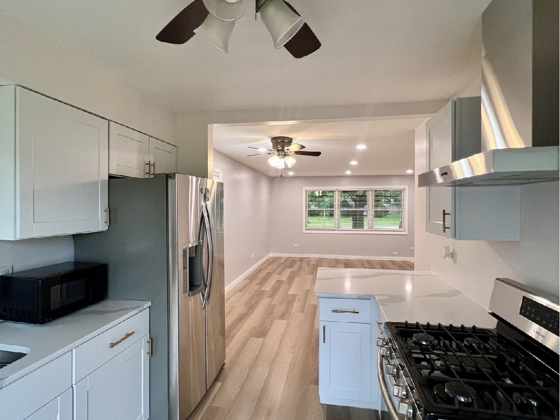
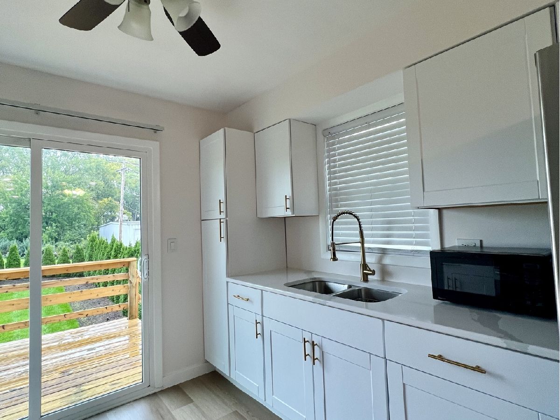
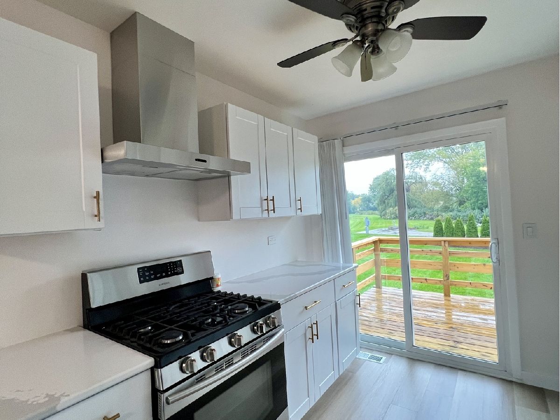
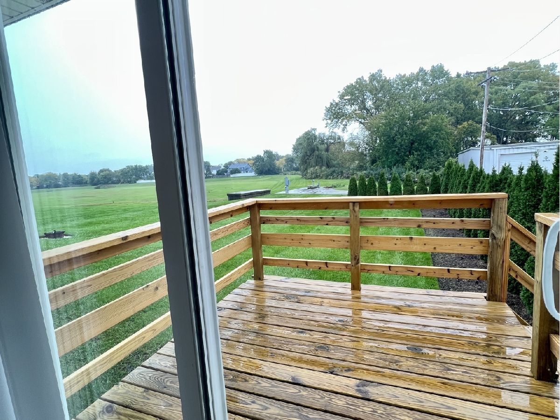
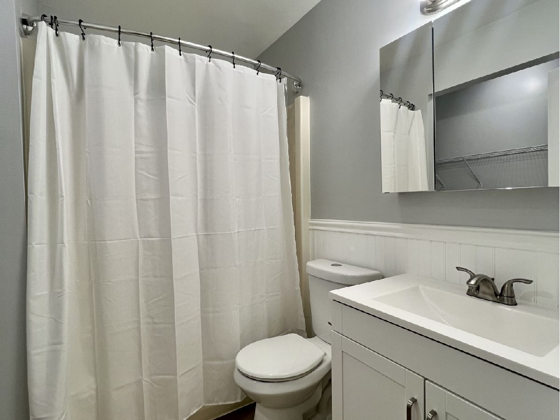
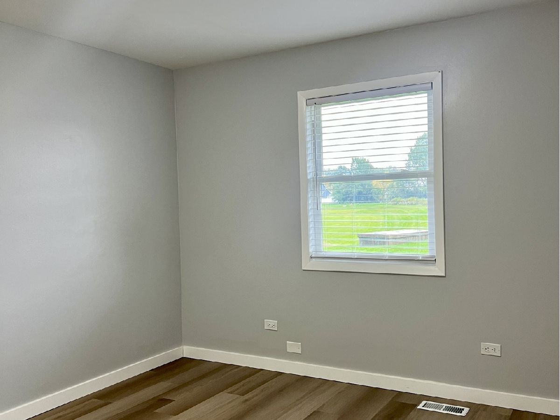
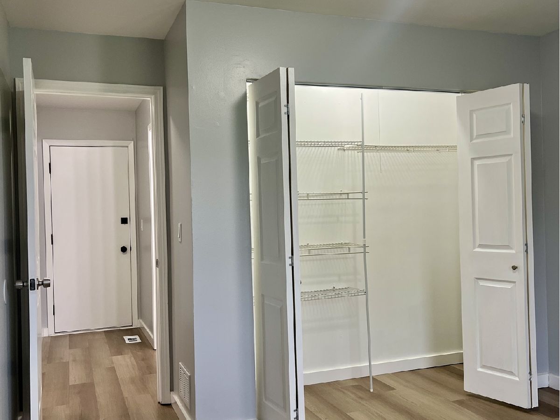
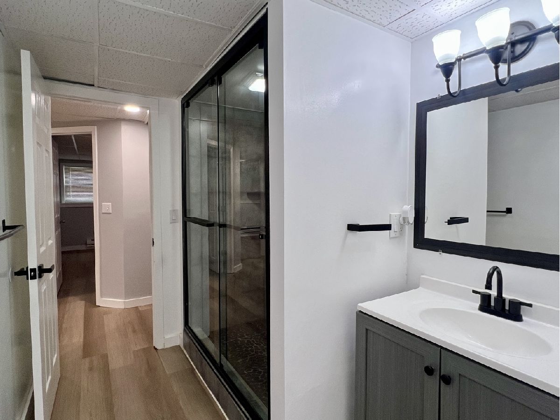
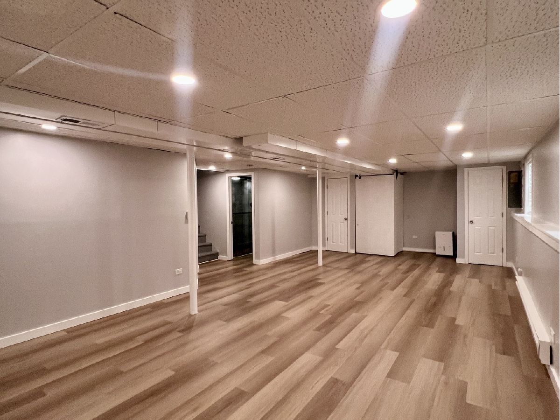
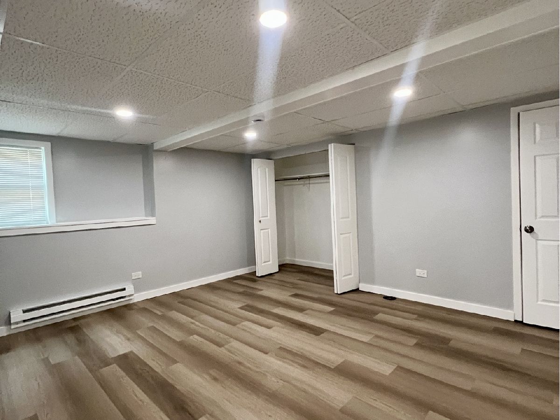
Step inside and fall in love! Beautiful, bright, and welcoming, this home features an open-concept layout that makes everyday living and entertaining a breeze. Gorgeous flooring leads into an inviting kitchen with white countertops, while sliding glass doors fill the space with natural light. Enjoy your morning coffee or unwind on the deck overlooking peaceful, unobstructed views. The spacious lower level offers a large bedroom, a comfortable family room, and a stylish second full bathroom featuring a walk-in shower. An attached one-car garage completes the package. Move-in ready and available for immediate occupancy!
Property Specifics
| Residential Rental | |
| 1 | |
| — | |
| 1985 | |
| Finished, Full | |
| Vinyl Siding | |
| — | |
| — | |
| No | |
| — |
| Lake | |
| — | |
| — / — | |
| — | |
| Public | |
| Public Sewer | |
| Central Air | |
| Gas | |
| 12796839 | |
| — |
Nearby Schools
| NAME: | DISTRICT: | DISTANCE: | |
|---|---|---|---|
|
High School
Warren Township High School |
121 | Not in DB | |
Room Specifics
All Bedroom Info:
Total Bedrooms: 3
Bedrooms Above Ground: 2
Bedrooms Below Ground: 1
Total Bedrooms: 3
Bedrooms Above Ground: 2
Bedrooms Below Ground: 1
Master Bedroom Info:
Dimensions: 12X12
Location: Main LevelDimensions: 12X12
Floor Type: Hardwood
Second Bedroom Info:
Dimensions: 12X10
Location: Main LevelDimensions: 12X10
Floor Type: Hardwood
Third Bedroom Info:
Dimensions: 15X11
Location: BasementDimensions: 15X11
Floor Type: Hardwood
Bathroom Info:
Full Bathrooms: 2
Partial Bathrooms: 0Full Bathrooms: 2
Bathroom Amenities: —
Bathroom in Basement: 1
Kitchen Info:
Dimensions: 9X10
Location: Main LevelDimensions: 9X10
Floor Type: —
Laundry Room Info:
Dimensions: 7X3
Location: BasementDimensions: 7X3
Floor Type: —
Living Room Info:
Dimensions: 16X16
Location: Main LevelDimensions: 16X16
Floor Type: Hardwood
Family Room Info:
Dimensions: 27X15
Location: BasementDimensions: 27X15
Floor Type: Hardwood
Additional Rooms Info:
Rooms: No additional rooms
Basement: Finished, FullRooms: No additional rooms
Other Specifics
| 1 | |
| — | |
| Asphalt, Garage Door Opener, Attached, Driveway, Owned, Garage | |
| — | |
| — | |
| — | |
| — | |
| — | |
| 42.5,75.9,45,76.05 | |
| — | |
| None | |
| — | |
| — | |
| Not in DB | |
| — | |
| — | |
| — |
Contact Agent
Due to the increased demand in the housing market, we are only able to help our clients who are in need of purchasing and/or selling a home. To schedule a tour of this rental property, copy this listings MLS# 12796839 into google and navigate through the different results. Fill out the forms to contact the agent via the alternative websites you find. We appologize that we cannot help you with rental properties at this time.
Contact Agent
Due to the increased demand in the housing market, we are only able to help our clients who are in need of purchasing and/or selling a home. To schedule a tour of this rental property, copy this listings MLS# 12796839 into google and navigate through the different results. Fill out the forms to contact the agent via the alternative websites you find. We appologize that we cannot help you with rental properties at this time.
Listing Provided By
HomeSmart Connect LLC
