

8231 Woodland Drive, Darien, Illinois 60561


$2,100
|
For Rent
|
|
| Status: | Active |
| Sqft: | 1,000 |
| Cost/Sqft: | $0 |
| Beds: | 2 |
| Baths: | 1 |
| Year Built: | 1978 |
| Property Taxes: | $0 |
| Days On Market: | 6 |
| Lot Size: | 0,00 |
| Available: | Nov 1, 2026 |
Description
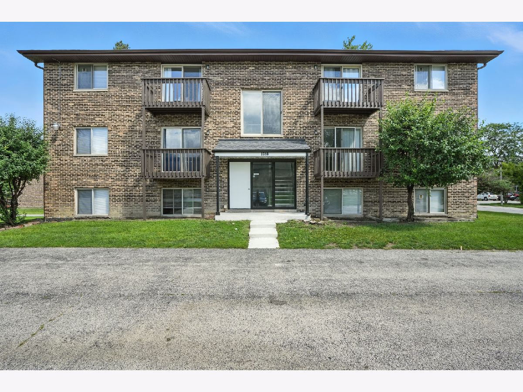
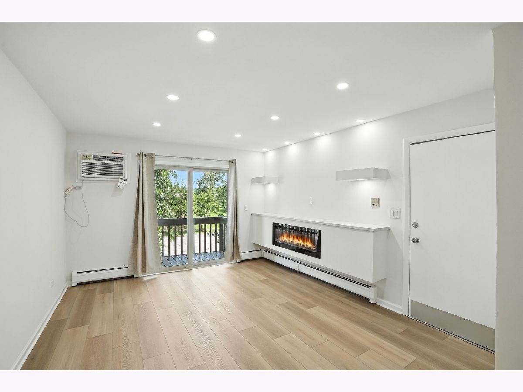
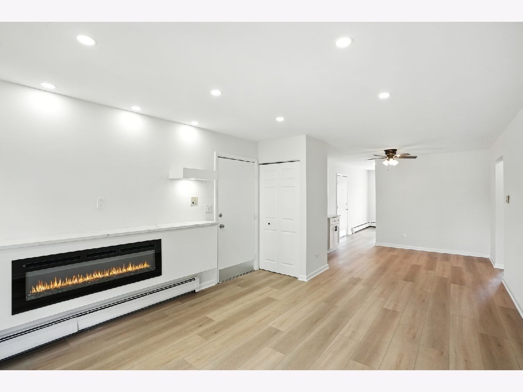
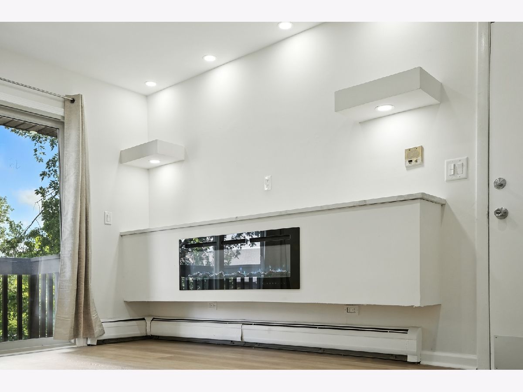
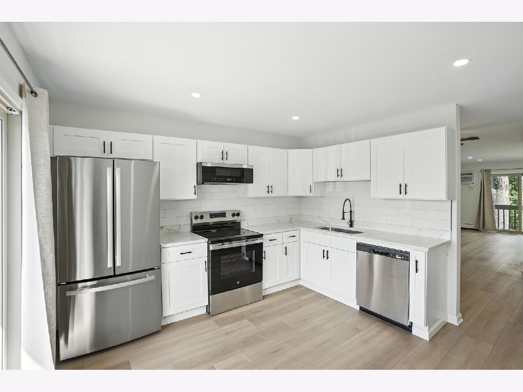
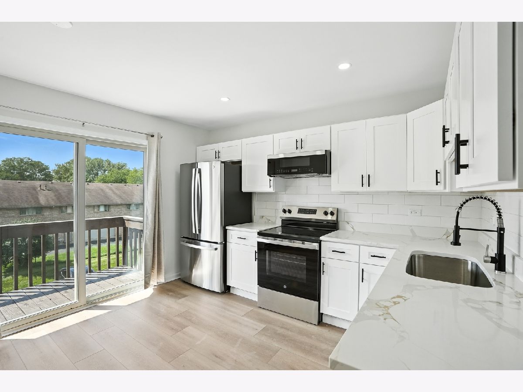
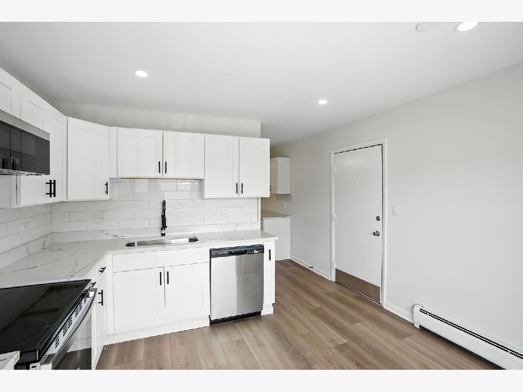
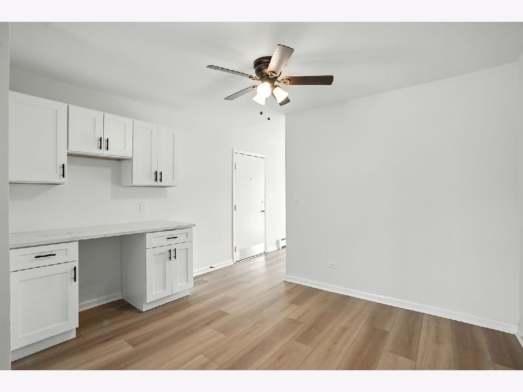
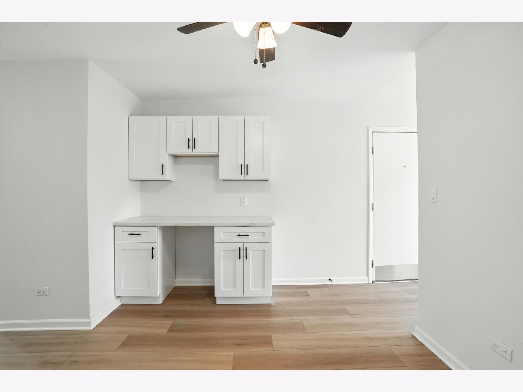
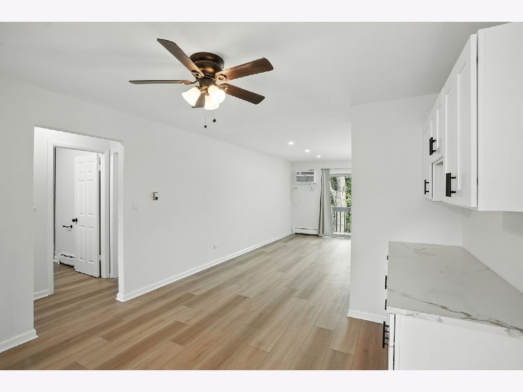
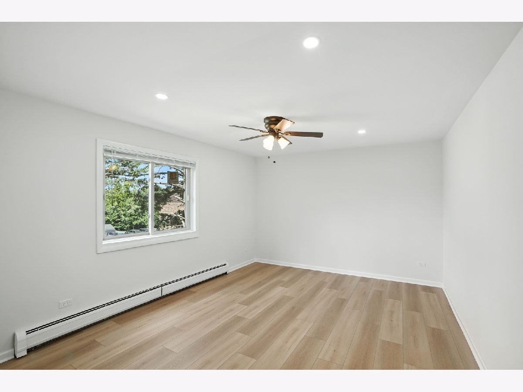
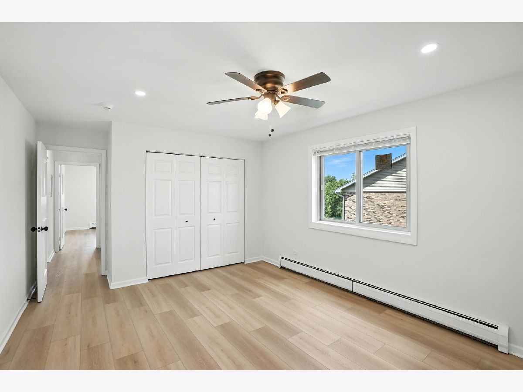
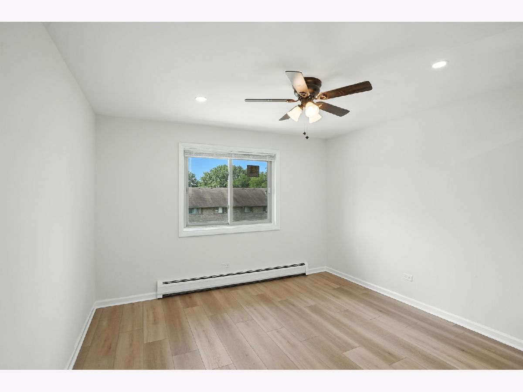
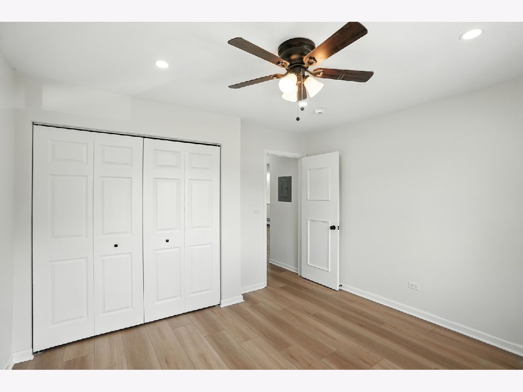
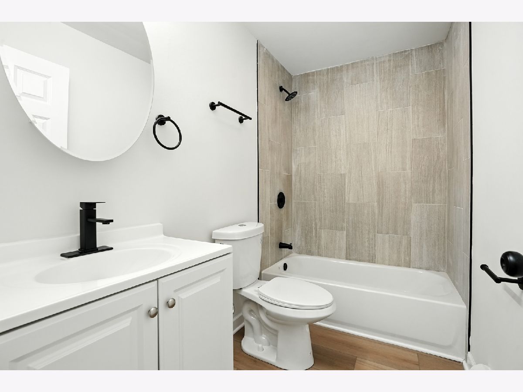
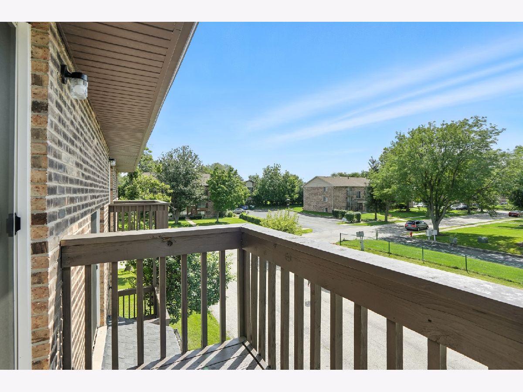
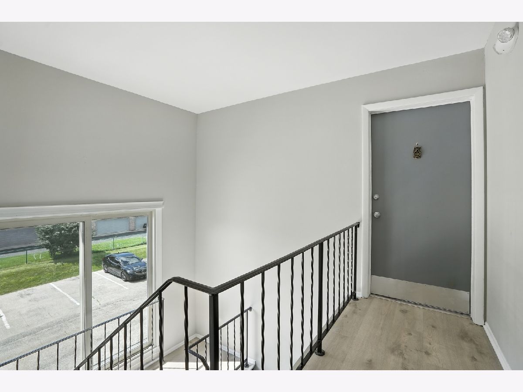
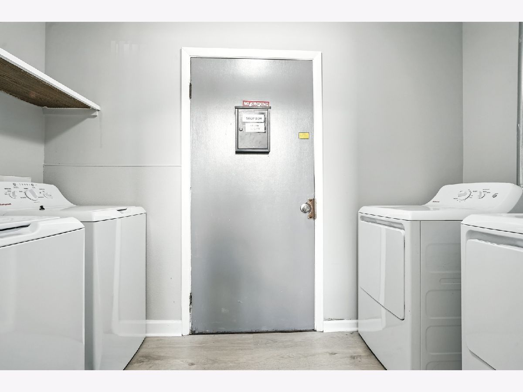
This spacious 2-bedroom, 1-bathroom unit has been completely remodeled from top to bottom with high-end finishes and thoughtful design. Enjoy brand new flooring, modern lighting, and fresh paint throughout, creating a clean, contemporary feel. The open-concept living room includes a custom media center with a cozy fireplace, ideal for relaxing or hosting guests. A designated desk area provides a perfect space for working from home. The gorgeous kitchen features all new cabinets, countertops, and stainless steel appliances, perfect for cooking and entertaining. The bathroom is fully updated with a new vanity and a luxuriously tiled shower that offers a spa-like experience. Bedrooms are spacious and include ample closet space! Don't forget the convenience of IN UNIT LAUNDRY! This thoughtfully updated unit combines comfort and style in every corner don't miss out on this one-of-a-kind unit! STOCK PHOTOS USED*
Property Specifics
| Residential Rental | |
| 3 | |
| — | |
| 1978 | |
| 2025 | |
| None | |
| Brick | |
| — | |
| — | |
| No | |
| — |
| — | |
| — | |
| — / — | |
| — | |
| Public | |
| Public Sewer | |
| Wall Unit(s) | |
| Radiator(s) | |
| 12800448 | |
| — |
Property History
| DATE: | EVENT: | PRICE: | SOURCE: |
|---|---|---|---|
| 3 Nov, 2026 | Listed for sale | $0 | MRED MLS |
Room Specifics
Total Bedrooms: 2
Bedrooms Above Ground: 2
Bedrooms Below Ground: 0
Dimensions: 16X12
Floor Type: —
Dimensions: 12X12
Floor Type: —
Full Bathrooms: 1
Bathroom Amenities: —
Bathroom in Basement: 0
Dimensions: 9X12
Floor Type: —
Dimensions: 12X12
Floor Type: —
Dimensions: 16X12
Floor Type: —
Rooms: No additional rooms
Other Specifics
| — | |
| — | |
| — | |
| In Unit | |
| — | |
| — | |
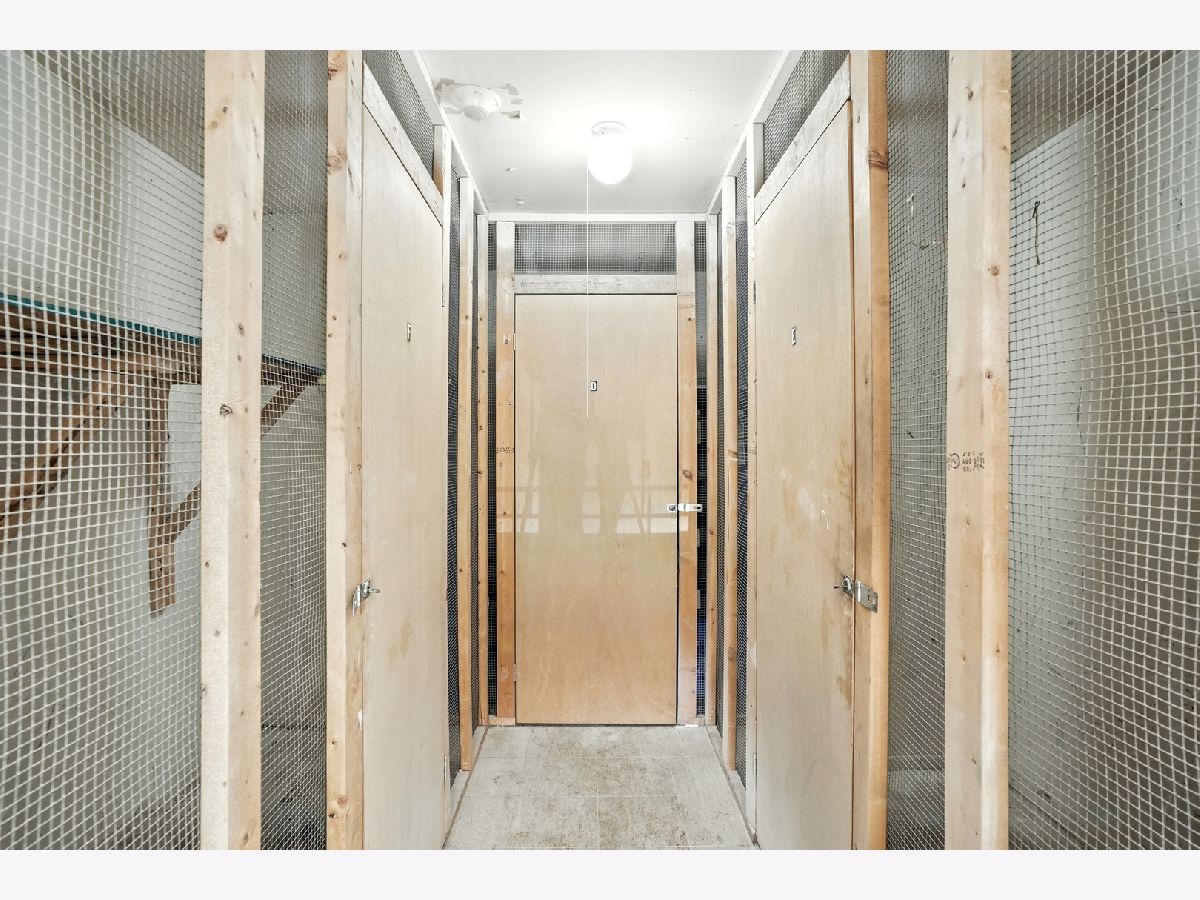
| Gas, Heat, Water, Parking, Scavenger, Exterior Maintenance, Lawn Care, Storage Lockers | |
| — | |
| — | |
| COMMON | |
| — | |
| None | |
| — | |
| — | |
| Not in DB | |
| — | |
| Laundry | |
| Electric |
Tax History
| Year | Property Taxes |
|---|
Contact Agent
Contact Agent
Listing Provided By
Third Coast Realty LLC
