

824 Superior Street, West Town, Chicago, Illinois 60622


$2,550
|
For Rent
|
|
| Status: | Contingent |
| Sqft: | 830 |
| Cost/Sqft: | $0 |
| Beds: | 1 |
| Baths: | 1 |
| Year Built: | 2004 |
| Property Taxes: | $0 |
| Days On Market: | 17 |
| Lot Size: | 0,00 |
| Available: | Nov 1, 2026 |
| Furnished: | No |
Description
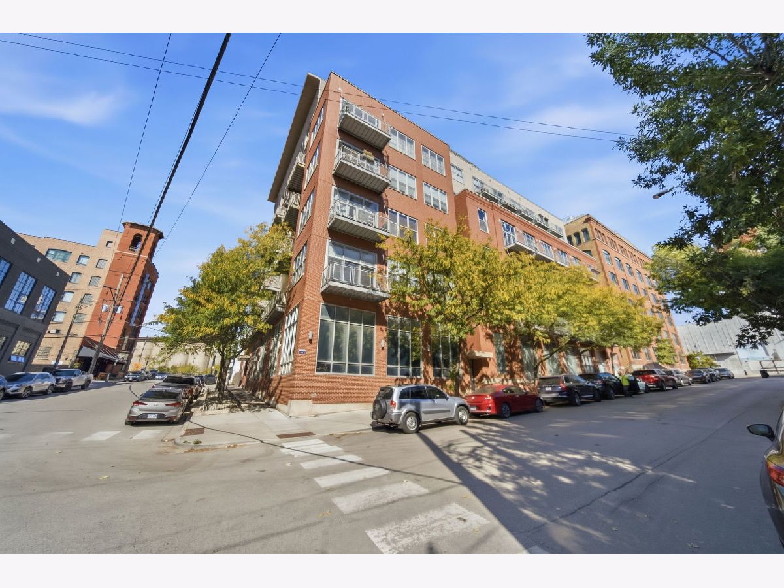
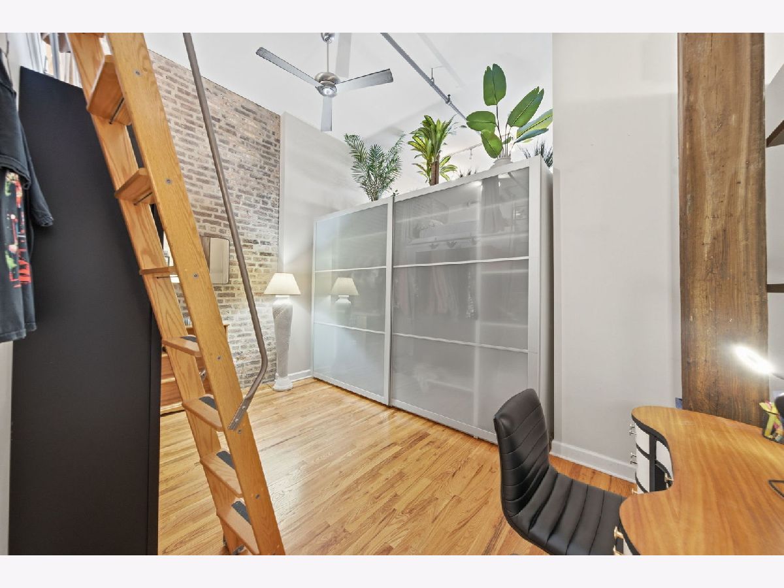
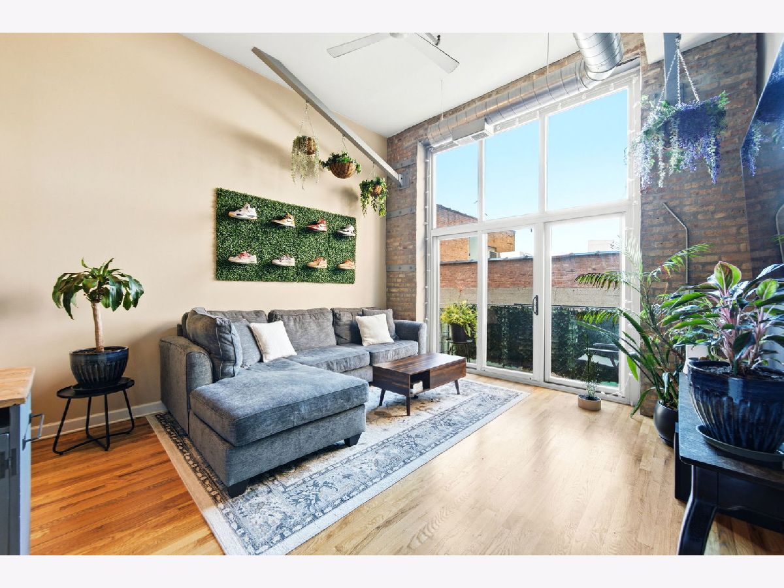
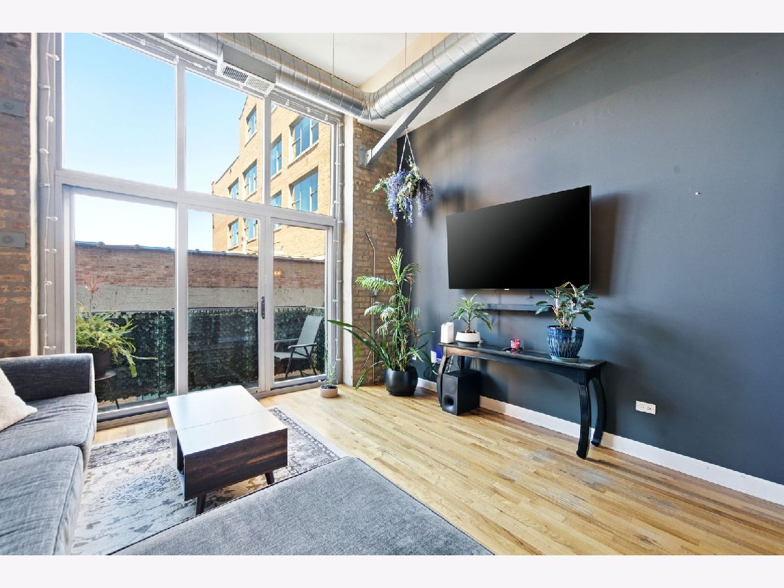
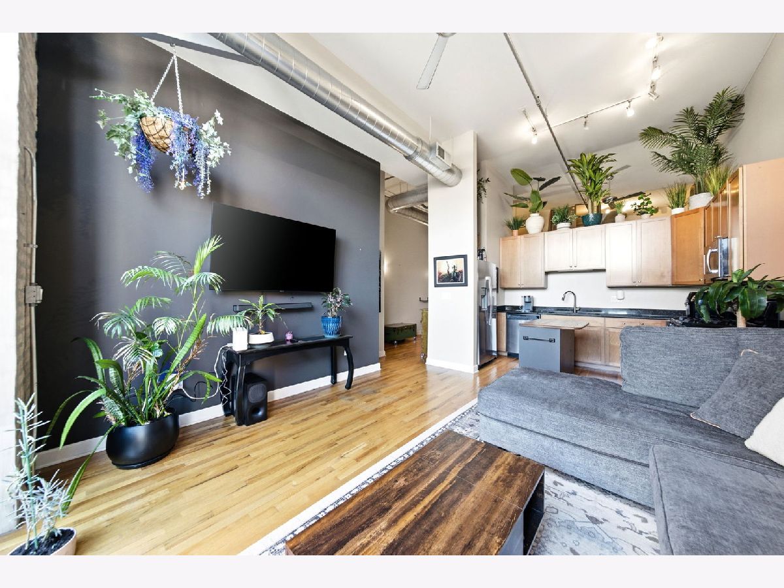
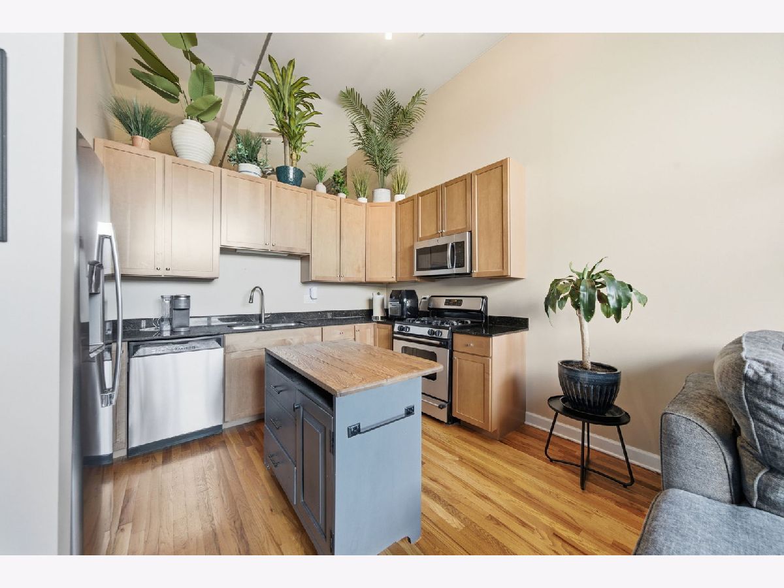
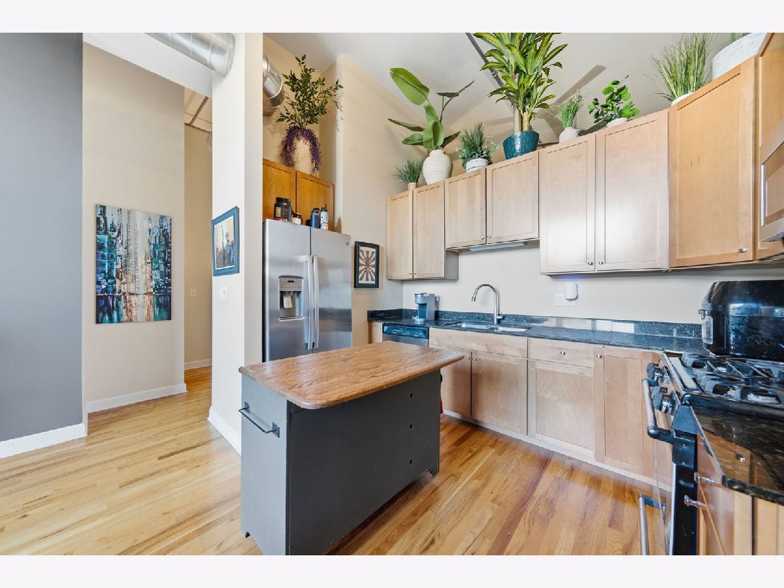
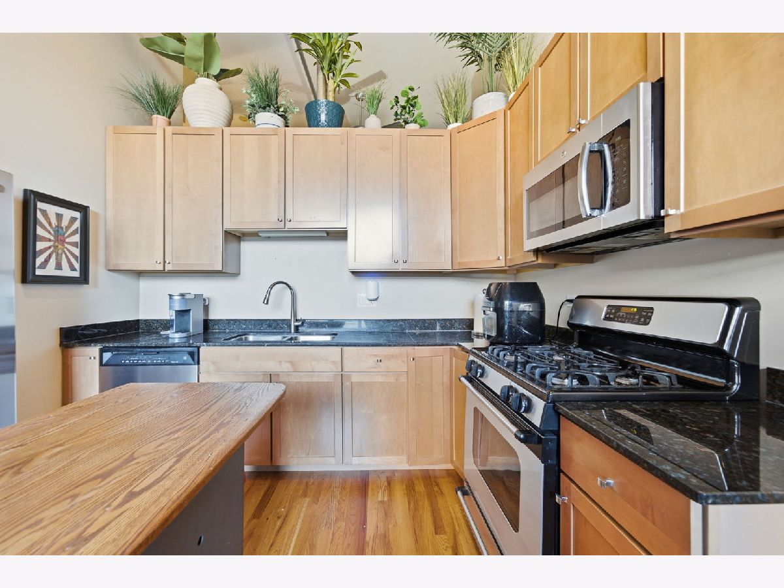
Welcome to 824 W Superior! A bright and cheery midrise 1bed/1 bath condo with 13' high ceilings and great architectural details. If you like exposed brick and steel beams, this place is for you! The open kitchen/ living is so inviting and private outdoor space brings in tons of natural light. The interior features rich hardwood floors and oversized windows with a northern exposure. As you enter, the XL hallway is great for bookcases, instrument or art display or whatever ideas you have. The bedroom layout includes a sleeping or storage loft, as well as a full size murphy bed and huge wardrobe for the next occupant. The U-shaped kitchen features tall cabinets, granite kitchen counters and stainless steel appliances, and can accommodate an island/ bistro table. The bathroom has a deep soaking tub and plenty of storage. Situated in an 2 elevator building, the property offers an intercom security system buzzer at either entrance. In-unit laundry, garage parking-P27 and storage-0409, as well as gas and heat. Tenant pays electric and internet ( google fiber available). Amazing location- walk to Fulton Market, River North, grocery, blue line and more! Nov 1-7 start date, min 12 month lease
Property Specifics
| Residential Rental | |
| 5 | |
| — | |
| 2004 | |
| None | |
| Brick | |
| Rubber | |
| — | |
| No | |
| — |
| Cook | |
| Peoria Row Of River West | |
| — / — | |
| — | |
| Lake Michigan | |
| Public Sewer | |
| Central Air | |
| Natural Gas | |
| 12782020 | |
| — |
Nearby Schools
| NAME: | DISTRICT: | DISTANCE: | |
|---|---|---|---|
|
Middle School
Carpenter Elementary School |
299 | Not in DB | |
|
High School
Wells Community Academy Senior H |
299 | Not in DB | |
Property History
| DATE: | EVENT: | PRICE: | SOURCE: |
|---|---|---|---|
| 5 Jan, 2010 | Sold | $184,600 | MRED MLS |
| 15 Dec, 2009 | Under contract | $178,000 | MRED MLS |
| — | Last price change | $215,000 | MRED MLS |
| 26 Feb, 2009 | Listed for sale | $244,900 | MRED MLS |
| 20 Jan, 2015 | Sold | $232,000 | MRED MLS |
| 17 Nov, 2014 | Under contract | $239,900 | MRED MLS |
| 13 Nov, 2014 | Listed for sale | $239,900 | MRED MLS |
| 6 Apr, 2023 | Sold | $280,000 | MRED MLS |
| 6 Feb, 2023 | Under contract | $275,000 | MRED MLS |
| 12 Jan, 2023 | Listed for sale | $275,000 | MRED MLS |
| 16 Oct, 2026 | Under contract | $0 | MRED MLS |
| 9 Oct, 2026 | Listed for sale | $0 | MRED MLS |




Room Specifics
Total Bedrooms: 1
Bedrooms Above Ground: 1
Bedrooms Below Ground: 0
Dimensions: 11X10
Floor Type: Carpet
Full Bathrooms: 1
Bathroom Amenities: —
Bathroom in Basement: —
Dimensions: COMBO
Floor Type: Hardwood
Dimensions: 13X9
Floor Type: Hardwood
Features: Eating Area-Table Space
Dimensions: 13X14
Floor Type: Hardwood
Rooms: Loft
Name: Loft
Dimensions: 8X6
Floor Type: Other
Other Specifics
| 1 | |
| Brick/Mortar | |
| Concrete, Heated Garage, Garage Owned, Attached, Garage | |
| Washer Hookup, In Unit, Laundry Closet | |
| Hardwood | |
| — | |
| Gas, Heat, Water, Parking, Scavenger, Exterior Maintenance, Lawn Care | |
| Balcony | |
| — | |
| COMMON | |
| — | |
| Full | |
| Elevator, Storage | |
| Range, Microwave, Dishwasher, Refrigerator, Freezer, Washer, Dryer, Disposal, Humidifier | |
| Not in DB | |
| — | |
| Bike Room/Bike Trails, Elevator in Residence, Storage, Elevator(s) | |
| — |
Tax History
| Year | Property Taxes |
|---|---|
| 2010 | $3,104 |
| 2015 | $2,585 |
| 2023 | $4,171 |
Contact Agent
Contact Agent
Listing Provided By
Compass
