

8245 Evans Avenue, Chatham, Chicago, Illinois 60619


$1,850
|
For Rent
|
|
| Status: | Active |
| Sqft: | 1,286 |
| Cost/Sqft: | $0 |
| Beds: | 3 |
| Baths: | 1 |
| Year Built: | 1924 |
| Property Taxes: | $0 |
| Days On Market: | 20 |
| Lot Size: | 0,00 |
| Available: | Oct 17, 2026 |
Description
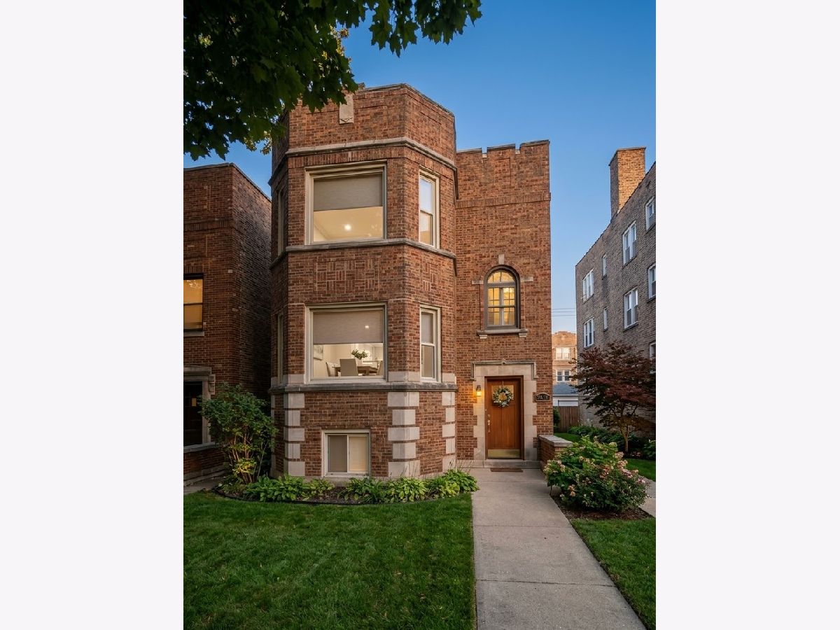
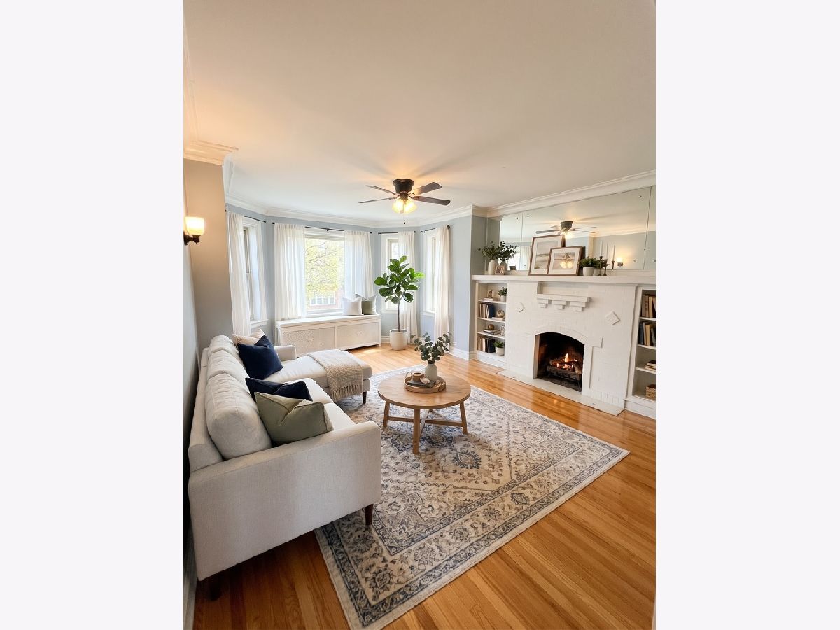
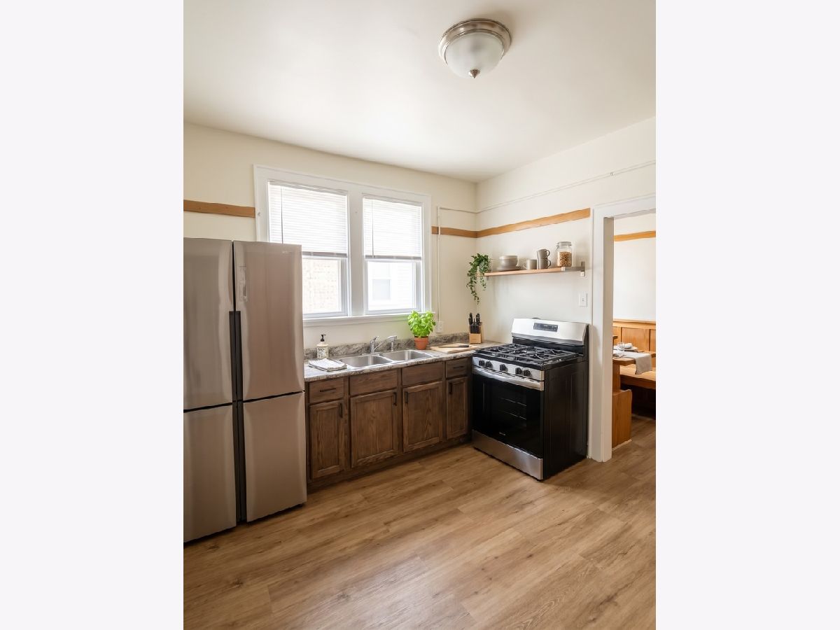
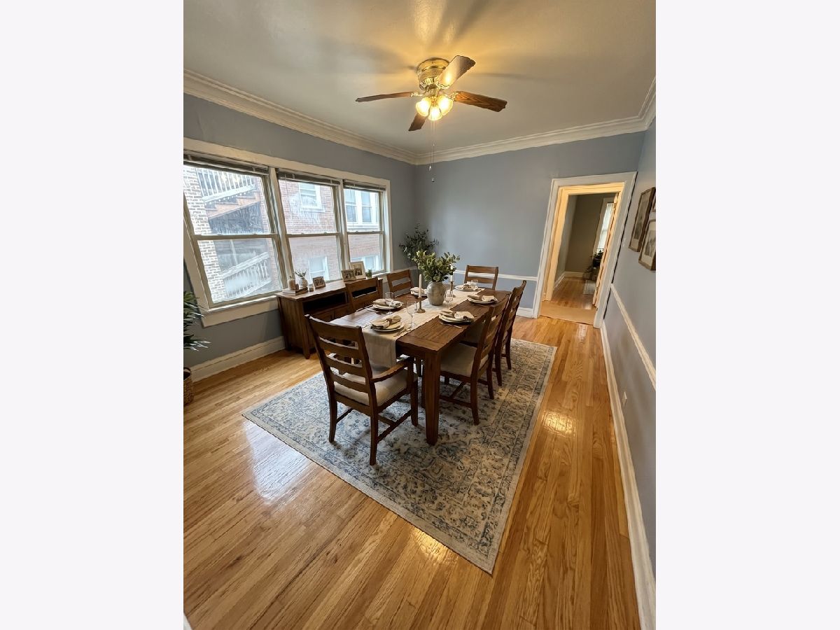
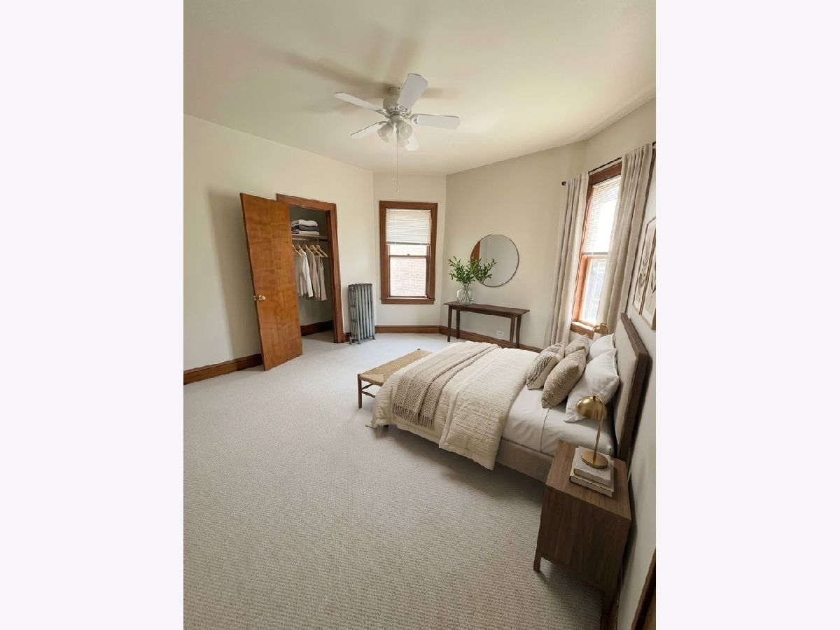
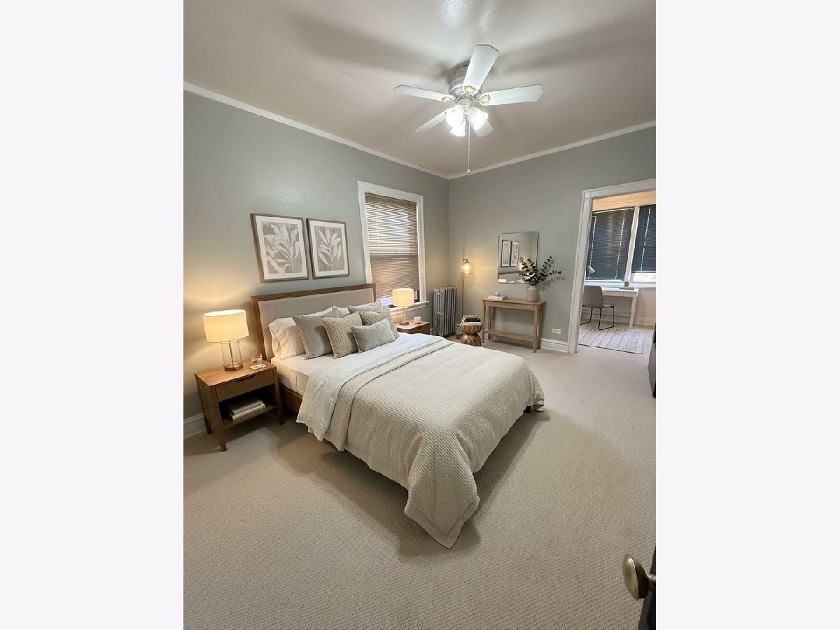
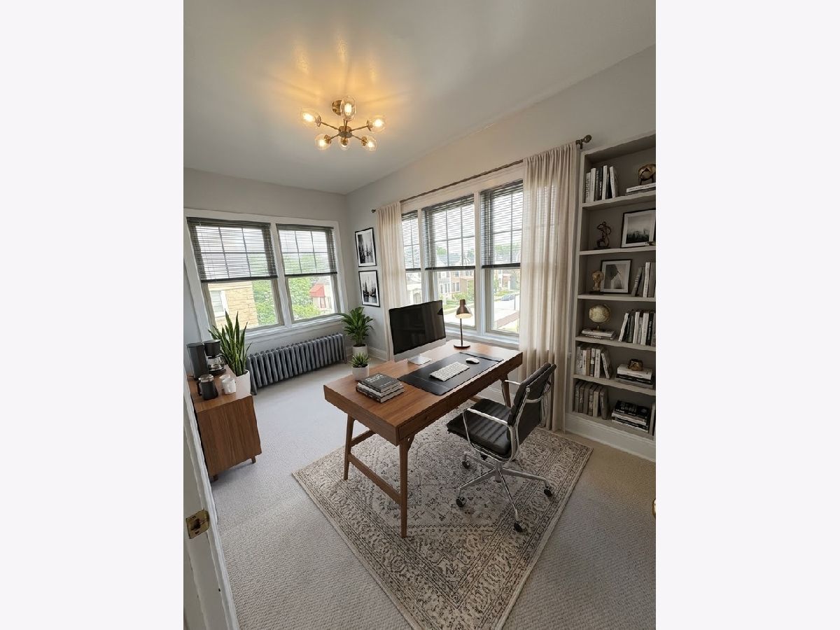
Welcome to this stunning 3 bedroom apartment that blends traditional Chicago architecture with all the updates you crave. This inviting space offers the perfect combination of style, comfort, and functionality. Inside, you'll find generous bedroom sizes, abundant natural light, hardwood flooring, original woodwork, built-ins, bay windows, decorative fireplaces, and separate living and dining spaces. The living room is bathed in natural light from a gorgeous bay window and features beautiful hardwood floors. The white painted brick fireplace adds a touch of cozy elegance while the built in shelving and large mantel mirror provide character and practical storage. The bedrooms offer a tranquil retreat and are extremely spacious with brand new carpeting. There is a separate breakfast nook that makes your mornings flow with ease. The apartment also features a large, dedicated dining area that can easily accommodate a full dining set, making it the perfect spot for dinner parties or family meals. Don't miss the chance to live in this stunning traditional apartment where original details meet today's modern luxury. The apartment has a $500 move in fee in lieu of a security deposit. Ask for rental application link. Available October 15th. Pets allowed with additional pet fee of $250.
Property Specifics
| Residential Rental | |
| 2 | |
| — | |
| 1924 | |
| 2010 | |
| Partially Finished, Full | |
| Brick | |
| — | |
| — | |
| No | |
| — |
| Cook | |
| — | |
| — / — | |
| — | |
| Lake Michigan | |
| Public Sewer | |
| None | |
| Gas, Steam | |
| 12788005 | |
| — |
Property History
| DATE: | EVENT: | PRICE: | SOURCE: |
|---|---|---|---|
| 17 Oct, 2026 | Listed for sale | $0 | MRED MLS |
Some photos of this home have been virtually staged.
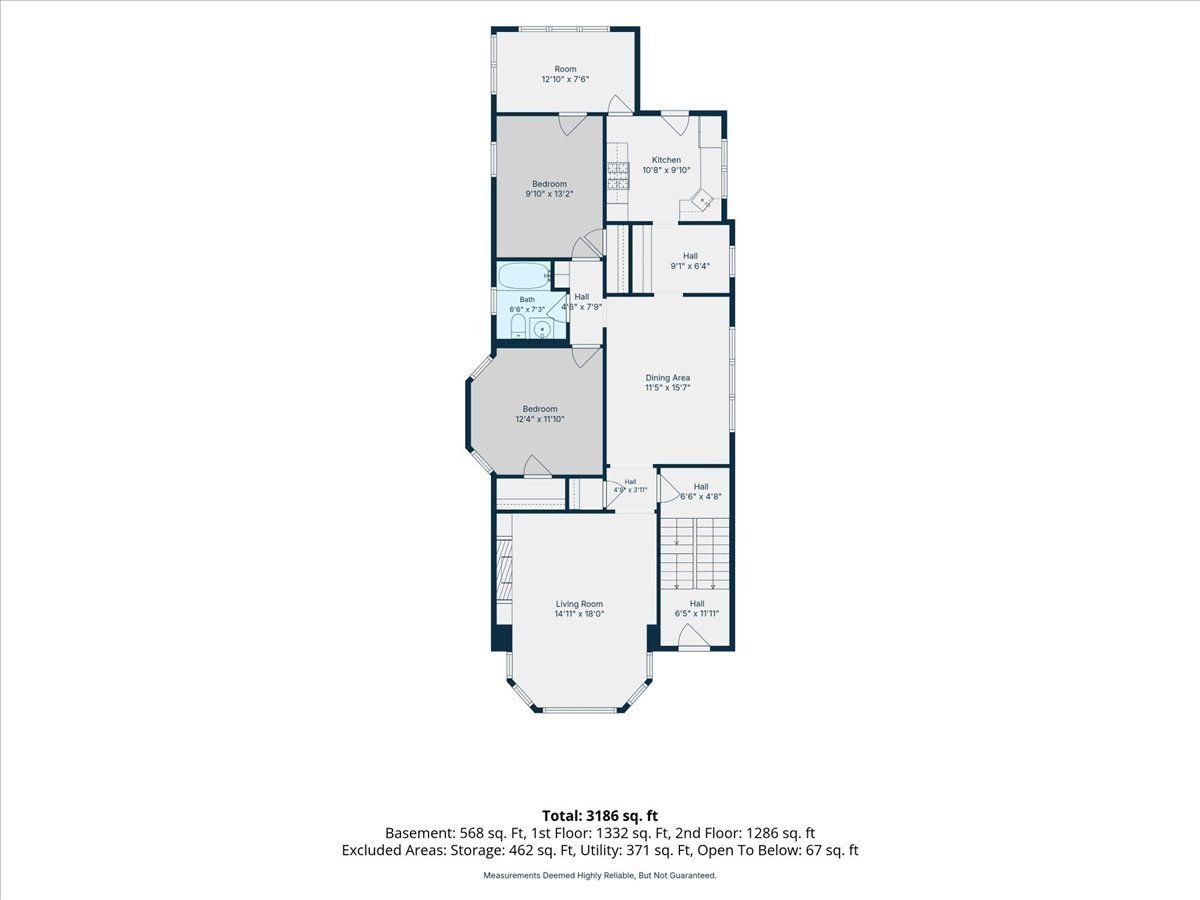
Room Specifics
Total Bedrooms: 3
Bedrooms Above Ground: 3
Bedrooms Below Ground: 0
Dimensions: 13X12
Floor Type: Carpet
Dimensions: 10X13
Floor Type: Carpet
Dimensions: 13X8
Floor Type: —
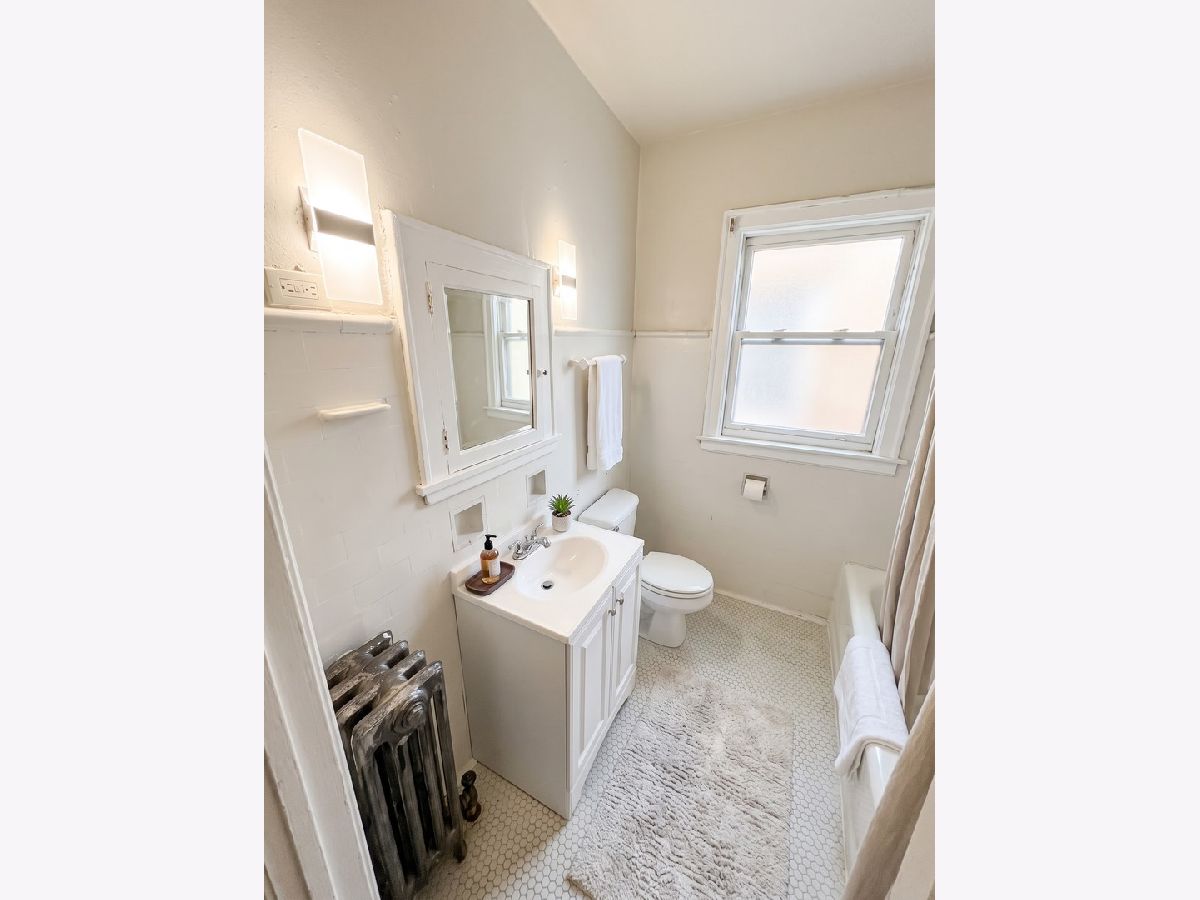
Full Bathrooms: 1
Bathroom Amenities: —
Bathroom in Basement: 1
Dimensions: 11X16
Floor Type: Hardwood
Dimensions: 10X10
Floor Type: Vinyl
Dimensions: 15X18
Floor Type: Hardwood
Rooms: Breakfast Room
Name: Breakfast Room
Dimensions: 12X6
Floor Type: —
Other Specifics
| — | |
| — | |
| — | |
| — | |
| — | |
| — | |
| Gas, Heat, Water, Scavenger, Exterior Maintenance, Lawn Care, Snow Removal | |
| — | |
| — | |
| 3710 | |
| — | |
| None | |
| — | |
| Range, Refrigerator, Freezer | |
| Not in DB | |
| — | |
| — | |
| — |
Tax History
| Year | Property Taxes |
|---|
Contact Agent
Contact Agent
Listing Provided By
@properties Christie's International Real Estate
