

8255 Skokie Boulevard, Skokie, Illinois 60077


$1,925
|
For Rent
|
|
| Status: | Pending |
| Sqft: | 1,020 |
| Cost/Sqft: | $0 |
| Beds: | 1 |
| Baths: | 2 |
| Year Built: | 2007 |
| Property Taxes: | $0 |
| Lot Size: | 0,00 |
| Available: | Nov 7, 2026 |
| Furnished: | No |
Description
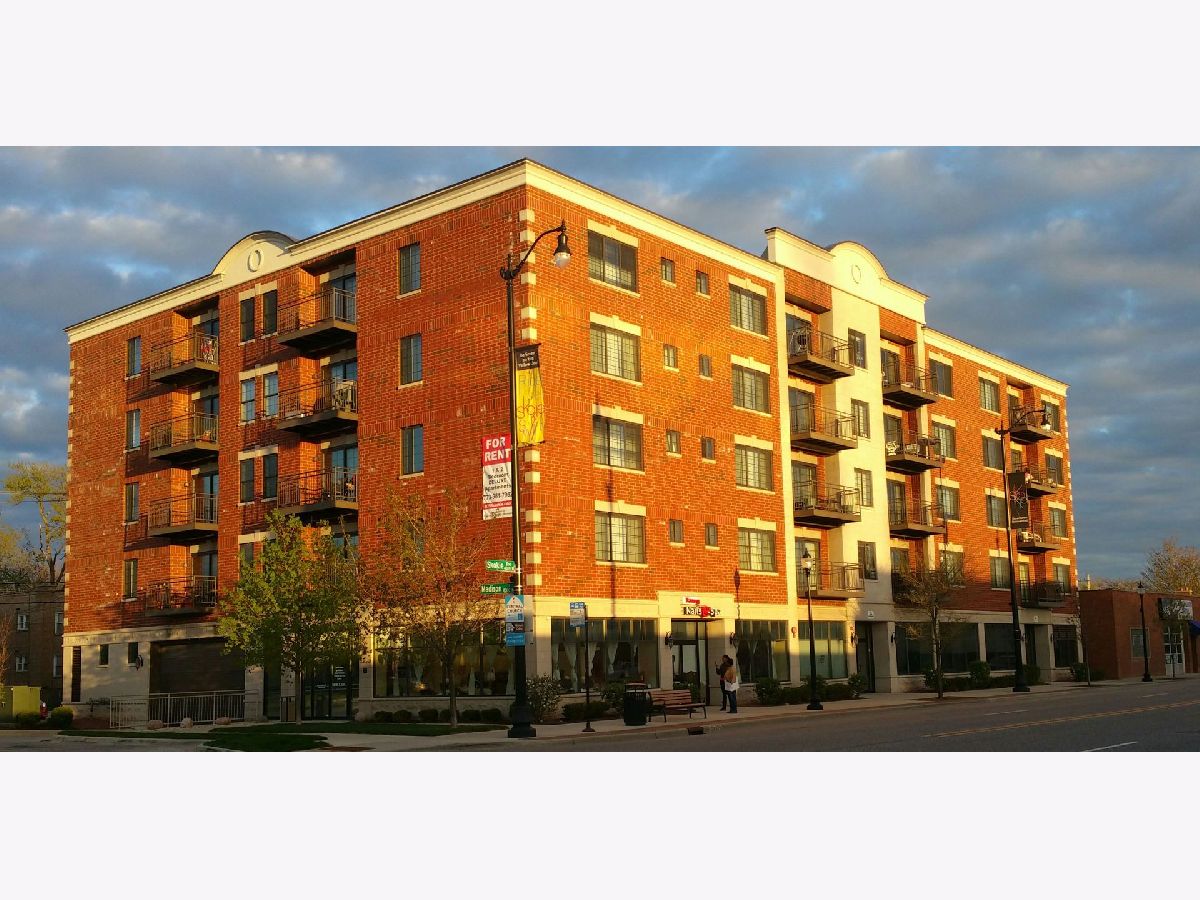
Come home to a bright and spacious apartment in beautiful brick building. Lots of natural light from large windows in every room, a private balcony, and a spacious modern layout with an open kitchen makes this unit a unique and very comfortable place to live. Stretch out in the generous living space and enjoy the beautiful kitchens accented by ceramic floors and granite counter tops... with washers, dryers, individual HVAC unit, and indoor heated parking is available. The 8255 welcomes you to enjoy the highest standard of living for the best value in town... and it's a non-smoking building. This 1 bedroom has a Full ensuite Master Bath and a second half bath for guests. Nobody is looking in your medicine cabinet here. Located only 1 block from the entrance of the Oakton Yellow Line Station - very convenient - EV charging is 1/2 block. Evanston and Chicago are right there waiting for you. A short stroll to Downtown Skokie and all it has to offer from Restaurants to entertainment. Lots of restaurants and shops... try out one of my favorites, the Pita Inn and don't miss a visit to Kaufman's Deli. *** Heated Garage Parking is available
Property Specifics
| Residential Rental | |
| 5 | |
| — | |
| 2007 | |
| None | |
| Brick | |
| — | |
| — | |
| No | |
| — |
| Cook | |
| — | |
| — / — | |
| — | |
| Lake Michigan, Public | |
| Public Sewer | |
| Central Air | |
| Gas | |
| 12766481 | |
| — |


Room Specifics
Total Bedrooms: 1
Bedrooms Above Ground: 1
Bedrooms Below Ground: 0
Dimensions: 12X18
Floor Type: —
Full Bathrooms: 2
Bathroom Amenities: —
Bathroom in Basement: 0
Dimensions: COMBO
Floor Type: —
Dimensions: 10X10
Floor Type: —
Dimensions: 5X8
Floor Type: —
Dimensions: 14X24
Floor Type: —
Rooms: Balcony/Porch/Lanai
Name: Balcony/Porch/Lanai
Dimensions: 4X10
Floor Type: —
Other Specifics
| 1 | |
| — | |
| Other, Attached, Garage | |
| In Unit | |
| — | |
| — | |
| None | |
| — | |
| — | |
| 250 X 250 | |
| — | |
| Full | |
| — | |
| — | |
| Not in DB | |
| — | |
| — | |
| — |
Contact Agent
Contact Agent
Listing Provided By
Five Star Realty Services Inc
