

827 Summit Creek Drive, Shorewood, Illinois 60404


$2,650
|
For Rent
|
|
| Status: | Active |
| Sqft: | 2,116 |
| Cost/Sqft: | $0 |
| Beds: | 3 |
| Baths: | 3 |
| Year Built: | 2004 |
| Property Taxes: | $0 |
| Lot Size: | 0,00 |
| Available: | Oct 20, 2026 |
Description
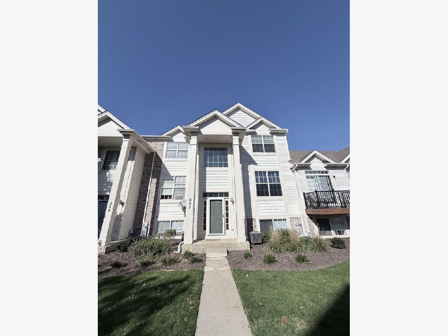
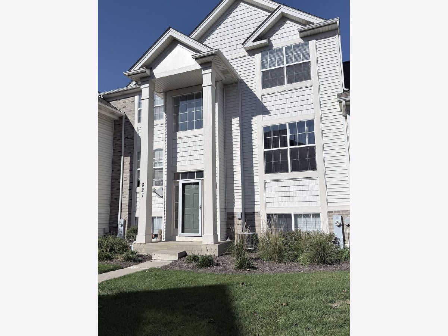
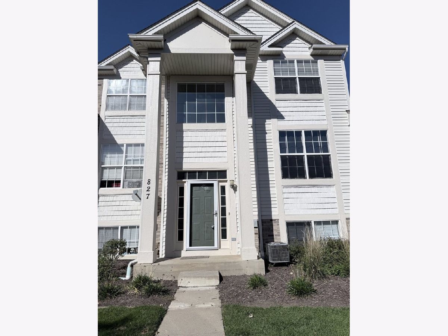
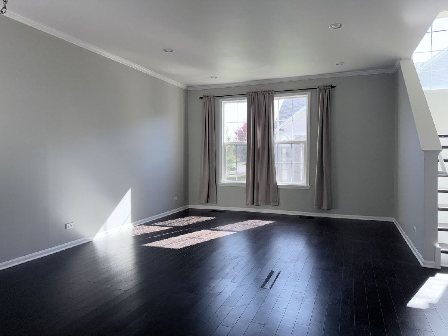
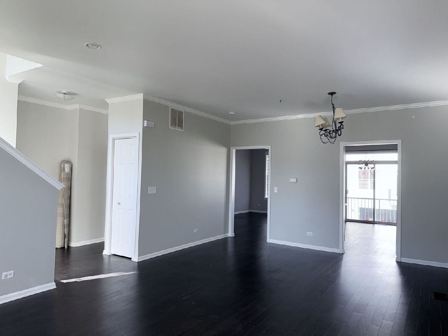
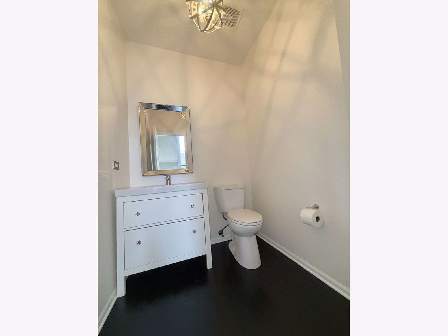
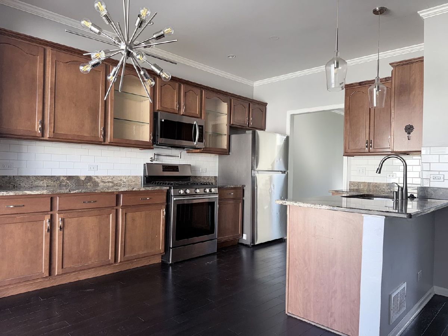
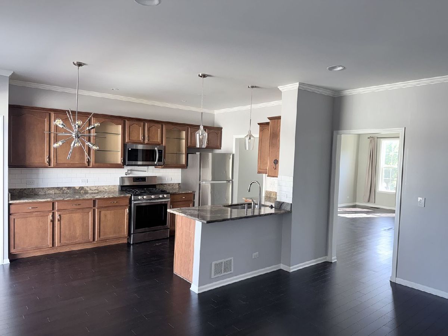
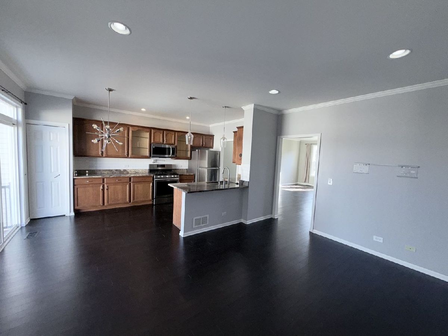
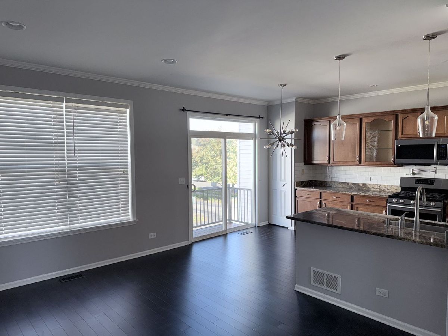
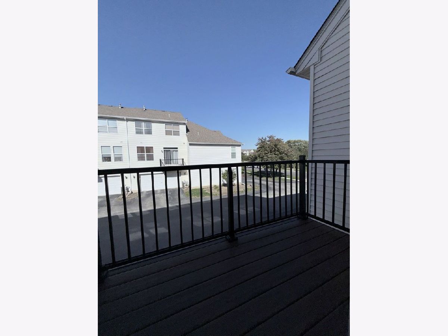
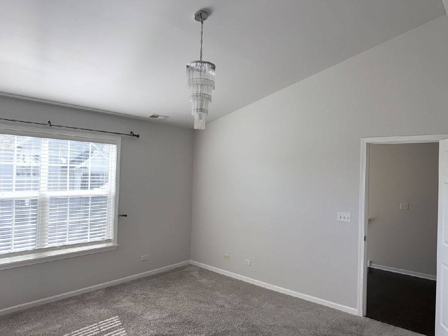
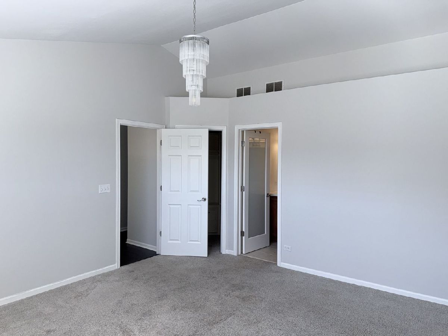
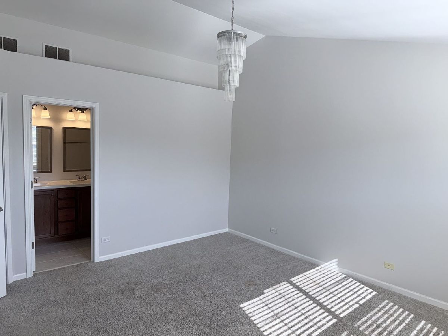
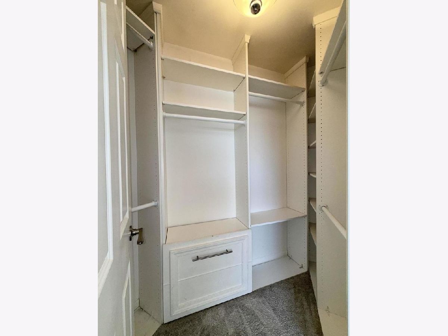
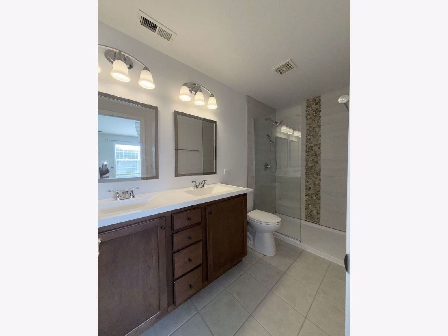
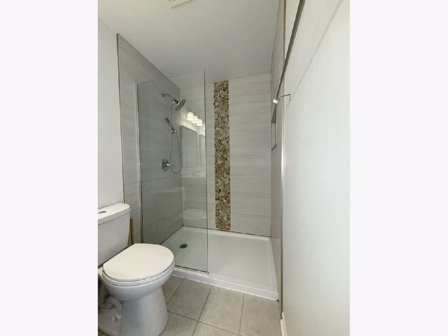
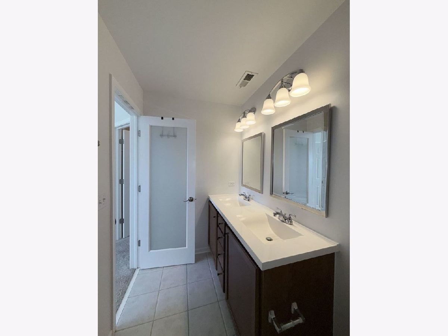
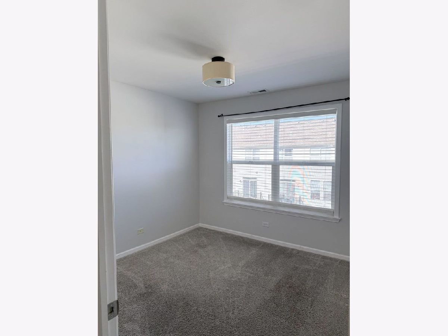
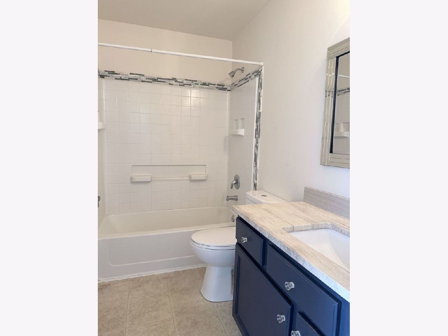
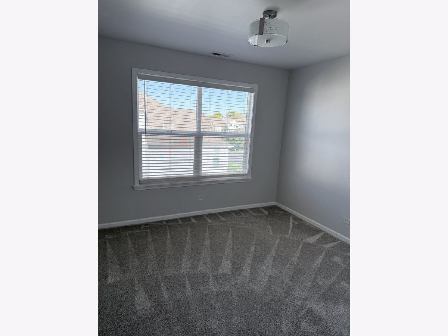
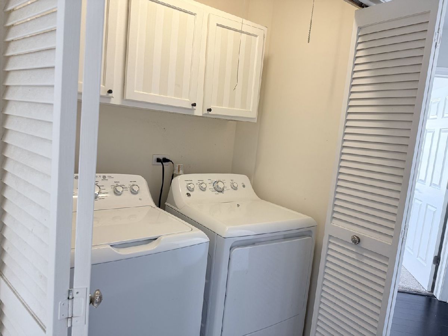
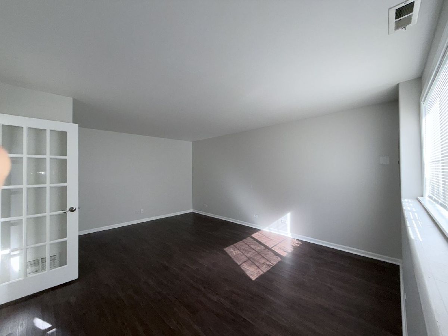
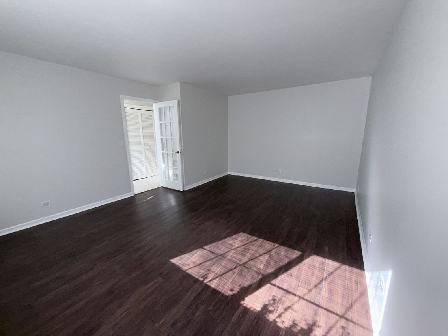
Welcome home to this spacious and inviting 2-STORY TOWN HOME offering 3 BEDROOMS, 2.5 BATHS, and an attached 2-CAR GARAGE! The main level features a generous living and dining room combination, perfect for everyday living and entertaining. The fully equipped kitchen offers abundant cabinetry and opens to a versatile space ideal for a cozy family room or breakfast area, with access to a private balcony. Upstairs, the spacious PRIMARY SUITE features a PRIVATE BATH with dual vanities and a shower. Two additional bright, generously sized bedrooms and a conveniently located second-floor laundry closet complete the upper level. The FINISHED LOWER LEVEL offers a LARGE, FLEXIBLE SPACE perfect for a home office, exercise room, guest retreat, or potential fourth bedroom. Ideally located near shopping, grocery stores, restaurants, and everyday conveniences. A wonderful combination of space, comfort, and convenience!
Property Specifics
| Residential Rental | |
| 2 | |
| — | |
| 2004 | |
| Finished, Partial Exposure, Partial | |
| Vinyl Siding, Brick | |
| Asphalt | |
| — | |
| No | |
| — |
| Will | |
| Summit Creek | |
| — / — | |
| — | |
| Public | |
| Public Sewer | |
| Central Air | |
| Gas, Forced Air | |
| 12790372 | |
| — |
Room Specifics
Total Bedrooms: 3
Bedrooms Above Ground: 3
Bedrooms Below Ground: 0
Dimensions: 15X14
Floor Type: Carpet
Dimensions: 10X10
Floor Type: Carpet
Dimensions: 10X10
Floor Type: Carpet
Full Bathrooms: 3
Bathroom Amenities: —
Bathroom in Basement: 0
Dimensions: COMBO
Floor Type: Hardwood
Dimensions: 16X10
Floor Type: Hardwood
Features: Eating Area-Breakfast Bar, Eating Area-Table Space
Dimensions: 4X8
Floor Type: —
Dimensions: 22X14
Floor Type: Hardwood
Dimensions: 16X11
Floor Type: Hardwood
Rooms: Recreation Room
Name: Recreation Room
Dimensions: 22X14
Floor Type: Carpet
Other Specifics
| 2 | |
| Concrete Perimeter | |
| Garage Door Opener, Garage Owned, Attached, Garage | |
| Upper Level, In Unit | |
| Hardwood | |
| — | |
| None | |
| Balcony | |
| Landscaped | |
| 22X59 | |
| — | |
| Full | |
| Cathedral Ceiling(s), Storage, Dining Combo, Granite Counters | |
| Range, Microwave, Dishwasher, Refrigerator, Washer, Dryer, Disposal | |
| Not in DB | |
| — | |
| — | |
| — |
Contact Agent
Contact Agent
Listing Provided By
Wirtz Real Estate Group Inc.
