

828 Center Street, Des Plaines, Illinois 60016


$3,400
|
For Rent
|
|
| Status: | Active |
| Sqft: | 1,753 |
| Cost/Sqft: | $0 |
| Beds: | 2 |
| Baths: | 3 |
| Year Built: | 2018 |
| Property Taxes: | $0 |
| Days On Market: | 11 |
| Lot Size: | 0,00 |
Description
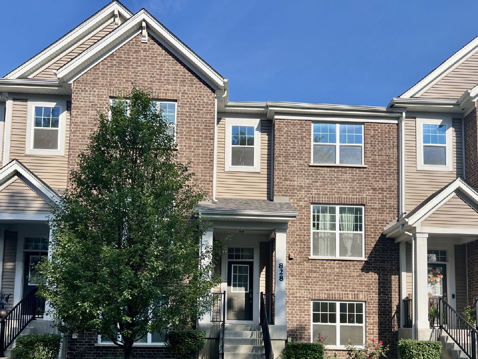
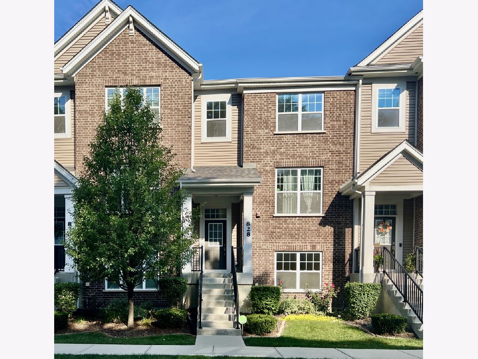
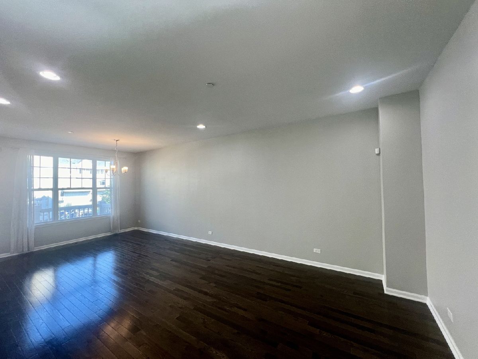
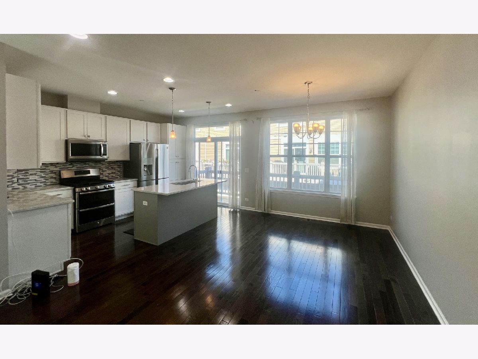
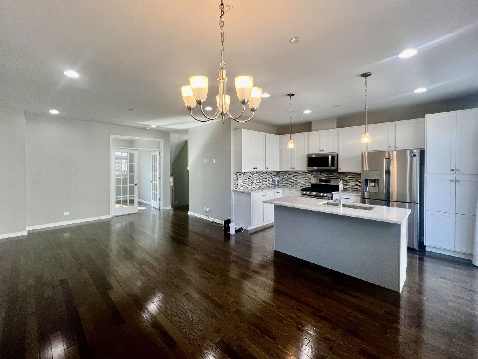
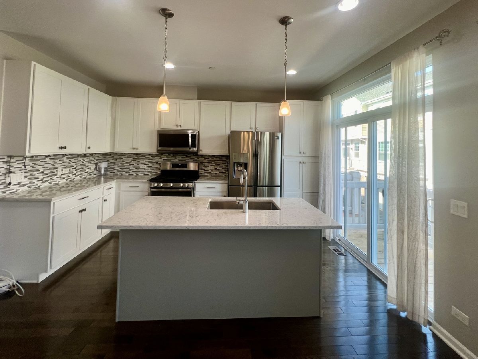
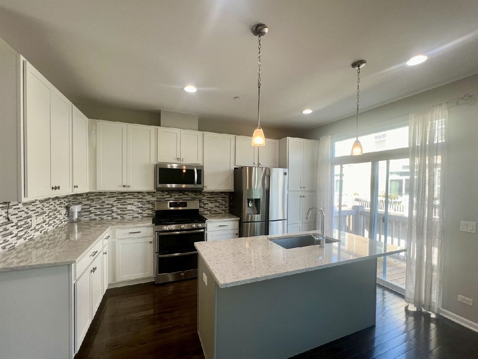
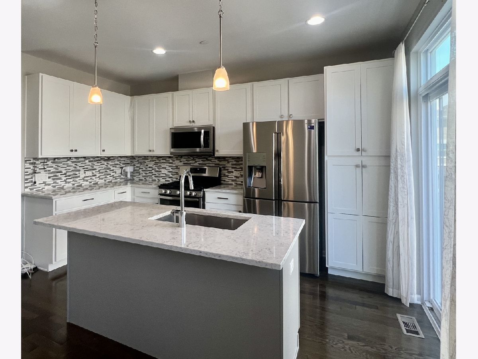
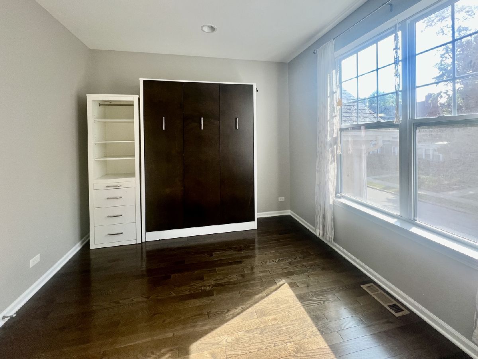
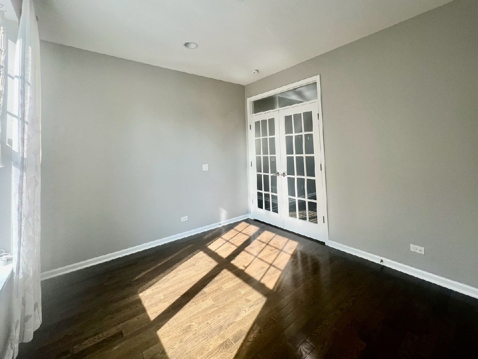
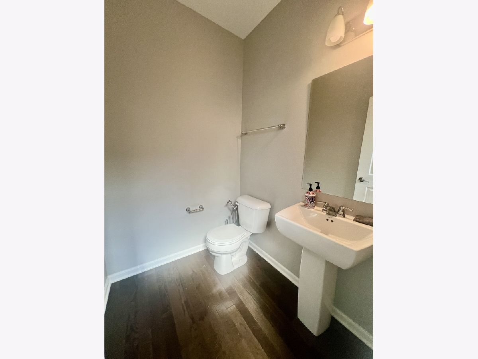
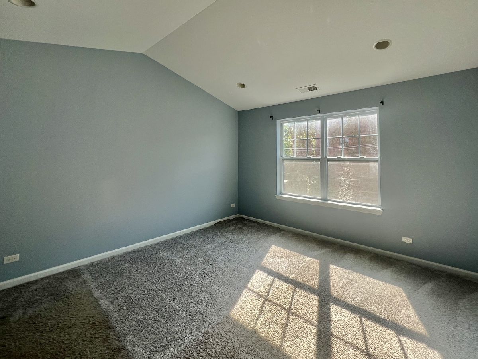
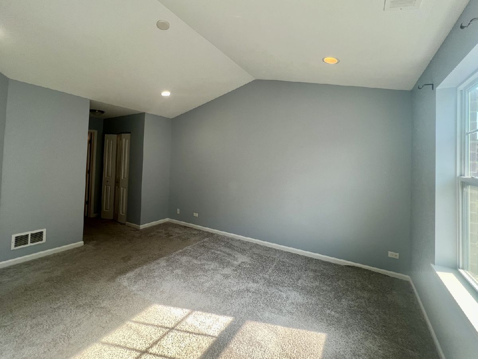
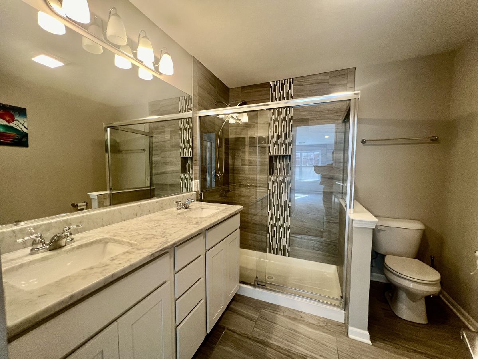
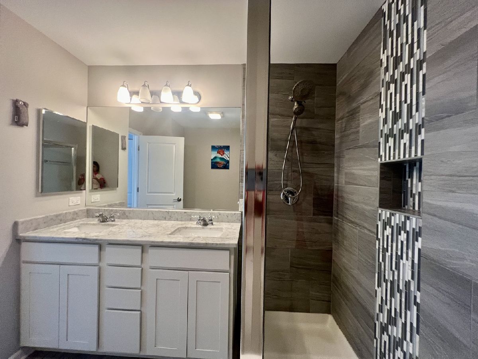
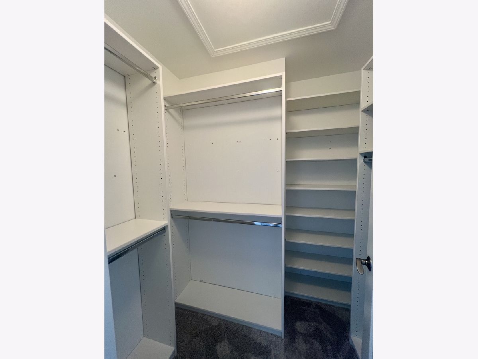
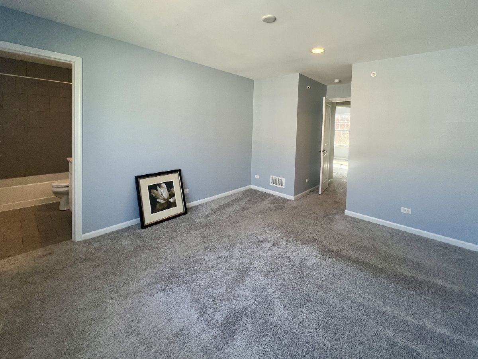
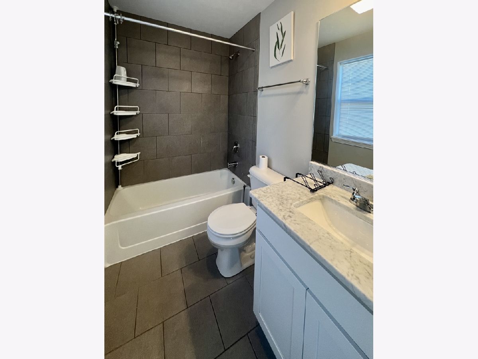
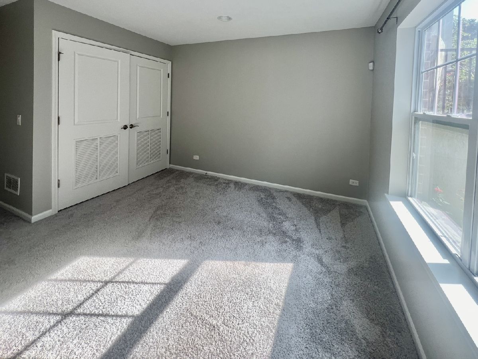
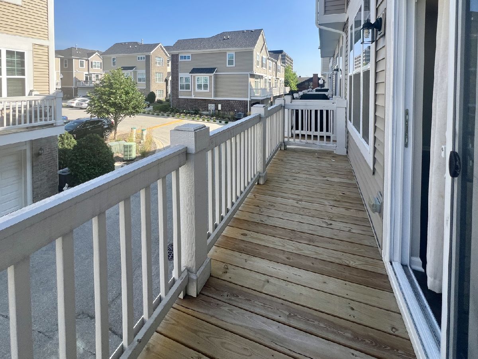
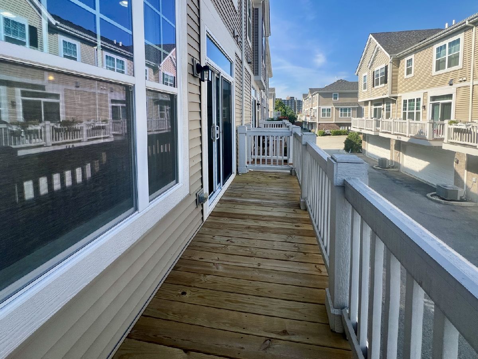
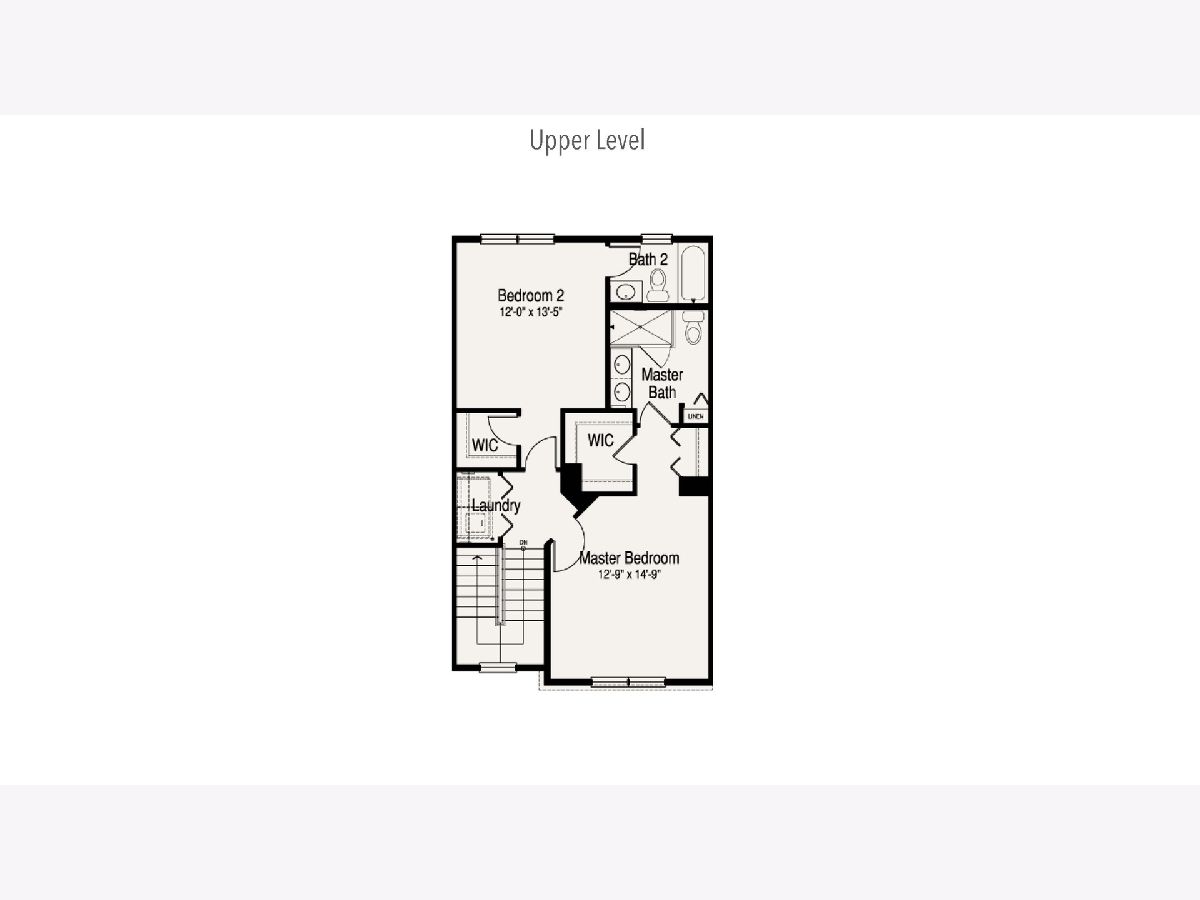
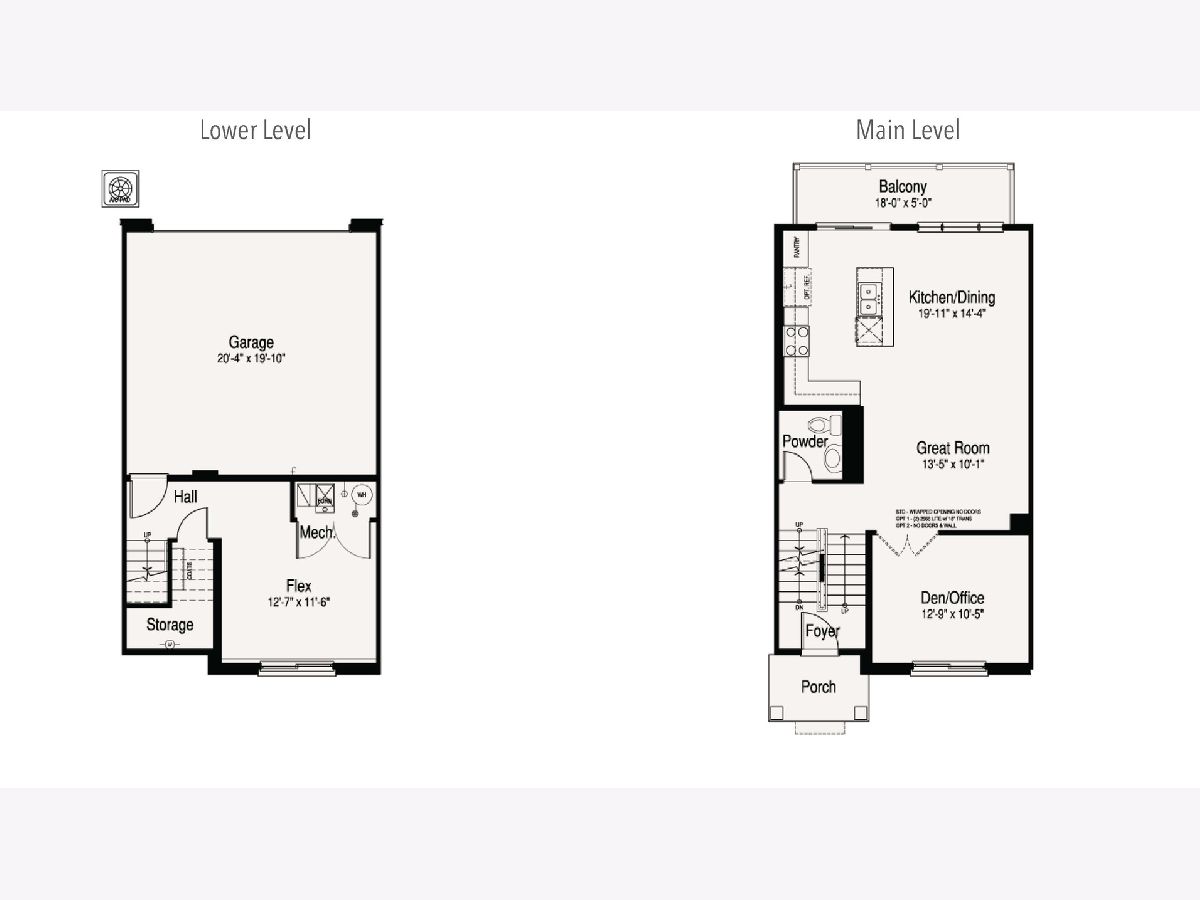
Beautifully updated townhome located within walking distance to the heart of downtown Des Plaines! Refreshed and Neutral Paint throughout and New Carpet in all the bedrooms. This 2/3 Br, 2.1 Ba, approx 1753 sq ft. spacious townhome boasts of dark hardwood flooring thru out, 9' ceilings, in-unit W/D, and a large balcony off of the kitchen. Enjoy this upgraded kitchen which features all SS appliances, Quartz countertops with a kitchen island, White cabinets, gorgeous backsplash, and a pantry with pullout shelving. Along with the kitchen, the main level also features a large Great Room, an off-kitchen dining space, and an office area with custom French doors with a Murphy bed that could be a 3rd bedroom. Upstairs you'll find the primary and secondary bedrooms each equipped with spacious walk-in closets and custom shelving, as well as the laundry area. The lower level offers a large Sun filled Flex room that could be dedicated to a workspace, or Family room area. This gorgeous rental includes a covered garage with 2 parking spots as well. Perfectly located, this townhome is about a 5-minute walk to the Des Plaines train station, local restaurants, and retail, and conveniently located close to Chicago and O`Hare! Note: *The townhome has 2 full bedrooms plus a separate office room and a flex room (either of these could be used as a 3rd bedroom) *Pictures from previous listing. Carpet changed and whole unit painted 2024
Property Specifics
| Residential Rental | |
| 2 | |
| — | |
| 2018 | |
| — | |
| — | |
| No | |
| — |
| Cook | |
| — | |
| — / — | |
| — | |
| — | |
| — | |
| 12739665 | |
| — |
Nearby Schools
| NAME: | DISTRICT: | DISTANCE: | |
|---|---|---|---|
|
High School
Maine East High School |
207 | Not in DB | |
Property History
| DATE: | EVENT: | PRICE: | SOURCE: |
|---|---|---|---|
| 28 Aug, 2024 | Under contract | $0 | MRED MLS |
| 4 Aug, 2024 | Listed for sale | $0 | MRED MLS |
| 22 Aug, 2026 | Listed for sale | $0 | MRED MLS |
Room Specifics
Total Bedrooms: 2
Bedrooms Above Ground: 2
Bedrooms Below Ground: 0
Dimensions: —
Floor Type: —
Full Bathrooms: 3
Bathroom Amenities: —
Bathroom in Basement: —
Rooms: —
Basement Description: —
Other Specifics
| 2 | |
| — | |
| — | |
| — | |
| — | |
| 21X52 | |
| — | |
| — | |
| — | |
| — | |
| Not in DB | |
| — | |
| — | |
| — | |
| — |
Tax History
| Year | Property Taxes |
|---|
Contact Agent
Contact Agent
Listing Provided By
Jameson Sotheby's International Realty
