

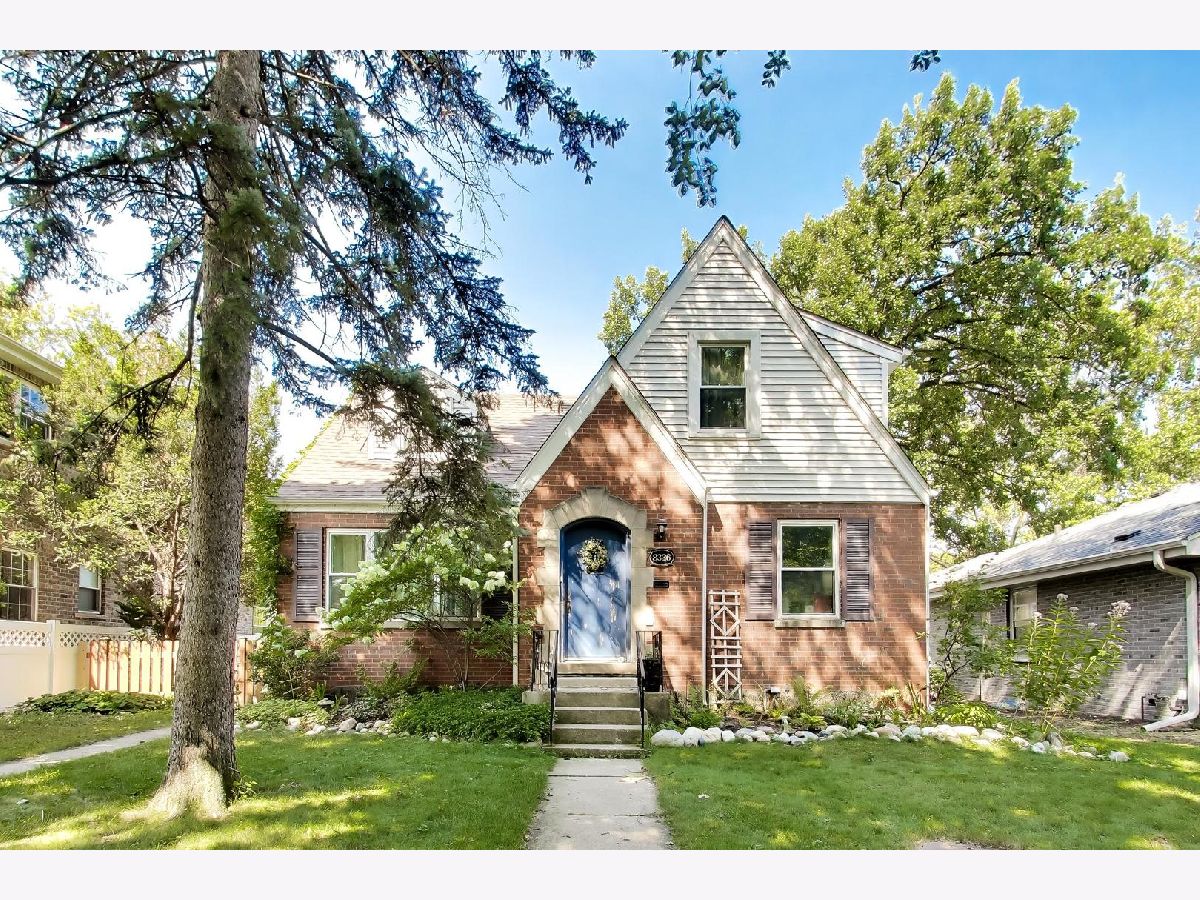
8326 Kostner Avenue, Skokie, Illinois 60076


$3,800
|
For Rent
|
|
| Status: | Pending |
| Sqft: | 2,482 |
| Cost/Sqft: | $0 |
| Beds: | 3 |
| Baths: | 3 |
| Year Built: | 1949 |
| Property Taxes: | $0 |
| Days On Market: | 54 |
| Lot Size: | 0,00 |
| Available: | Sep 14, 2026 |
| Furnished: | No |
Description
Rare opportunity to lease a beautifully maintained 3-bedroom, 2.5-bath single-family home in one of Skokie's most desirable neighborhoods! This spacious home offers the perfect combination of charm, comfort, and functionality with hardwood floors throughout the main level, abundant natural light, and a warm, inviting layout. The updated kitchen comes fully equipped with all appliances and flows seamlessly into the living and dining areas, making everyday living and entertaining a breeze. A charming sunroom overlooks the fully fenced backyard-perfect for enjoying your morning coffee, reading a book, or relaxing after a long day. The finished basement provides valuable additional living space that can be used as a family room, recreation area, home office, or workout space. A full laundry area with washer and dryer is conveniently located in the basement along with a bonus room and bathroom. Outside, enjoy a private fenced yard and a detached garage, offering both outdoor space and secure parking. Ideally located near parks, great schools, shopping, restaurants, public transportation, downtown Skokie and the Edens expressway, this home provides easy access to everything Skokie has to offer. No Smoking. Don't miss the opportunity to enjoy the space, privacy, and convenience of single-family living in an exceptional Skokie location.
Property Specifics
| Residential Rental | |
| — | |
| — | |
| 1949 | |
| Finished, Full | |
| Brick | |
| — | |
| — | |
| No | |
| — |
| Cook | |
| — | |
| — / — | |
| — | |
| Lake Michigan | |
| Public Sewer | |
| Central Air | |
| Natural Gas | |
| 12759417 | |
| — |
Nearby Schools
| NAME: | DISTRICT: | DISTANCE: | |
|---|---|---|---|
|
Grade School
Madison Elementary School |
69 | — | |
|
Middle School
Lincoln Junior High School |
69 | Not in DB | |
|
High School
Niles West High School |
219 | Not in DB | |
Property History
| DATE: | EVENT: | PRICE: | SOURCE: |
|---|---|---|---|
| 25 Sep, 2026 | Under contract | $0 | MRED MLS |
| 14 Sep, 2026 | Listed for sale | $0 | MRED MLS |


Room Specifics
Total Bedrooms: 3
Bedrooms Above Ground: 3
Bedrooms Below Ground: 0
Dimensions: 15X16
Floor Type: Hardwood
Dimensions: 15X15
Floor Type: Hardwood
Dimensions: 11X14
Floor Type: Hardwood
Full Bathrooms: 3
Bathroom Amenities: —
Bathroom in Basement: 1
Dimensions: 10X11
Floor Type: Hardwood
Dimensions: 11X10
Floor Type: Hardwood
Dimensions: 11X11
Floor Type: —
Dimensions: 13X13
Floor Type: Hardwood
Rooms: Family Room, Bonus Room
Name: Family Room - Down
Dimensions: 20X20
Floor Type: Carpet
Name: Bonus Room
Dimensions: 9X12
Floor Type: Carpet
Other Specifics
| 1 | |
| — | |
| Garage Door Opener, Other, Detached, Garage | |
| In Unit | |
| — | |
| — | |
| None | |
| — | |
| — | |
| 6059 | |
| — | |
| Full | |
| — | |
| Stainless Steel Appliance(s) | |
| Not in DB | |
| — | |
| — | |
| — |
Tax History
| Year | Property Taxes |
|---|
Contact Agent
Contact Agent
Listing Provided By
Compass
