

833 Hoyne Avenue, West Town, Chicago, Illinois 60622


$2,300
|
For Rent
|
|
| Status: | New |
| Sqft: | 1,000 |
| Cost/Sqft: | $0 |
| Beds: | 1 |
| Baths: | 2 |
| Year Built: | 1925 |
| Property Taxes: | $0 |
| Days On Market: | 1 |
| Lot Size: | 0,00 |
| Available: | Nov 1, 2026 |
Description
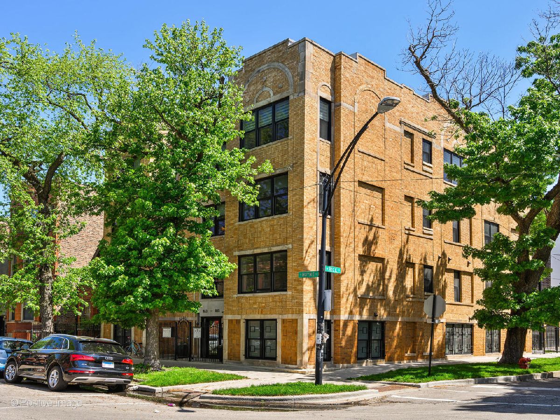
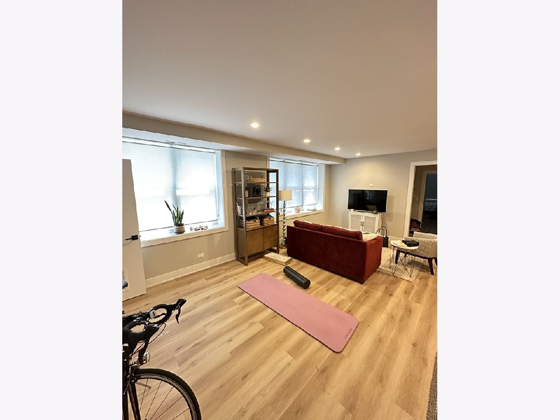
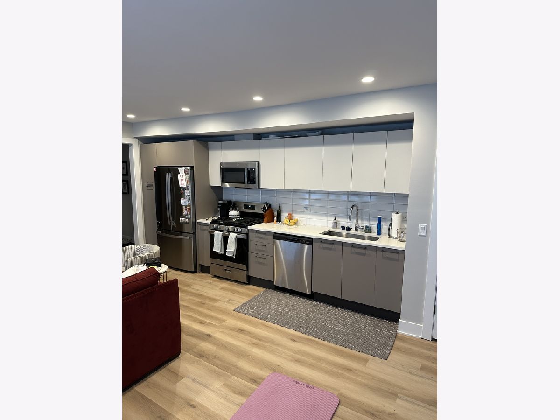
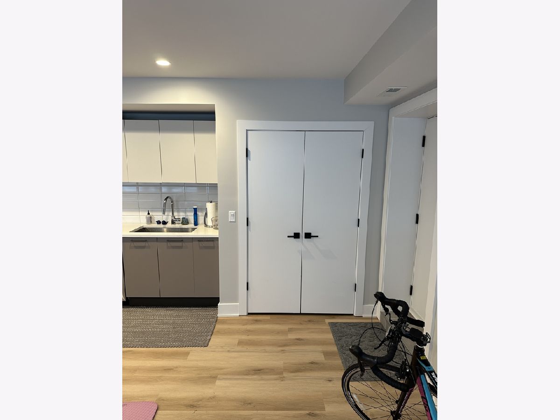
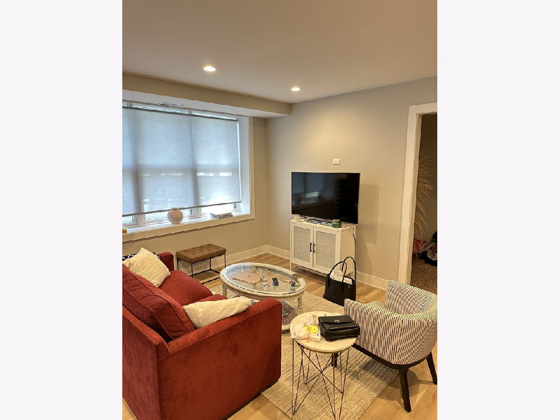
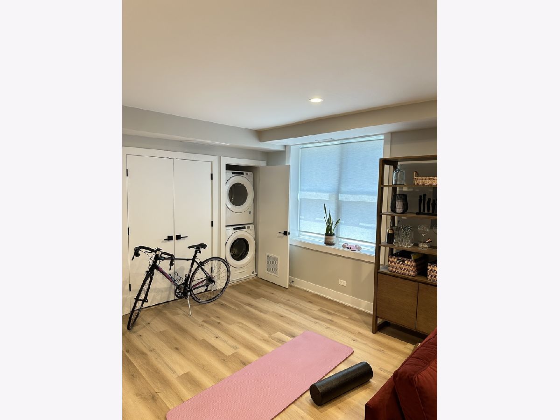
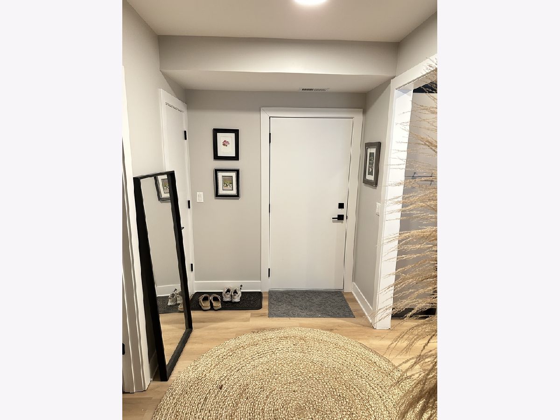
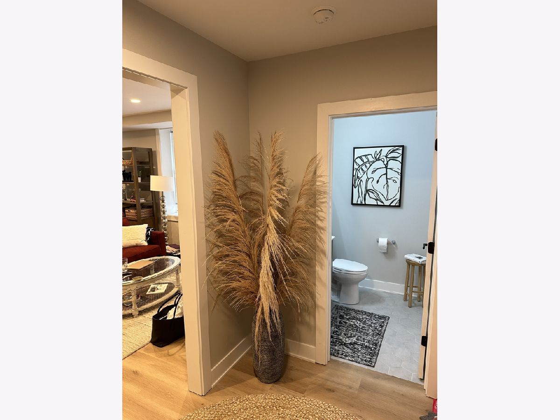
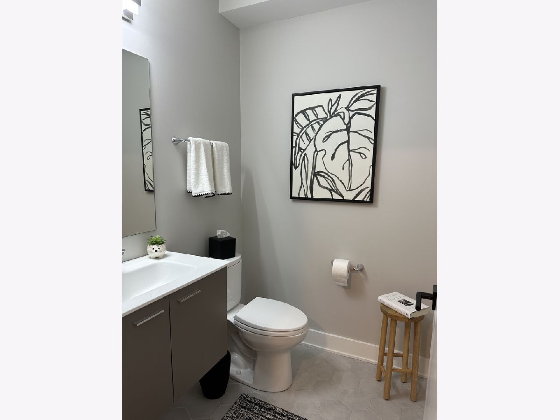
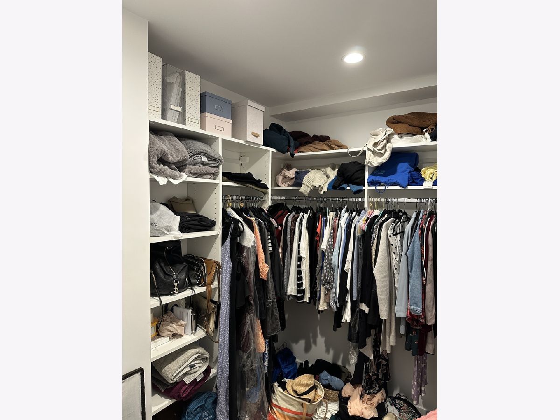
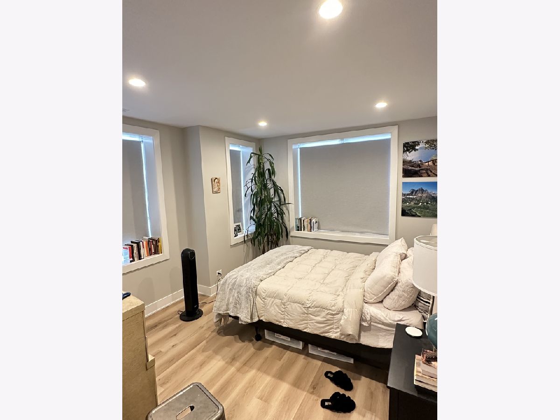
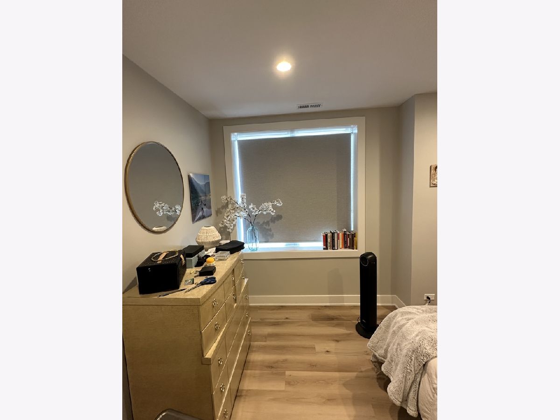
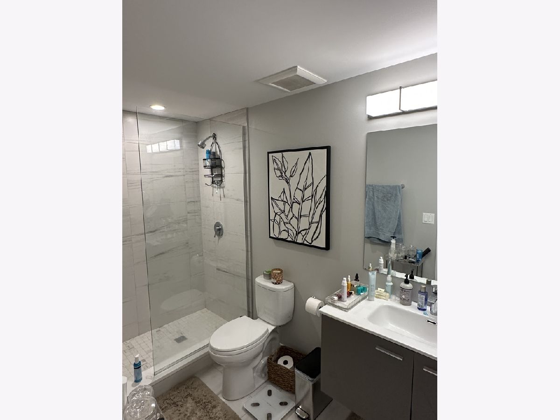
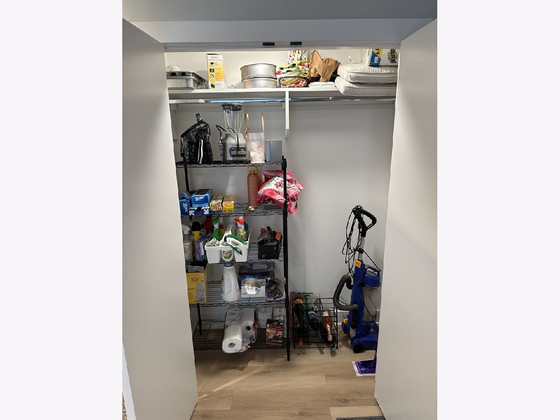
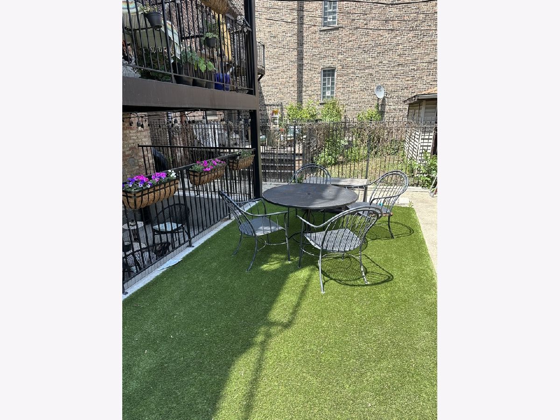
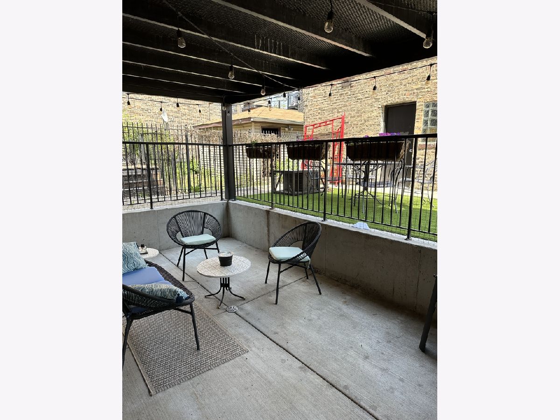
Situated in the center of Ukrainian Village's neighborhood, this all brick, intimate building is ready for occupancy. Residents can tailor their home life with flexible and thoughtful layouts that accommodate working-from-home, serene outdoor spaces to relax, and convenient access to all Ukrainian Village has to offer. Residents can enjoy kitchens outfitted with GE appliances, custom soft close cabinetry, quartz counters, and and open concept living to transform your work environments changing needs. This unit features a bright sunlit bedroom, HUGE WALK-IN CLOSET and en-suite bath. Additional coat closet in the entry foyer with an additional guest bathroom as well. Generously sized patios feature lighting, power and water that allow residents a luxurious extension of their living space. Smart thermostats, in-unit laundry, smart video based cell phone intercom system for mail and package delivery provided by Doorbird. Steps to Mariano's Grocer, Kasia's Deli, Parson's, Tuman's Bar & Grill and much more. THIS GARDEN UNIT GETS AN ABUNDANCE OF NATURAL LIGHT AND IS NOT YOUR TYPICAL LOWER LEVEL UNIT.
Property Specifics
| Residential Rental | |
| 3 | |
| — | |
| 1925 | |
| 2021 | |
| Finished, Full | |
| Brick | |
| — | |
| — | |
| No | |
| — |
| Cook | |
| — | |
| — / — | |
| — | |
| Public | |
| Public Sewer, Storm Sewer | |
| Central Air | |
| Gas, Forced Air | |
| 12793962 | |
| — |
Property History
| DATE: | EVENT: | PRICE: | SOURCE: |
|---|---|---|---|
| 26 Oct, 2026 | Listed for sale | $0 | MRED MLS |
Room Specifics
Total Bedrooms: 1
Bedrooms Above Ground: 1
Bedrooms Below Ground: 0
Dimensions: 12X11
Floor Type: —
Full Bathrooms: 2
Bathroom Amenities: —
Bathroom in Basement: 1
Dimensions: COMBO
Floor Type: —
Dimensions: 21X15
Floor Type: —
Dimensions: 21X15
Floor Type: —
Dimensions: 10X10
Floor Type: —
Rooms: No additional rooms
Other Specifics
| — | |
| — | |
| — | |
| — | |
| — | |
| — | |
| Water, Scavenger, Exterior Maintenance, Snow Removal | |
| — | |
| — | |
| 50x105 | |
| — | |
| Full | |
| — | |
| — | |
| Not in DB | |
| — | |
| — | |
| — |
Tax History
| Year | Property Taxes |
|---|
Contact Agent
Contact Agent
Listing Provided By
Compass
