

8340 Ingleside Avenue, Chatham, Chicago, Illinois 60619


$2,100
|
For Rent
|
|
| Status: | New |
| Sqft: | 1,544 |
| Cost/Sqft: | $0 |
| Beds: | 4 |
| Baths: | 2 |
| Year Built: | 1954 |
| Property Taxes: | $0 |
| Lot Size: | 0,00 |
| Available: | Nov 3, 2026 |
Description
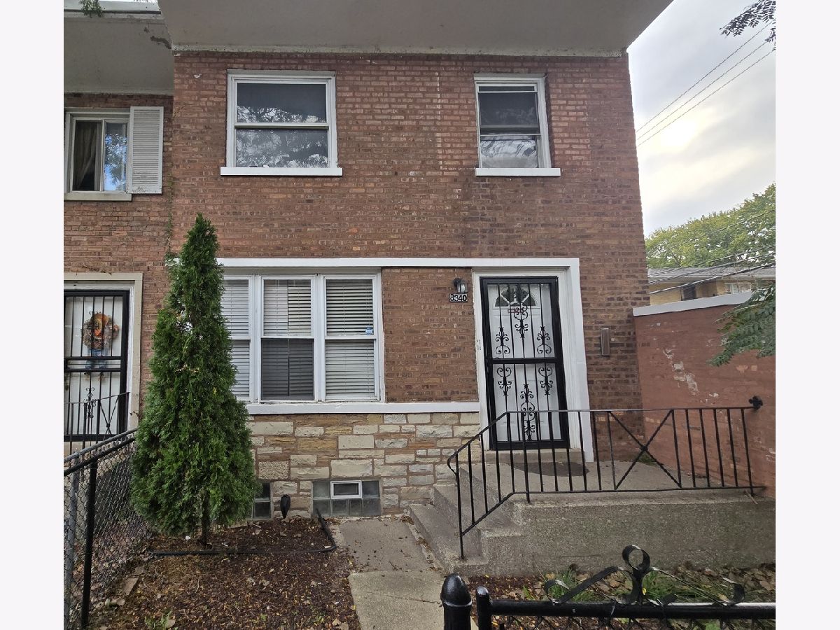
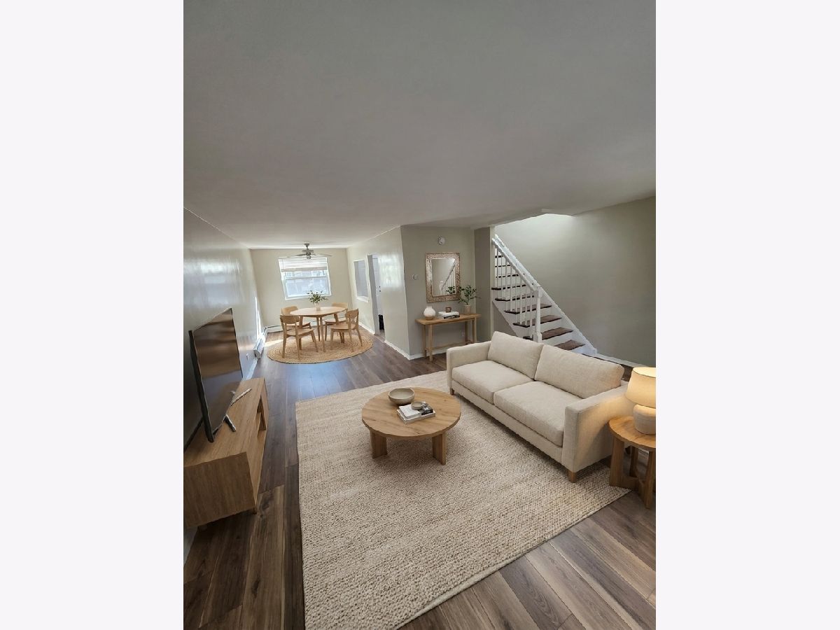
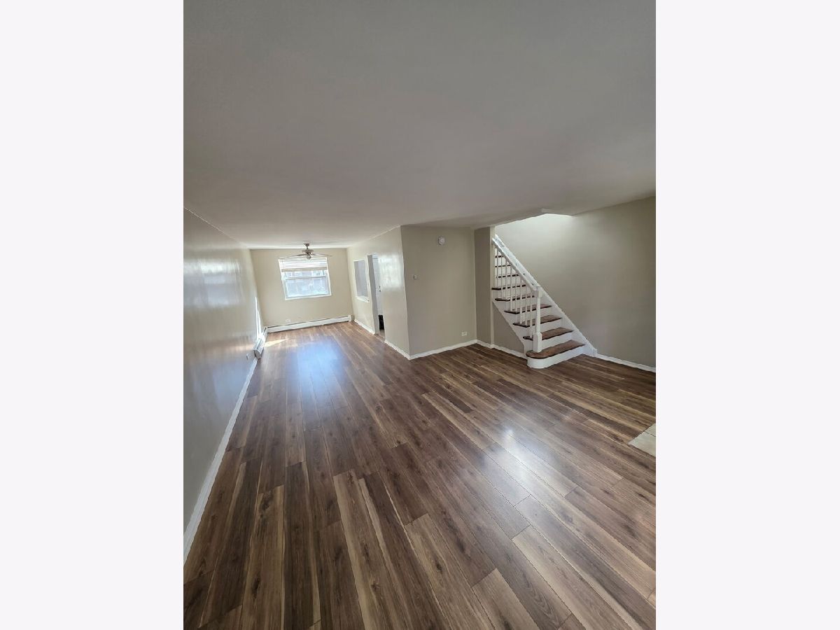
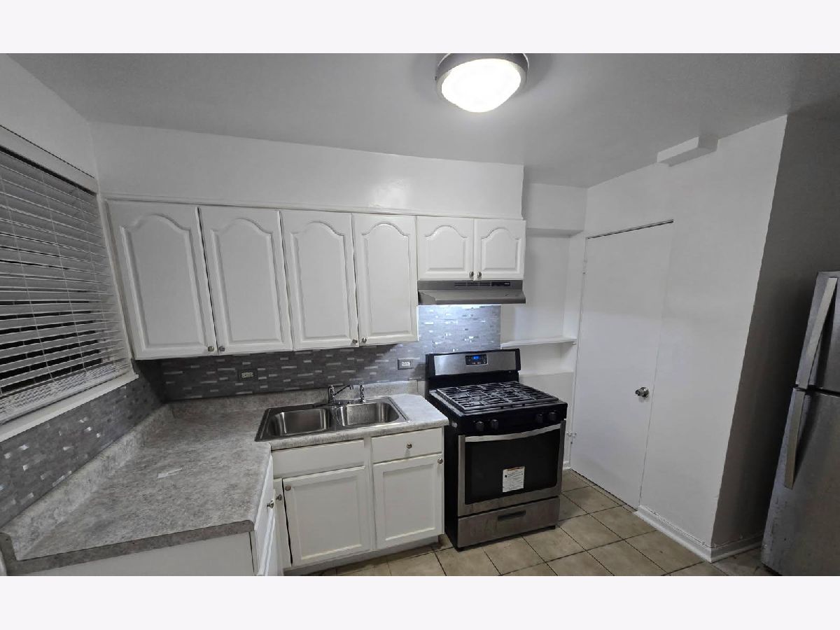
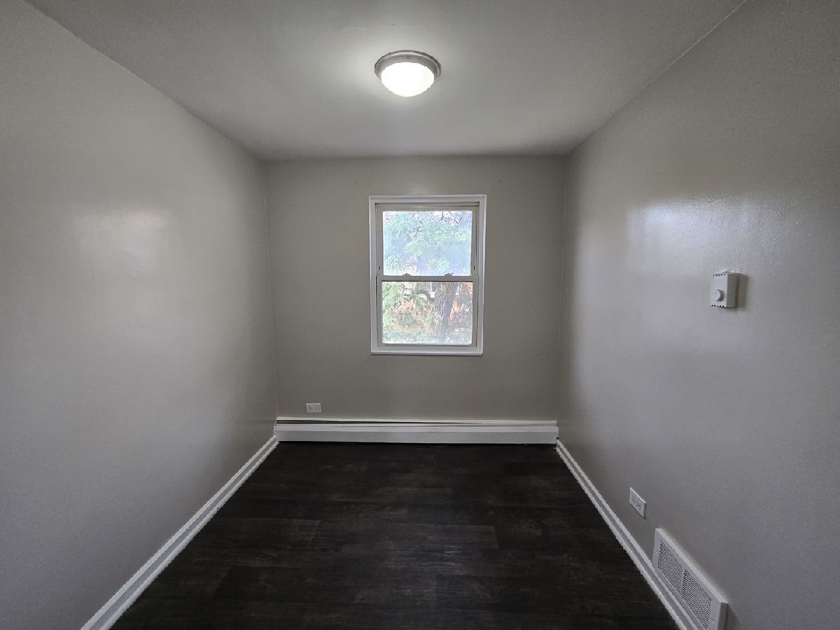
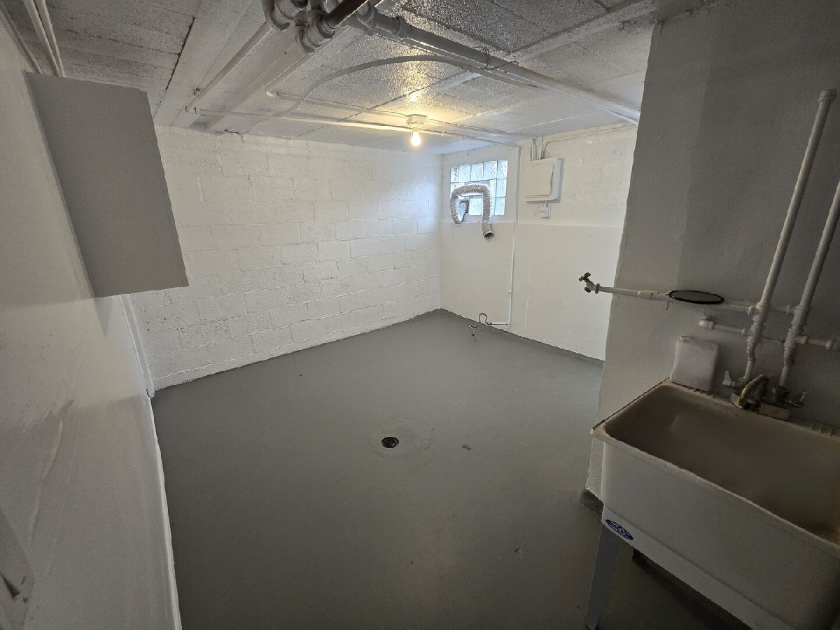
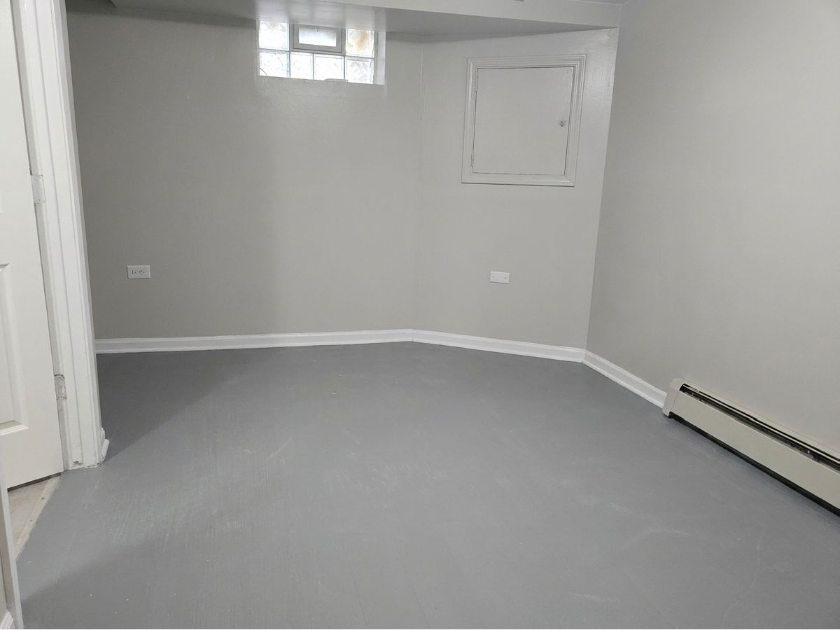
Updated 4-bedroom, 2-bath townhome offering plenty of room to spread out. The entire home has been freshly painted, with new flooring throughout the main level. The updated kitchen features stainless steel appliances, new countertops, and a new sink. Additional security features include a new steel security door, commercial-grade security locks, and a gated front entry. Enjoy the added privacy and outdoor space of the backyard. Four bedrooms offer flexibility for sleeping quarters, a home office, or extra storage. Move-in ready and easy to maintain, conveniently located in Chatham. Section 8/Housing Choice Vouchers welcome. Rental criteria include a minimum 600-620 credit score, verifiable income of at least 2.5x monthly rent, and no prior evictions, collections, or bankruptcies. Schedule your showing today!
Property Specifics
| Residential Rental | |
| 2 | |
| — | |
| 1954 | |
| Finished, Full | |
| Brick | |
| — | |
| — | |
| No | |
| — |
| Cook | |
| — | |
| — / — | |
| — | |
| Lake Michigan | |
| Public Sewer | |
| None | |
| Gas | |
| 12800188 | |
| — |
Some photos of this home have been virtually staged.
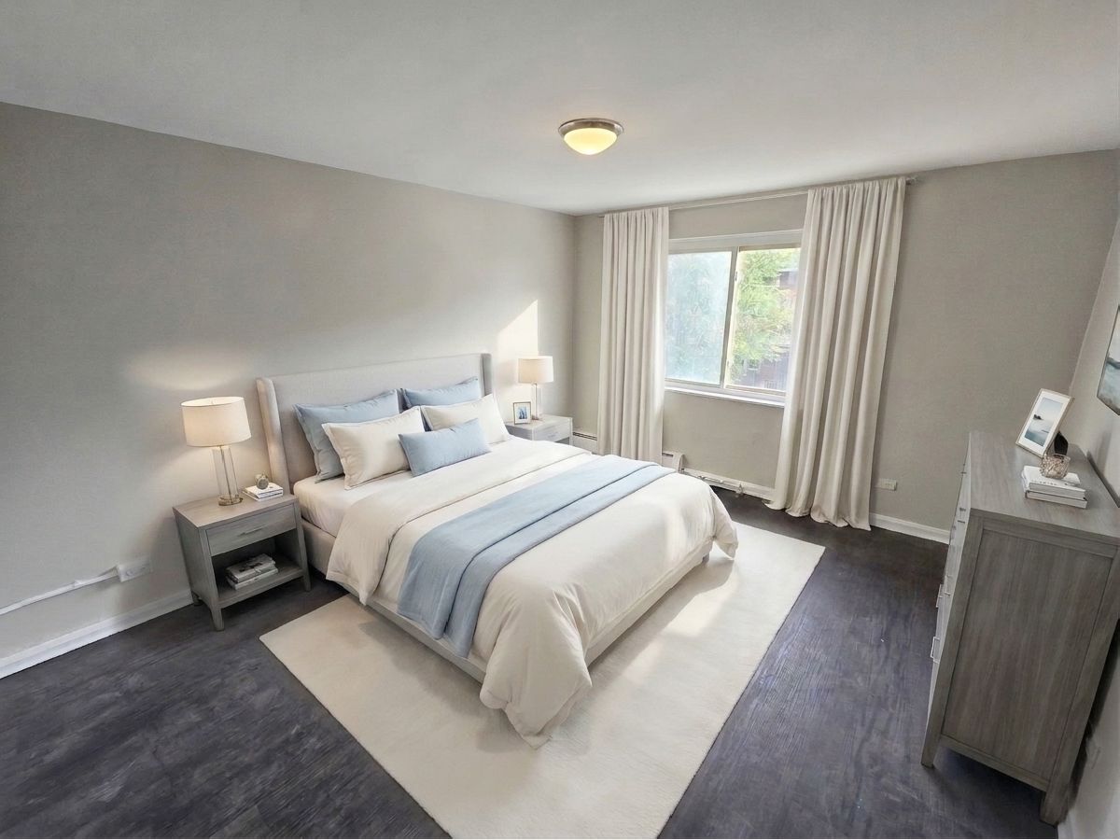
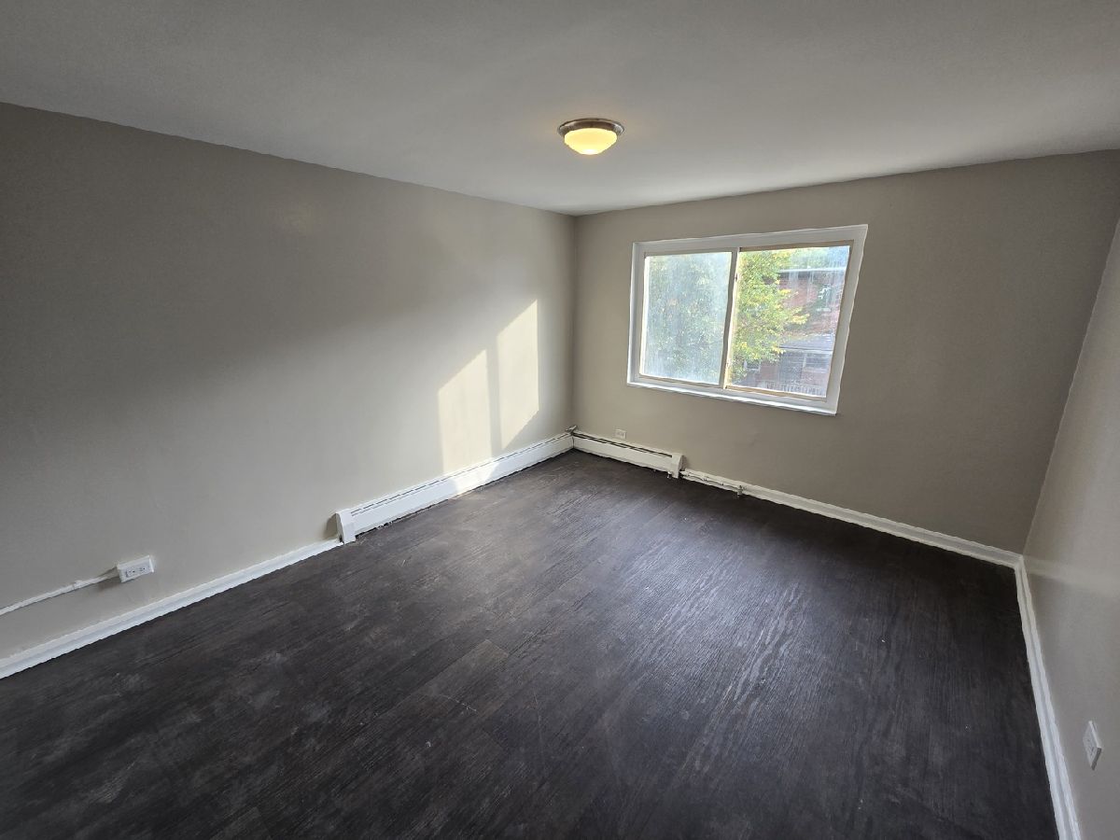
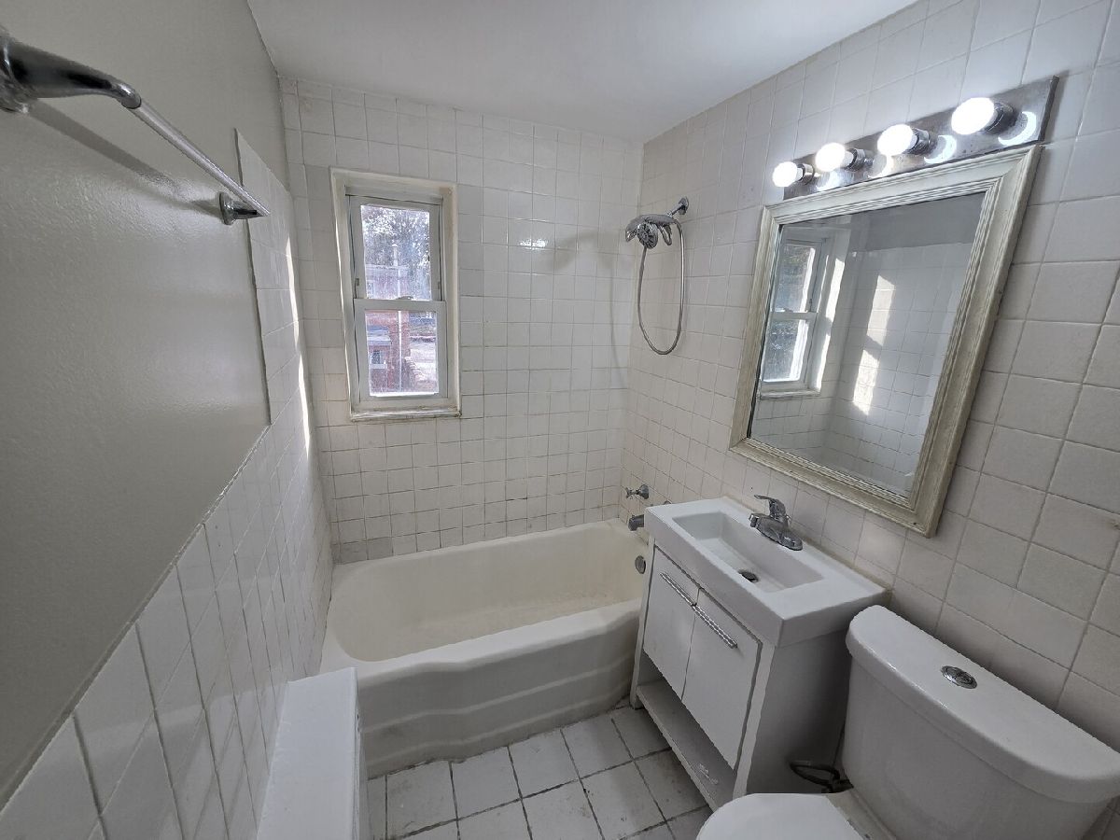
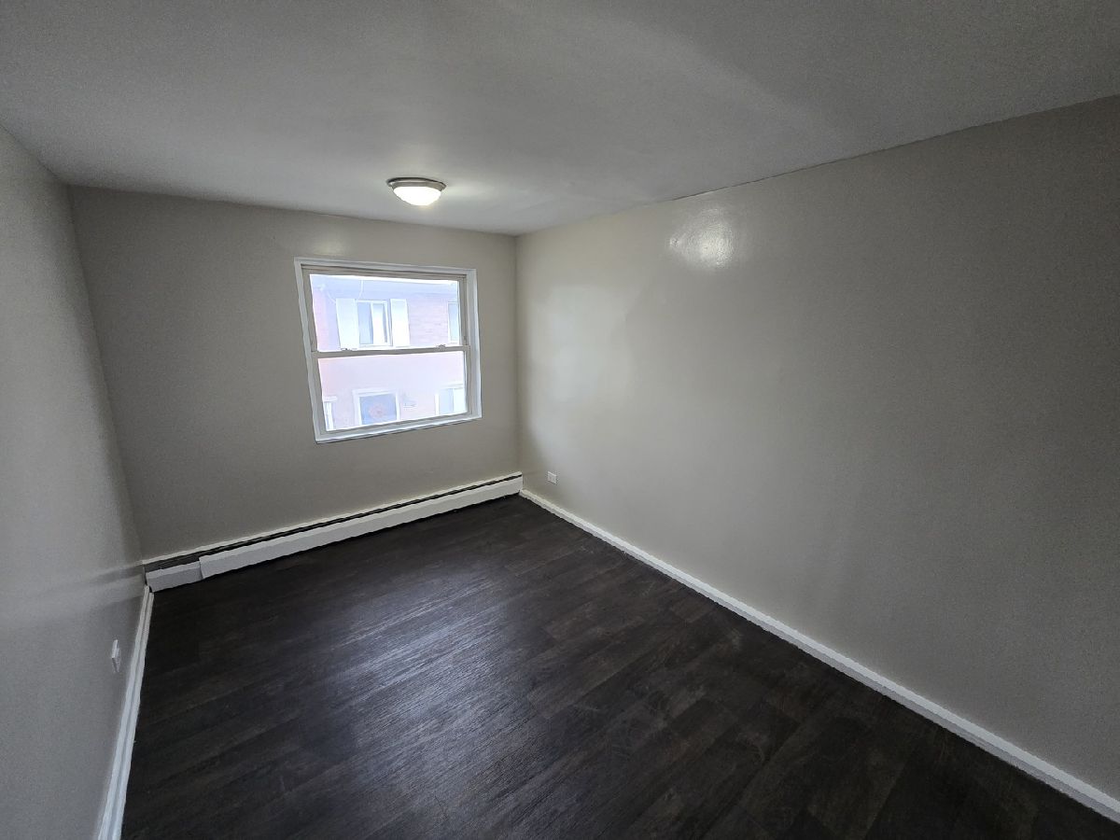
Room Specifics
Total Bedrooms: 4
Bedrooms Above Ground: 4
Bedrooms Below Ground: 0
Dimensions: 11X12
Floor Type: —
Dimensions: 11X11
Floor Type: —
Dimensions: 11X11
Floor Type: —
Dimensions: 11X11
Floor Type: —
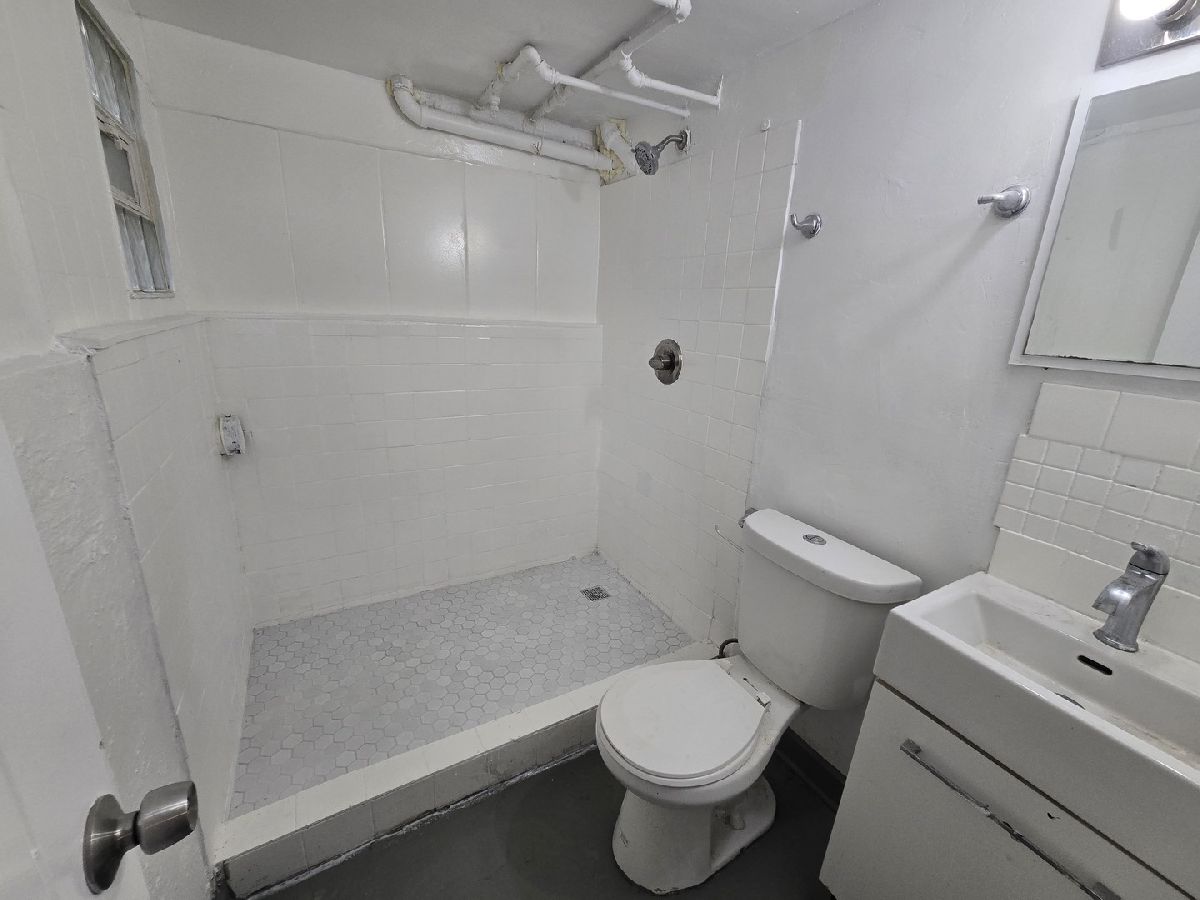
Full Bathrooms: 2
Bathroom Amenities: —
Bathroom in Basement: 1
Dimensions: COMBO
Floor Type: —
Dimensions: 9X11
Floor Type: —
Dimensions: 16X20
Floor Type: —
Rooms: No additional rooms
Other Specifics
| — | |
| — | |
| — | |
| — | |
| — | |
| — | |
| Water, Scavenger | |
| — | |
| — | |
| 18X77 | |
| — | |
| None | |
| — | |
| Range, Refrigerator | |
| Not in DB | |
| — | |
| — | |
| — |
Contact Agent
Contact Agent
Listing Provided By
Baird & Warner
