

8407 Brodman Avenue, O'Hare, Chicago, Illinois 60656


$2,500
|
For Rent
|
|
| Status: | Active |
| Sqft: | 1,250 |
| Cost/Sqft: | $0 |
| Beds: | 3 |
| Baths: | 2 |
| Year Built: | 1977 |
| Property Taxes: | $0 |
| Days On Market: | 30 |
| Lot Size: | 0,00 |
| Available: | Nov 1, 2026 |
| Furnished: | No |
Description
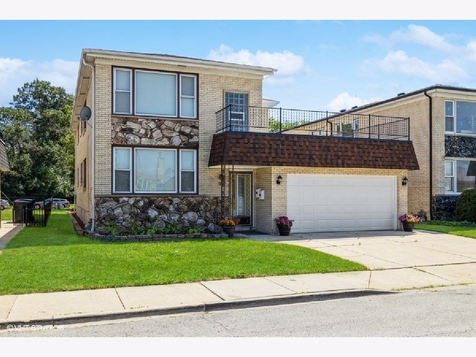
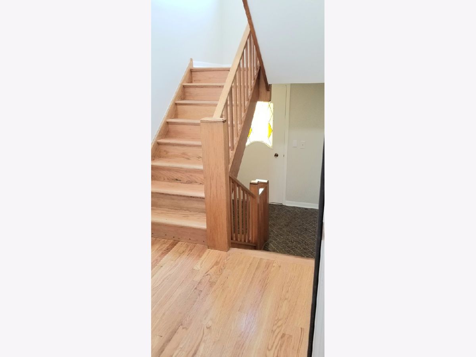
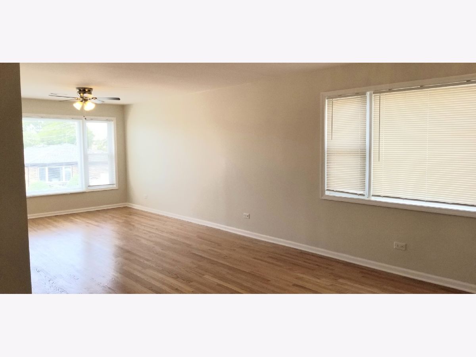
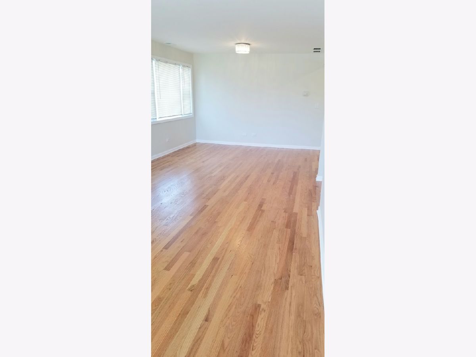
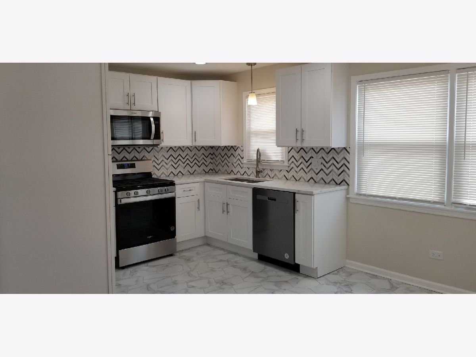
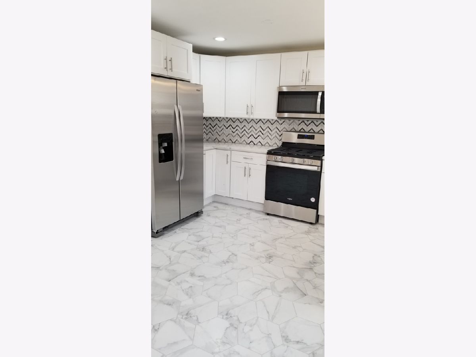
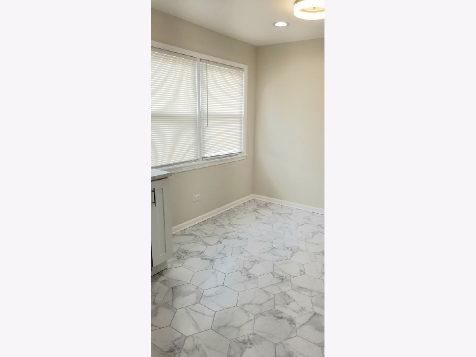
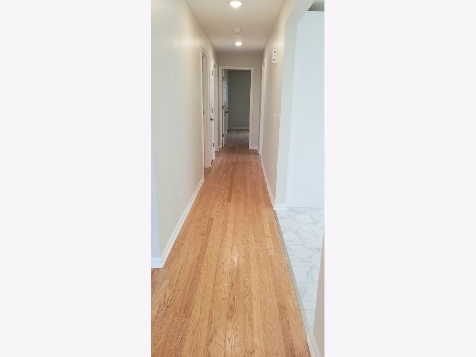
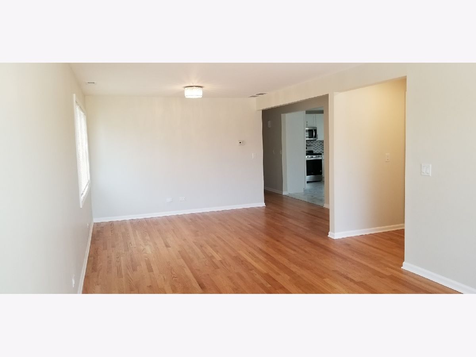
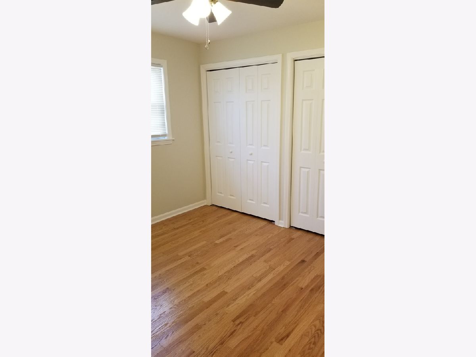
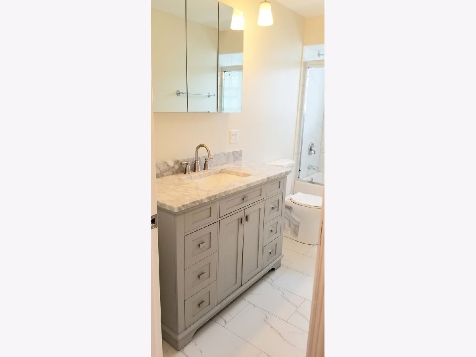
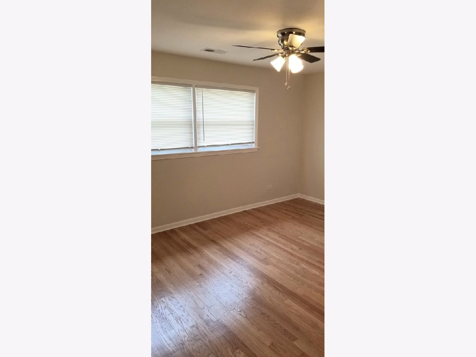
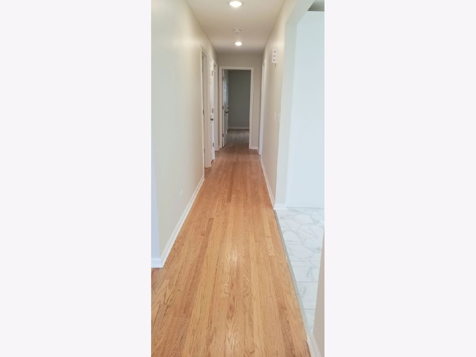
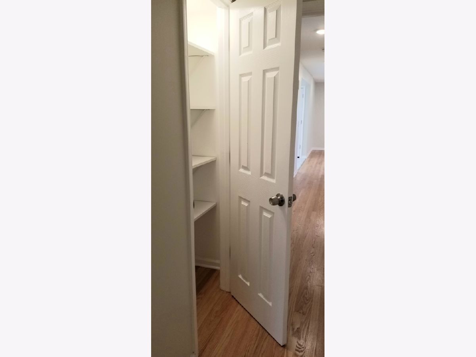
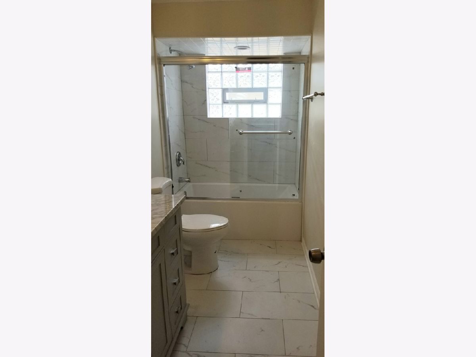
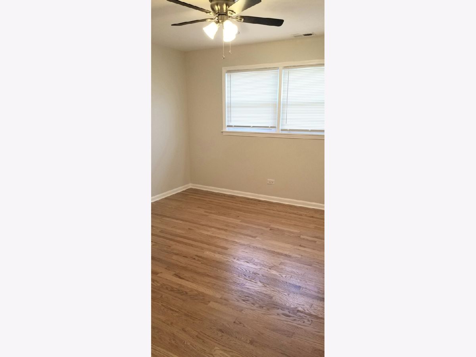
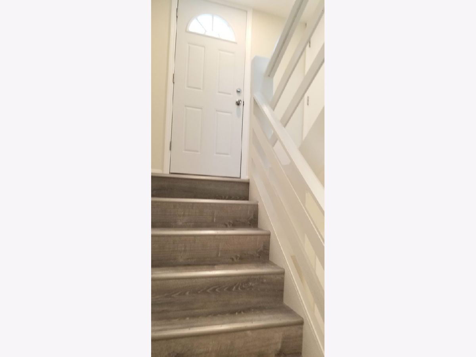
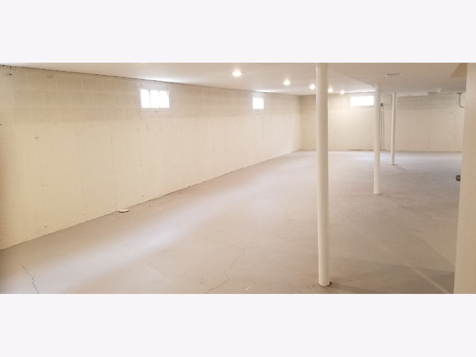
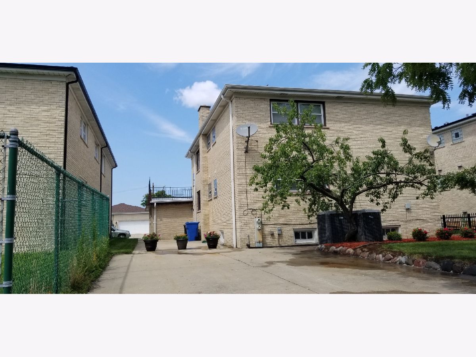
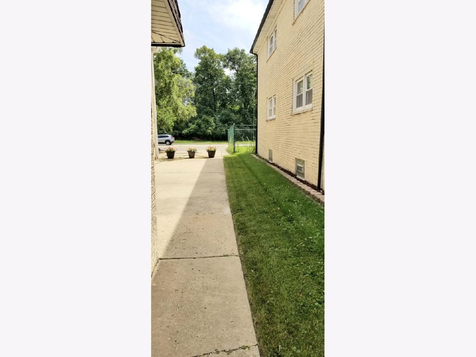
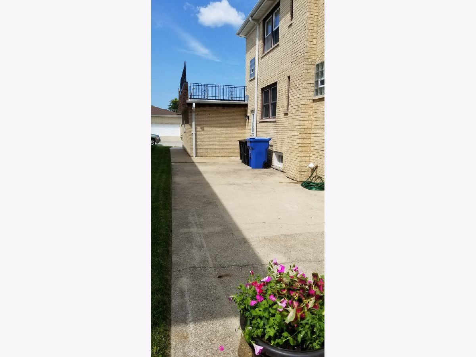
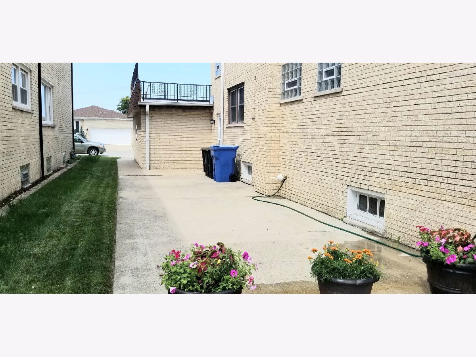
Enjoy living in this updated luxury apartment on the first floor. Spacious living room and dining room 3 bedrooms, 2 full baths. Kitchen features stainless steel appliances including refrigerator, stove, dishwasher, microwave oven, white modern cabinets, quartz countertop, and tile floors. Hall bath has tub with shower door, porcelain tiles, 48-inch vanity with granite countertop. Master bedroom has a walk-in closet, oak hardwood floors, full shower bath, porcelain tiles30 inch vanity with white Sink top. 2nd bedroom has a walk-in closet and oak hardwood floors. 3rd bedroom, double closet and oak hardwood floors. Living room and dining room all natural oak hardwood floors. The front staircase natural red oak hardwood stairs and banister. Back staircase vinyl tiles and white banister. Washer and dryer will be installed in the basement. Back yard has a separate drive way to park additional cars. One attached garage parking space included additional 2 parking spaces in the back yard. Convenient location across Schorsch Forest view close to restaurant shaping near Kennedy expressway and blue line.
Property Specifics
| Residential Rental | |
| 2 | |
| — | |
| 1977 | |
| Unfinished, Full | |
| Brick | |
| — | |
| — | |
| No | |
| — |
| Cook | |
| — | |
| — / — | |
| — | |
| Lake Michigan | |
| Public Sewer | |
| Central Air | |
| Natural Gas, Forced Air | |
| 12775196 | |
| — |
Property History
| DATE: | EVENT: | PRICE: | SOURCE: |
|---|---|---|---|
| 24 Jul, 2023 | Listed for sale | $0 | MRED MLS |
| 1 Oct, 2026 | Listed for sale | $0 | MRED MLS |
Room Specifics
Total Bedrooms: 3
Bedrooms Above Ground: 3
Bedrooms Below Ground: 0
Dimensions: 14X12
Floor Type: Hardwood
Dimensions: 12X12
Floor Type: Hardwood
Dimensions: 12X12
Floor Type: Hardwood
Full Bathrooms: 2
Bathroom Amenities: —
Bathroom in Basement: 0
Dimensions: 8X8
Floor Type: Hardwood
Dimensions: 18X12
Floor Type: Ceramic Tile
Features: Eating Area-Table Space
Dimensions: 10X10
Floor Type: Other
Dimensions: 18X14
Floor Type: Hardwood
Rooms: Walk In Closet
Name: Walk In Closet
Dimensions: 4X4
Floor Type: Hardwood
Other Specifics
| 1 | |
| — | |
| Concrete, Attached, Unassigned, Driveway, Garage | |
| — | |
| — | |
| — | |
| Water, Scavenger | |
| — | |
| — | |
| 5520 | |
| — | |
| Full | |
| — | |
| Range, Microwave, Dishwasher, Refrigerator, Stainless Steel Appliance(s) | |
| Not in DB | |
| — | |
| None | |
| — |
Tax History
| Year | Property Taxes |
|---|
Contact Agent
Contact Agent
Listing Provided By
Real People Realty
