

8417 Berwyn Avenue, O'Hare, Chicago, Illinois 60656


$2,200
|
For Rent
|
|
| Status: | Active |
| Sqft: | 1,255 |
| Cost/Sqft: | $0 |
| Beds: | 3 |
| Baths: | 2 |
| Year Built: | 1965 |
| Property Taxes: | $0 |
| Lot Size: | 0,00 |
| Available: | Jul 14, 2026 |
Description
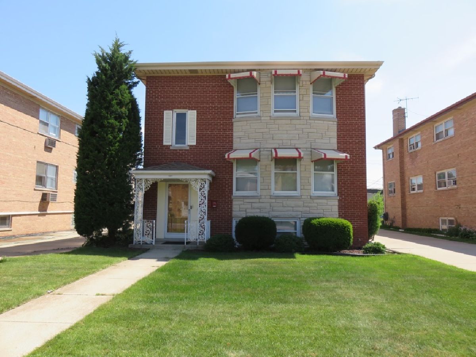
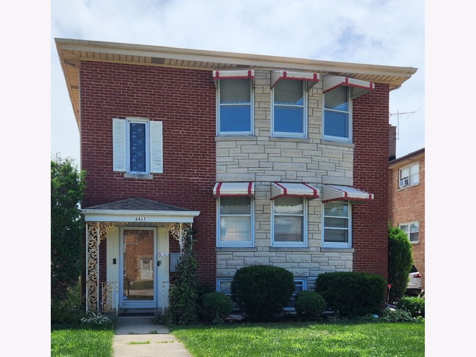
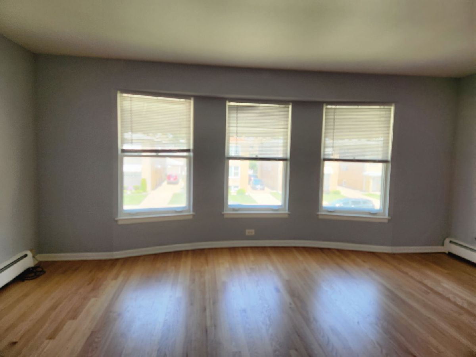
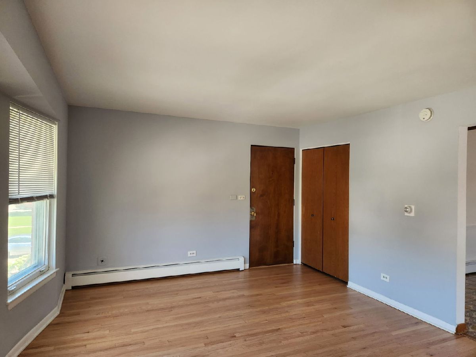
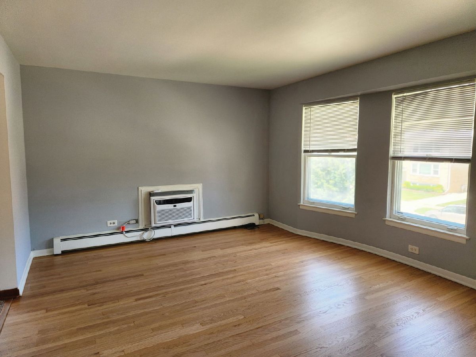
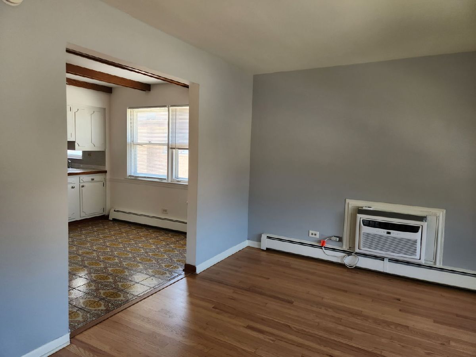
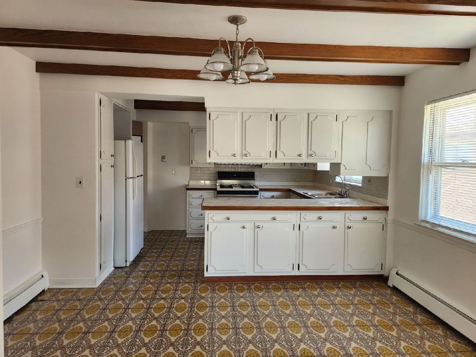
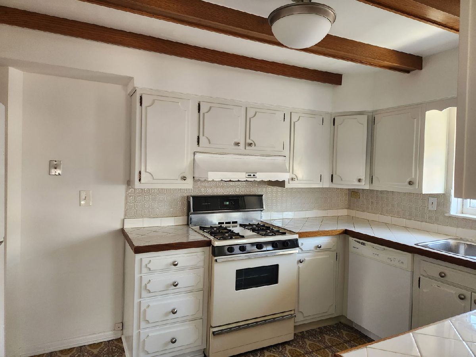
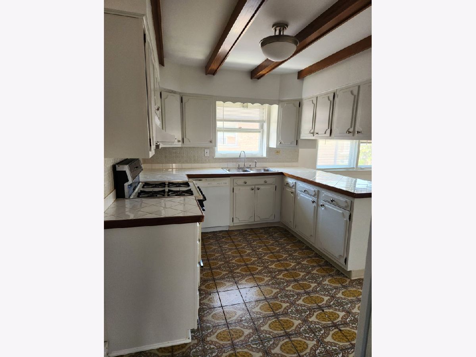
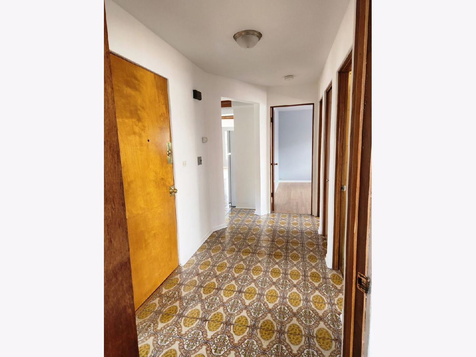
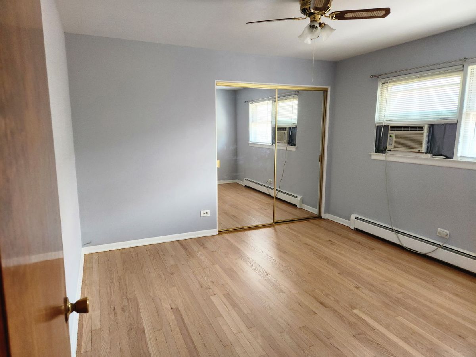
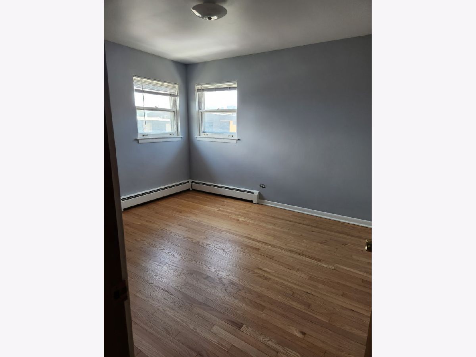
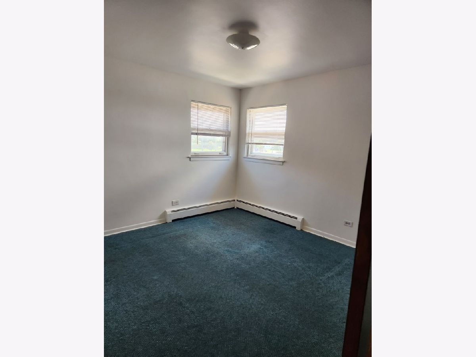
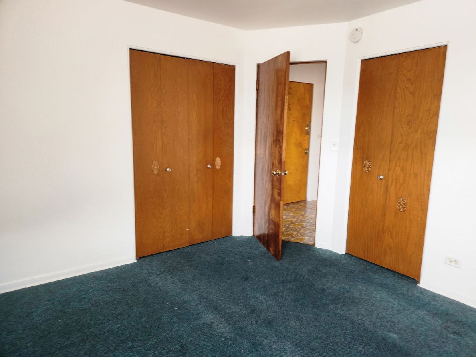
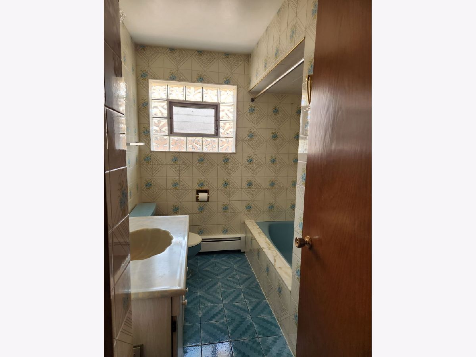
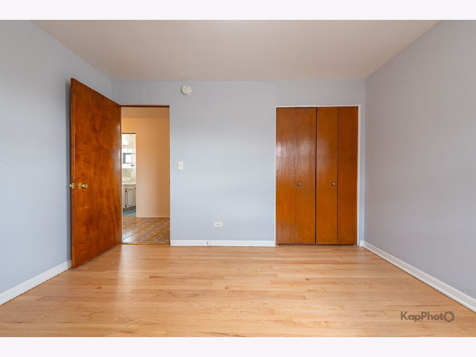
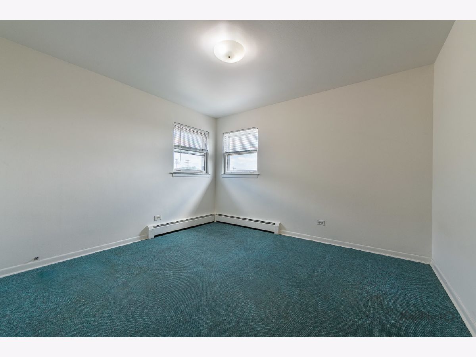
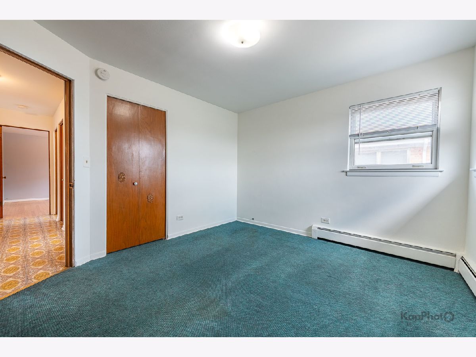
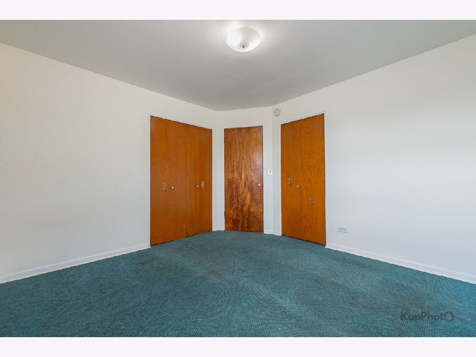
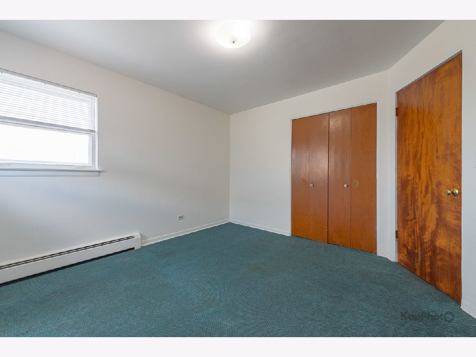
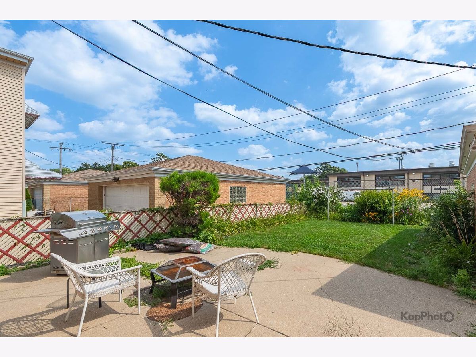
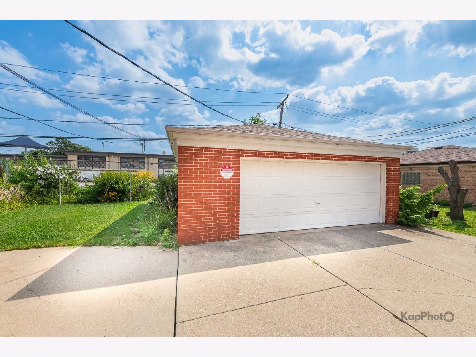
This massive, top-floor apartment offers incredible space, privacy, and convenience in a highly-desirable Chicago neighborhood. Perfect for families and professionals, looking for room to spread out. This bright and inviting apartment features hardwood floors, 3 generously-sized bedrooms with excellent closet storage. Kitchen features an open setup with a range, refrigerator, and dishwasher. Convenient laundry facility located directly inside the building. Enjoy access to a large, shared backyard. Location highlights: excellent commuter location close to the I-90 expressway, O'Hare, and the Cumberland CTA Blue Line station. Minutes away from local grocery favorites including Mariano's (Park Ridge) and Jewel-Osco. You will enjoy easy access to public transit, local cafes, shops, and parks. Assigned driveway parking ensures convenience, and additional street parking is available. Tenant pays gas and electricity. Unit is non-smoking. No pets allowed.
Property Specifics
| Residential Rental | |
| 2 | |
| — | |
| 1965 | |
| None | |
| Brick | |
| — | |
| — | |
| No | |
| — |
| Cook | |
| — | |
| — / — | |
| — | |
| Public | |
| Public Sewer | |
| Central Air, None | |
| Steam | |
| 12662445 | |
| — |
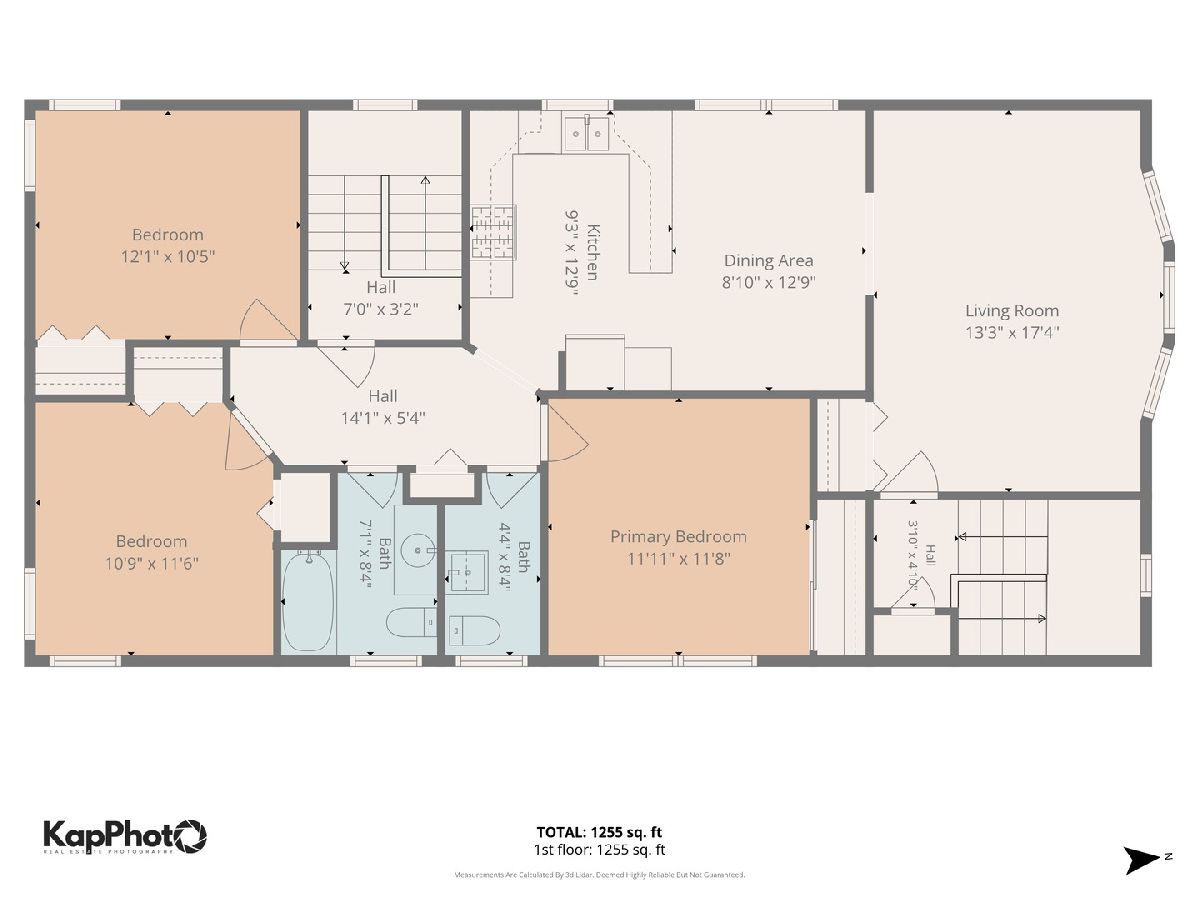
Room Specifics
Total Bedrooms: 3
Bedrooms Above Ground: 3
Bedrooms Below Ground: 0
Dimensions: 13X11
Floor Type: —
Dimensions: 11X10
Floor Type: —
Dimensions: 11X10
Floor Type: —
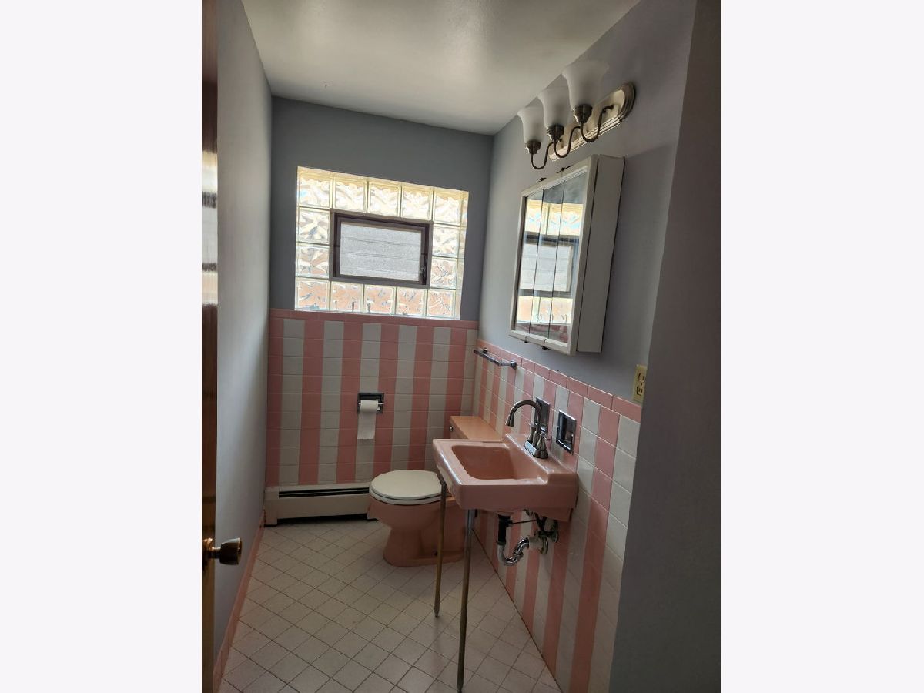
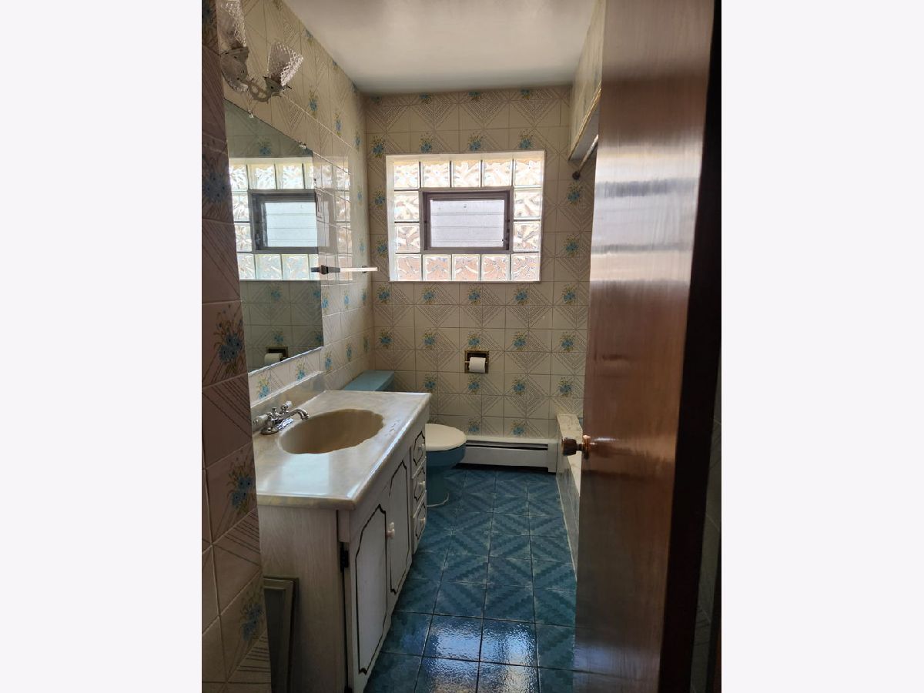
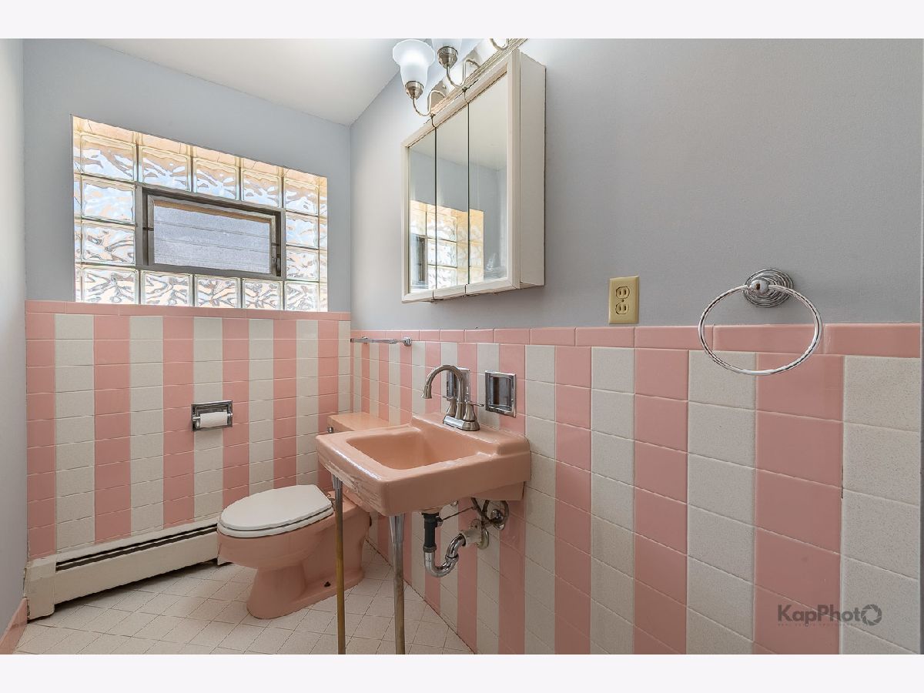
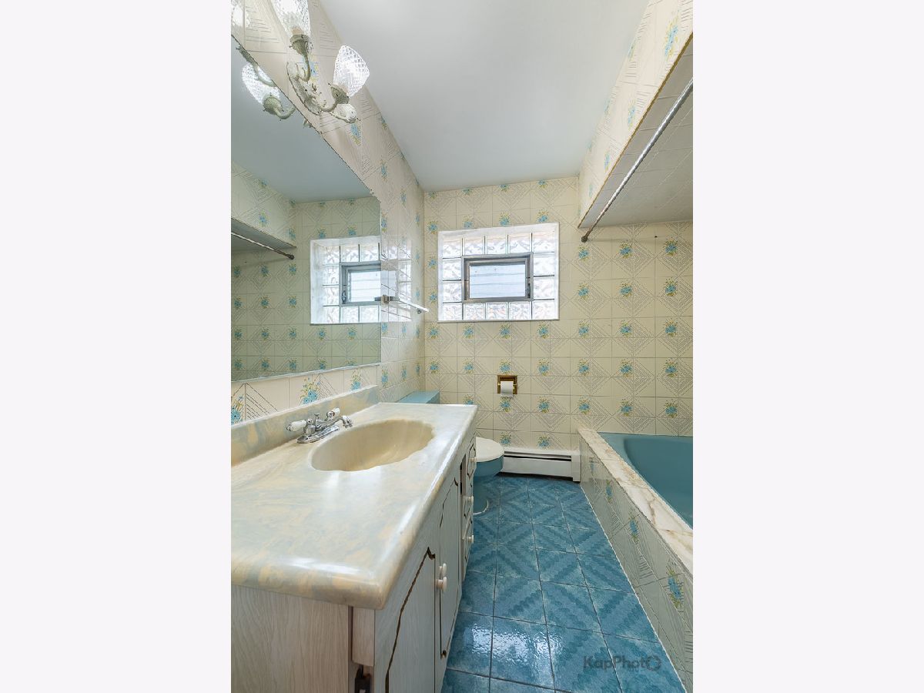
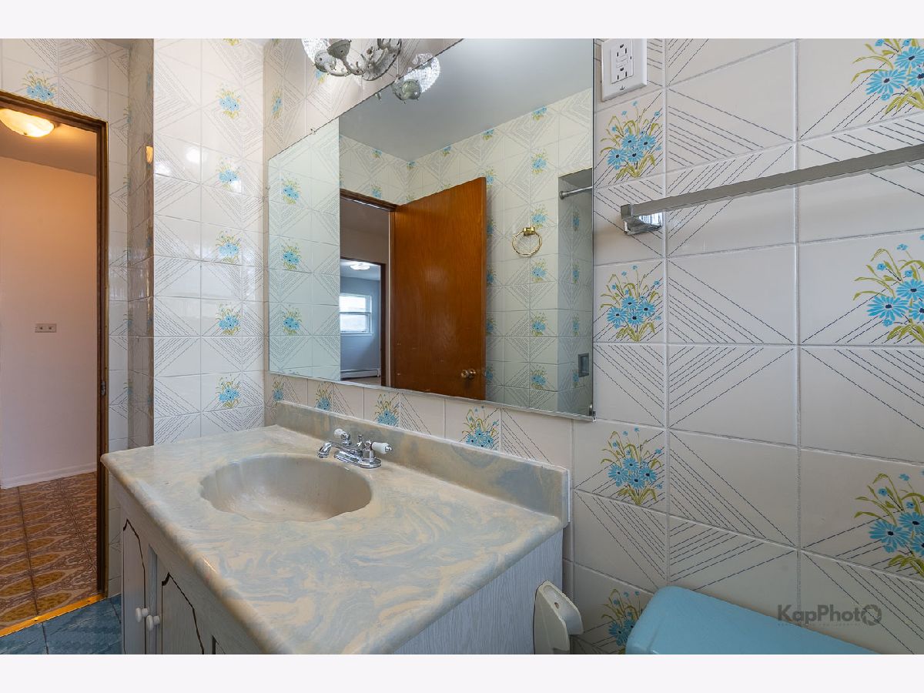
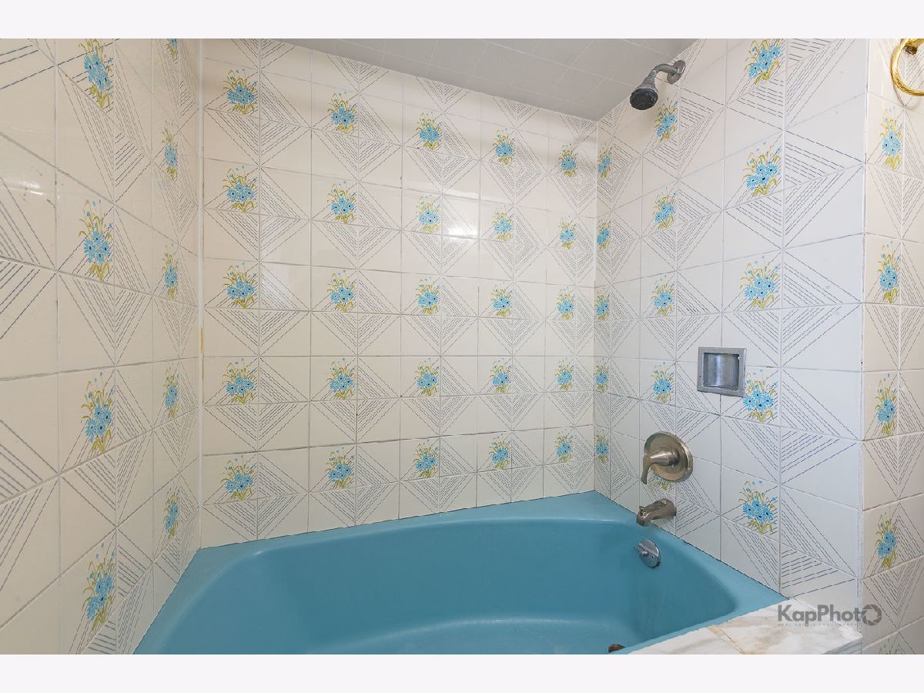
Full Bathrooms: 2
Bathroom Amenities: —
Bathroom in Basement: 0
Dimensions: 12X8
Floor Type: —
Dimensions: 12X6
Floor Type: —
Features: Island
Dimensions: 17X13
Floor Type: —
Rooms: No additional rooms
Other Specifics
| — | |
| — | |
| — | |
| Common Area | |
| — | |
| — | |
| Water, Parking, Lawn Care, Snow Removal, Other | |
| — | |
| — | |
| COMMON | |
| — | |
| None | |
| — | |
| Range, Dishwasher, Refrigerator | |
| Not in DB | |
| — | |
| — | |
| — |
Contact Agent
Contact Agent
Listing Provided By
Century 21 S.G.R., Inc.
