

8418 Meadowbrook Drive, Burr Ridge, Illinois 60527


$3,200
|
For Rent
|
|
| Status: | Active |
| Sqft: | 1,300 |
| Cost/Sqft: | $0 |
| Beds: | 3 |
| Baths: | 2 |
| Year Built: | — |
| Property Taxes: | $0 |
| Days On Market: | 104 |
| Lot Size: | 0,00 |
| Available: | Jul 17, 2026 |
Description
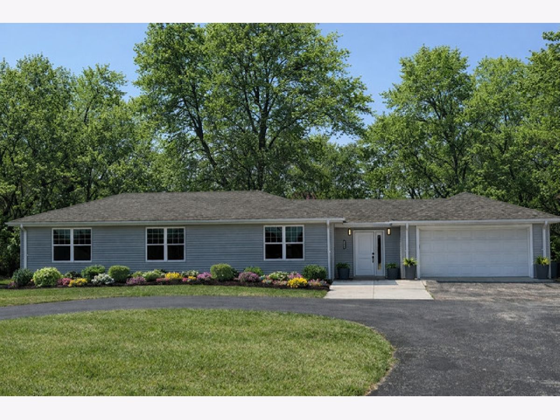
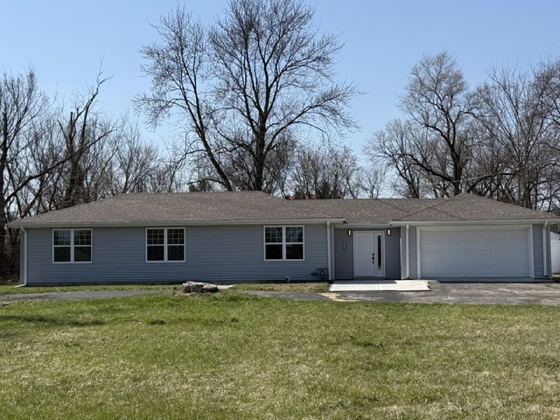
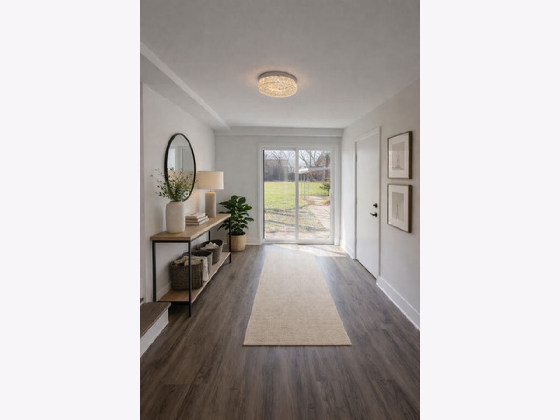
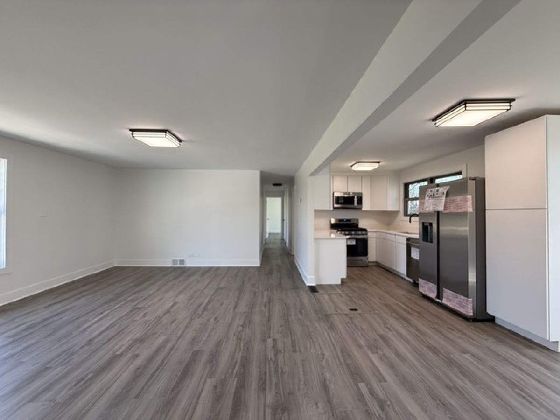
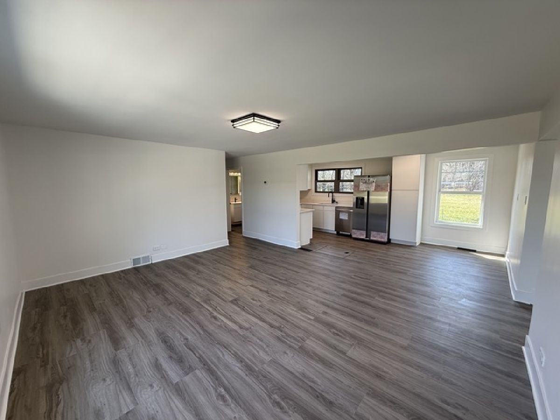
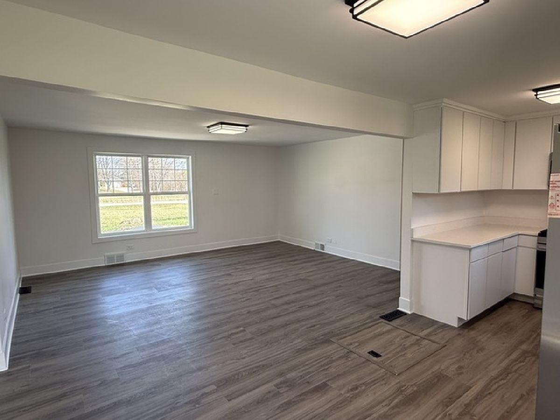
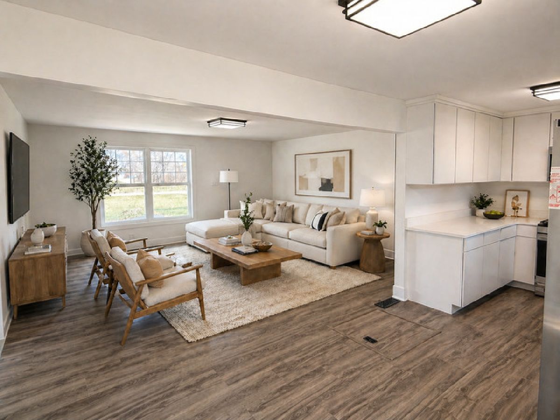
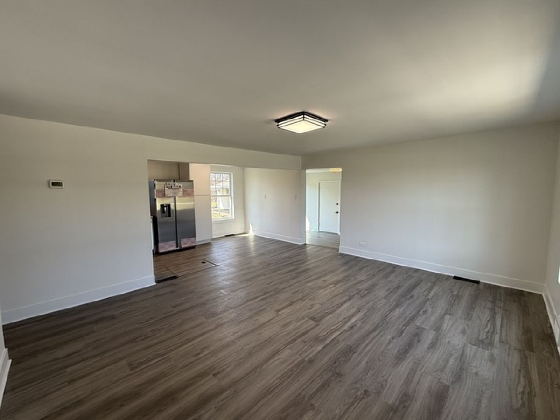
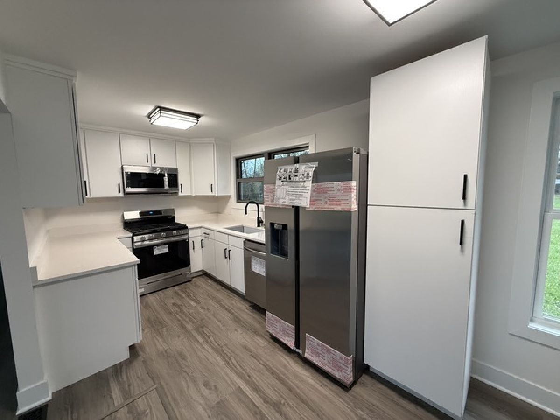
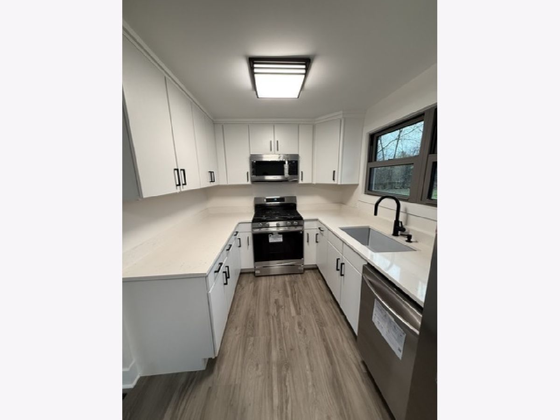
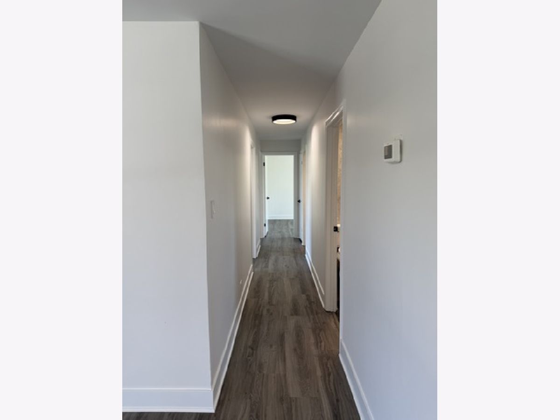
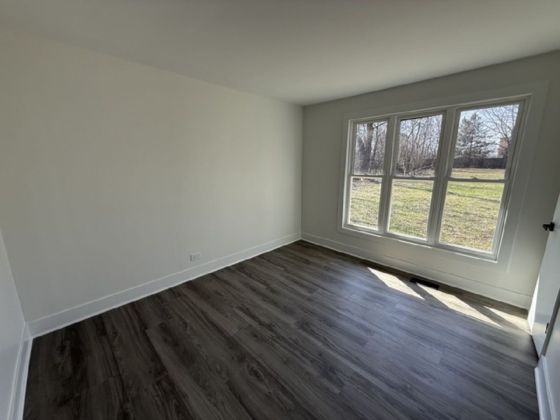
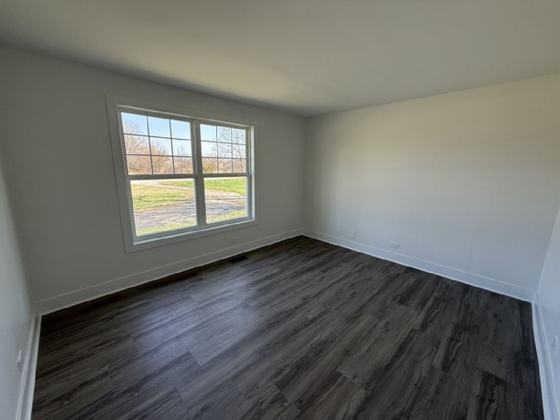
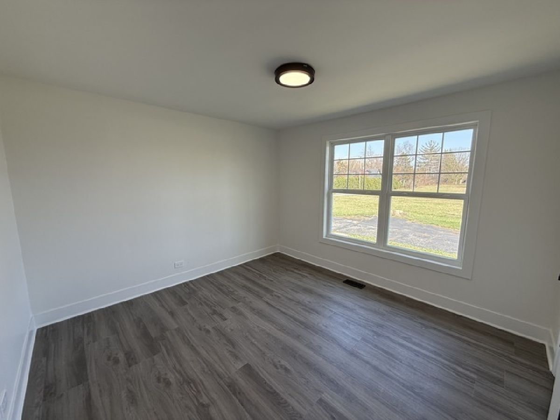
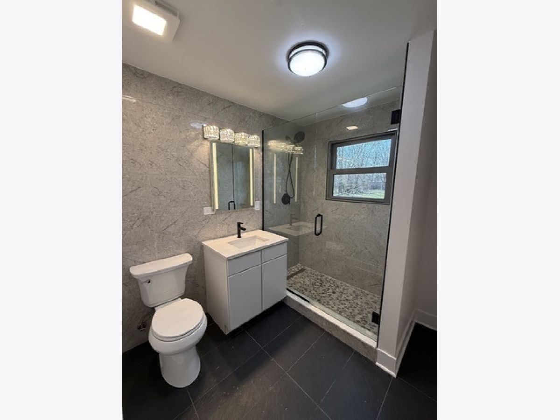
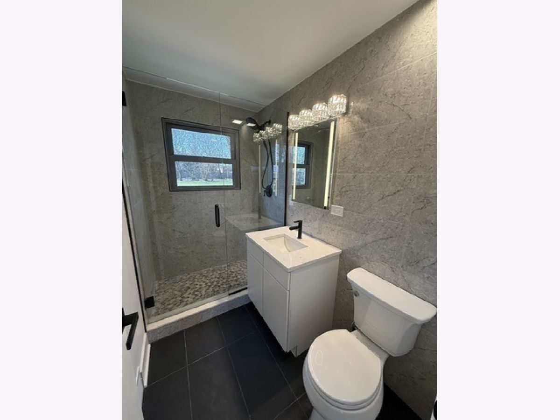
Welcome home to this beautifully renovated 3-bedroom, 2-bath ranch offering modern style, comfortable single-level living, and an incredible 3/4-acre lot in one of Burr Ridge's most desirable locations. Every detail has been thoughtfully updated, featuring luxury vinyl plank flooring, a stunning new kitchen with quartz countertops, white cabinetry, and stainless steel Samsung smart appliances, along with two beautifully remodeled bathrooms finished with elegant porcelain tile. The bright, open layout is filled with natural light, creating a warm and inviting atmosphere throughout. Outside, enjoy an expansive yard with plenty of room for entertaining, relaxing, gardening, or simply enjoying the privacy of this oversized lot. A detached workshop, approximately the size of a two-car garage, provides exceptional flexibility for storage, hobbies, a home gym, studio, or workspace. Conveniently located just minutes from Route 83, I-55, shopping, dining, parks, and top-rated schools, this home offers the perfect balance of peaceful suburban living and easy access to everyday conveniences.
Property Specifics
| Residential Rental | |
| — | |
| — | |
| — | |
| Crawl Space | |
| Frame | |
| — | |
| — | |
| No | |
| — |
| — | |
| — | |
| — / — | |
| — | |
| Other | |
| Shared Septic | |
| Central Air | |
| Gas | |
| 12706340 | |
| — |
Nearby Schools
| NAME: | DISTRICT: | DISTANCE: | |
|---|---|---|---|
|
Grade School
Gower Middle School |
62 | — | |
|
Middle School
Gower Middle School |
62 | Not in DB | |
|
High School
Hinsdale Central High School |
86 | Not in DB | |
Property History
| DATE: | EVENT: | PRICE: | SOURCE: |
|---|---|---|---|
| 15 Aug, 2007 | Sold | $350,000 | MRED MLS |
| 4 Jun, 2007 | Under contract | $400,000 | MRED MLS |
| — | Last price change | $424,999 | MRED MLS |
| 16 Mar, 2007 | Listed for sale | $424,999 | MRED MLS |
| 14 Jul, 2026 | Sold | $480,000 | MRED MLS |
| 7 May, 2026 | Under contract | $479,000 | MRED MLS |
| 29 Apr, 2026 | Listed for sale | $479,000 | MRED MLS |
| 15 Jul, 2026 | Listed for sale | $0 | MRED MLS |
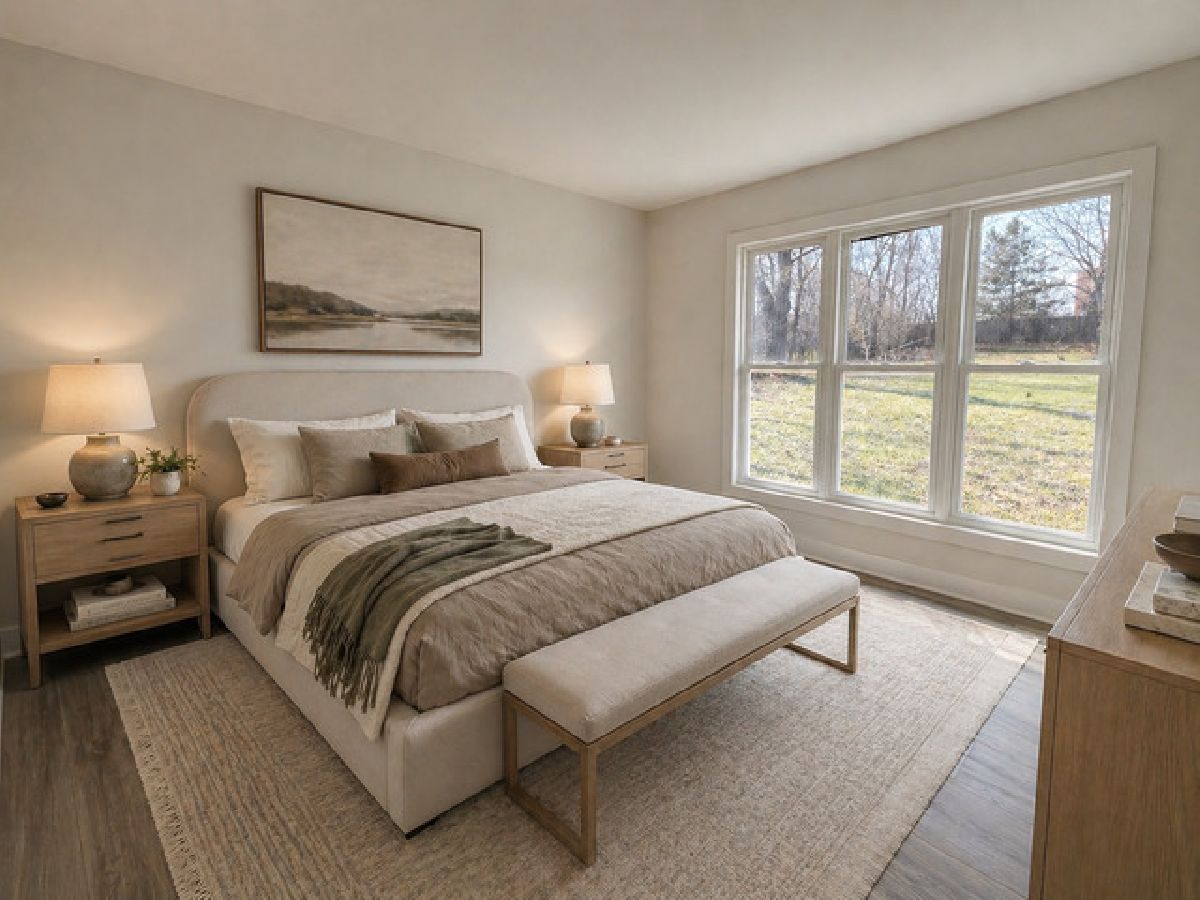
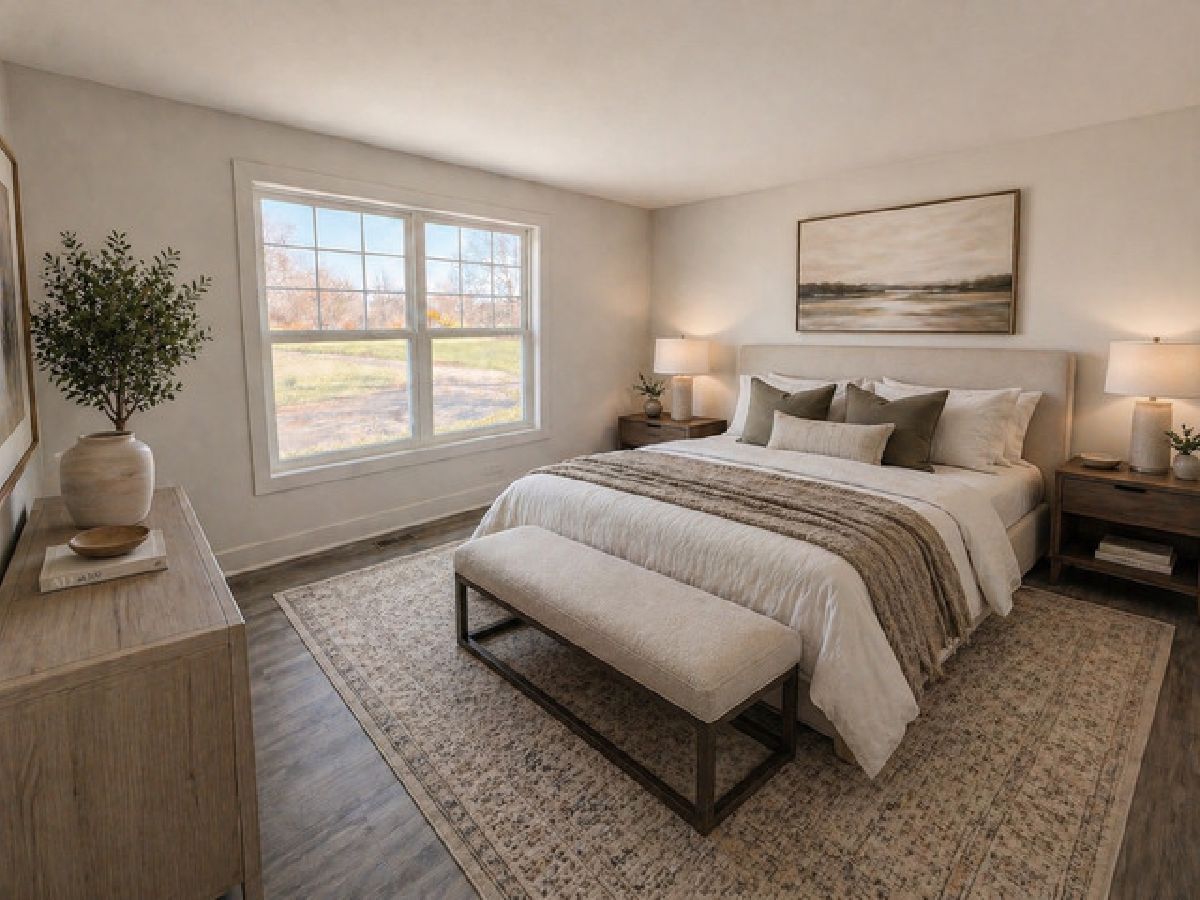
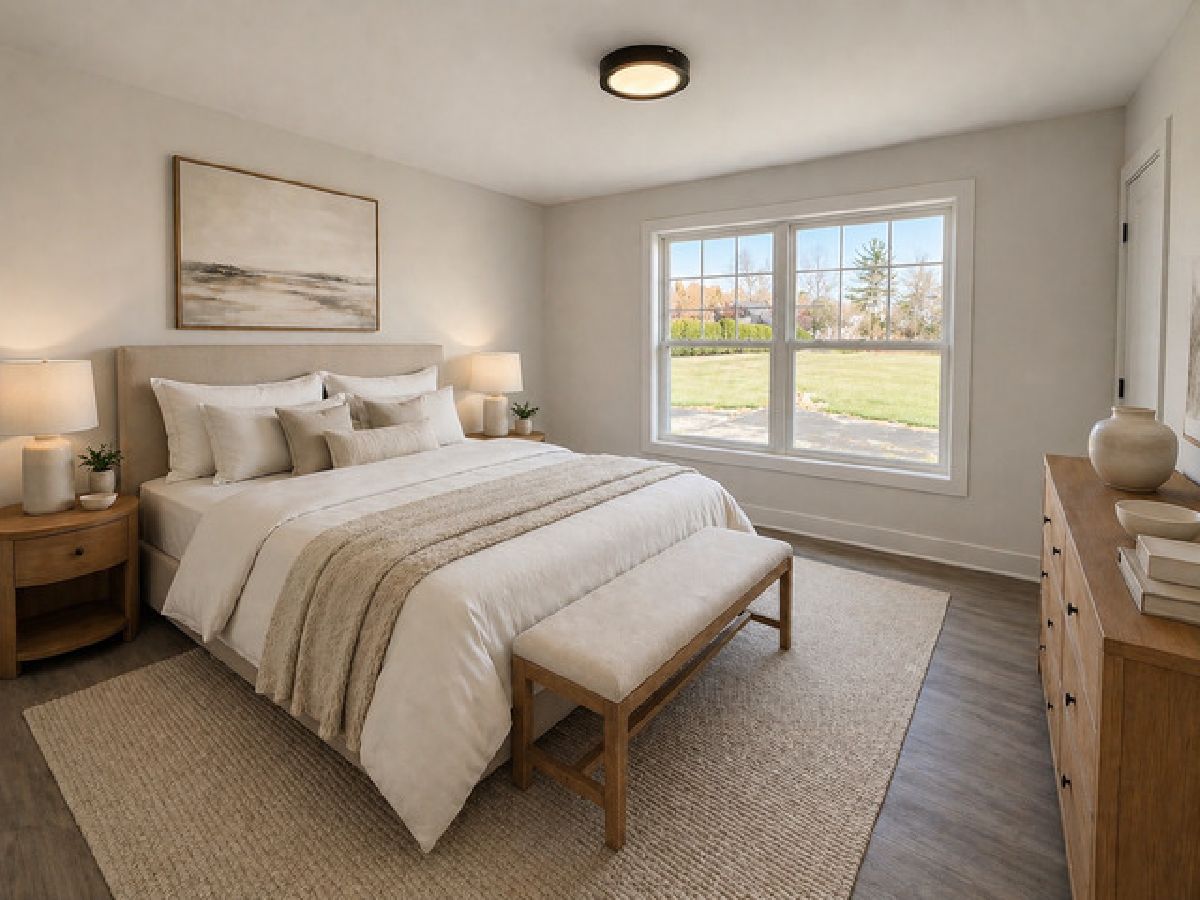
Some photos of this home have been virtually staged.
Room Specifics
Total Bedrooms: 3
Bedrooms Above Ground: 3
Bedrooms Below Ground: 0
Dimensions: 16X12
Floor Type: Carpet
Dimensions: 14X12
Floor Type: Carpet
Dimensions: 14X12
Floor Type: Carpet
Full Bathrooms: 2
Bathroom Amenities: —
Bathroom in Basement: 0
Dimensions: 13X13
Floor Type: Ceramic Tile
Dimensions: 20X14
Floor Type: Carpet
Rooms: Breakfast Room
Name: Breakfast Room
Dimensions: 8X13
Floor Type: Ceramic Tile
Other Specifics
| 2 | |
| — | |
| Attached, Garage | |
| — | |
| — | |
| — | |
| None | |
| — | |
| — | |
| 113 X 290 | |
| — | |
| None | |
| — | |
| — | |
| Not in DB | |
| — | |
| — | |
| — |
Tax History
| Year | Property Taxes |
|---|---|
| 2007 | $3,889 |
| 2026 | $7,159 |
Contact Agent
Contact Agent
Listing Provided By
REMAX Legends
