

842 Chestnut Street, Deerfield, Illinois 60015


$6,000
|
For Rent
|
|
| Status: | Active |
| Sqft: | 2,585 |
| Cost/Sqft: | $0 |
| Beds: | 3 |
| Baths: | 5 |
| Year Built: | 2016 |
| Property Taxes: | $0 |
| Days On Market: | 9 |
| Lot Size: | 0,00 |
Description
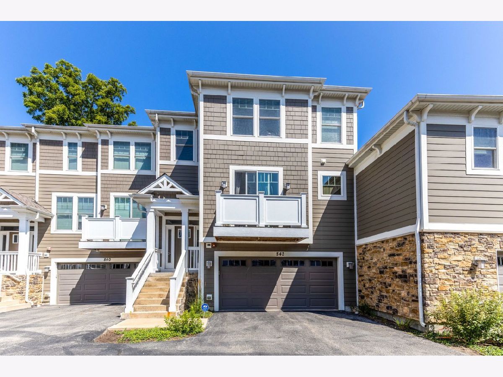
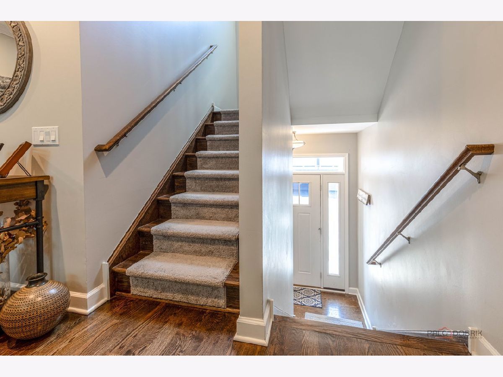
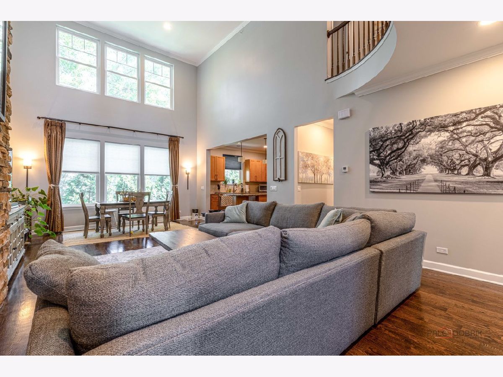
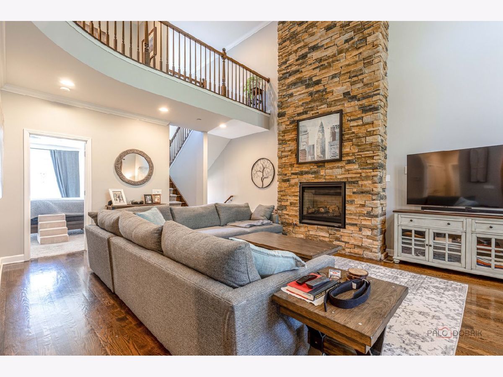
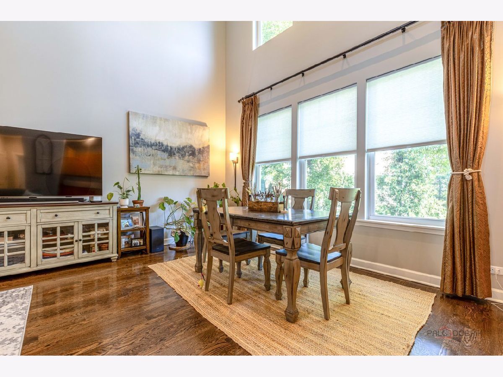
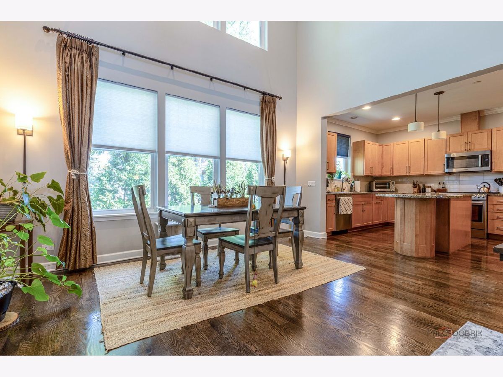
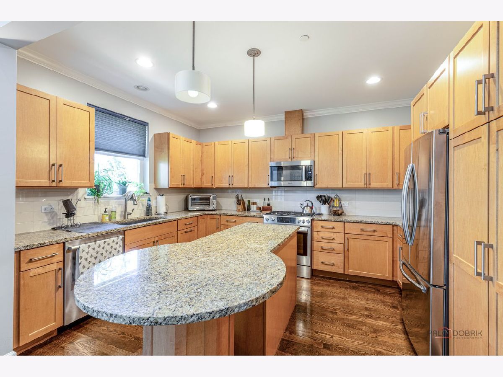
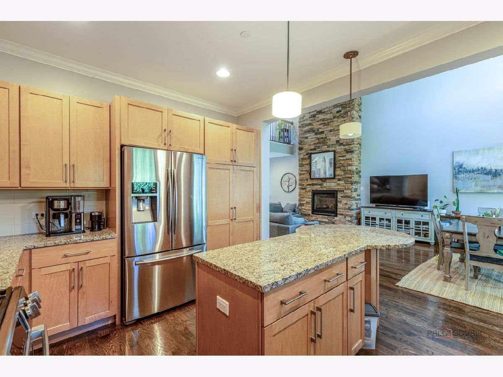
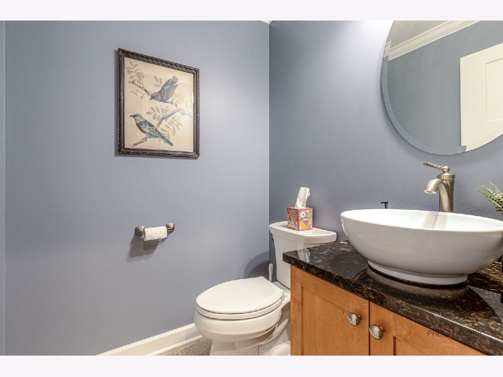
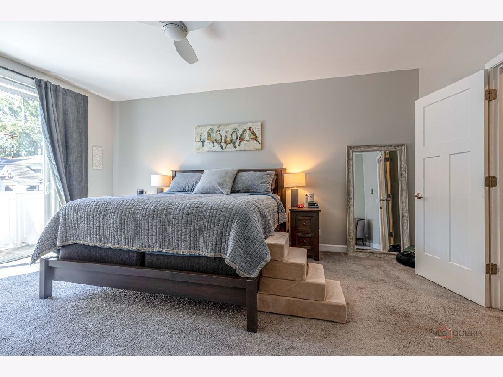
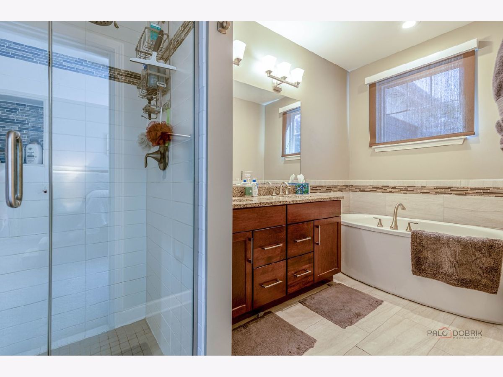
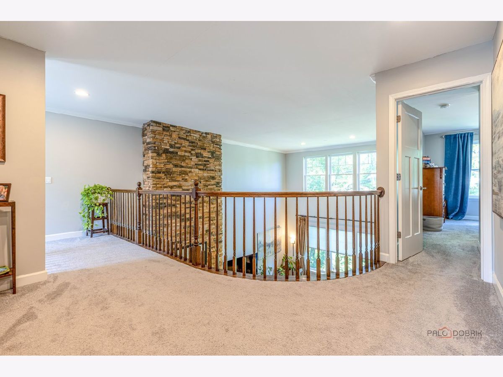
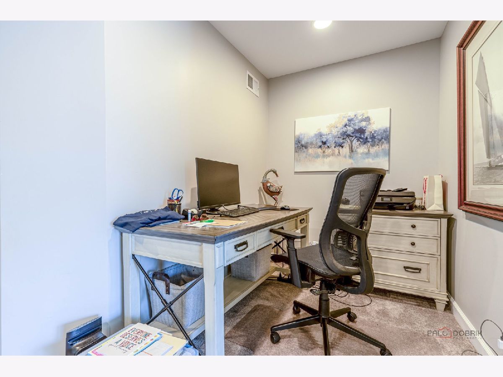
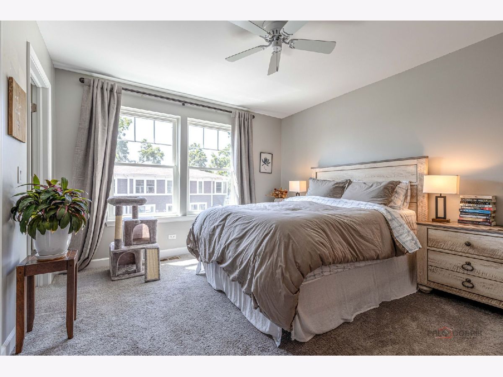
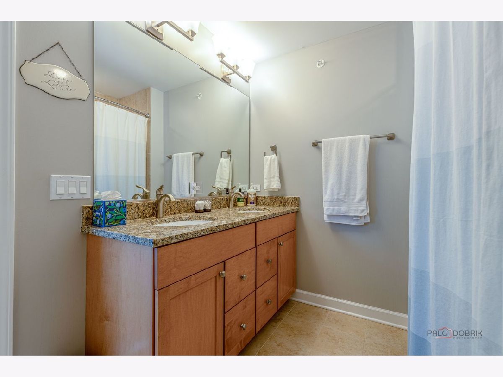
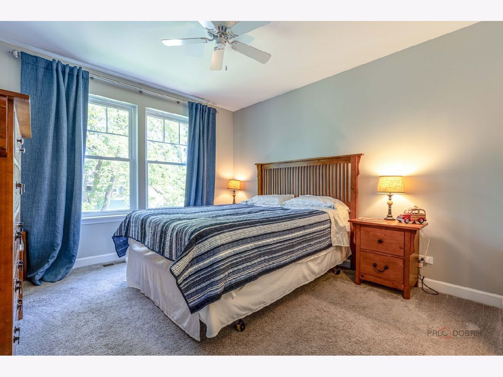
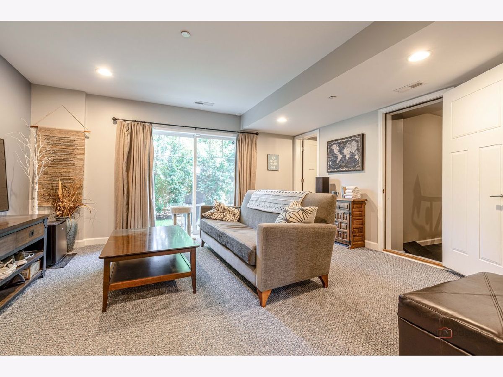
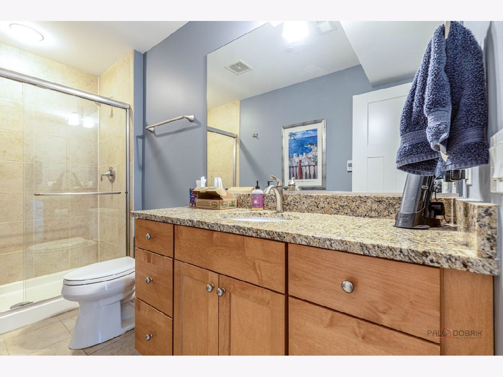
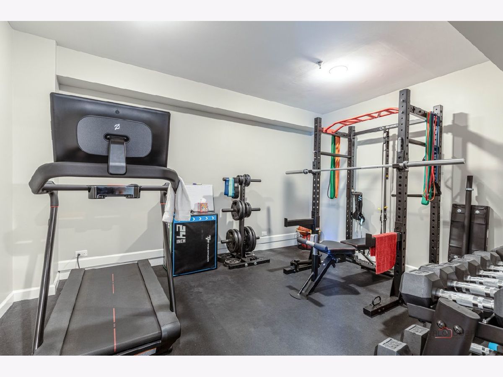
Newer Construction in downtown Deerfield - 3bed+/4.1bath, all in -suite bedrooms. Lux townhome walking distance to Metra train Station, shopping, restaurants, parks and award winning schools. Perfect location for those who commute to Chicago daily. LUXURY living, a perfect 10+ High end features include wide plank stained wood flooring, granite countertops, SS appliances, oversized crown molding and trim, upscale hardware and plumbing fixtures, open rail staircase, spacious layout with two story great room and maintenance free living. This home including a custom two story stone fireplace, loft/balcony on 2nd floor, 4th bedroom/den in lower level & separate workout room. Lease start date 10/01/2026. Association one time move in fee $250 paid by tenant
Property Specifics
| Residential Rental | |
| 2 | |
| — | |
| 2016 | |
| — | |
| — | |
| No | |
| — |
| Lake | |
| — | |
| — / — | |
| — | |
| — | |
| — | |
| 12739564 | |
| — |
Nearby Schools
| NAME: | DISTRICT: | DISTANCE: | |
|---|---|---|---|
|
Grade School
Walden Elementary School |
109 | — | |
|
High School
Deerfield High School |
113 | Not in DB | |
|
Alternate Junior High School
Alan B Shepard Middle School |
— | Not in DB | |
Property History
| DATE: | EVENT: | PRICE: | SOURCE: |
|---|---|---|---|
| 28 May, 2020 | Under contract | $0 | MRED MLS |
| 22 May, 2020 | Listed for sale | $0 | MRED MLS |
| 5 Oct, 2023 | Under contract | $0 | MRED MLS |
| 29 Sep, 2023 | Listed for sale | $0 | MRED MLS |
| 1 Aug, 2024 | Listed for sale | $0 | MRED MLS |
| 1 Sep, 2026 | Listed for sale | $0 | MRED MLS |
Room Specifics
Total Bedrooms: 3
Bedrooms Above Ground: 3
Bedrooms Below Ground: 0
Dimensions: —
Floor Type: —
Dimensions: —
Floor Type: —
Full Bathrooms: 5
Bathroom Amenities: Separate Shower,Double Sink,Garden Tub
Bathroom in Basement: 1
Rooms: —
Basement Description: —
Other Specifics
| 2 | |
| — | |
| — | |
| — | |
| — | |
| 28X74 | |
| — | |
| — | |
| — | |
| — | |
| Not in DB | |
| — | |
| — | |
| — | |
| — |
Tax History
| Year | Property Taxes |
|---|
Contact Agent
Contact Agent
Listing Provided By
Stella Premier Realty
