

8432 Catalpa Avenue, O'Hare, Chicago, Illinois 60656


$2,000
|
For Rent
|
|
| Status: | New |
| Sqft: | 1,000 |
| Cost/Sqft: | $0 |
| Beds: | 2 |
| Baths: | 2 |
| Year Built: | 1990 |
| Property Taxes: | $0 |
| Days On Market: | 2 |
| Lot Size: | 0,00 |
| Available: | Nov 6, 2026 |
| Furnished: | No |
Description
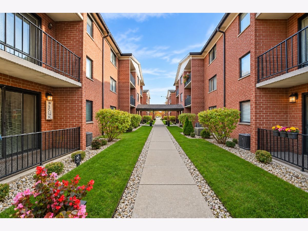
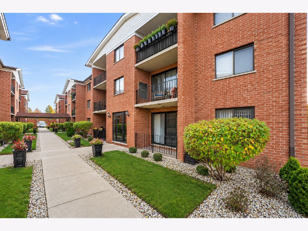
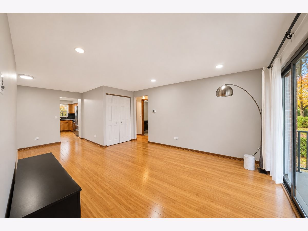
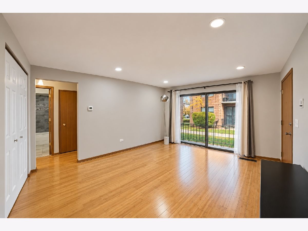
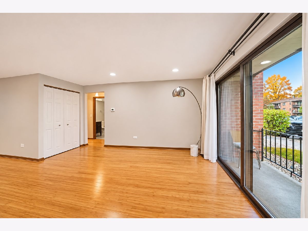
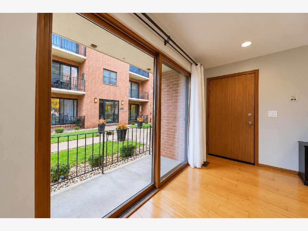
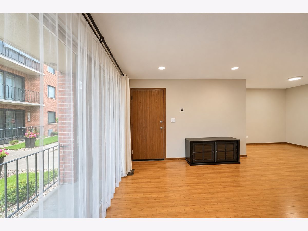
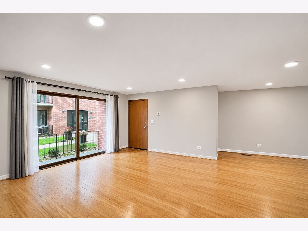
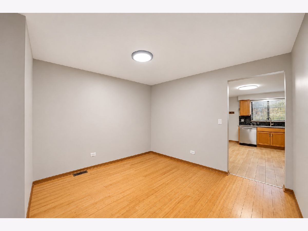
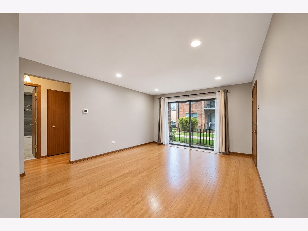
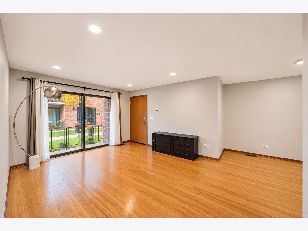
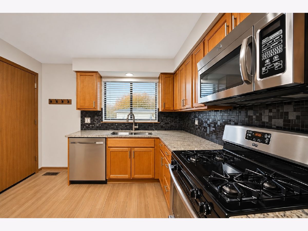
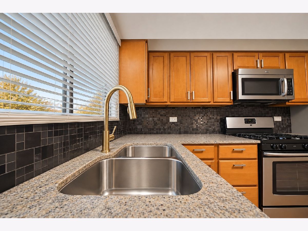
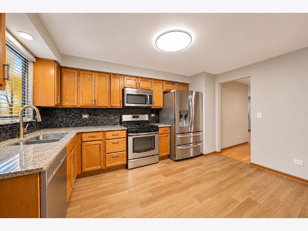
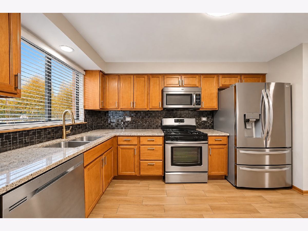
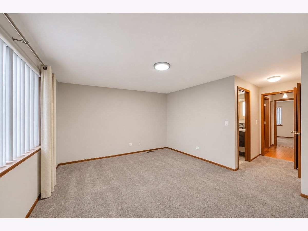
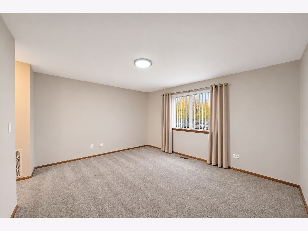
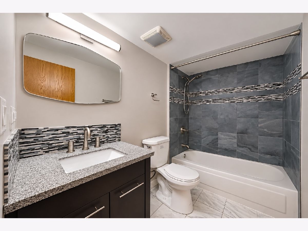
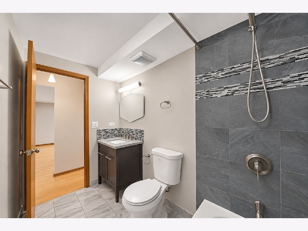
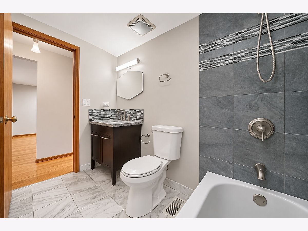
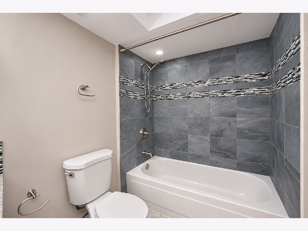
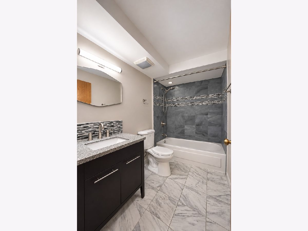
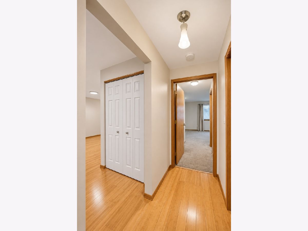
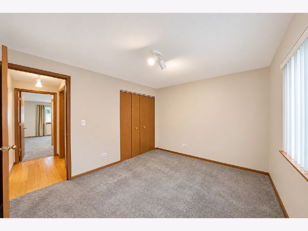
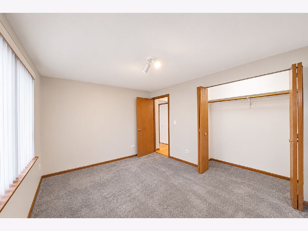
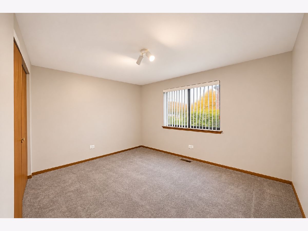
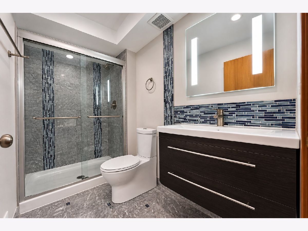
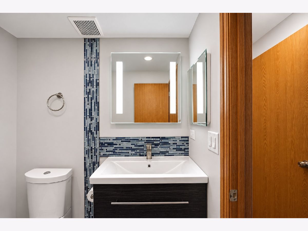
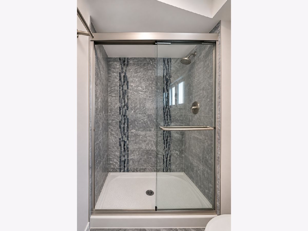
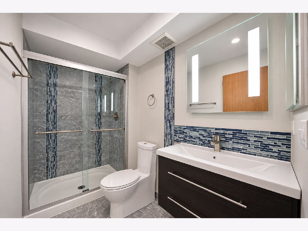
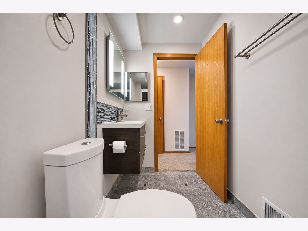
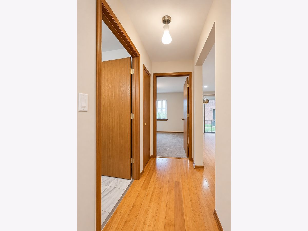
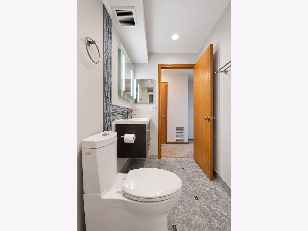
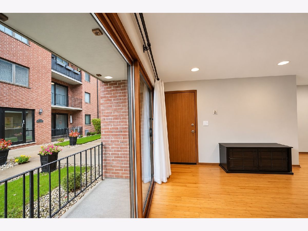
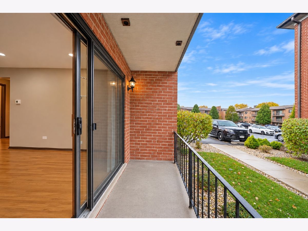
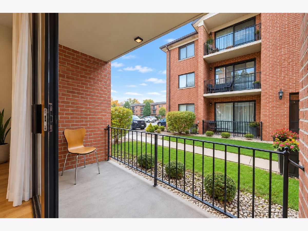
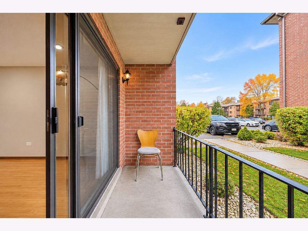
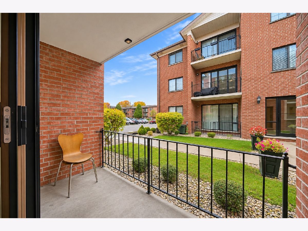
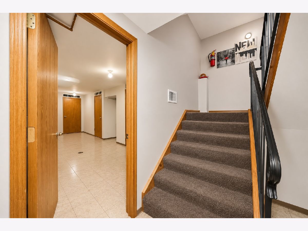
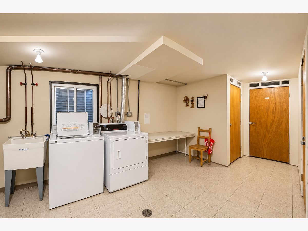
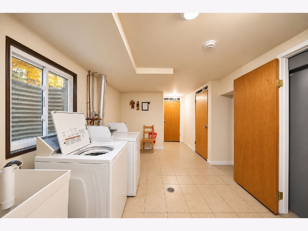
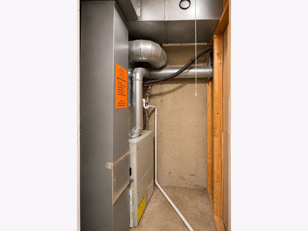
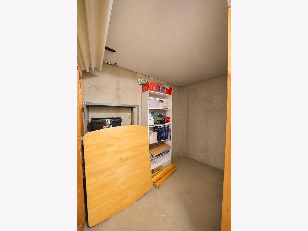
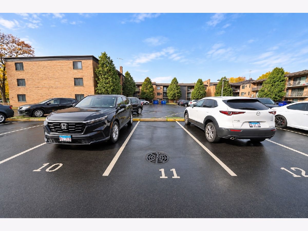
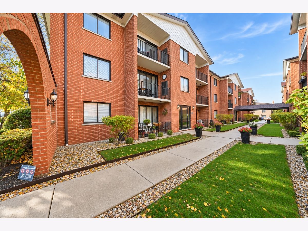
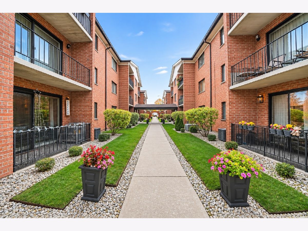
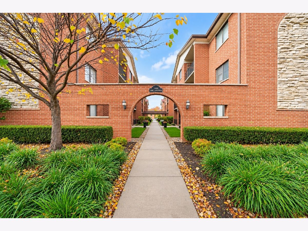
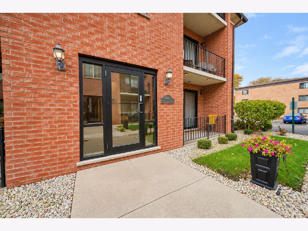
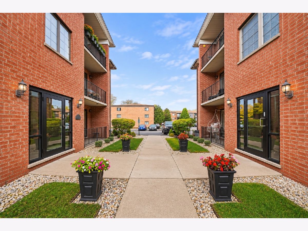
Spacious and beautifully maintained 2-bedroom, 2-full-bath end-unit condo in the heart of the O'Hare corridor! This approximately 1,000 sq. ft. ground-level unit features a bright and spacious living room, separate dining area, beautiful hardwood floors in both the living and dining rooms, and a private balcony. The updated kitchen offers granite countertops, stainless steel appliances, and plenty of cabinet space. Both bathrooms are beautifully updated, including a private primary bathroom. Additional highlights include fresh paint throughout, central heating and air conditioning, and an assigned parking space conveniently located near the unit. Laundry facilities and additional storage are available in the basement. Fantastic location within walking distance to the Blue Line, with easy access to I-90, O'Hare Airport, Rosemont, CTA transportation, and downtown Chicago. Move-in ready and available for immediate occupancy!
Property Specifics
| Residential Rental | |
| 1 | |
| — | |
| 1990 | |
| 2020 | |
| None | |
| Brick | |
| Asphalt | |
| — | |
| No | |
| — |
| Cook | |
| Catalpa Courts | |
| — / — | |
| — | |
| Lake Michigan | |
| Public Sewer | |
| Central Air | |
| Gas | |
| 12802652 | |
| — |
Property History
| DATE: | EVENT: | PRICE: | SOURCE: |
|---|---|---|---|
| 31 May, 2023 | Under contract | $0 | MRED MLS |
| 26 Apr, 2023 | Listed for sale | $0 | MRED MLS |
| 5 Nov, 2026 | Listed for sale | $0 | MRED MLS |
Room Specifics
Total Bedrooms: 2
Bedrooms Above Ground: 2
Bedrooms Below Ground: 0
Dimensions: 14X12
Floor Type: Carpet
Dimensions: 13X10
Floor Type: Carpet
Full Bathrooms: 2
Bathroom Amenities: —
Bathroom in Basement: 0
Dimensions: 11X10
Floor Type: Hardwood
Dimensions: 14X10
Floor Type: Ceramic Tile
Features: Eating Area-Table Space
Dimensions: 14X12
Floor Type: Hardwood
Rooms: Balcony/Porch/Lanai
Name: Balcony/Porch/Lanai
Dimensions: 10X4
Floor Type: Other
Other Specifics
| — | |
| Concrete Perimeter | |
| Asphalt, Assigned, Off Site, Other | |
| Common Area | |
| Hardwood | |
| — | |
| Water, Exterior Maintenance, Lawn Care, Snow Removal | |
| — | |
| — | |
| COMMON | |
| — | |
| Full | |
| Storage | |
| Range, Microwave, Dishwasher, Refrigerator | |
| Not in DB | |
| — | |
| — | |
| — |
Tax History
| Year | Property Taxes |
|---|
Contact Agent
Nearby Similar Homes
Nearby Sold Comparables

Contact Agent
Listing Provided By
RE/MAX City
