

845 Mckenzie Station Drive, Lisle, Illinois 60532


$2,900
|
For Rent
|
|
| Status: | Active |
| Sqft: | 1,491 |
| Cost/Sqft: | $0 |
| Beds: | 2 |
| Baths: | 3 |
| Year Built: | 1997 |
| Property Taxes: | $0 |
| Days On Market: | 11 |
| Lot Size: | 0,00 |
| Available: | Oct 21, 2026 |
Description
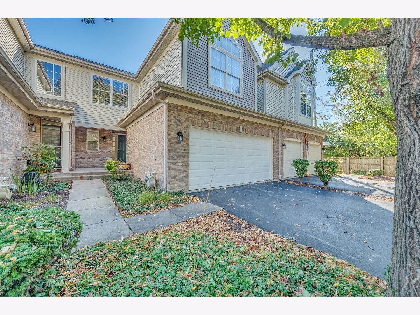
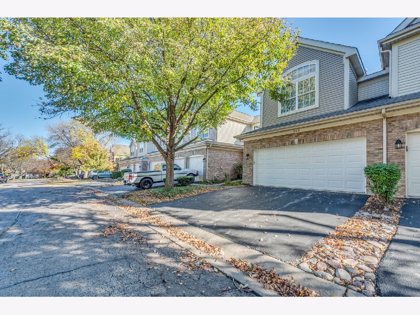
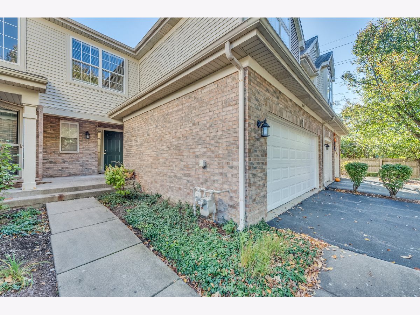
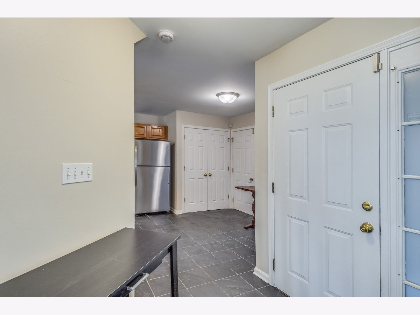
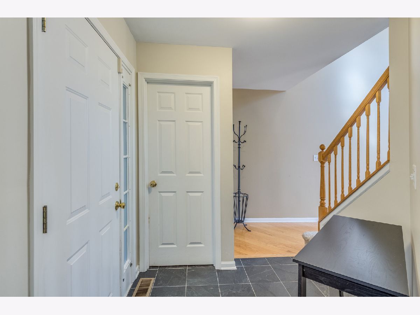
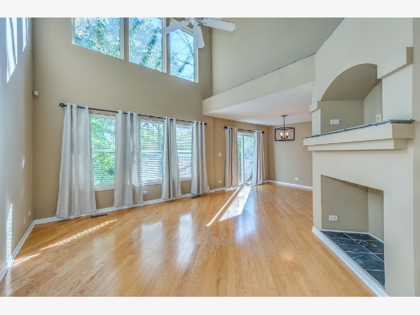
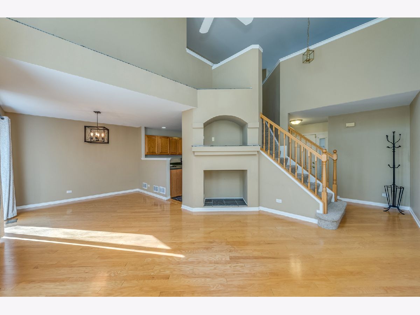
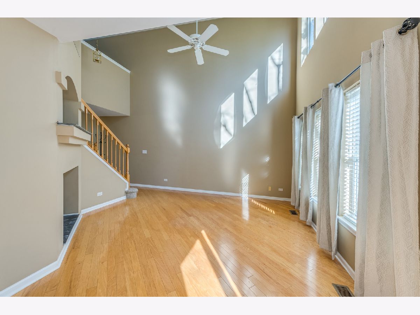
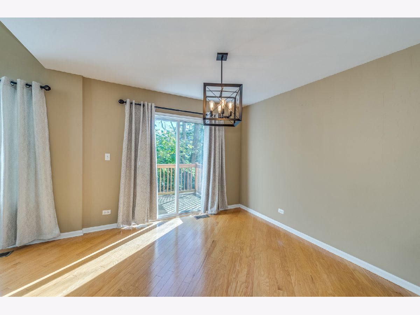
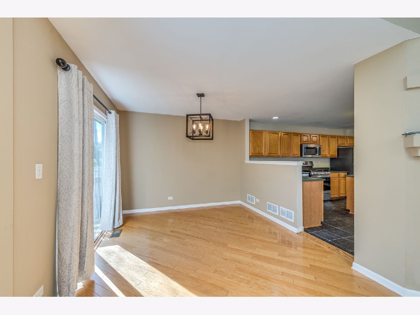
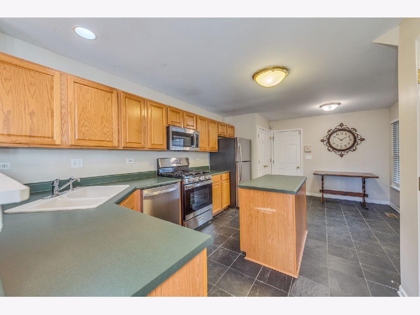
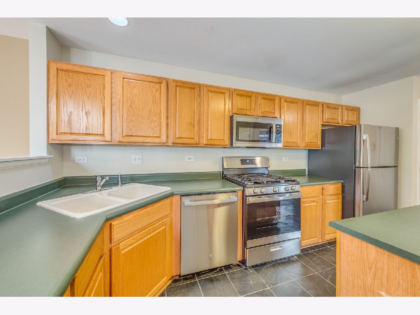
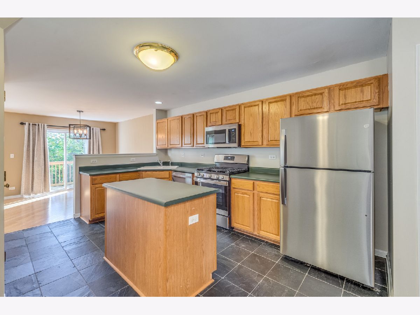
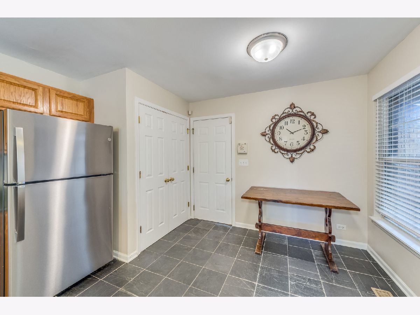
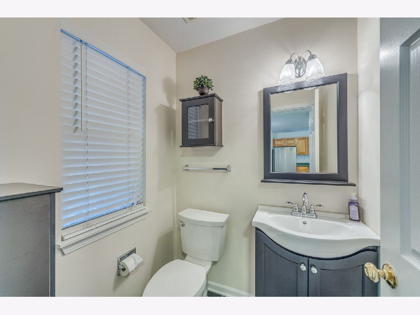
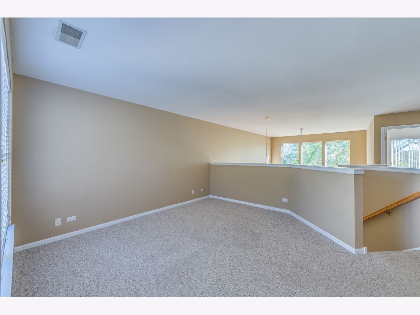
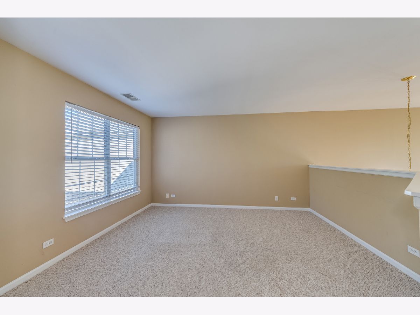
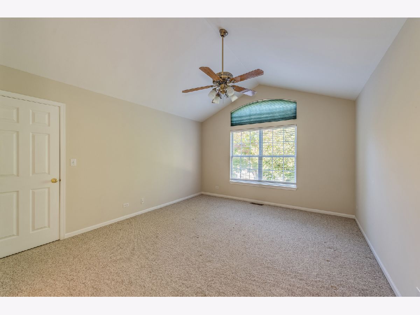
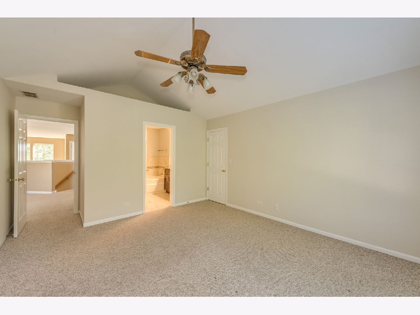
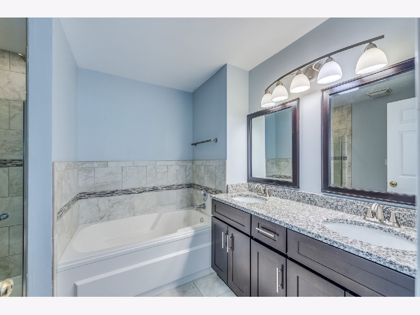
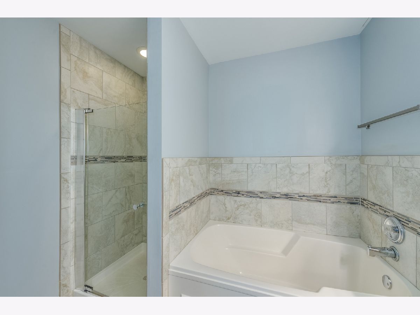
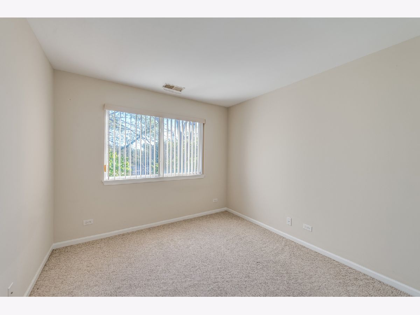
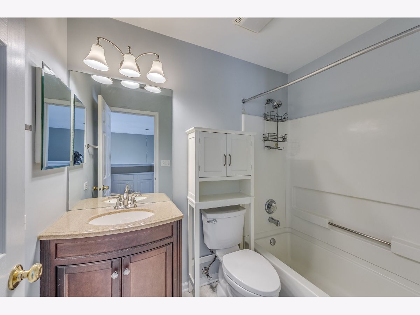
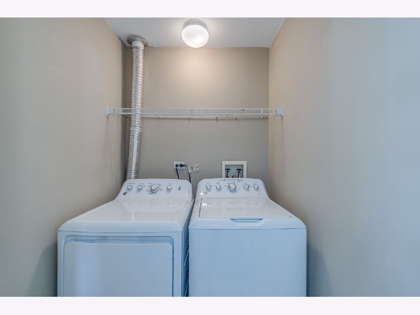
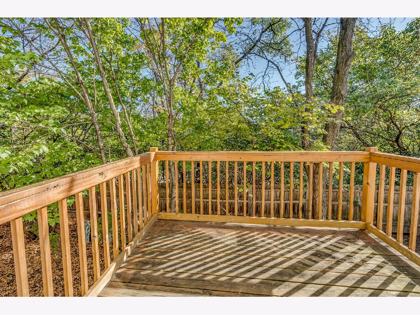
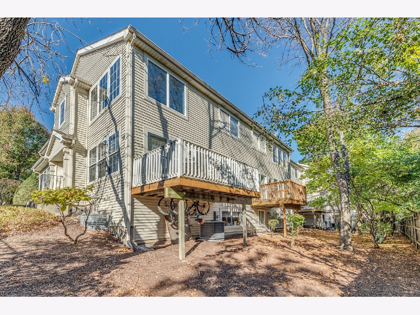
Walk to Lisle Train Station from this spacious Two Story Townhome in the McKenzie Station Neighborhood! Very light and bright unit! First floor features a large kitchen with brand new appliances (2026). Family room features hardwood floors and a two story ceilings with a wall of windows for an abundance of light. Sliding glass door leads to deck. Second story features a spacious loft area, master suite with walk in closet and renovated master bathroom, and a 2nd bedroom with adjacent updated hall bathroom. 2nd floor laundry with newer washer/dryer. This home also features an unfinished basement for storage. Quiet dead end street location, easy access to I355, Immaculate condition! Immediate occupancy available, prefers long term lease, Good credit-preferred 670+ credit score, no cats allowed, dogs under 40lbs evaluated per application with an additional $5000 nonrefundable security deposit. Application/credit check per adult through MySmartMove.
Property Specifics
| Residential Rental | |
| 2 | |
| — | |
| 1997 | |
| Unfinished, Storage Space, Full | |
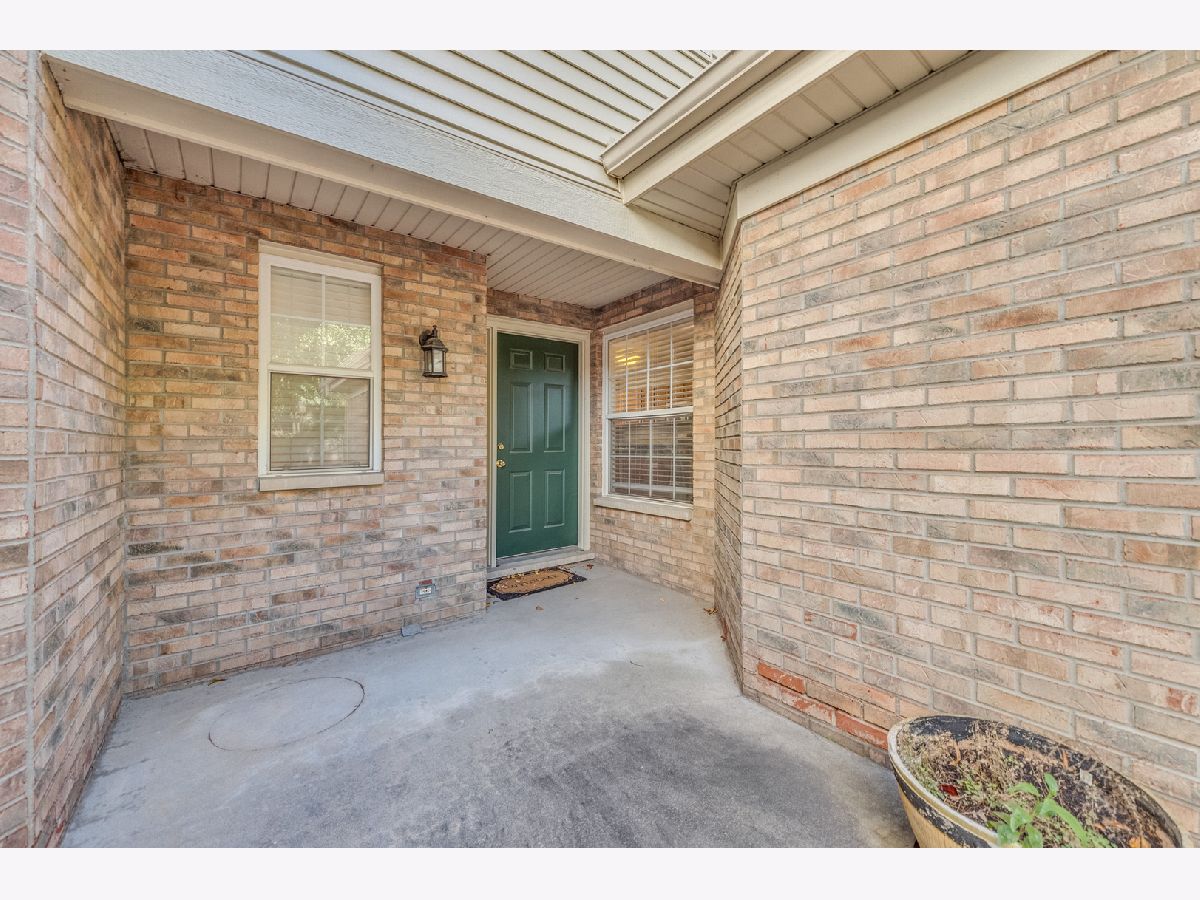
| Aluminum Siding, Brick | |
| — | |
| — | |
| No | |
| — |
| — | |
| Mckenzie Station | |
| — / — | |
| — | |
| Public | |
| Public Sewer | |
| Central Air | |
| Gas | |
| 12790648 | |
| — |
Property History
| DATE: | EVENT: | PRICE: | SOURCE: |
|---|---|---|---|
| 17 Apr, 2023 | Under contract | $0 | MRED MLS |
| 6 Mar, 2023 | Listed for sale | $0 | MRED MLS |
| 21 Oct, 2026 | Listed for sale | $0 | MRED MLS |
Room Specifics
Total Bedrooms: 2
Bedrooms Above Ground: 2
Bedrooms Below Ground: 0
Dimensions: 14X13
Floor Type: Carpet
Dimensions: 10X10
Floor Type: Carpet
Full Bathrooms: 3
Bathroom Amenities: —
Bathroom in Basement: 0
Dimensions: 10X10
Floor Type: Hardwood
Dimensions: 14X11
Floor Type: Stone
Dimensions: 8X8
Floor Type: —
Dimensions: 14X13
Floor Type: Hardwood
Rooms: Loft
Name: Loft
Dimensions: 10X10
Floor Type: Carpet
Other Specifics
| 2 | |
| — | |
| Attached, Garage | |
| Upper Level, In Unit | |
| Hardwood | |
| — | |
| Lawn Care, Snow Removal | |
| — | |
| — | |
| COMMON | |
| — | |
| Full, Double Sink, Tub & Separate Shwr | |
| Cathedral Ceiling(s), Storage | |
| Range, Dishwasher, Refrigerator, Washer, Dryer | |
| Not in DB | |
| — | |
| — | |
| — |
Tax History
| Year | Property Taxes |
|---|
Contact Agent
Contact Agent
Listing Provided By
RE/MAX of Naperville
