

847 Chicago Avenue, Evanston, Illinois 60202


$3,605
|
For Rent
|
|
| Status: | New |
| Sqft: | 1,045 |
| Cost/Sqft: | $0 |
| Beds: | 2 |
| Baths: | 2 |
| Year Built: | 2016 |
| Property Taxes: | $0 |
| Lot Size: | 0,00 |
| Available: | Oct 26, 2026 |
Description
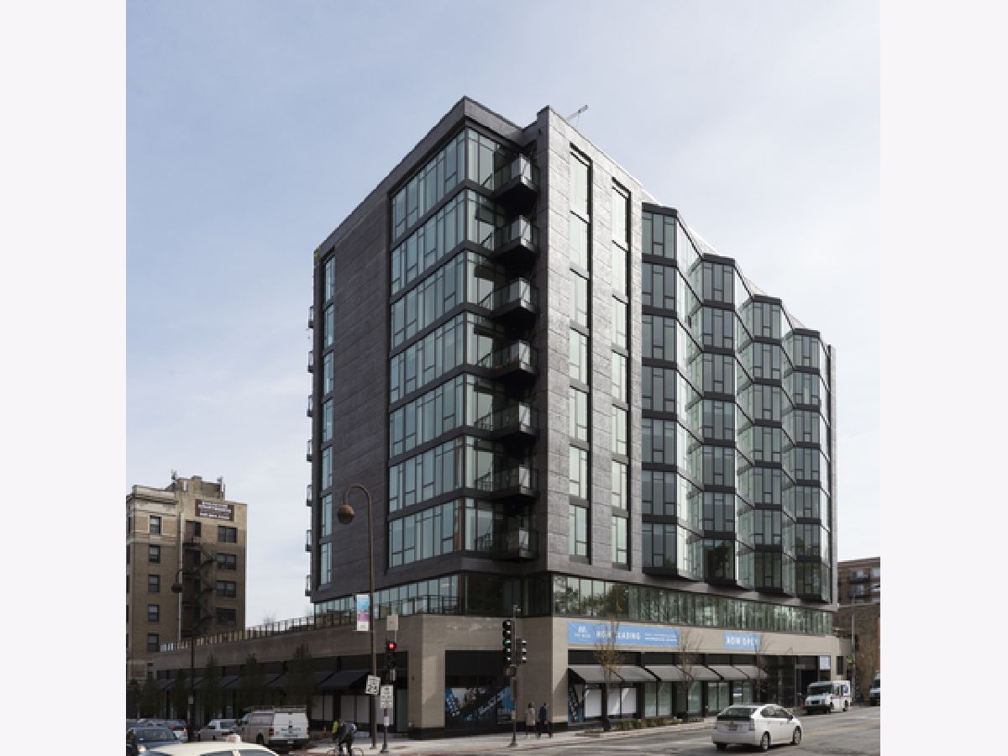
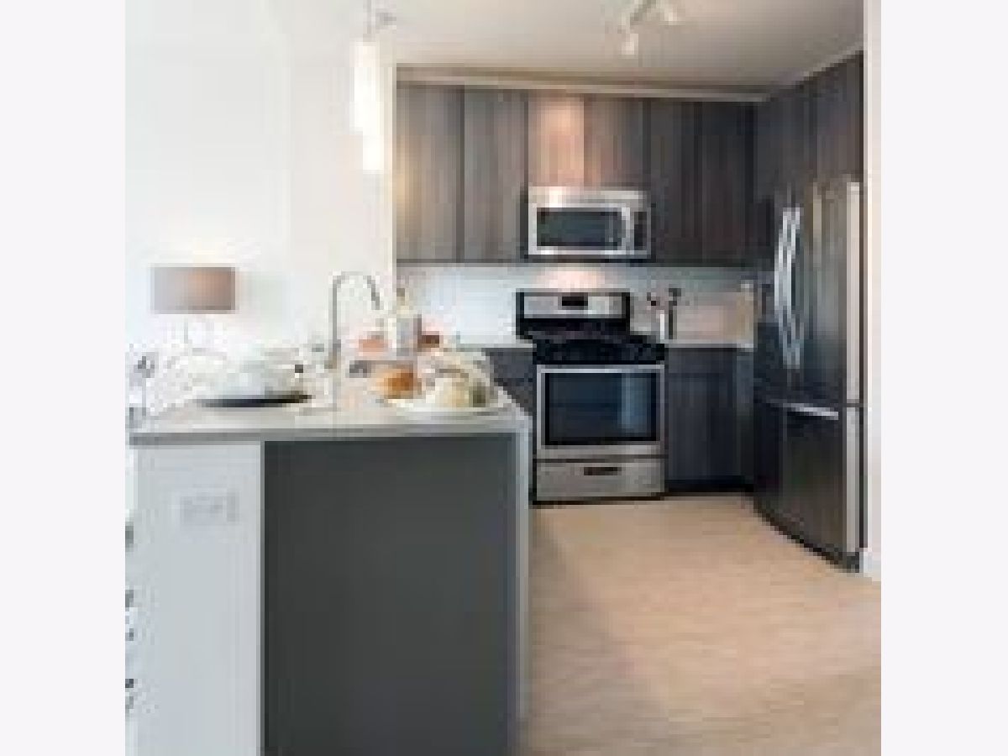
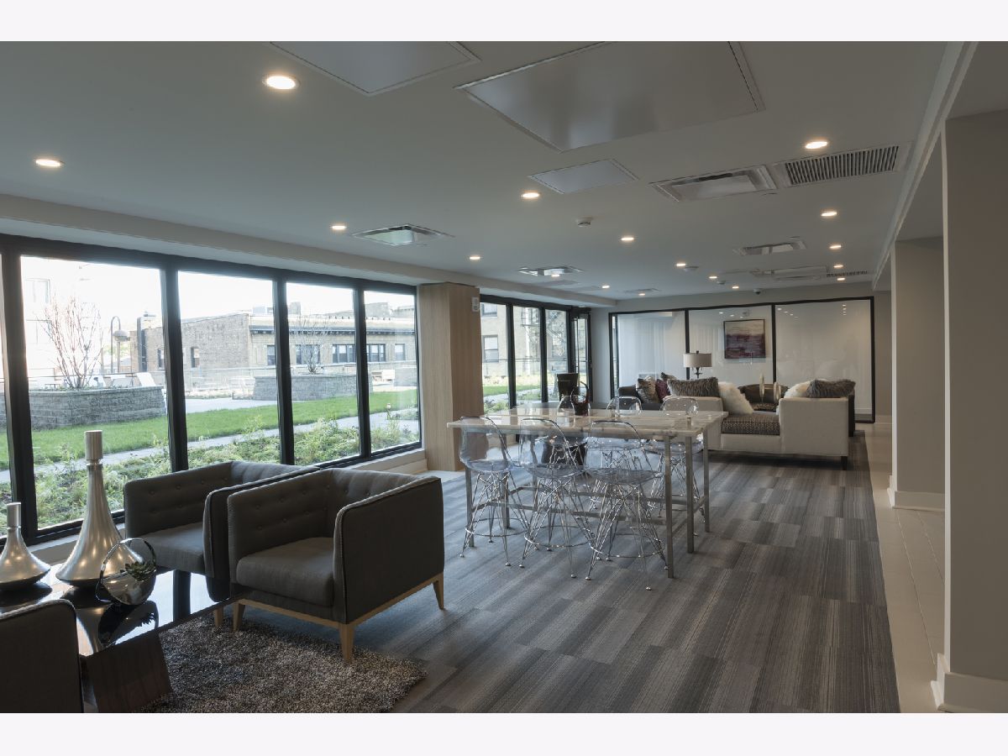
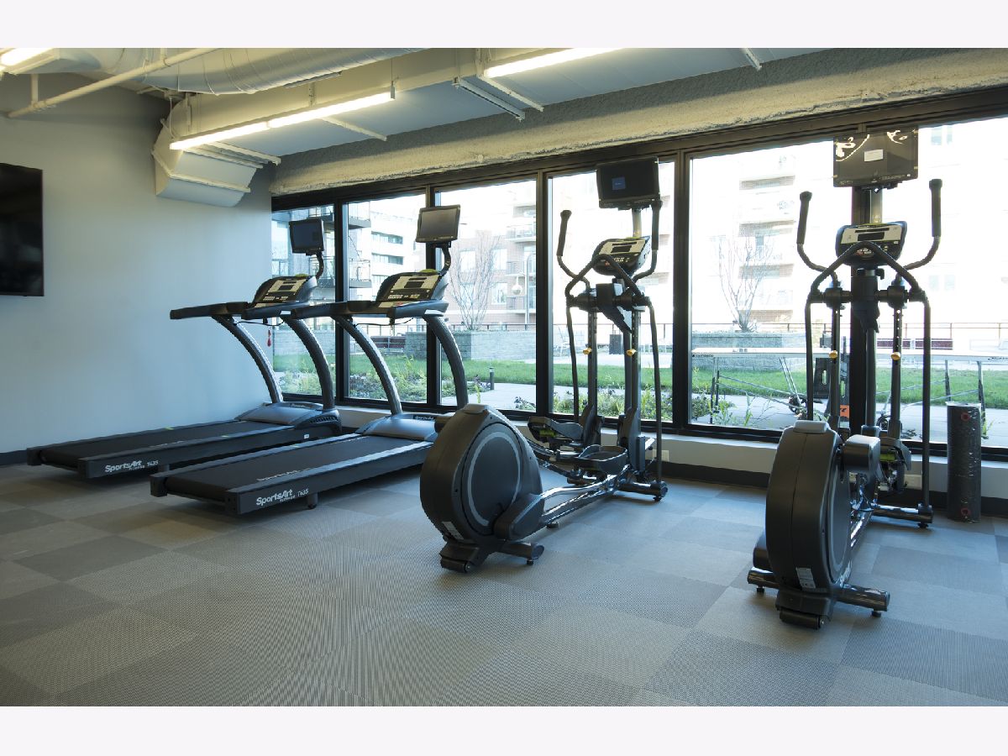
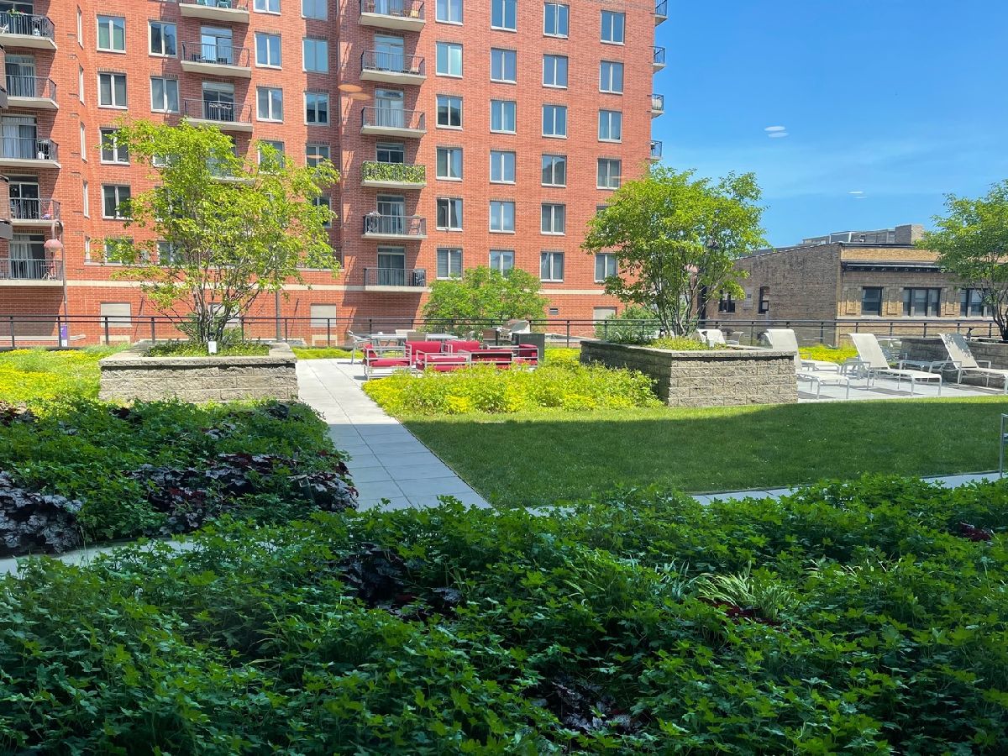
" The Main" is a newer building in the mist of Evanston most vibrant area. Steps from Main st train station. Features High Energy SS appliances in unit W/D, Breakfast bar, Large closets, quarts counters, balcony/patio, Electric car charging station, 24 hr. automated package delivery system, landscaped terrace with grill area and fire pit, bocce court, and seating area, fitness center, lounge/entertainment area, in building Bank. Close to shops, restaurants, Parks and lake. Rent prices can change on a daily basis due a computerized rent system. Monthly Rent Price can increase or decrease depending on start date and length of lease. Please contact leasing agent for additional information. THE RENT PRICE listed is based on a 9 MONTHS Lease. Start date and length of lease may affect the rent price. **Application fee includes credit review, criminal history check, past rental history, identity confirmation & employment verification. We require photo ID of all prospective occupants over 18 years of age at time of application. **We use a third party credit /criminal report service. This property is professionally managed**.
Property Specifics
| Residential Rental | |
| 9 | |
| — | |
| 2016 | |
| None | |
| Brick, Concrete | |
| Asphalt | |
| — | |
| No | |
| — |
| Cook | |
| — | |
| — / — | |
| — | |
| Lake Michigan | |
| Public Sewer | |
| Central Air | |
| Gas, Indv Controls | |
| 12794410 | |
| — |
Nearby Schools
| NAME: | DISTRICT: | DISTANCE: | |
|---|---|---|---|
|
Grade School
Lincoln Elementary School |
65 | — | |
|
Middle School
Nichols Middle School |
65 | Not in DB | |
|
High School
Evanston Twp High School |
202 | Not in DB | |
Some photos of this home have been virtually staged.
Room Specifics
Total Bedrooms: 2
Bedrooms Above Ground: 2
Bedrooms Below Ground: 0
Dimensions: 11X11
Floor Type: Carpet
Dimensions: 10X10
Floor Type: Carpet
Full Bathrooms: 2
Bathroom Amenities: —
Bathroom in Basement: 0
Dimensions: COMBO
Floor Type: Vinyl
Dimensions: 9X9
Floor Type: Vinyl
Features: Eating Area-Breakfast Bar, Pantry-Closet
Dimensions: 14X17
Floor Type: Vinyl
Rooms: No additional rooms
Other Specifics
| 1 | |
| Pillar/Post/Pier,Reinforced Caisson | |
| Concrete, Heated Driveway, Garage Door Opener, Heated Garage, Tandem, Leased, Attached, Garage | |
| Washer Hookup | |
| — | |
| — | |
| In Ground | |
| Wheelchair Accessible | |
| Exterior Maintenance, Lawn Care, Snow Removal, Other | |
| — | |
| Landscaped | |
| COMMON GROUND | |
| — | |
| None | |
| — | |
| Range, Microwave, Dishwasher, Refrigerator, Freezer, Washer, Dryer, Disposal, Humidifier | |
| Not in DB | |
| Park | |
| Bike Room/Bike Trails, Elevator in Residence, Exercise Room, Storage, On Site Manager/Engineer, Party Room, Sundeck, Service Elevator(s), Business Center | |
| — |
Contact Agent
Contact Agent
Listing Provided By
Baird & Warner
