

Due to the increased demand in the housing market at this time, we are only able to help our clients who are in need of purchasing and/or selling a home. To schedule a tour of this rental property, copy this listings MLS# 12780639 into google and navigate through the different results. Fill out the forms to contact the agent via the alternative websites you find. We appologize that we cannot help you with rental properties at this time.
850 Village Center Drive, Burr Ridge, Illinois 60527
Subdivision > Burr Ridge Village Center

$3,100
|
For Rent
|
|
| Status: | Active |
| Sqft: | 1,200 |
| Cost/Sqft: | $0 |
| Beds: | 2 |
| Baths: | 2 |
| Year Built: | 2008 |
| Property Taxes: | $0 |
| Days On Market: | 19 |
| Lot Size: | 0,00 |
| Available: | Oct 22, 2026 |
| Furnished: | No |
Description
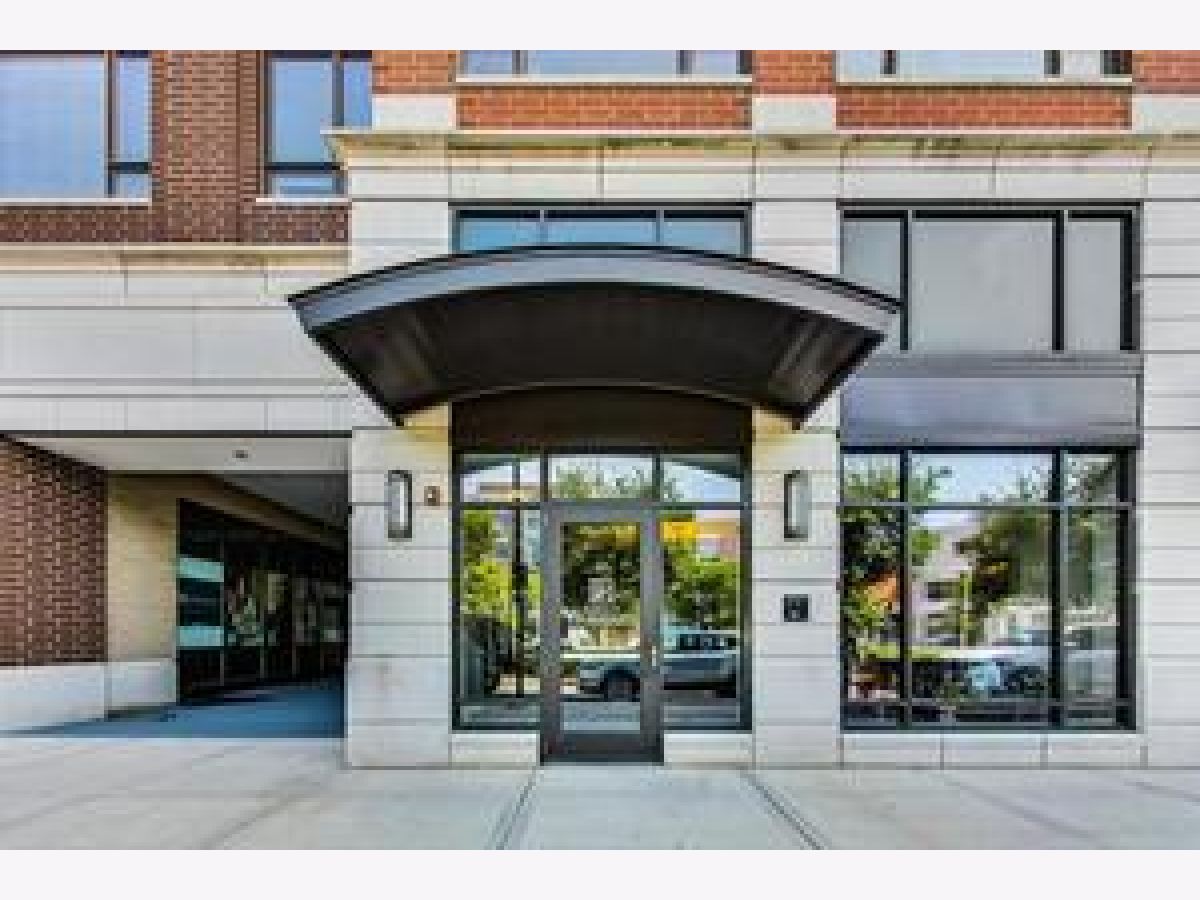
Vibrant upscale condo in sought after Burr Ridge Center. Featuring hardwood floors, granite countertop island, and SS appliances. A convenient in-unit washer and dryer, spacious bedrooms, walk-in closets, and a master ensuite bathroom with separate shower. Enjoy the great views from your private outdoor green roof patio. Secure, heated underground parking is included. Plenty of entertainment, restaurants, shopping, and even a spa right outside the door. Very close to I55 expressway and 355 expressway.
Property Specifics
| Residential Rental | |
| 4 | |
| — | |
| 2008 | |
| None | |
| Brick | |
| — | |
| — | |
| No | |
| — |
| Cook | |
| Burr Ridge Village Center | |
| — / — | |
| — | |
| Lake Michigan | |
| Public Sewer | |
| Central Air | |
| Gas, Forced Air | |
| 12780639 | |
| — |
Nearby Schools
| NAME: | DISTRICT: | DISTANCE: | |
|---|---|---|---|
|
Grade School
Pleasantdale Elementary School |
107 | — | |
|
High School
Lyons Twp High School |
204 | Not in DB | |
Property History
| DATE: | EVENT: | PRICE: | SOURCE: |
|---|---|---|---|
| 30 Sep, 2013 | Sold | $318,000 | MRED MLS |
| 30 Aug, 2013 | Under contract | $334,000 | MRED MLS |
| — | Last price change | $349,000 | MRED MLS |
| 30 May, 2013 | Listed for sale | $349,000 | MRED MLS |
| 15 Feb, 2017 | Under contract | $0 | MRED MLS |
| 15 Feb, 2017 | Listed for sale | $0 | MRED MLS |
| 28 Apr, 2019 | Under contract | $0 | MRED MLS |
| 19 Mar, 2019 | Listed for sale | $0 | MRED MLS |
| 1 Sep, 2020 | Listed for sale | $0 | MRED MLS |
| 30 Sep, 2021 | Under contract | $0 | MRED MLS |
| 23 Sep, 2021 | Listed for sale | $0 | MRED MLS |
| 19 Aug, 2023 | Under contract | $0 | MRED MLS |
| 13 Aug, 2023 | Listed for sale | $0 | MRED MLS |
| 21 Sep, 2025 | Listed for sale | $0 | MRED MLS |
| 8 Oct, 2026 | Listed for sale | $0 | MRED MLS |
Room Specifics
All Bedroom Info:
Total Bedrooms: 2
Bedrooms Above Ground: 2
Bedrooms Below Ground: 0
Total Bedrooms: 2
Bedrooms Above Ground: 2
Bedrooms Below Ground: 0
Master Bedroom Info:
Dimensions: 15X12
Location: Main LevelDimensions: 15X12
Floor Type: Carpet
Second Bedroom Info:
Dimensions: 14X10
Location: Main LevelDimensions: 14X10
Floor Type: Carpet
Bathroom Info:
Full Bathrooms: 2
Partial Bathrooms: 0Full Bathrooms: 2
Bathroom Amenities: Separate Shower, Double Sink
Bathroom in Basement: 0
Dining Room Info:
Dimensions: COMBO
Location: Main LevelDimensions: COMBO
Floor Type: Hardwood
Kitchen Info:
Dimensions: 12X11
Location: Main LevelDimensions: 12X11
Floor Type: —
Features: Galley, Island, Pantry-Closet, Granite Counters
Laundry Room Info:
Dimensions: 8X5
Location: Main LevelDimensions: 8X5
Floor Type: Linoleum
Living Room Info:
Dimensions: 22X14
Location: Main LevelDimensions: 22X14
Floor Type: Hardwood
Additional Rooms Info:
Rooms: No additional rooms
Basement: NoneRooms: No additional rooms
Other Specifics
| 1 | |
| — | |
| Garage Door Opener, Heated Garage, Garage Owned, Attached, Garage | |
| Gas Dryer Hookup, In Unit | |
| Carpet | |
| — | |
| Water, Parking, Scavenger, Exterior Maintenance, Storage Lockers, Snow Removal, Internet, Air Conditioning | |
| — | |
| — | |
| common | |
| — | |
| Full | |
| High Ceilings, Granite Counters, Lobby, Pantry | |
| Range, Microwave, Dishwasher, Refrigerator, Washer, Dryer, Disposal, Stainless Steel Appliance(s), Gas Oven | |
| Not in DB | |
| — | |
| Bike Room/Bike Trails, Elevator in Residence, Storage, Security Door Lock(s), Ceiling Fan, Laundry, Elevator(s), Private Laundry Hkup | |
| — |
Tax History
| Year | Property Taxes |
|---|---|
| 2013 | $4,928 |
Contact Agent
Due to the increased demand in the housing market, we are only able to help our clients who are in need of purchasing and/or selling a home. To schedule a tour of this rental property, copy this listings MLS# 12780639 into google and navigate through the different results. Fill out the forms to contact the agent via the alternative websites you find. We appologize that we cannot help you with rental properties at this time.
Listing Provided By
@properties Christie's International Real Estate
