

8502 Parkview Avenue, Brookfield, Illinois 60513


$3,500
|
For Rent
|
|
| Status: | Active |
| Sqft: | 1,800 |
| Cost/Sqft: | $0 |
| Beds: | 4 |
| Baths: | 2 |
| Year Built: | 1901 |
| Property Taxes: | $0 |
| Days On Market: | 7 |
| Lot Size: | 0,00 |
| Available: | Nov 6, 2026 |
| Furnished: | No |
Description
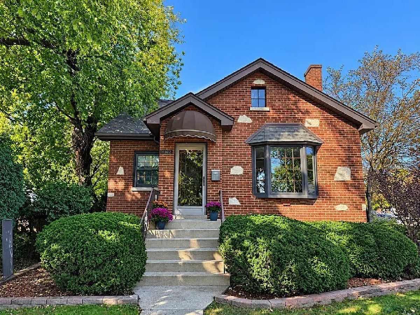
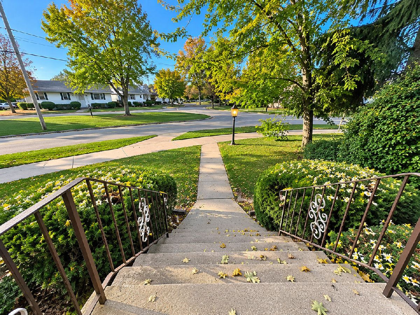
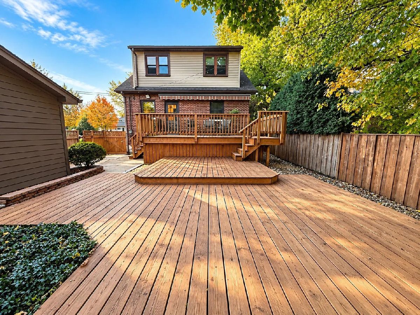
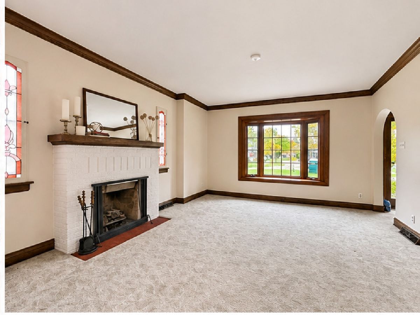
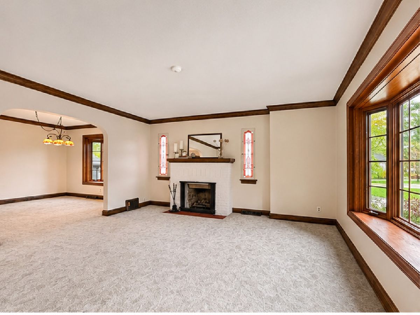
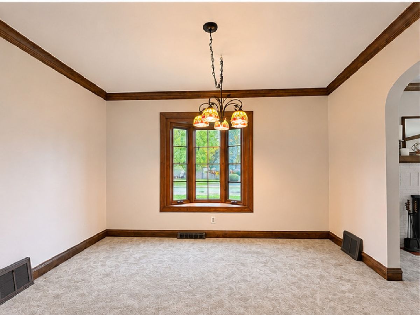
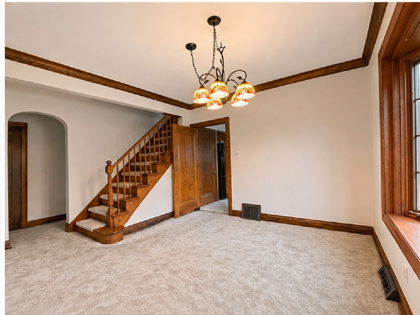
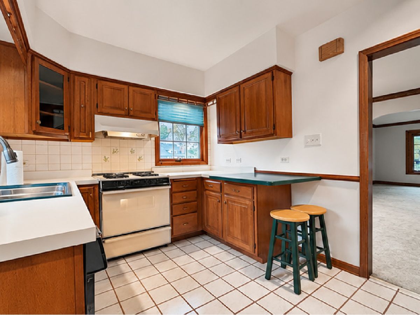
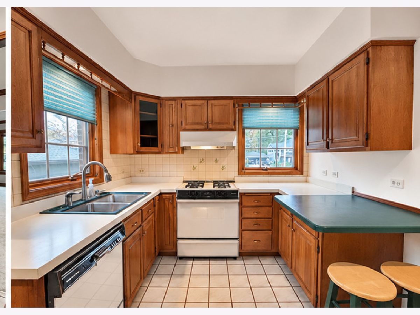
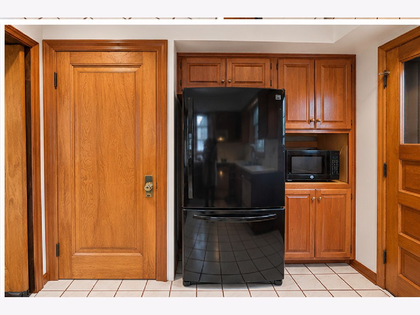
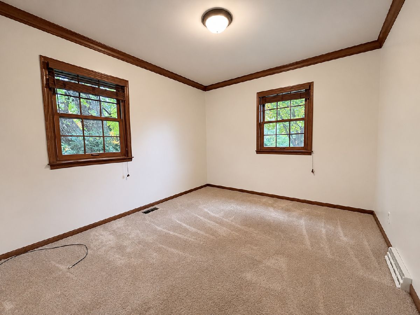
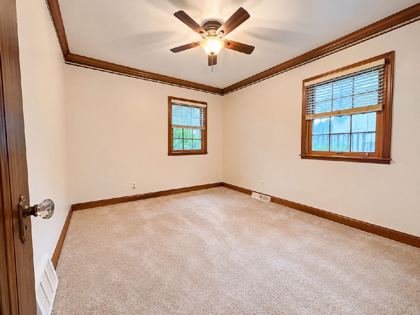
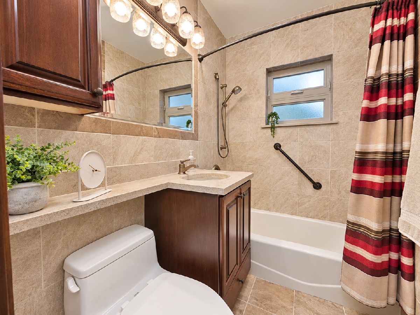
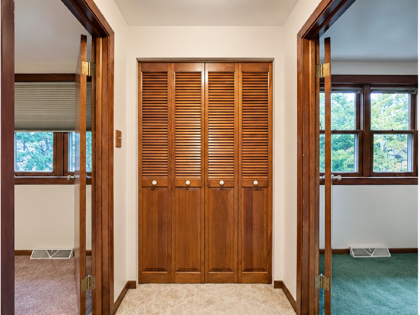
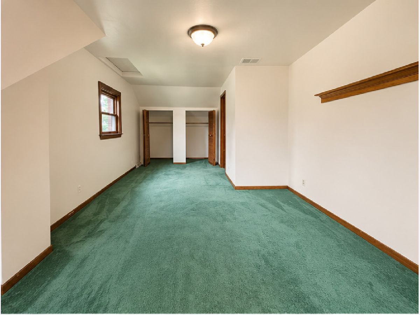
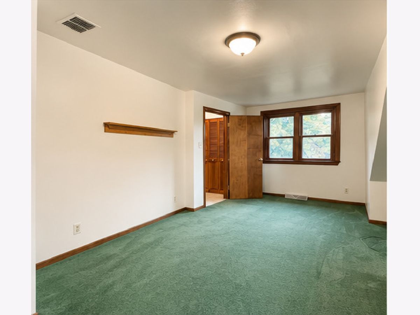
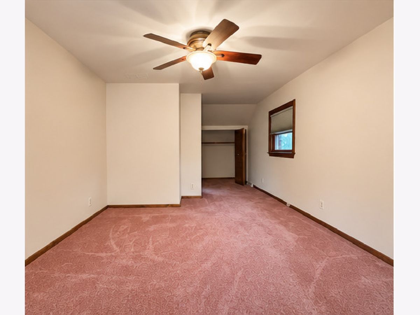
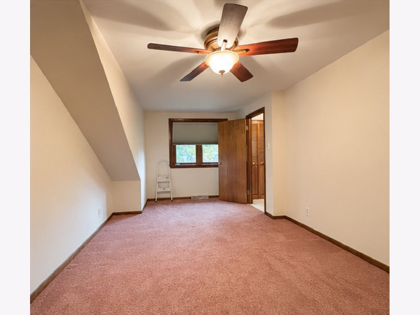
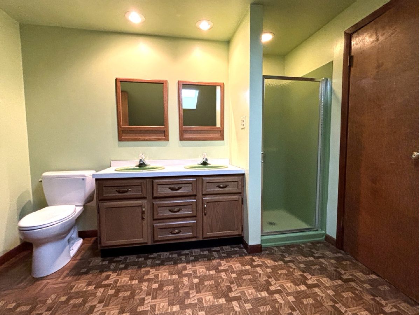
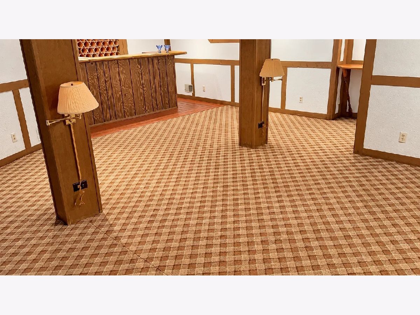
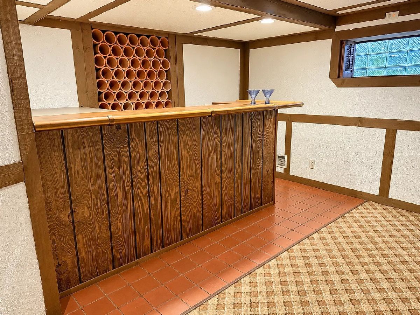
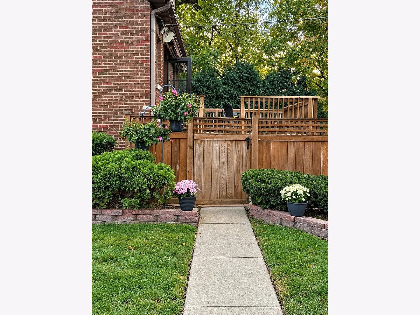
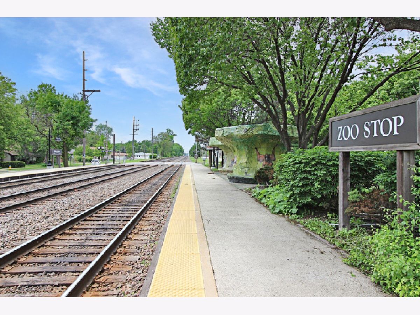
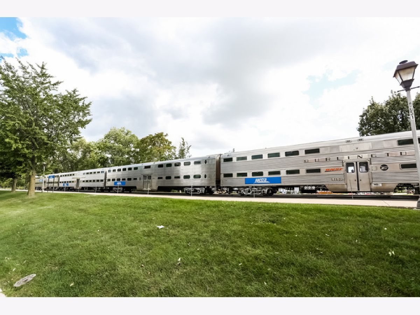
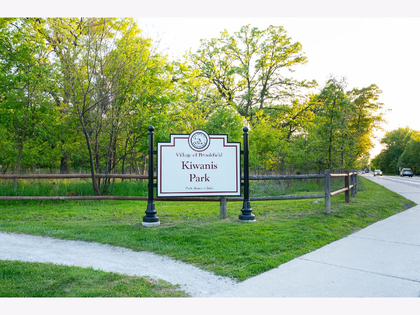
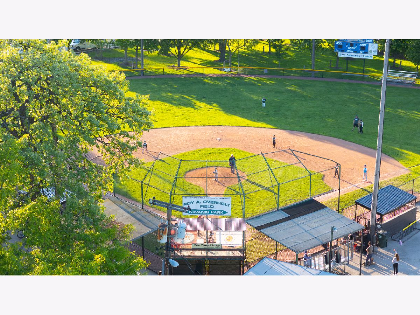
Commuter's dream in a prime location! Enjoy the charm and convenience of Brookfield's desirable Hollywood neighborhood, just a short walk to Riverside Brookfield High School, Kiwanis Park, Paisans Pizza, Gosia's Coffee House, and the Metra train. Nearby Pace bus service and convenient access to both O'Hare and Midway International Airports make commuting and travel a breeze! You'll love being close to community favorites like the Farmers Market, Party in the Park, Music on Grand summer concerts, and Brookfield's festive Halloween and Christmas celebrations! With beautiful curb appeal and three finished levels of living space, this spacious 4-bedroom home offers plenty of room to spread out and get comfortable. Generously sized bedrooms upstairs share a large Jack-and-Jill full bathroom, while the main level offers inviting living spaces filled with character and custom woodwork. The finished basement provides even more room for recreation, hobbies, and storage. Enjoy a lovely fenced-in backyard with expansive deck, perfect for relaxing or entertaining. Additional highlights include central air conditioning and numerous mechanical updates. REQUIREMENTS: Minimum one-year lease and security deposit equal to one month's rent. Pets allowed (maximum 2) with a $200 pet deposit total. Minimum 700 FICO credit score required. All occupants age 18 and older must complete an application. Rental history, income verification, credit and background checks required. All applicants are subject to the same screening criteria. INCLUDED: water/sewer/garbage, lawn care, snow removal above 2", driveway and street parking. NOT INCLUDED: Gas, electric, garage access. So much to offer!
Property Specifics
| Residential Rental | |
| — | |
| — | |
| 1901 | |
| Partially Finished, Exterior Entry, Rec/Family Area, Full, Daylight | |
| Brick | |
| — | |
| — | |
| No | |
| — |
| Cook | |
| Hollywood | |
| — / — | |
| — | |
| Lake Michigan | |
| Public Sewer | |
| Central Air | |
| Gas, Forced Air | |
| 12800974 | |
| — |
Nearby Schools
| NAME: | DISTRICT: | DISTANCE: | |
|---|---|---|---|
|
Grade School
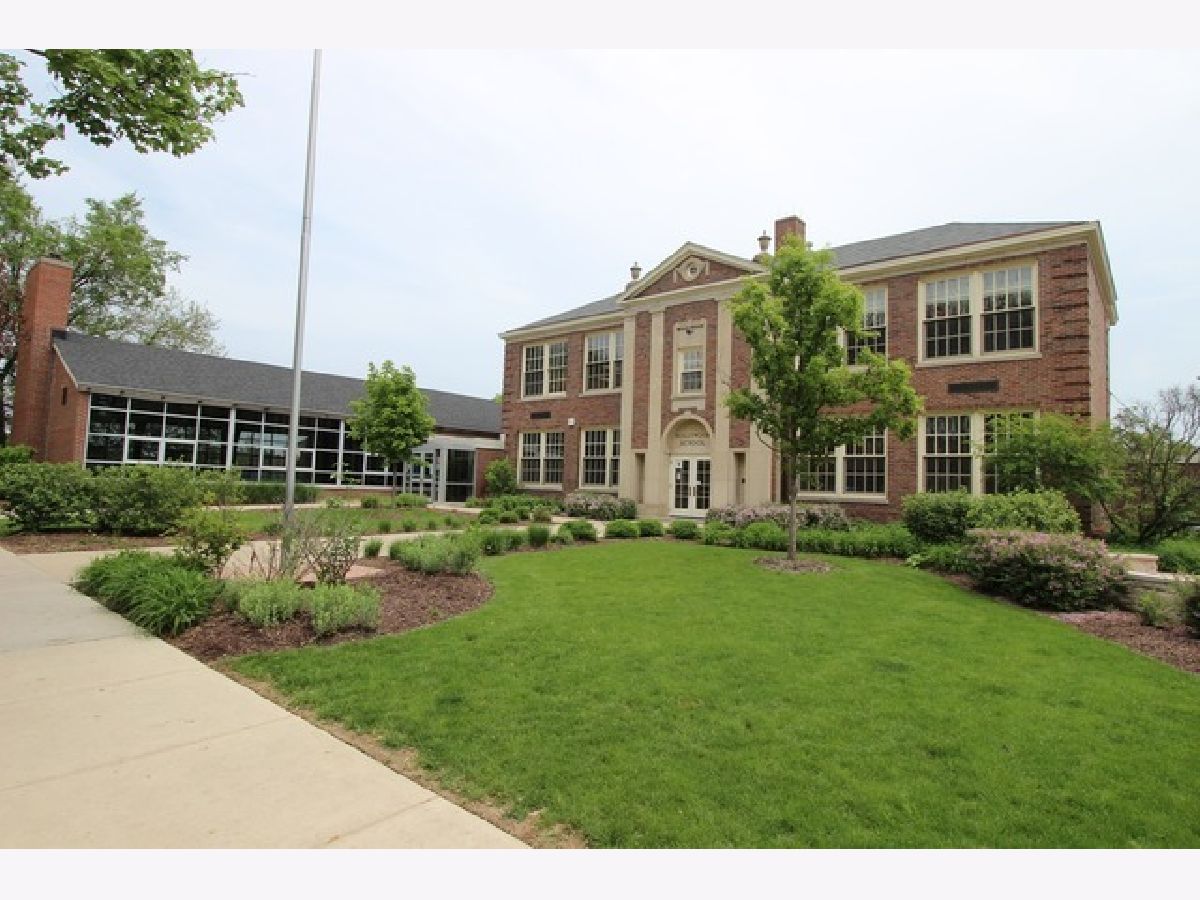
Hollywood Elementary School |
96 | — | |
|
Middle School
L J Hauser Junior High School |
96 | Not in DB | |
|
High School
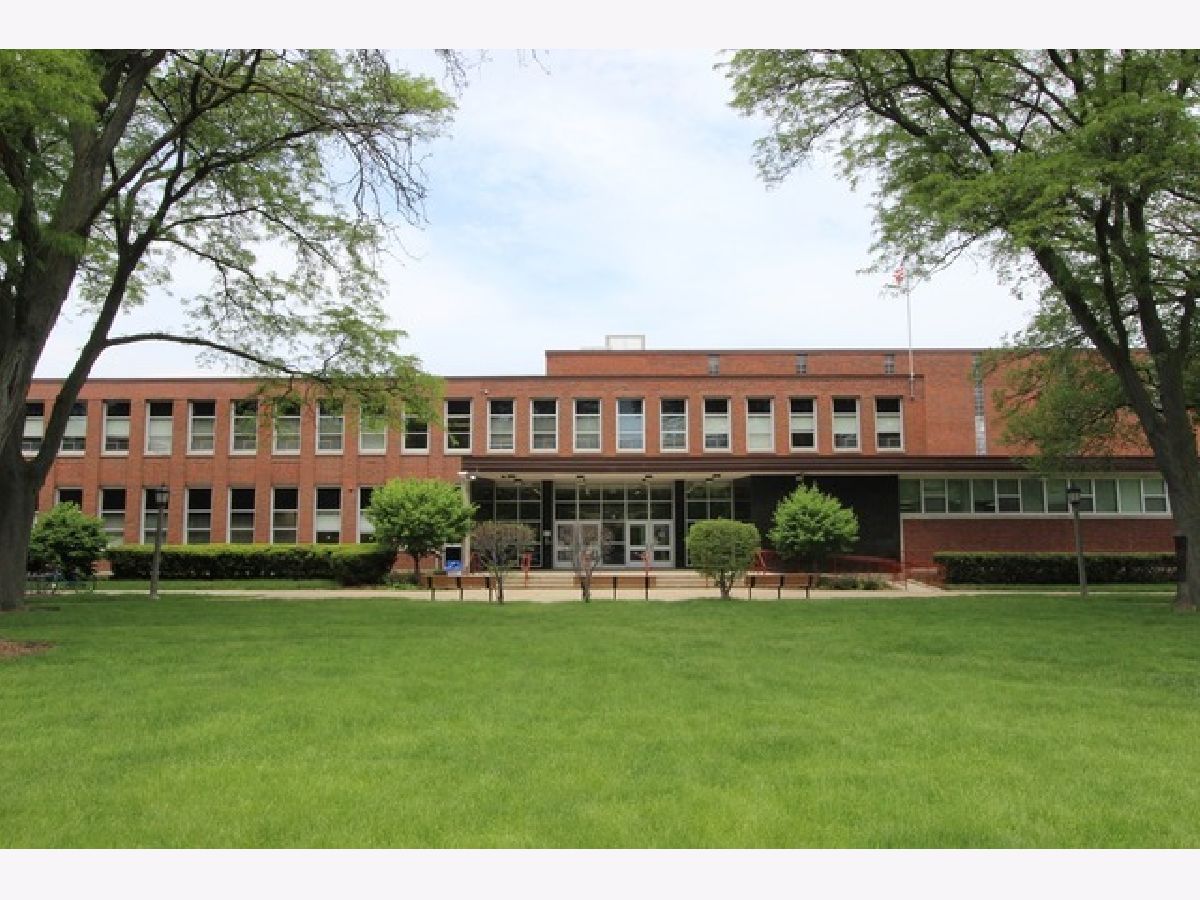
Riverside Brookfield Twp Senior |
208 | Not in DB | |
|
Alternate Elementary School
Multiple Selection |
— | Not in DB | |
Property History
| DATE: | EVENT: | PRICE: | SOURCE: |
|---|---|---|---|
| 15 Oct, 2026 | Sold | $525,000 | MRED MLS |
| 23 Aug, 2026 | Under contract | $499,900 | MRED MLS |
| — | Last price change | $599,900 | MRED MLS |
| 28 Jun, 2026 | Listed for sale | $649,900 | MRED MLS |
| 3 Nov, 2026 | Listed for sale | $0 | MRED MLS |
Room Specifics
Total Bedrooms: 4
Bedrooms Above Ground: 4
Bedrooms Below Ground: 0
Dimensions: 11X23
Floor Type: Carpet
Dimensions: 11X23
Floor Type: Carpet
Dimensions: 11X12
Floor Type: Carpet
Dimensions: 11X12
Floor Type: Carpet
Full Bathrooms: 2
Bathroom Amenities: Whirlpool
Bathroom in Basement: 0
Dimensions: 12X14
Floor Type: Carpet
Dimensions: 9X11
Floor Type: Ceramic Tile
Dimensions: 8X7
Floor Type: —
Dimensions: 14X16
Floor Type: Carpet
Dimensions: 22X23
Floor Type: Carpet
Rooms: Workshop
Name: Work Room
Dimensions: 10X10
Floor Type: —
Other Specifics
| — | |
| — | |
| Side Apron, Driveway, Other | |
| — | |
| — | |
| — | |
| Water, Scavenger, Lawn Care, Snow Removal | |
| — | |
| Corner Lot | |
| 6532 | |
| — | |
| — | |
| 1st Floor Bedroom, 1st Floor Full Bath | |
| Range, Microwave, Dishwasher, Refrigerator, Washer, Dryer | |
| Not in DB | |
| — | |
| Park, Public Bus, Privacy Fence | |
| — |
Tax History
| Year | Property Taxes |
|---|---|
| 2026 | $10,835 |
Contact Agent
Contact Agent
Listing Provided By
@properties Christie's International Real Estate
