

8503 Berwyn Avenue, O'Hare, Chicago, Illinois 60656


$2,300
|
For Rent
|
|
| Status: | Active |
| Sqft: | 1,472 |
| Cost/Sqft: | $0 |
| Beds: | 3 |
| Baths: | 2 |
| Year Built: | — |
| Property Taxes: | $0 |
| Lot Size: | 0,00 |
| Available: | Oct 20, 2026 |
Description
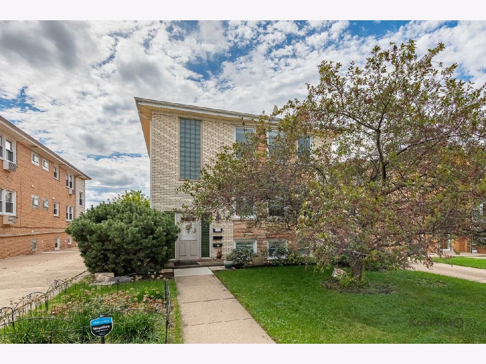
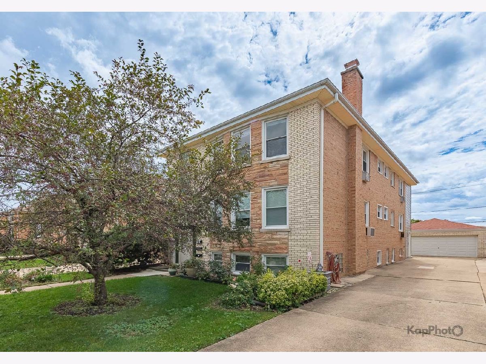
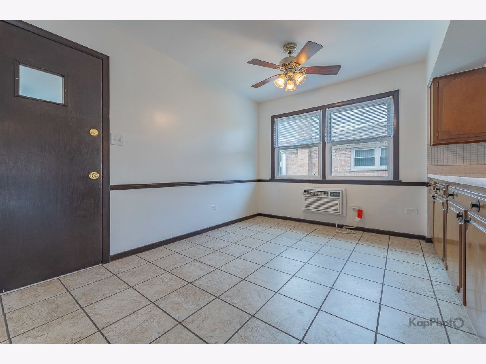
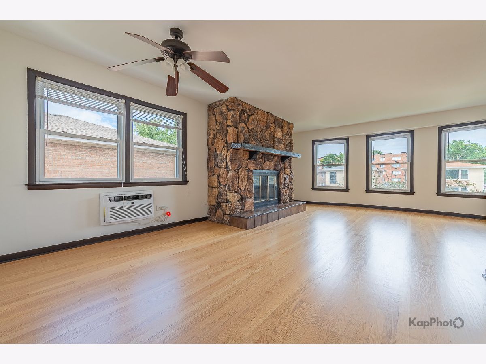
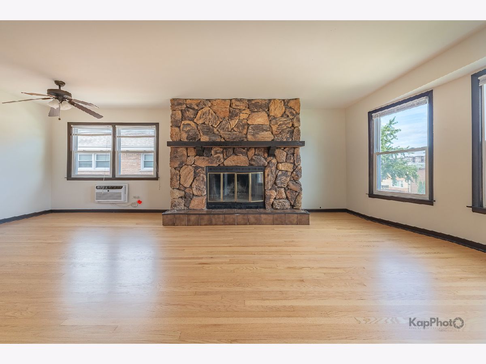
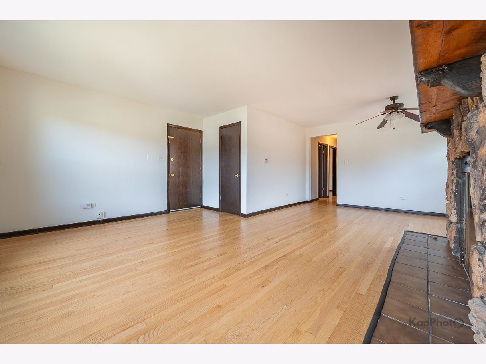
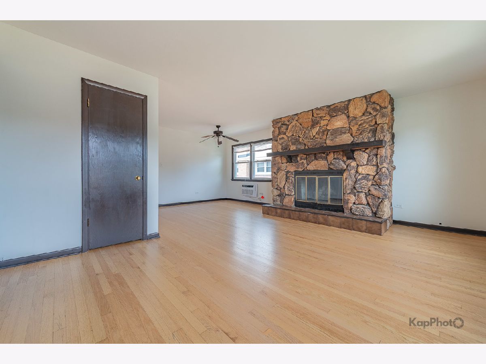
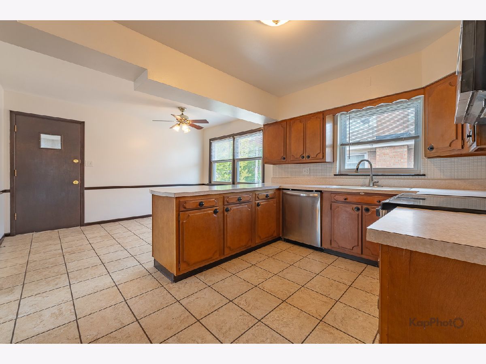
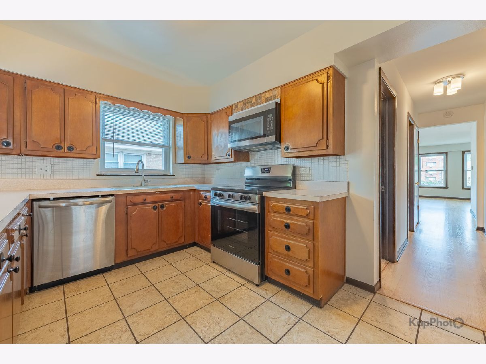
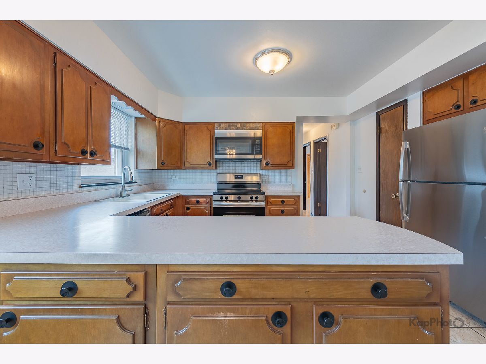
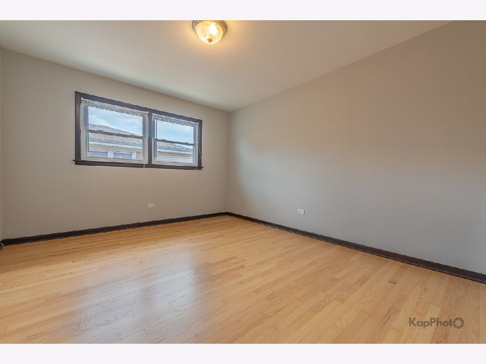
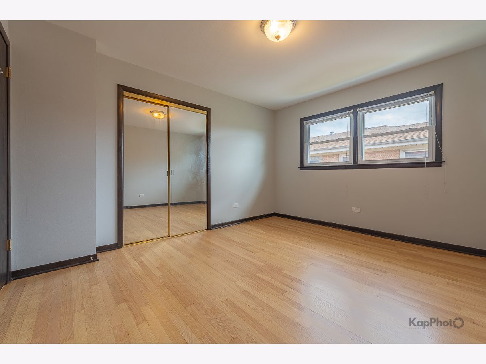
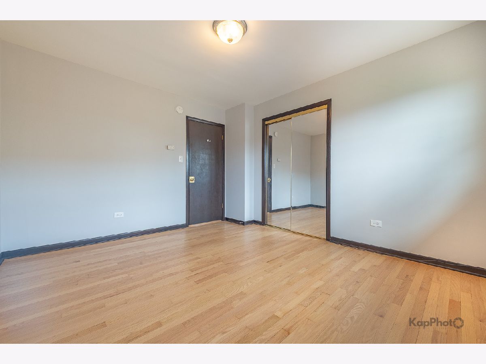
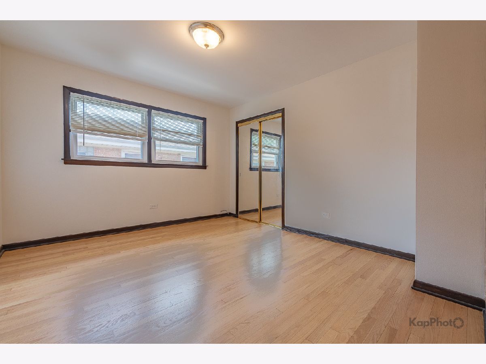
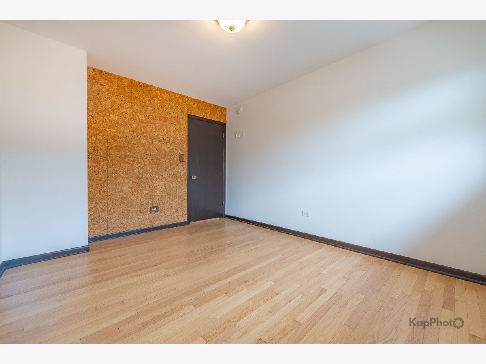
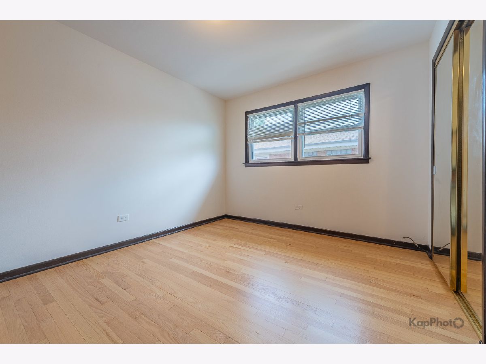
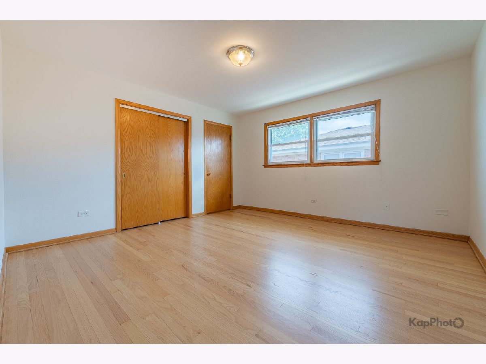
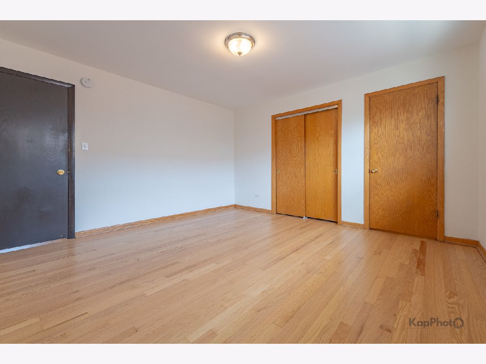
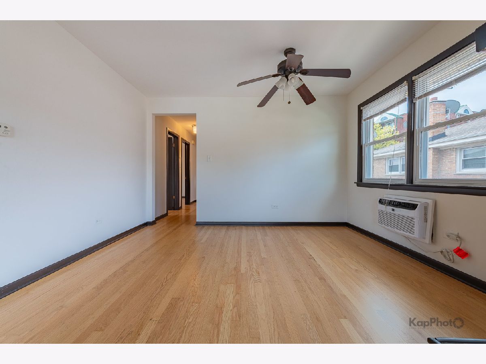
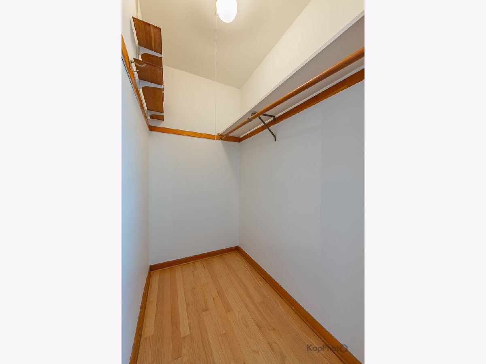
This massive, top-floor apartment offers incredible space, privacy, and convenience in a highly-desirable Chicago neighborhood. Perfect for families and professionals, looking for room to spread out. This bright and inviting apartment features hardwood floors, 3 generously-sized bedrooms with excellent closet storage. Kitchen features an open setup with Stainless steel appliances. Convenient laundry facility located directly inside the building. Location highlights: excellent commuter location close to the I-90 expressway, O'Hare, and the Cumberland CTA Blue Line station. Minutes away from local grocery favorites including Mariano's (Park Ridge) and Jewel-Osco. You will enjoy easy access to public transit, local cafes, shops, and parks. Street parking is available. Tenant pays gas and electricity. Unit is non-smoking. No pets allowed
Property Specifics
| Residential Rental | |
| 2 | |
| — | |
| — | |
| None | |
| Brick | |
| Asphalt | |
| — | |
| No | |
| — |
| Cook | |
| — | |
| — / — | |
| — | |
| Public | |
| Public Sewer | |
| Central Air | |
| Steam | |
| 12790103 | |
| — |
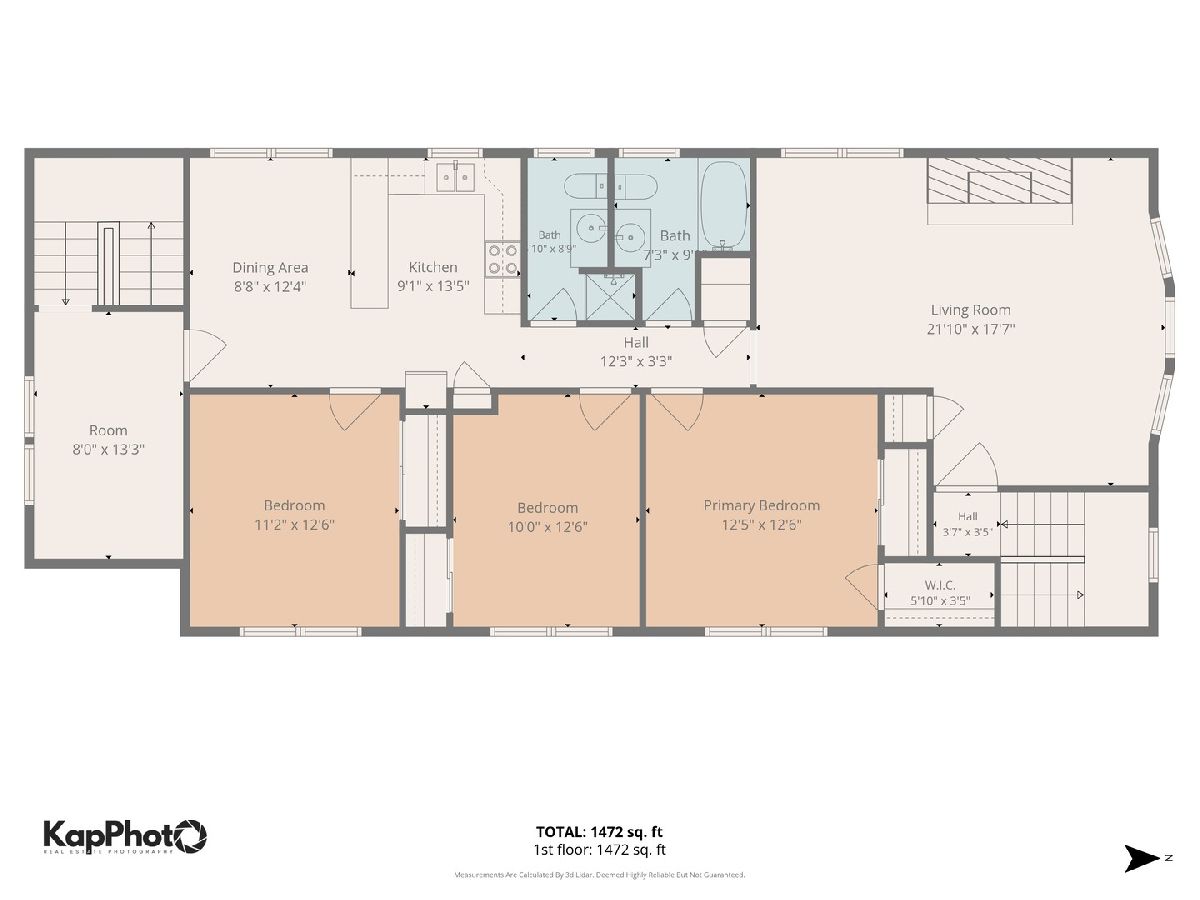
Room Specifics
Total Bedrooms: 3
Bedrooms Above Ground: 3
Bedrooms Below Ground: 0
Dimensions: 13X11
Floor Type: —
Dimensions: 11X10
Floor Type: —
Dimensions: 11X10
Floor Type: —
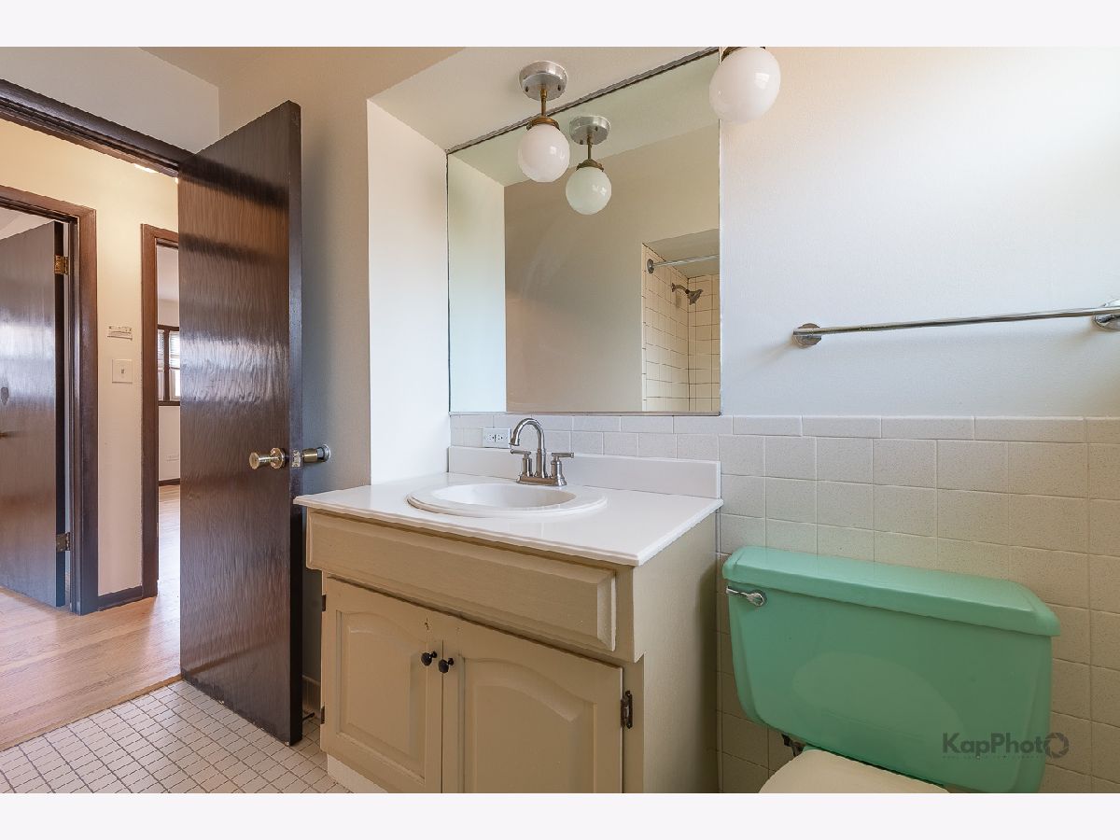
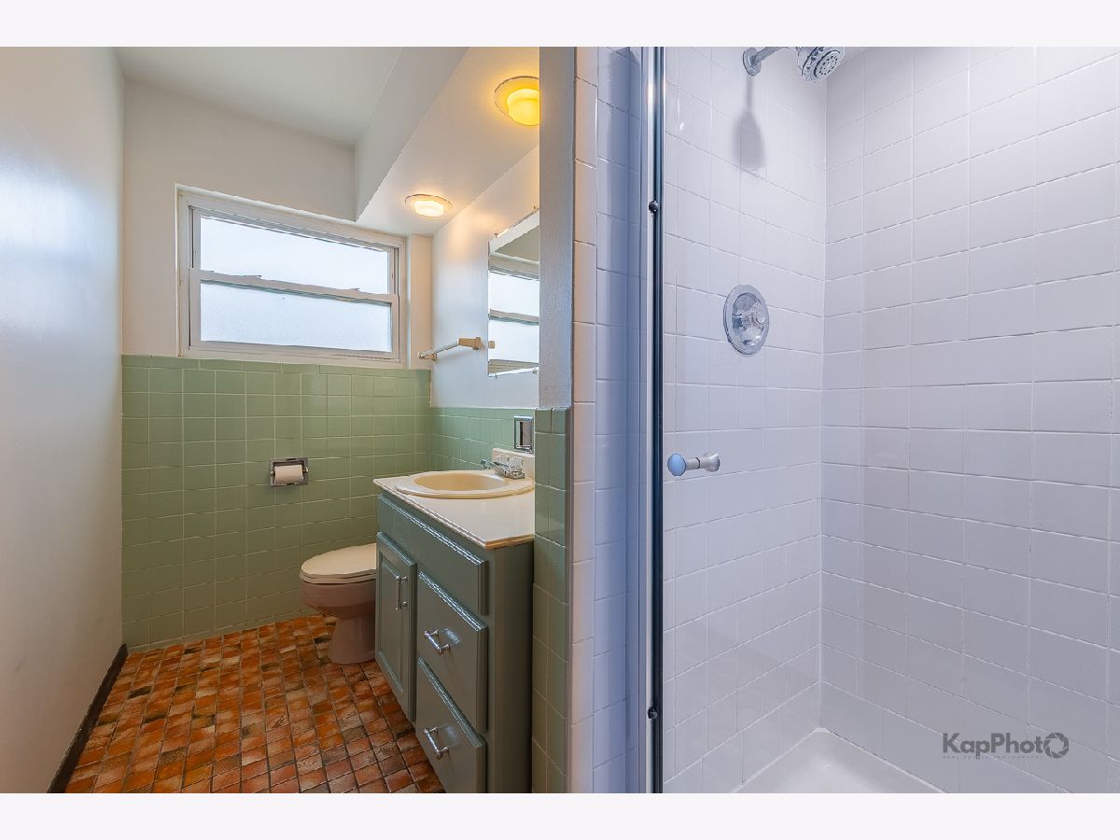
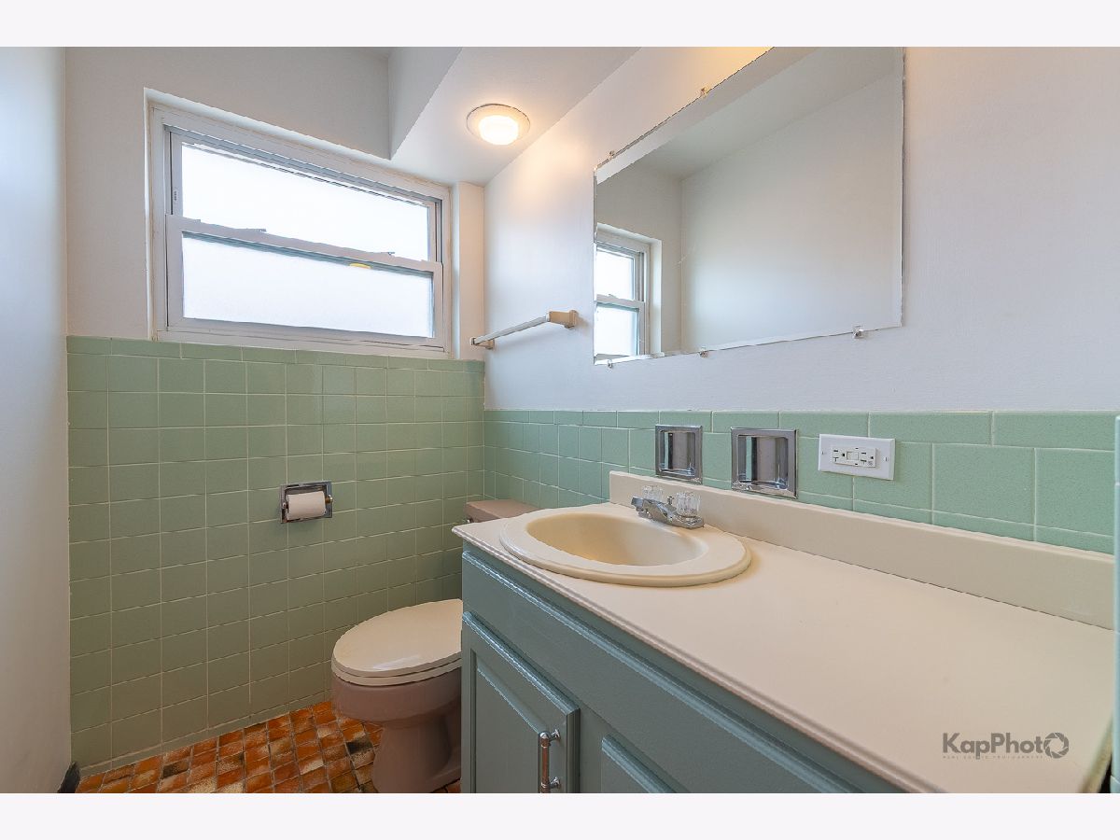
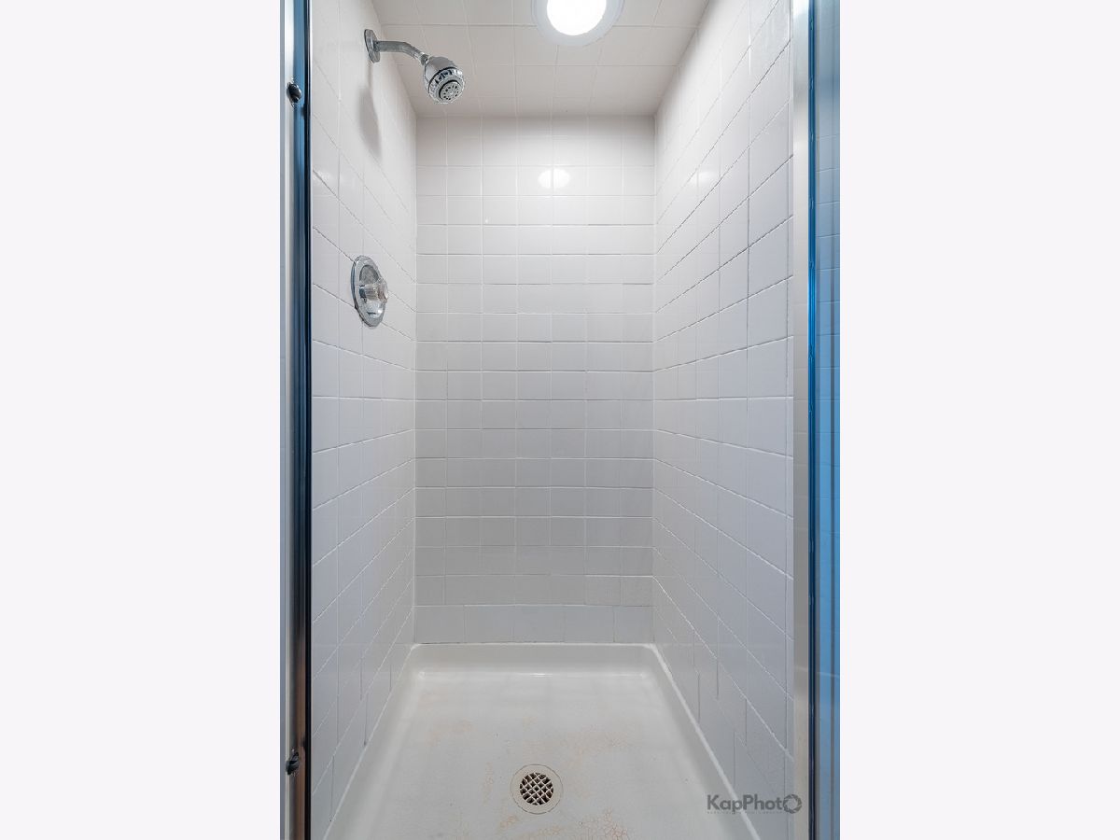
Full Bathrooms: 2
Bathroom Amenities: —
Bathroom in Basement: 0
Dimensions: 12X8
Floor Type: —
Dimensions: 12X6
Floor Type: —
Features: Island
Dimensions: 17X13
Floor Type: —
Rooms: No additional rooms
Other Specifics
| — | |
| — | |
| — | |
| — | |
| — | |
| — | |
| Water | |
| — | |
| — | |
| COMMON | |
| — | |
| None | |
| — | |
| Range, Dishwasher, Refrigerator | |
| Not in DB | |
| — | |
| — | |
| — |
Contact Agent
Contact Agent
Listing Provided By
Century 21 S.G.R., Inc.
