

852 Dighton Lane, Schaumburg, Illinois 60173


$3,000
|
For Rent
|
|
| Status: | Active |
| Sqft: | 1,488 |
| Cost/Sqft: | $0 |
| Beds: | 2 |
| Baths: | 3 |
| Year Built: | 1986 |
| Property Taxes: | $0 |
| Lot Size: | 0,00 |
| Available: | Sep 15, 2026 |
Description
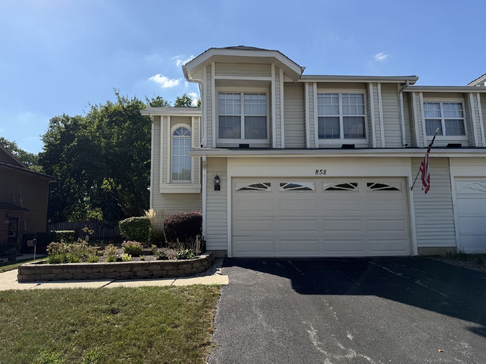
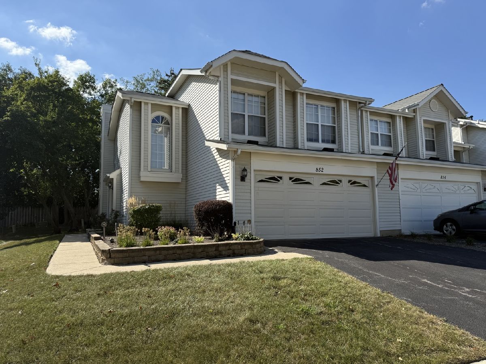
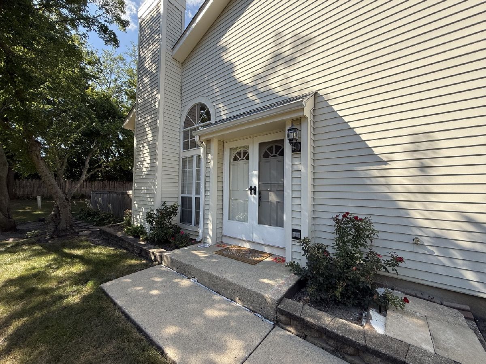
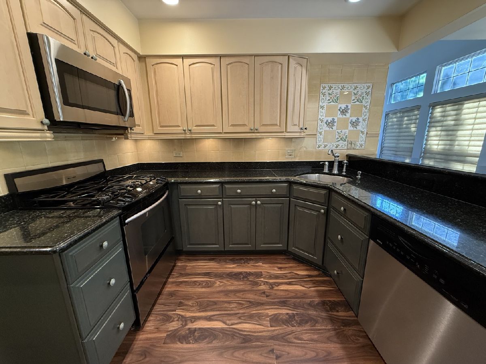
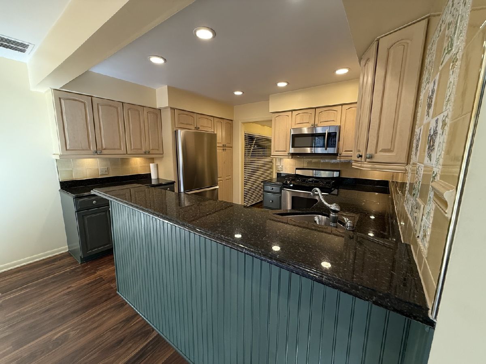
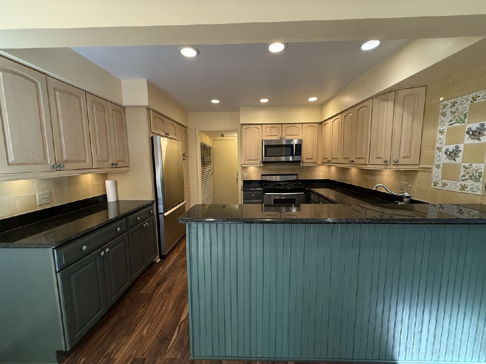
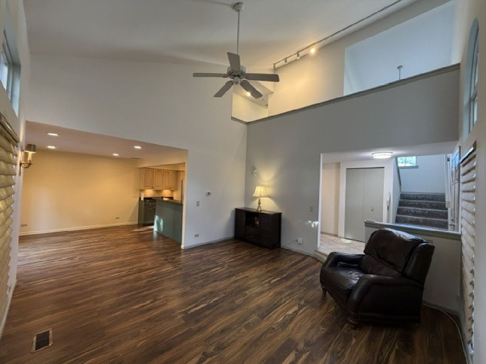
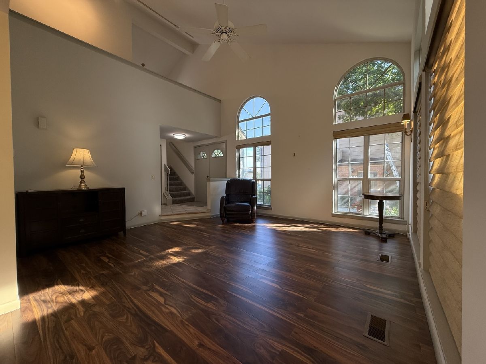
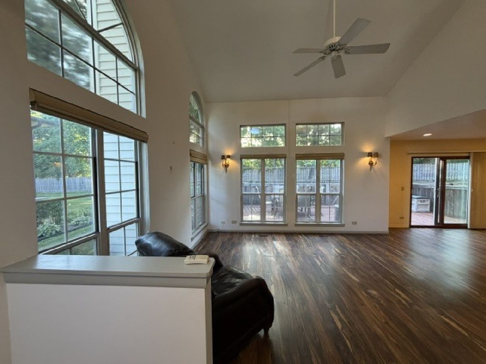
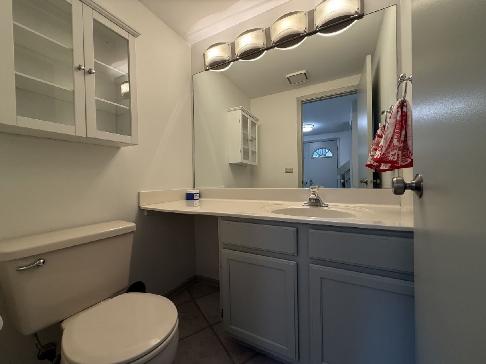
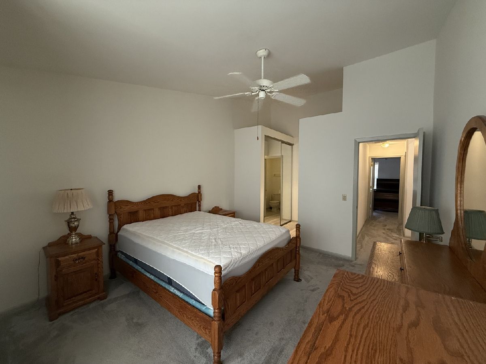
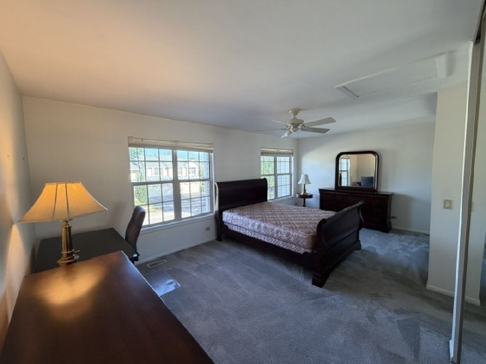
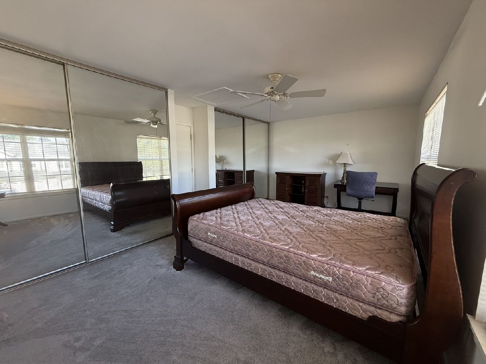
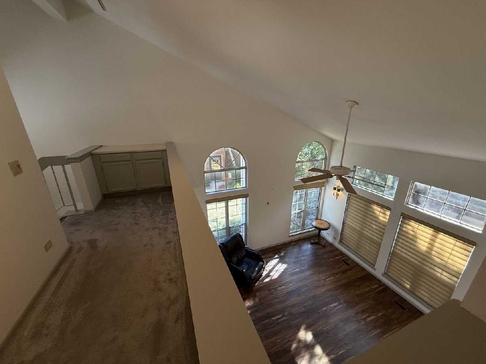
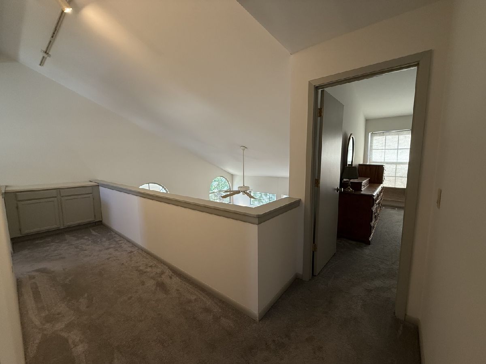
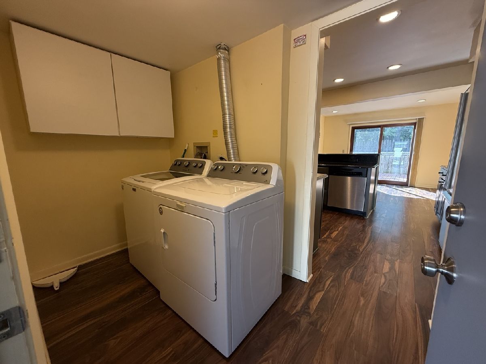
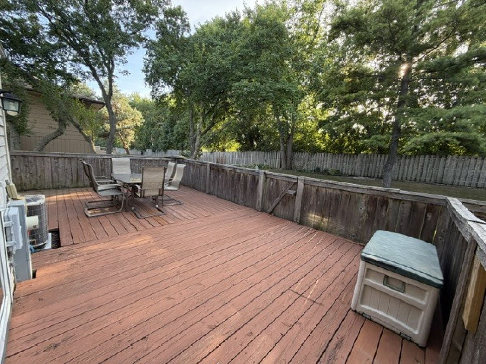
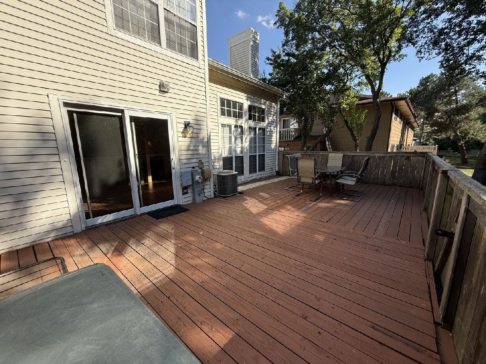
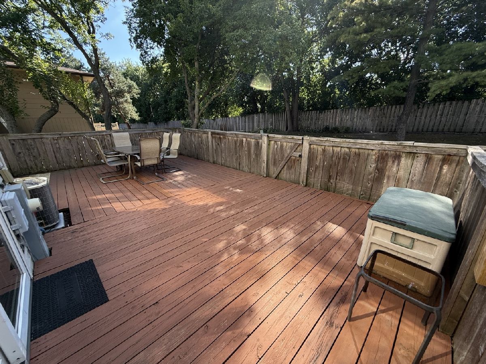
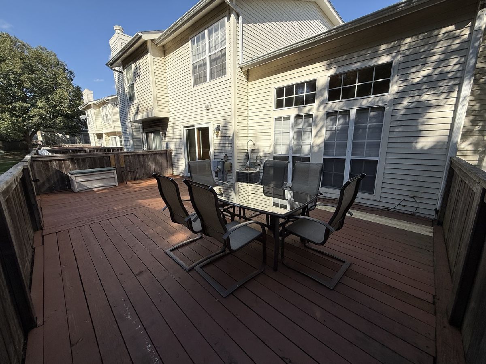
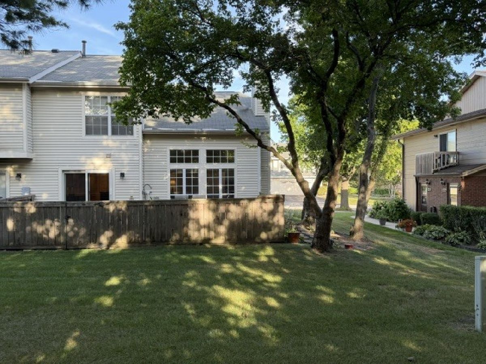
Welcome to this furnished and spacious 2-bedroom, 2-story townhouse in desirable Schaumburg, offering the perfect combination of comfort, convenience, and a peaceful residential setting. A substantial amount of furniture is included with the rental, making this an ideal move-in-ready home for tenants seeking convenience without the expense and hassle of furnishing a property themselves. The bright and open floor plan features hardwood-style flooring throughout the main living areas, large windows that fill the home with natural light, and ceiling fans throughout for added comfort. The well-equipped kitchen offers abundant cabinet storage and a breakfast bar/peninsula that seamlessly connects the kitchen to the living space. Additional features include an in-unit washer and dryer, plenty of closet and storage space, and an oversized attached 2-car garage. Step outside to enjoy your private rear deck and backyard, perfect for relaxing, dining, or entertaining guests. Residents can also enjoy the nearby community pool during the summer months. Conveniently located near top-rated schools, including Conant High School, and just minutes from Woodfield Mall, shopping, dining, parks, and major expressways, this home offers an exceptional Schaumburg lifestyle.
Property Specifics
| Residential Rental | |
| 2 | |
| — | |
| 1986 | |
| None | |
| Aluminum Siding | |
| Asphalt | |
| — | |
| No | |
| — |
| Cook | |
| Weathersfield North | |
| — / — | |
| — | |
| Public | |
| Public Sewer | |
| Central Air | |
| Natural Gas, Forced Air | |
| 12753989 | |
| — |
Nearby Schools
| NAME: | DISTRICT: | DISTANCE: | |
|---|---|---|---|
|
Grade School
Fairview Elementary School |
54 | — | |
|
Middle School
Keller Junior High School |
54 | Not in DB | |
|
High School
J B Conant High School |
211 | Not in DB | |
Property History
| DATE: | EVENT: | PRICE: | SOURCE: |
|---|---|---|---|
| 9 Sep, 2026 | Listed for sale | $0 | MRED MLS |
Room Specifics
Total Bedrooms: 2
Bedrooms Above Ground: 2
Bedrooms Below Ground: 0
Dimensions: 15X12
Floor Type: Wood Laminate
Dimensions: 20X11
Floor Type: Wood Laminate
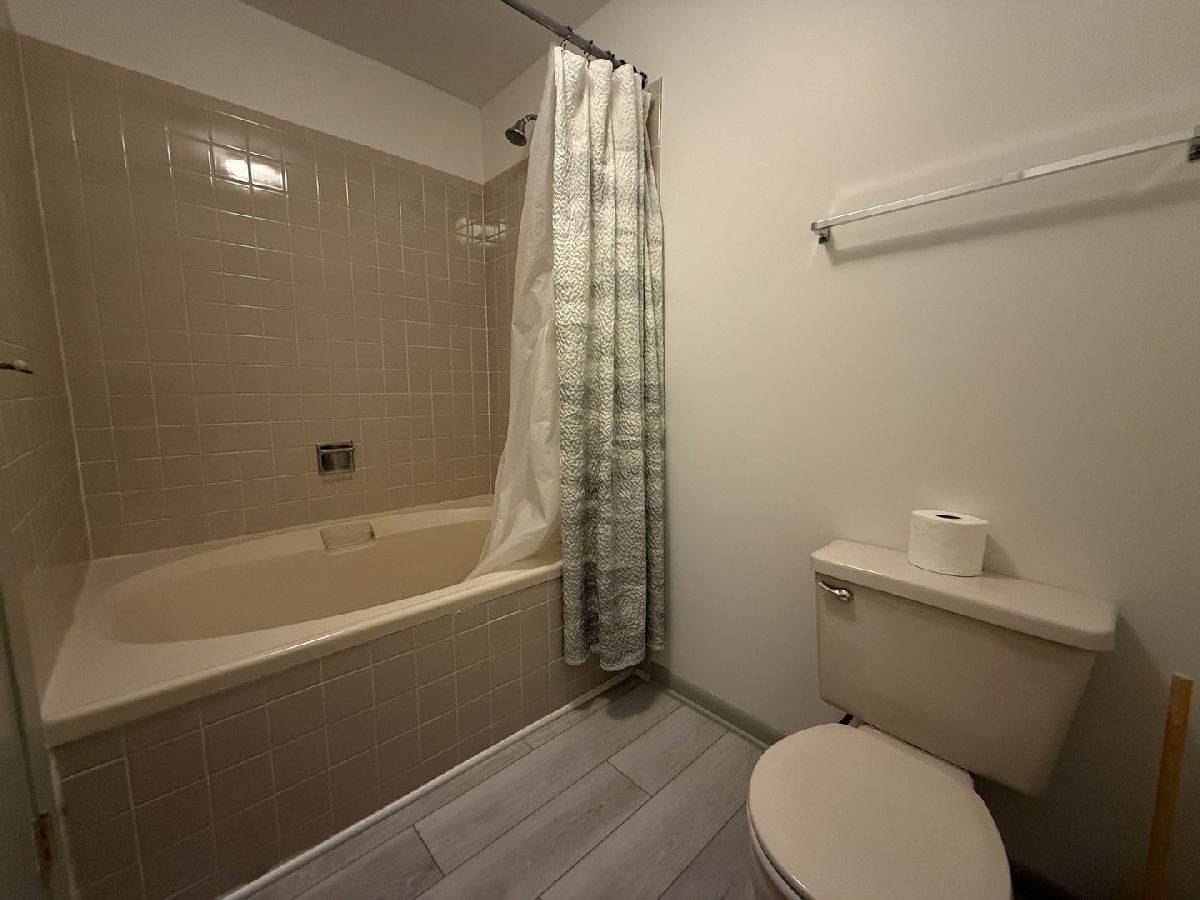
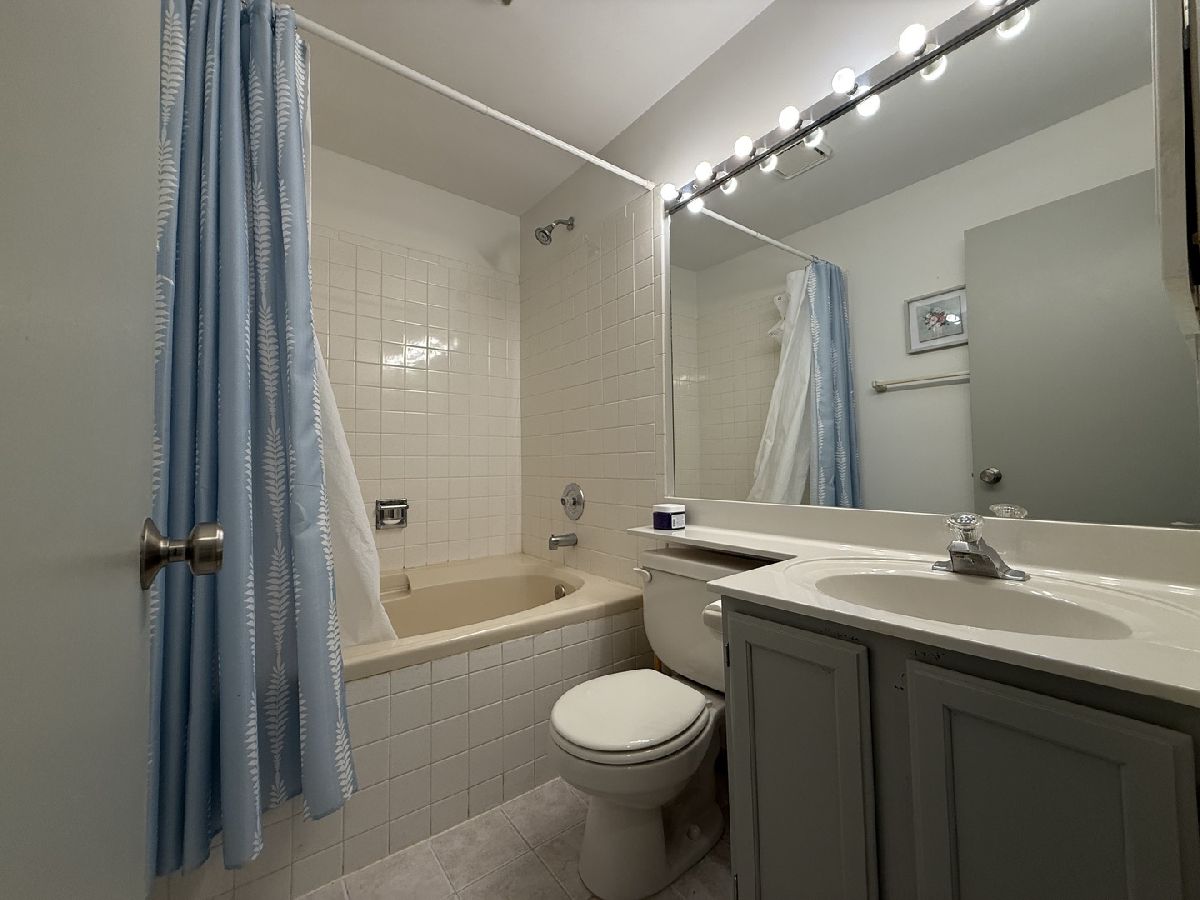
Full Bathrooms: 3
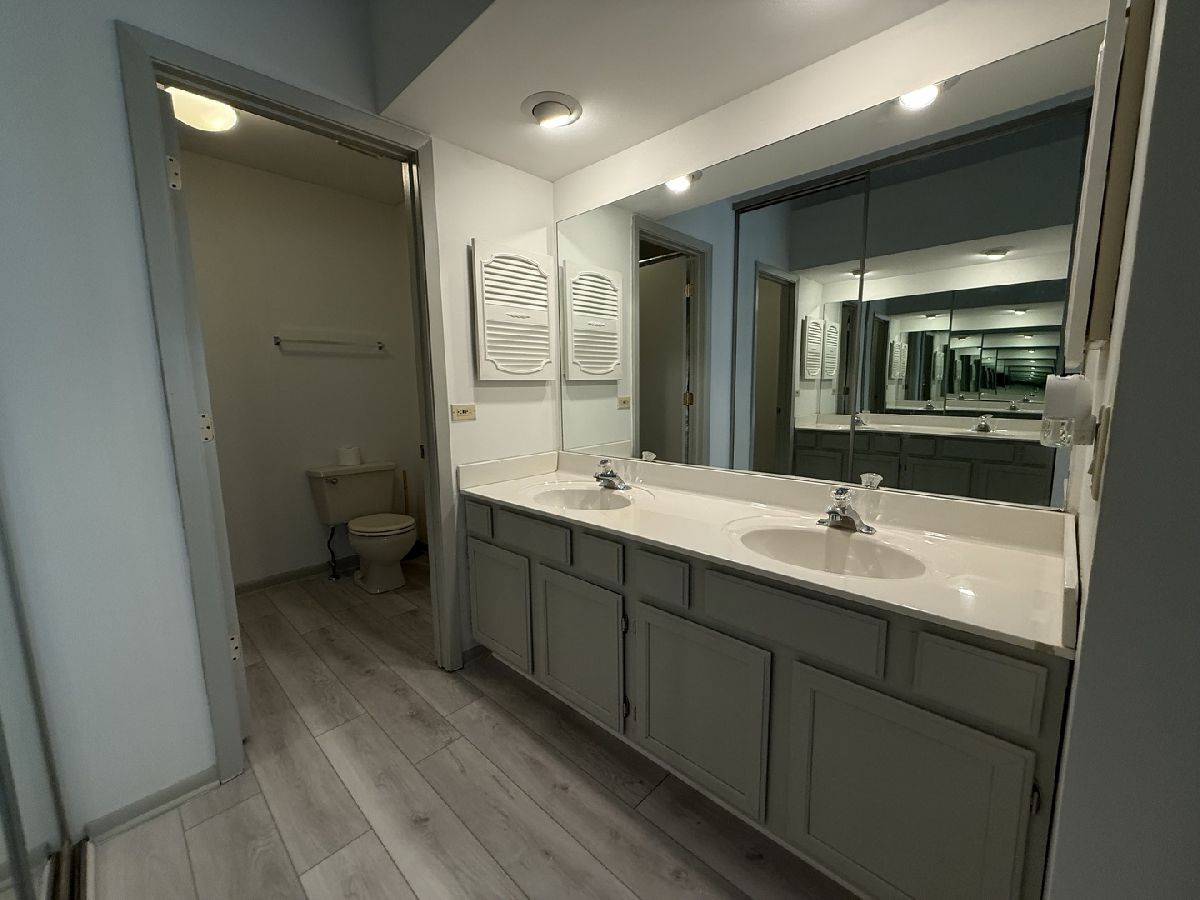
Bathroom Amenities: Double Sink, Soaking Tub
Bathroom in Basement: 0
Dimensions: 12X12
Floor Type: Wood Laminate
Dimensions: 12X10
Floor Type: Ceramic Tile
Dimensions: 10X7
Floor Type: Ceramic Tile
Dimensions: 16X15
Floor Type: Wood Laminate
Rooms: No additional rooms
Other Specifics
| 2 | |
| Concrete Perimeter | |
| Asphalt, Garage Door Opener, Garage Owned, Attached, Garage | |
| Gas Dryer Hookup, In Unit | |
| — | |
| — | |
| Pool, Lawn Care, Snow Removal | |
| — | |
| — | |
| COMMON | |
| — | |
| Full | |
| — | |
| — | |
| Not in DB | |
| — | |
| — | |
| — |
Tax History
| Year | Property Taxes |
|---|
Contact Agent
Contact Agent
Listing Provided By
Provident Realty, Inc.
