

8524 Golfview Drive, Orland Park, Illinois 60462


$4,200
|
For Rent
|
|
| Status: | Active |
| Sqft: | 2,562 |
| Cost/Sqft: | $0 |
| Beds: | 4 |
| Baths: | 3 |
| Year Built: | 1986 |
| Property Taxes: | $0 |
| Days On Market: | 21 |
| Lot Size: | 0,00 |
| Available: | Oct 19, 2026 |
| Furnished: | Yes |
Description
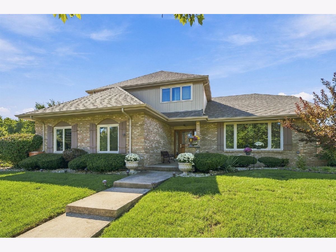
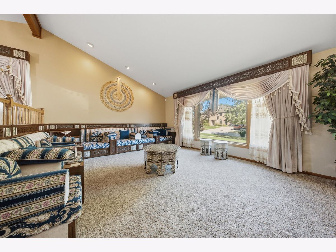
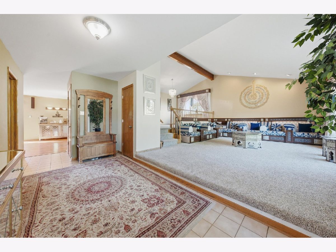
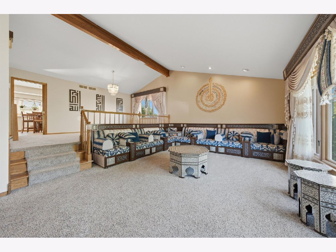
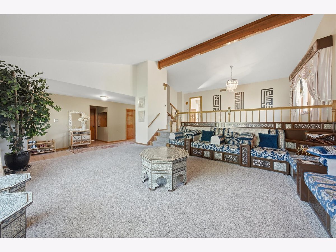
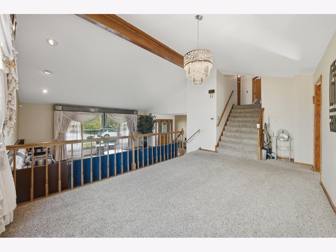
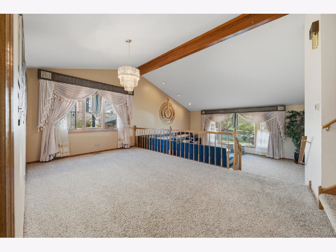
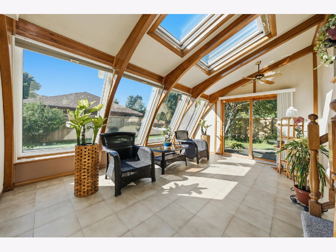
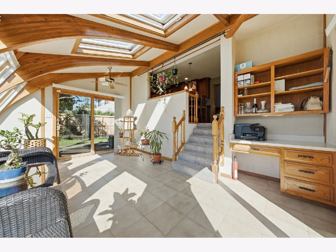
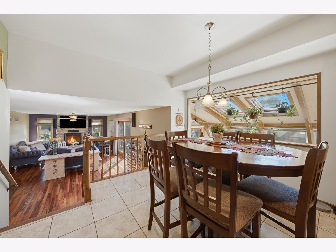
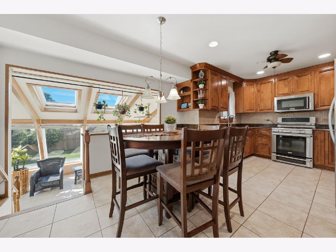
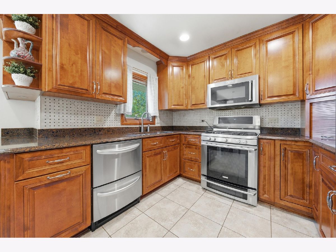
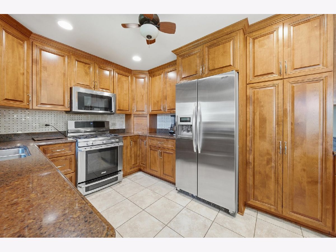
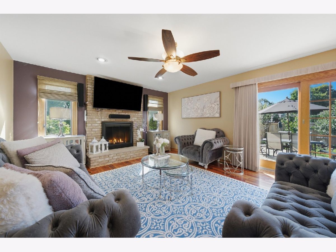
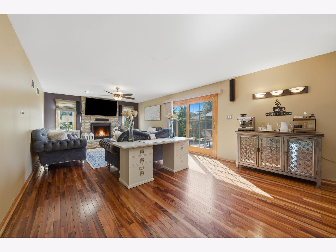
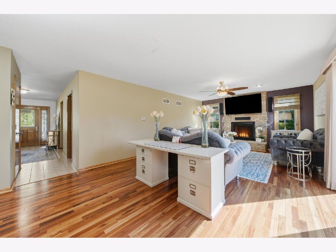
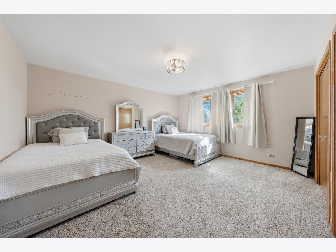
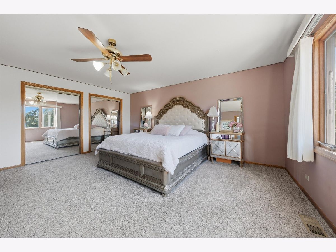
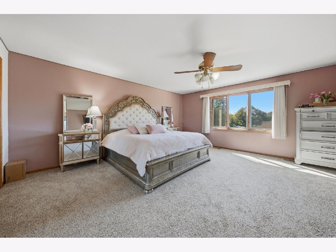
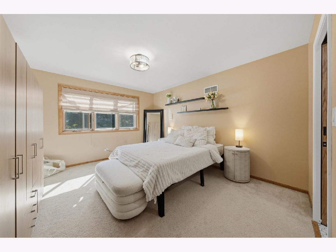
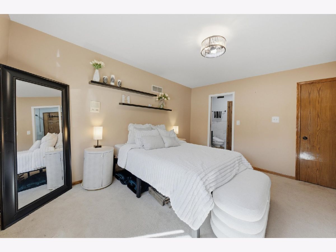
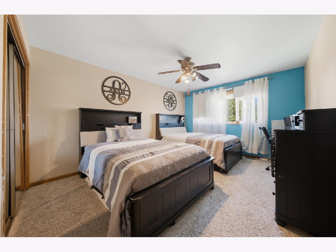
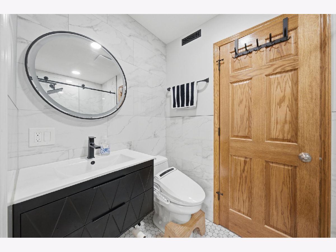
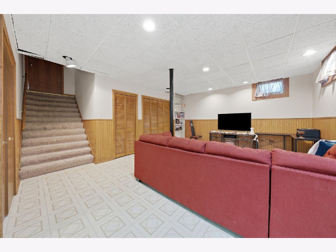
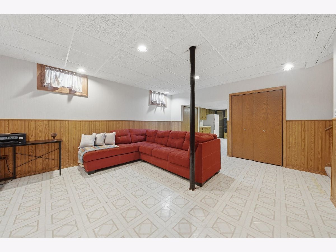
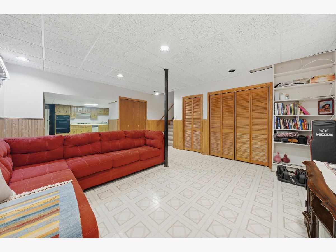
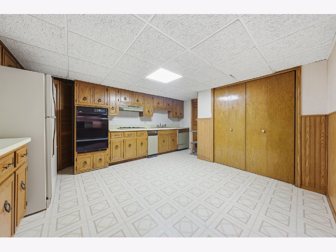
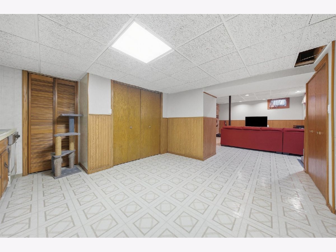
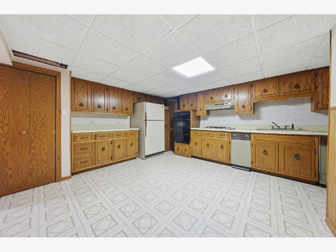
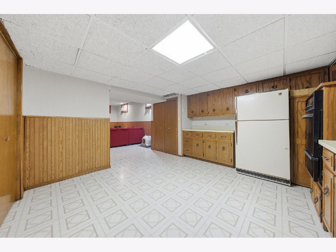
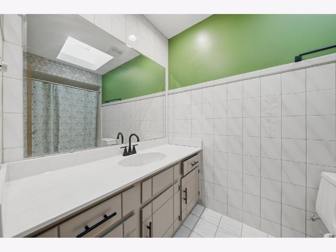
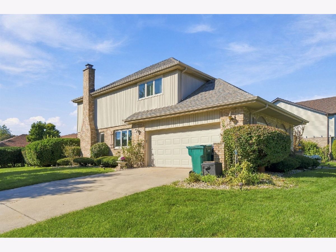
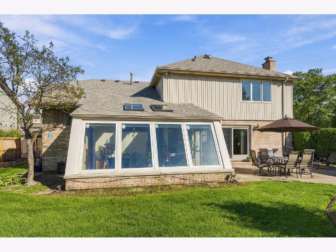
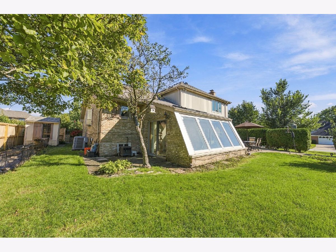
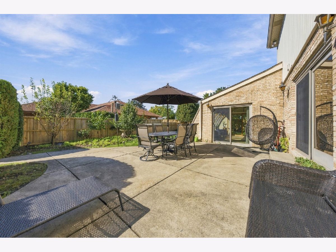
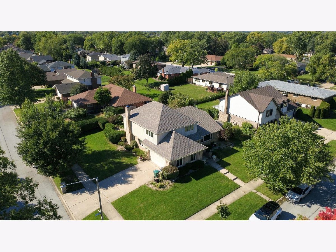
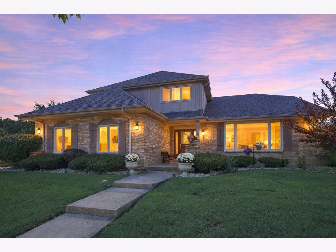
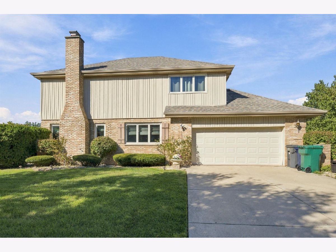
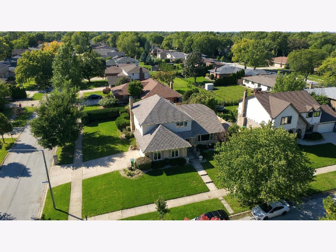
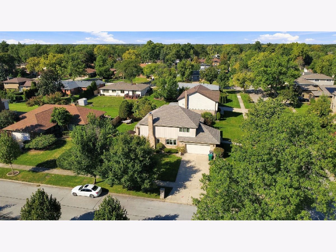
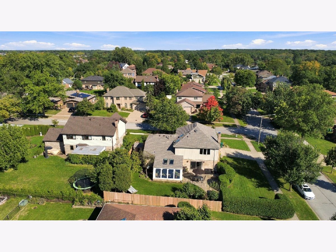
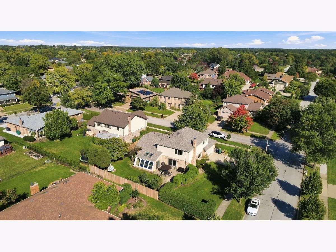
Spacious, Partially Furnished Home in a Desirable Orland Park! Welcome to this beautifully maintained, spacious home offering comfort, style, and convenience in a great neighborhood with excellent schools and easy access to everything you need. This mostly furnished home is truly move-in ready and features an impressive list of updates. Designed with entertaining and everyday living in mind, the home offers a generous dining room, comfortable family room with a converted bedroom and full bath, and a fabulous four-season sunroom that provides additional living space year-round. The finished basement adds even more versatility with a second kitchen, making it ideal for extended stays, guests, or additional entertaining space. Step outside to enjoy the large patio and spacious outdoor area. Offered mostly furnished, including outdoor furniture, this home provides the perfect combination of space, comfort, updates, and convenience without the hassle of furnishing an entire home yourself. A truly exceptional rental opportunity - beautifully maintained, extensively updated, and ready to enjoy.
Property Specifics
| Residential Rental | |
| — | |
| — | |
| 1986 | |
| Finished, Crawl Space, Partial | |
| Aluminum Siding, Brick | |
| Asphalt | |
| — | |
| No | |
| — |
| Cook | |
| — | |
| — / — | |
| — | |
| Lake Michigan | |
| Public Sewer | |
| Central Air | |
| Gas, Forced Air | |
| 12758649 | |
| — |
Nearby Schools
| NAME: | DISTRICT: | DISTANCE: | |
|---|---|---|---|
|
Grade School
Liberty Elementary School |
135 | — | |
|
Middle School
Jerling Junior High School |
135 | Not in DB | |
|
High School
Carl Sandburg High School |
230 | Not in DB | |
Property History
| DATE: | EVENT: | PRICE: | SOURCE: |
|---|---|---|---|
| 29 Jun, 2018 | Sold | $385,000 | MRED MLS |
| 8 May, 2018 | Under contract | $387,500 | MRED MLS |
| 7 May, 2018 | Listed for sale | $387,500 | MRED MLS |
| 6 Oct, 2026 | Listed for sale | $0 | MRED MLS |
Room Specifics
Total Bedrooms: 4
Bedrooms Above Ground: 4
Bedrooms Below Ground: 0
Dimensions: 18X16
Floor Type: Carpet
Dimensions: 14X15
Floor Type: Carpet
Dimensions: 12X15
Floor Type: Carpet
Dimensions: 14X12
Floor Type: Carpet
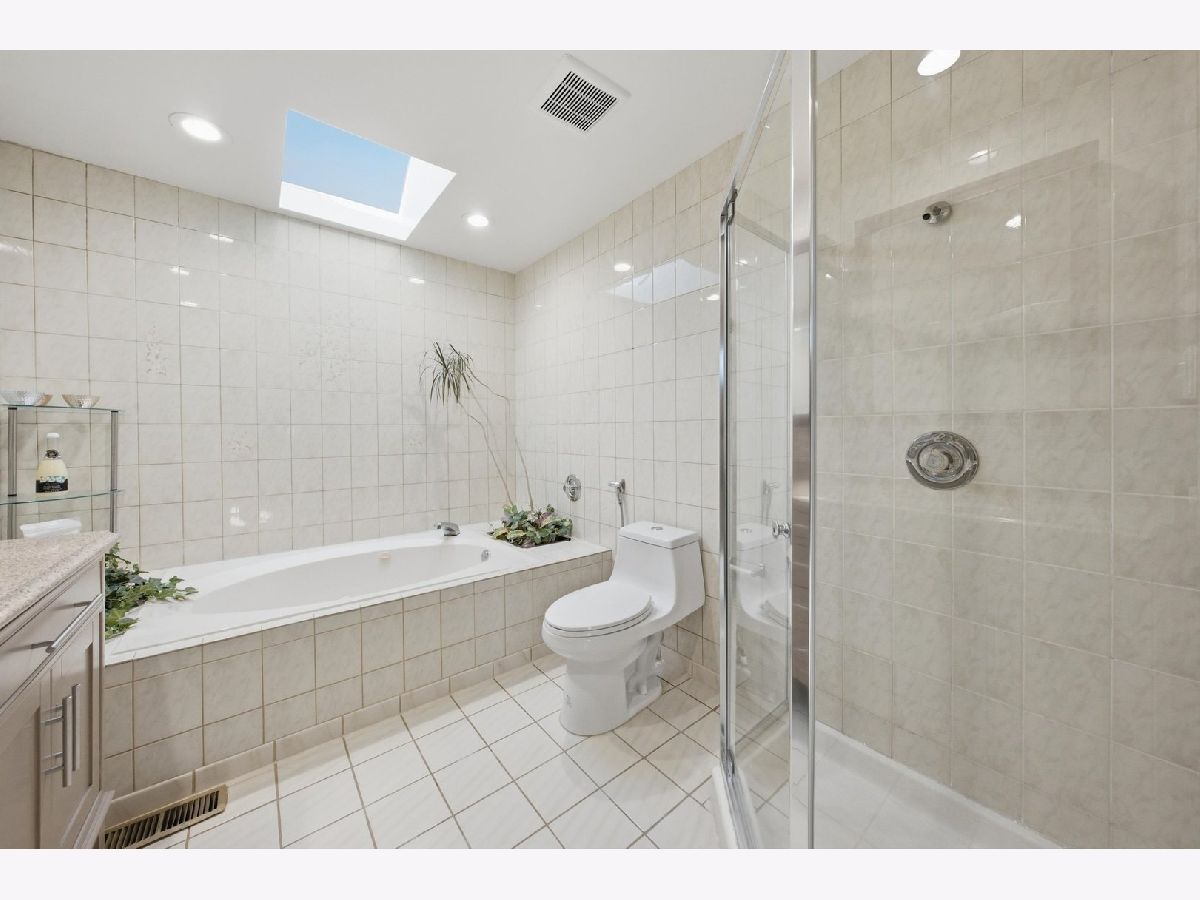
Full Bathrooms: 3
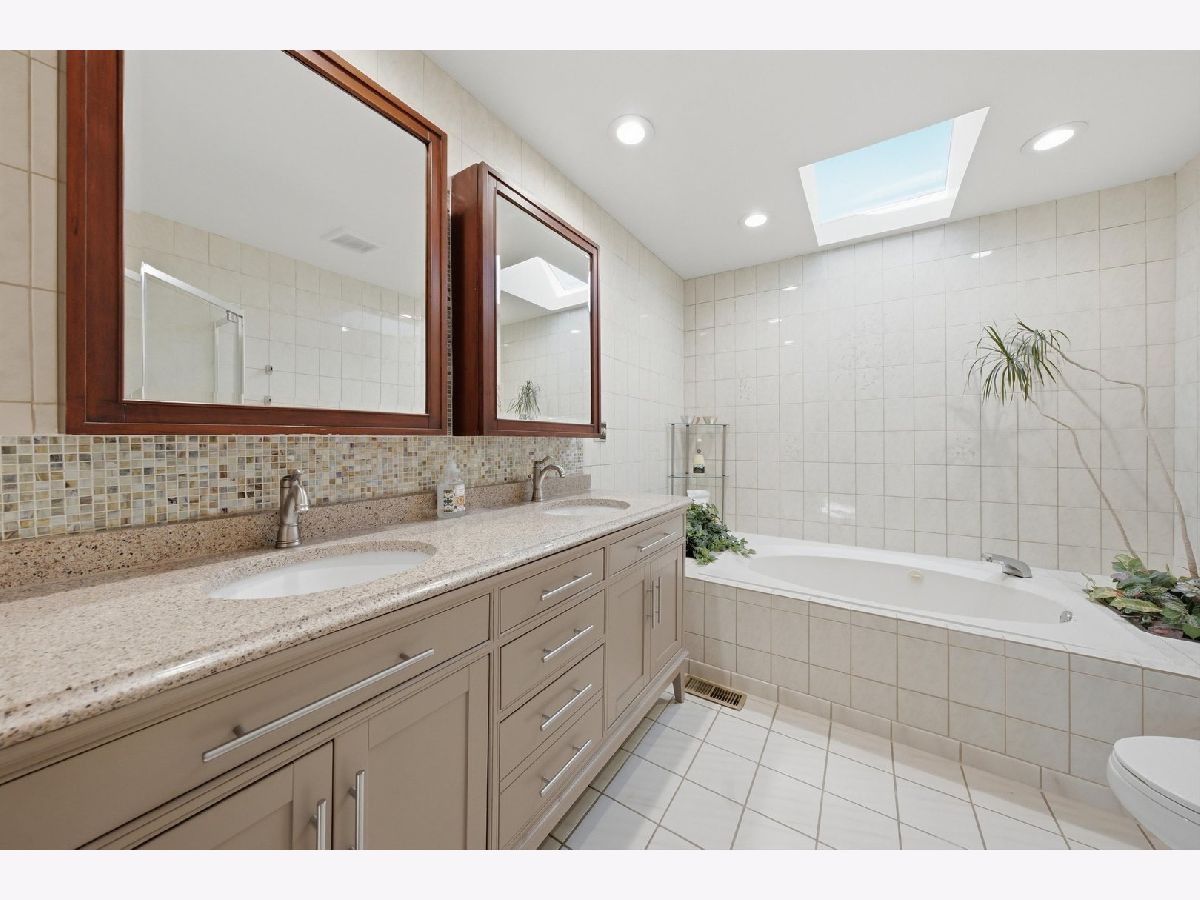
Bathroom Amenities: Whirlpool, Separate Shower
Bathroom in Basement: 0
Dimensions: 11X17
Floor Type: Carpet
Dimensions: 19X12
Floor Type: Ceramic Tile
Features: Eating Area-Table Space
Dimensions: 10X6
Floor Type: Vinyl
Dimensions: 19X13
Floor Type: Carpet
Dimensions: 14X27
Floor Type: Carpet
Rooms: Foyer, Kitchen, Recreation Room, Heated Sun Room
Name: Foyer
Dimensions: 8X15
Floor Type: Ceramic Tile
Name: Kitchen- 2nd
Dimensions: 12X13
Floor Type: Vinyl
Name: Recreation Room
Dimensions: 18X15
Floor Type: Vinyl
Name: Heated Sun Room
Dimensions: 11X16
Floor Type: —
Other Specifics
| 2.5 | |
| Concrete Perimeter | |
| Concrete, Garage Door Opener, Garage Owned, Attached, Garage | |
| — | |
| — | |
| Patio, Porch | |
| Shed(s) | |
| Rainwater collection system | |
| None | |
| — | |
| Corner Lot | |
| 113 X 99 | |
| — | |
| Full | |
| Cathedral Ceiling(s), Wet Bar, 1st Floor Bedroom | |
| Range, Microwave, Dishwasher, Refrigerator, Washer, Dryer, Stainless Steel Appliance(s), Humidifier | |
| Not in DB | |
| — | |
| — | |
| Attached Fireplace Doors/Screen, Gas Log, Gas Starter |
Tax History
| Year | Property Taxes |
|---|---|
| 2018 | $6,816 |
Contact Agent
Contact Agent
Listing Provided By
RE/MAX 10
