

8536 Kedvale Avenue, Skokie, Illinois 60076


$3,350
|
For Rent
|
|
| Status: | Active |
| Sqft: | 1,662 |
| Cost/Sqft: | $0 |
| Beds: | 2 |
| Baths: | 2 |
| Year Built: | 1953 |
| Property Taxes: | $0 |
| Days On Market: | 7 |
| Lot Size: | 0,00 |
Description
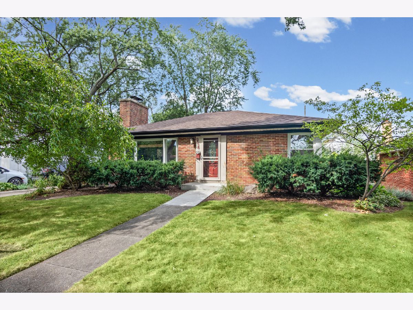
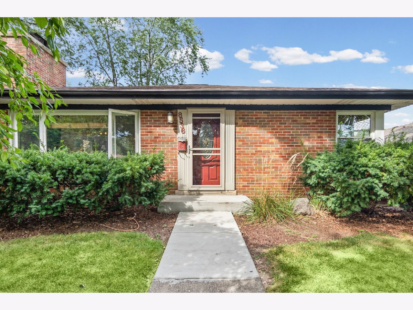
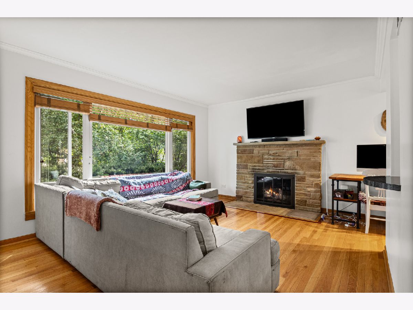
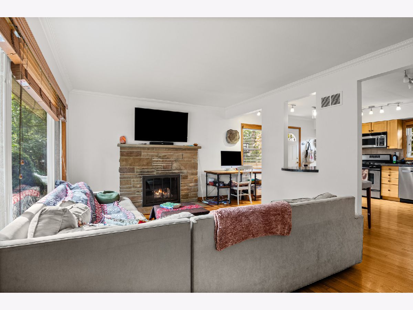
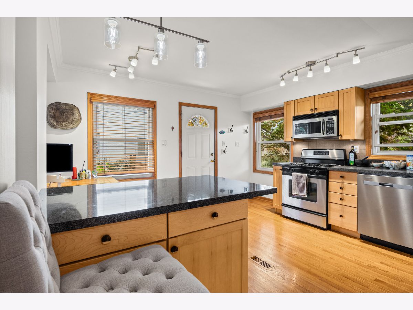
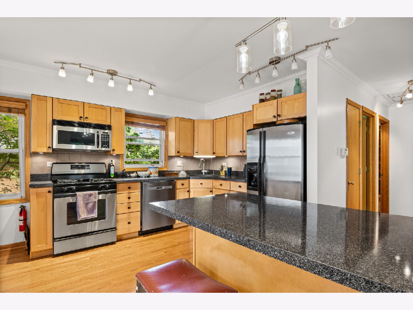
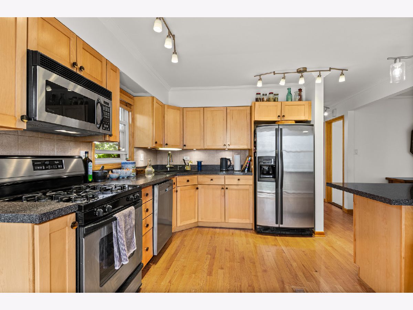
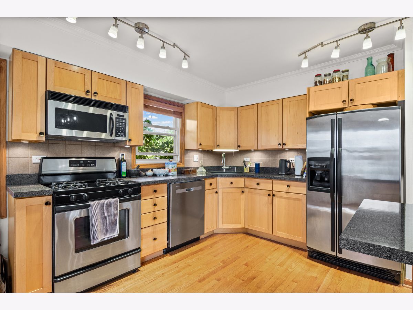
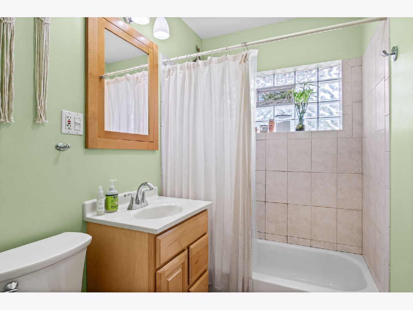
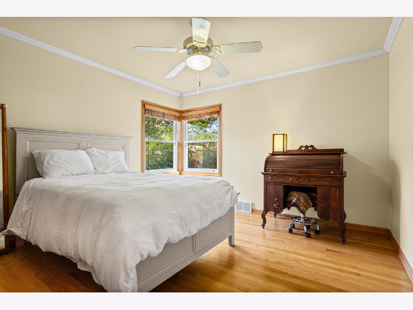
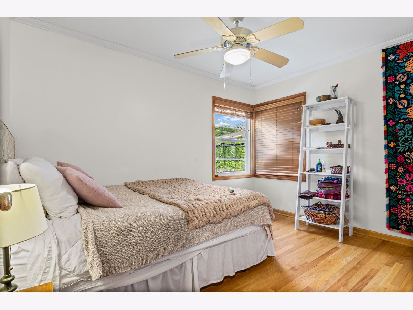
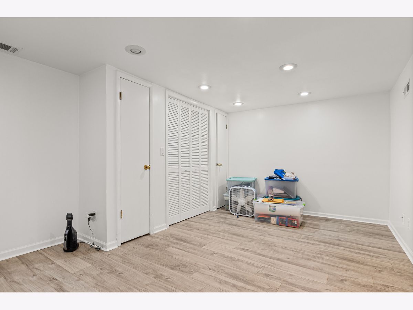
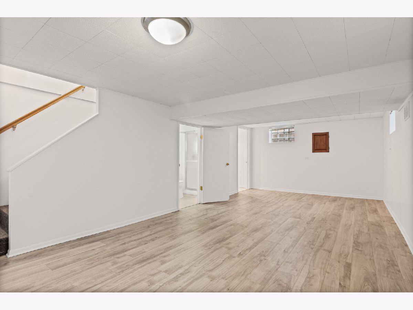
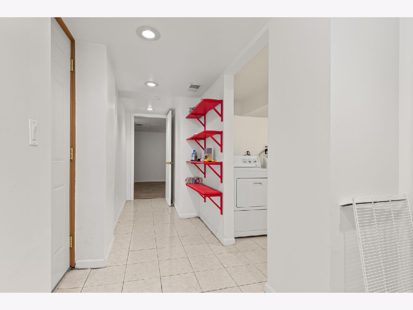
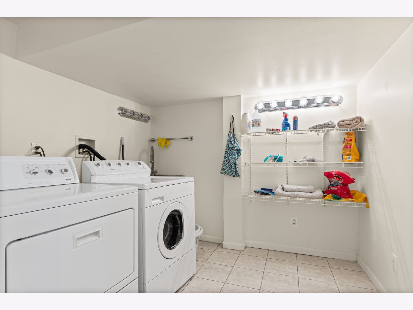
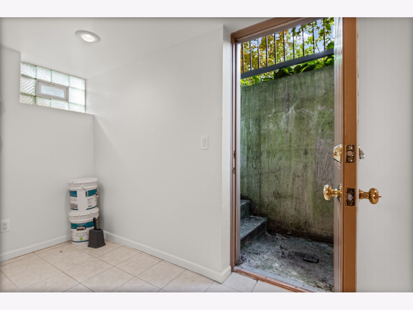
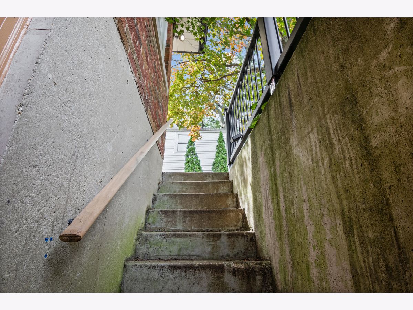
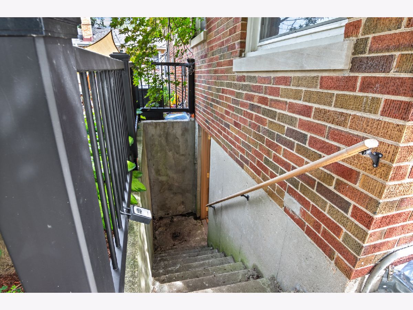
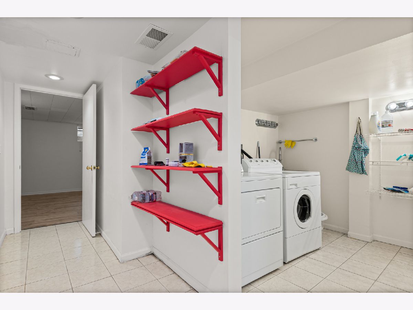
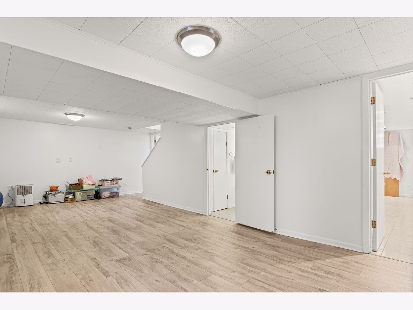
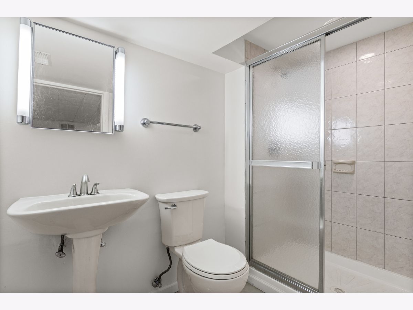
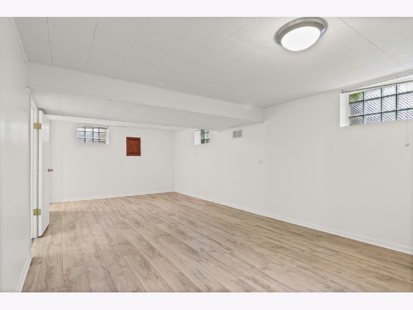
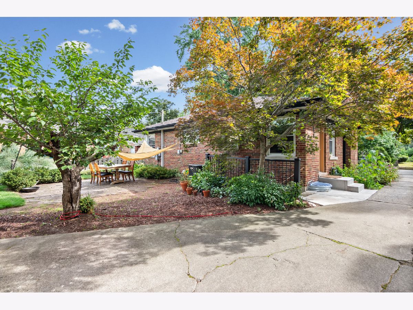
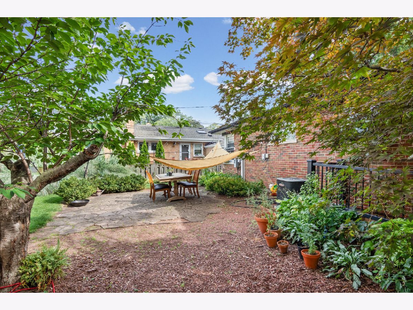
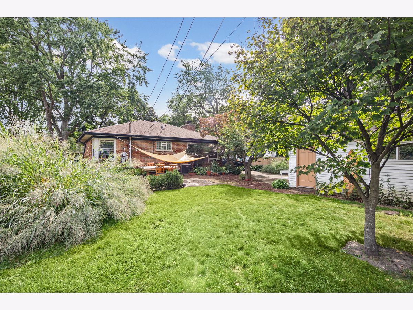
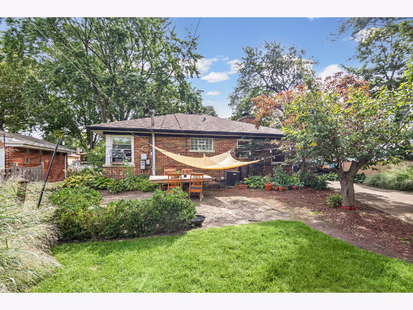
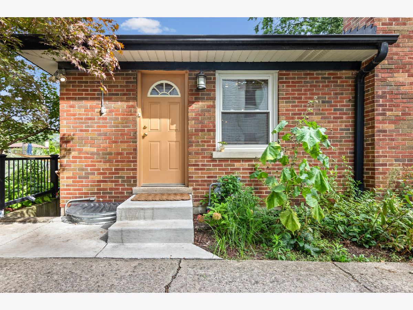
Welcome home to this charming and inviting ranch featuring comfortable living spaces, thoughtful updates, and a serene backyard retreat. The main level offers beautiful hardwood floors, a cozy wood-burning fireplace, and a bright kitchen with stainless steel appliances-creating a warm and welcoming space to relax and entertain. The main floor includes two bedrooms and a full bathroom, while the spacious finished basement provides wonderful additional living space with a third bedroom and a full bathroom featuring a stand-up shower. The basement is filled with bright light and offers a large laundry room, generous flexibility for a family room, office, recreation area, or guest space, plus a convenient exterior door with steps leading directly to the backyard. Outside, enjoy a peaceful and private-feeling backyard complete with a patio, grassy area, and mature landscaping. Beautiful established gardens create a lovely setting to enjoy your morning coffee, unwind after a long day, or entertain friends and family. A 2.5-car detached garage and long driveway provide plenty of parking and storage. With its comfortable layout, hardwood floors, finished basement, wood-burning fireplace, and beautiful outdoor setting, this home offers the perfect blend of charm, space, and everyday convenience.
Property Specifics
| Residential Rental | |
| — | |
| — | |
| 1953 | |
| — | |
| — | |
| No | |
| — |
| Cook | |
| — | |
| — / — | |
| — | |
| — | |
| — | |
| 12761260 | |
| — |
Nearby Schools
| NAME: | DISTRICT: | DISTANCE: | |
|---|---|---|---|
|
Grade School
John Middleton Elementary School |
73.5 | — | |
|
Middle School
Oliver Mccracken Middle School |
73.5 | Not in DB | |
|
High School
Niles North High School |
219 | Not in DB | |
Property History
| DATE: | EVENT: | PRICE: | SOURCE: |
|---|---|---|---|
| 4 Mar, 2026 | Sold | $396,000 | MRED MLS |
| 17 Jan, 2026 | Under contract | $360,000 | MRED MLS |
| 15 Jan, 2026 | Listed for sale | $360,000 | MRED MLS |
| 16 Sep, 2026 | Listed for sale | $0 | MRED MLS |
Room Specifics
Total Bedrooms: 3
Bedrooms Above Ground: 2
Bedrooms Below Ground: 1
Dimensions: —
Floor Type: —
Dimensions: —
Floor Type: —
Full Bathrooms: 2
Bathroom Amenities: —
Bathroom in Basement: 1
Rooms: —
Basement Description: —
Other Specifics
| 2.5 | |
| — | |
| — | |
| — | |
| — | |
| 7380 | |
| — | |
| — | |
| — | |
| — | |
| Not in DB | |
| — | |
| — | |
| — | |
| — |
Tax History
| Year | Property Taxes |
|---|---|
| 2026 | $8,346 |
Contact Agent
Contact Agent
Listing Provided By
Exit Strategy Realty
