

856 Capri Drive, Palatine, Illinois 60074


$1,995
|
For Rent
|
|
| Status: | Active |
| Sqft: | 1,800 |
| Cost/Sqft: | $0 |
| Beds: | 3 |
| Baths: | 2 |
| Year Built: | 1970 |
| Property Taxes: | $0 |
| Days On Market: | 7 |
| Lot Size: | 0,00 |
Description
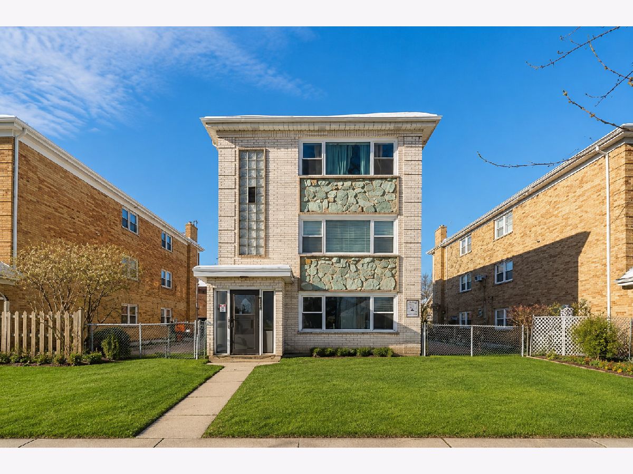
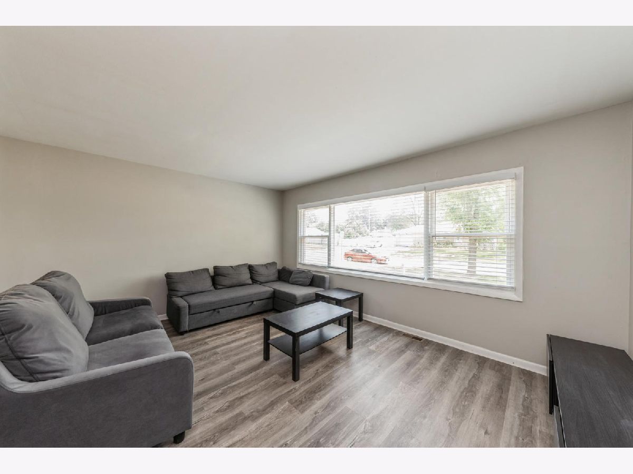
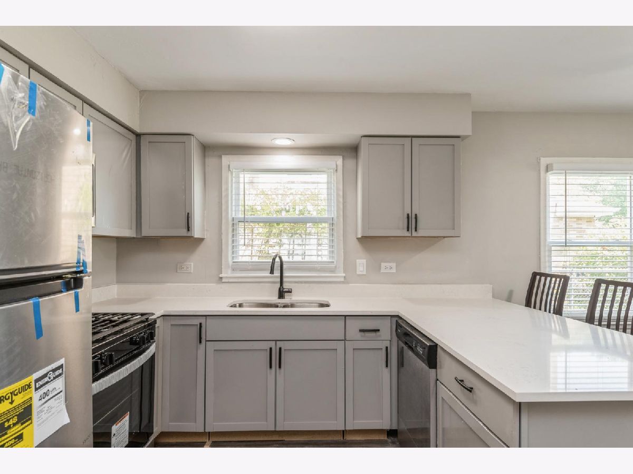
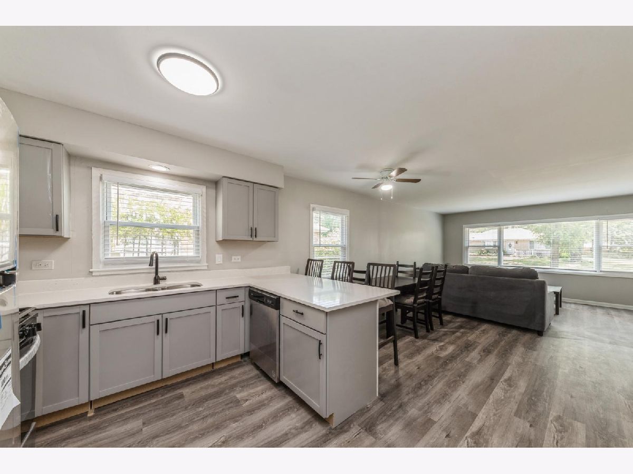
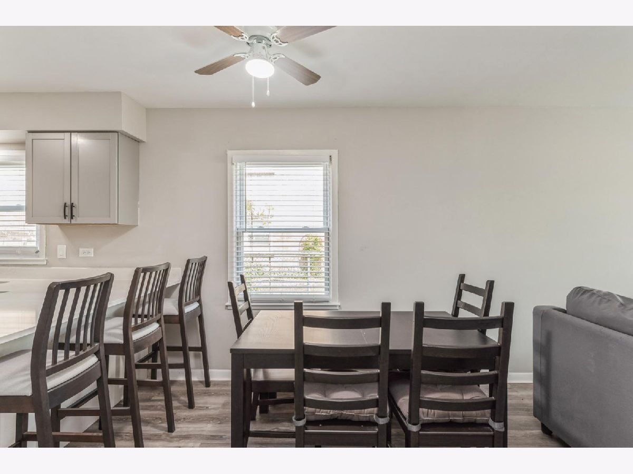
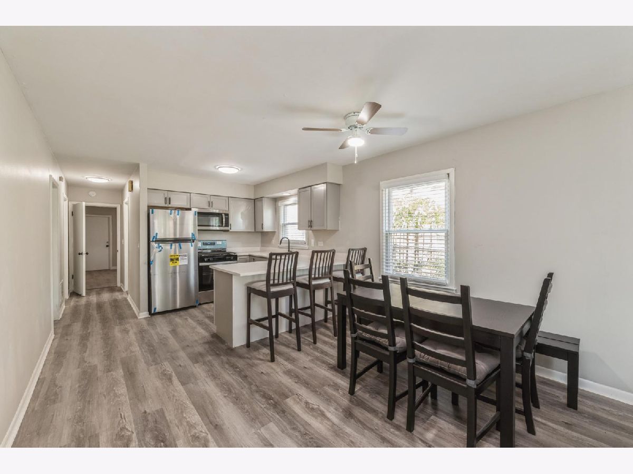
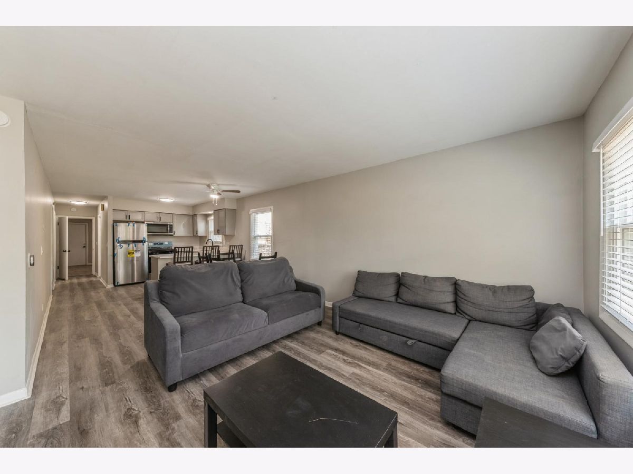
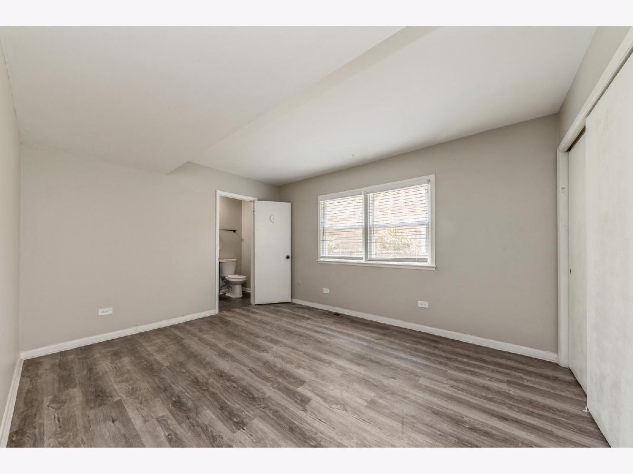
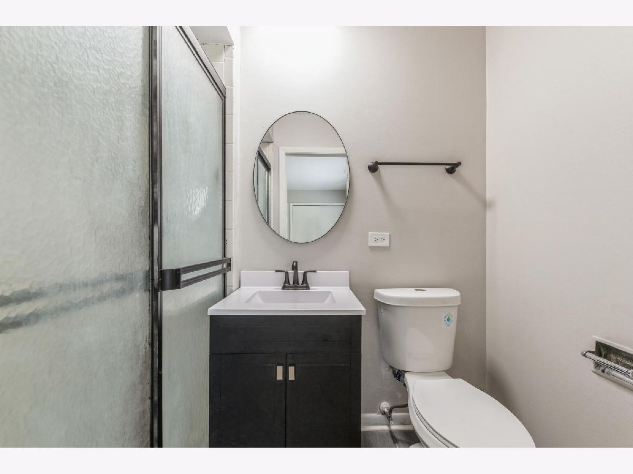
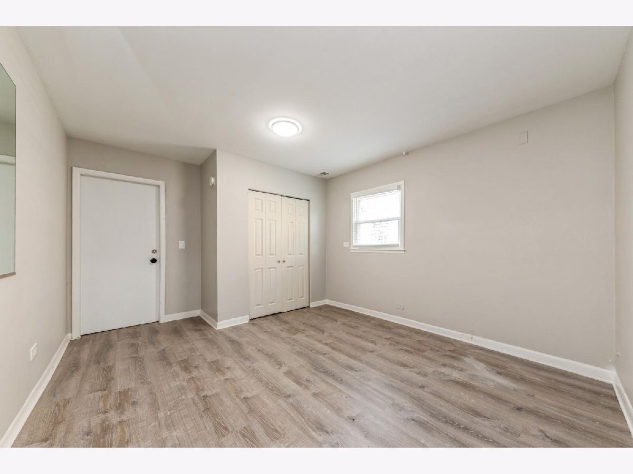
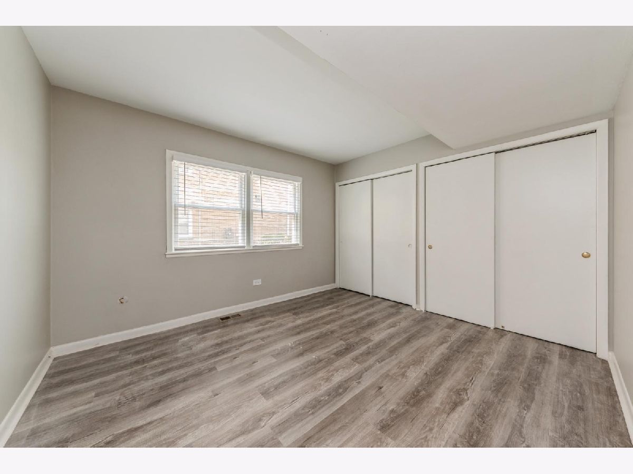
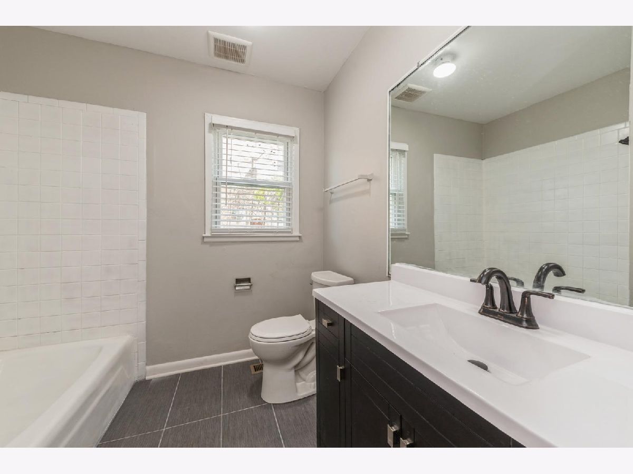
Welcome to this fully renovated 3 bedroom, 2 bathroom first floor apartment in Palatine. Updated in 2022, this bright and spacious unit is truly move-in ready and packed with modern upgrades throughout. The kitchen features granite countertops, stainless steel appliances, a walk-in pantry, and a breakfast nook - perfect for everyday living and entertaining alike. The open living and dining area offers plenty of natural light and a flexible layout to suit your needs. The primary bedroom includes a generous closet and a private en-suite bathroom with a walk-in shower. Two additional bedrooms are well sized and filled with natural light, ideal for family, guests, or a home office. Throughout the unit you'll find updated flooring, fresh paint, new window blinds, and a newer furnace and A/C system. The building is well-maintained and secure, featuring on-site coin laundry and 24-hour security cameras in all common areas and entrances. Cats welcome. Smoke-free building. Available early July - contact us today to schedule a showing!
Property Specifics
| Residential Rental | |
| 1 | |
| — | |
| 1970 | |
| — | |
| — | |
| No | |
| — |
| Cook | |
| — | |
| — / — | |
| — | |
| — | |
| — | |
| 12713583 | |
| — |
Nearby Schools
| NAME: | DISTRICT: | DISTANCE: | |
|---|---|---|---|
|
Grade School
Lincoln Elementary School |
15 | — | |
|
Middle School
Walter R Sundling Middle School |
15 | Not in DB | |
|
High School
Palatine High School |
211 | Not in DB | |
Property History
| DATE: | EVENT: | PRICE: | SOURCE: |
|---|---|---|---|
| 23 Jul, 2026 | Listed for sale | $0 | MRED MLS |
Room Specifics
Total Bedrooms: 3
Bedrooms Above Ground: 3
Bedrooms Below Ground: 0
Dimensions: —
Floor Type: —
Dimensions: —
Floor Type: —
Full Bathrooms: 2
Bathroom Amenities: —
Bathroom in Basement: 0
Rooms: —
Basement Description: —
Other Specifics
| — | |
| — | |
| — | |
| — | |
| — | |
| 50 x 117 | |
| — | |
| — | |
| — | |
| — | |
| Not in DB | |
| — | |
| — | |
| — | |
| — |
Tax History
| Year | Property Taxes |
|---|
Contact Agent
Contact Agent
Listing Provided By
RE/MAX At Home
