

856 Hermitage Avenue, West Town, Chicago, Illinois 60622


$3,395
|
For Rent
|
|
| Status: | New |
| Sqft: | 0 |
| Cost/Sqft: | — |
| Beds: | 3 |
| Baths: | 2 |
| Year Built: | — |
| Property Taxes: | $0 |
| Days On Market: | 2 |
| Lot Size: | 0,00 |
| Available: | Nov 5, 2026 |
| Furnished: | No |
Description
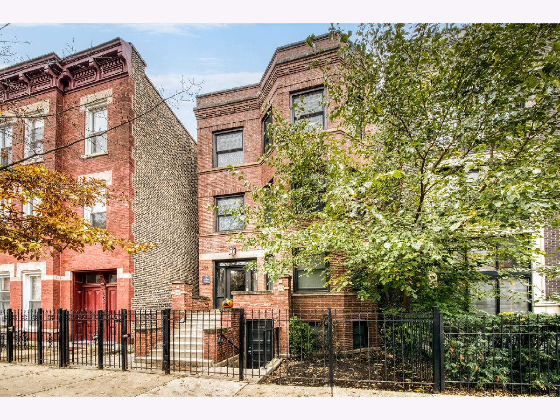
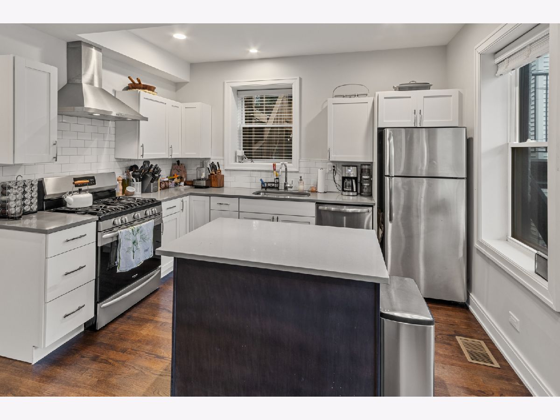
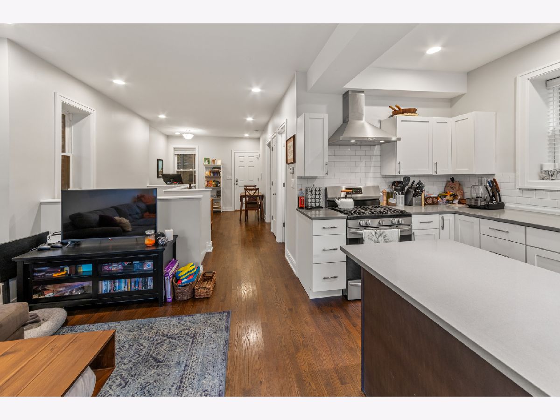
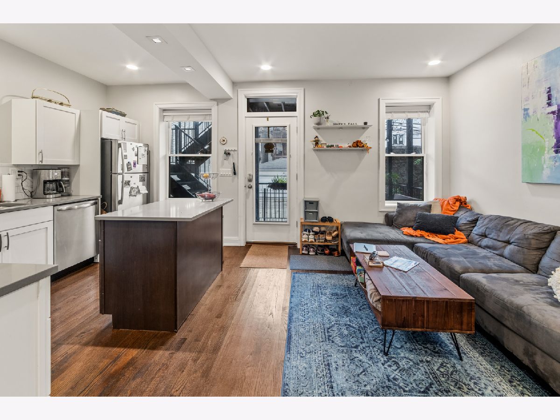
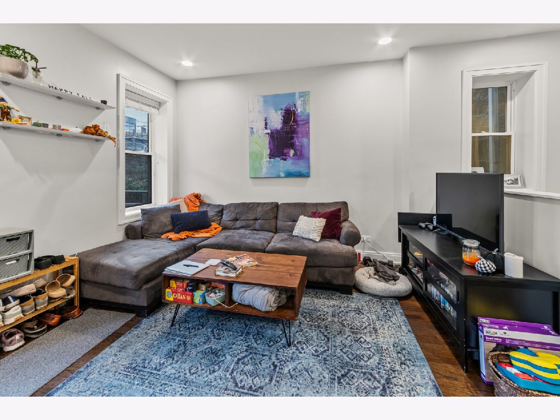
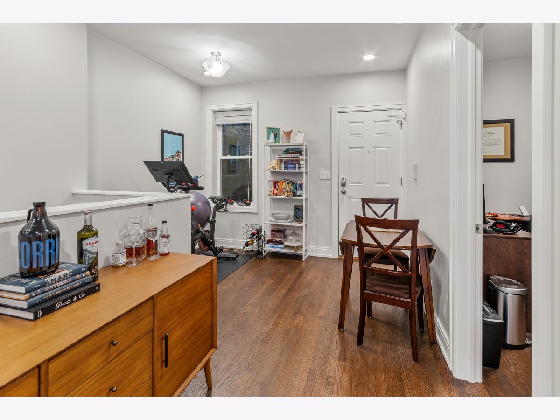
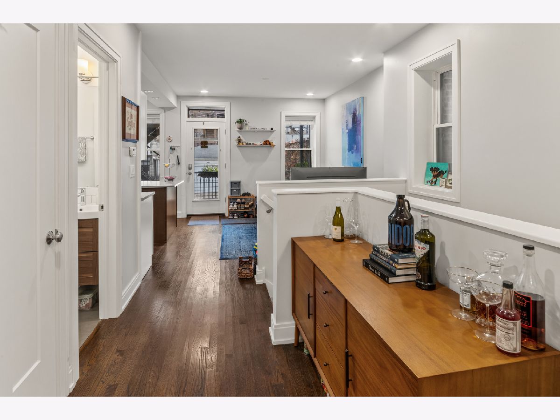
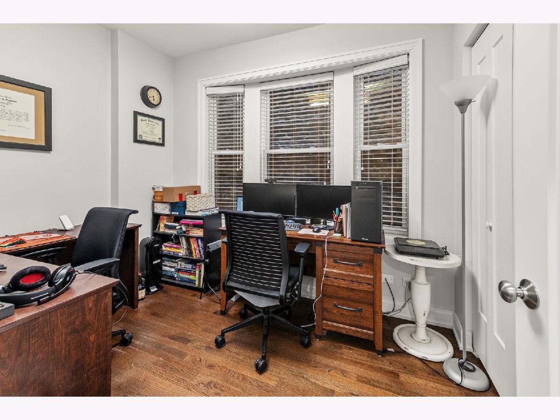
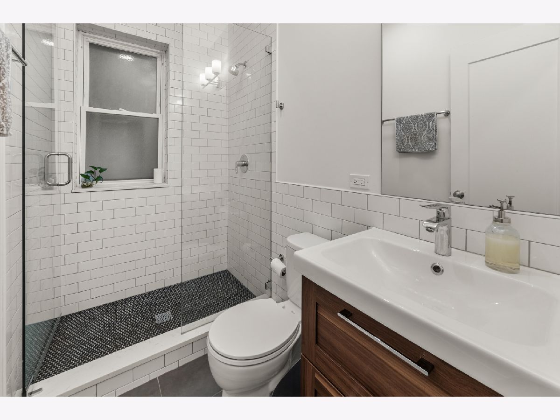
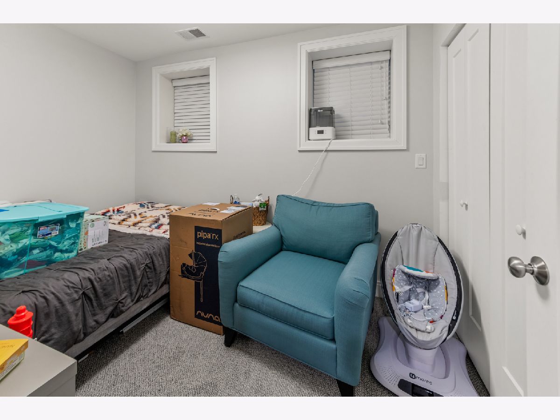
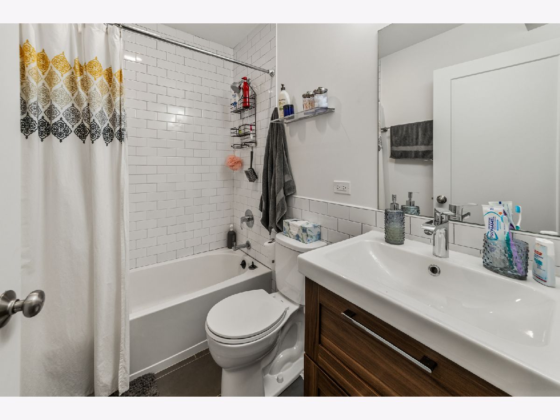
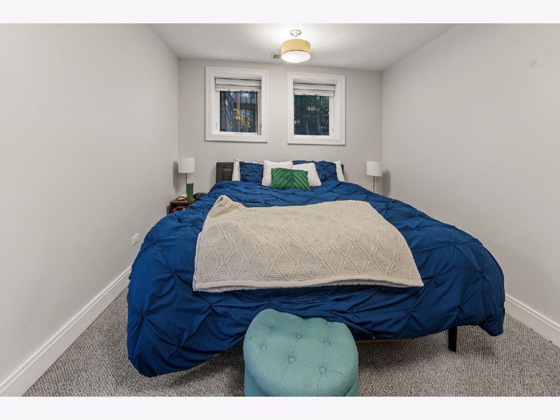
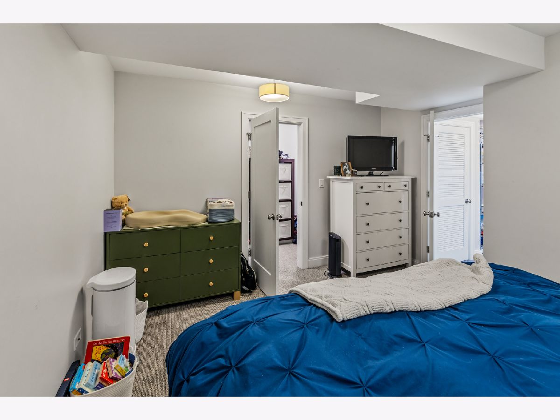
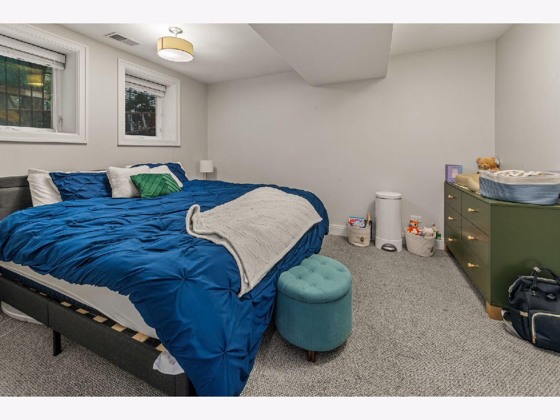
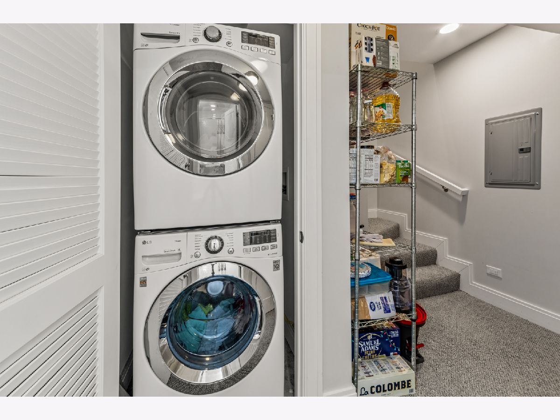
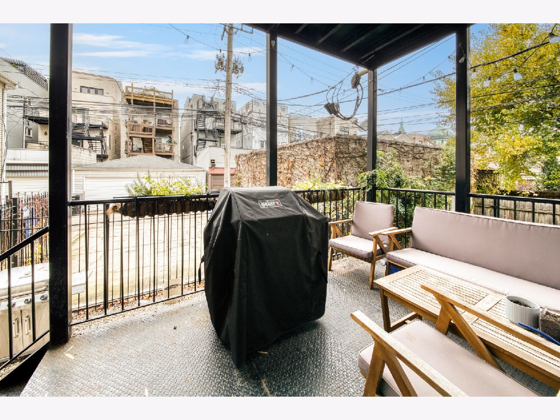
Available NOW! Introducing this duplex down, 3 bedroom, 2 full bathrooms home nestled in the vibrant East Village neighborhood. Easy street parking nearby. This beautiful unit features hardwood plank flooring, modern kitchen appliances and quartz countertops that are sure to make your cooking experience a delight! Enjoy plenty of natural sunlight as you lounge in the comfort of central heat/air conditioning. Pets are allowed (weight/breed restrictions apply). In-unit laundry for your added convenience. East Village parks, bars, restaurants, grocery stores, shops and CTA transit routes make this an unbeatable location. The property is professionally managed, what more could you want? Water and scavenger services are also included with rent - don't miss out on this amazing opportunity! Property Management firm requires mandatory Resident Benefit Package additional $40.00 per month; includes renters insurance, positive credit reporting for on-time rental payments, identity fraud protection and more! Lease must expire 03/31/28.
Property Specifics
| Residential Rental | |
| 1 | |
| — | |
| — | |
| 2018 | |
| None | |
| Brick | |
| — | |
| — | |
| No | |
| — |
| Cook | |
| — | |
| — / — | |
| — | |
| Public | |
| Public Sewer | |
| Central Air | |
| Gas, Forced Air | |
| 12802508 | |
| — |
Property History
| DATE: | EVENT: | PRICE: | SOURCE: |
|---|---|---|---|
| 30 May, 2018 | Listed for sale | $0 | MRED MLS |
| 24 Feb, 2021 | Under contract | $0 | MRED MLS |
| 21 Jan, 2021 | Listed for sale | $0 | MRED MLS |
| 7 Jan, 2025 | Under contract | $0 | MRED MLS |
| 18 Nov, 2024 | Listed for sale | $0 | MRED MLS |
| 6 Feb, 2026 | Under contract | $0 | MRED MLS |
| 30 Jan, 2026 | Listed for sale | $0 | MRED MLS |
| 5 Nov, 2026 | Listed for sale | $0 | MRED MLS |
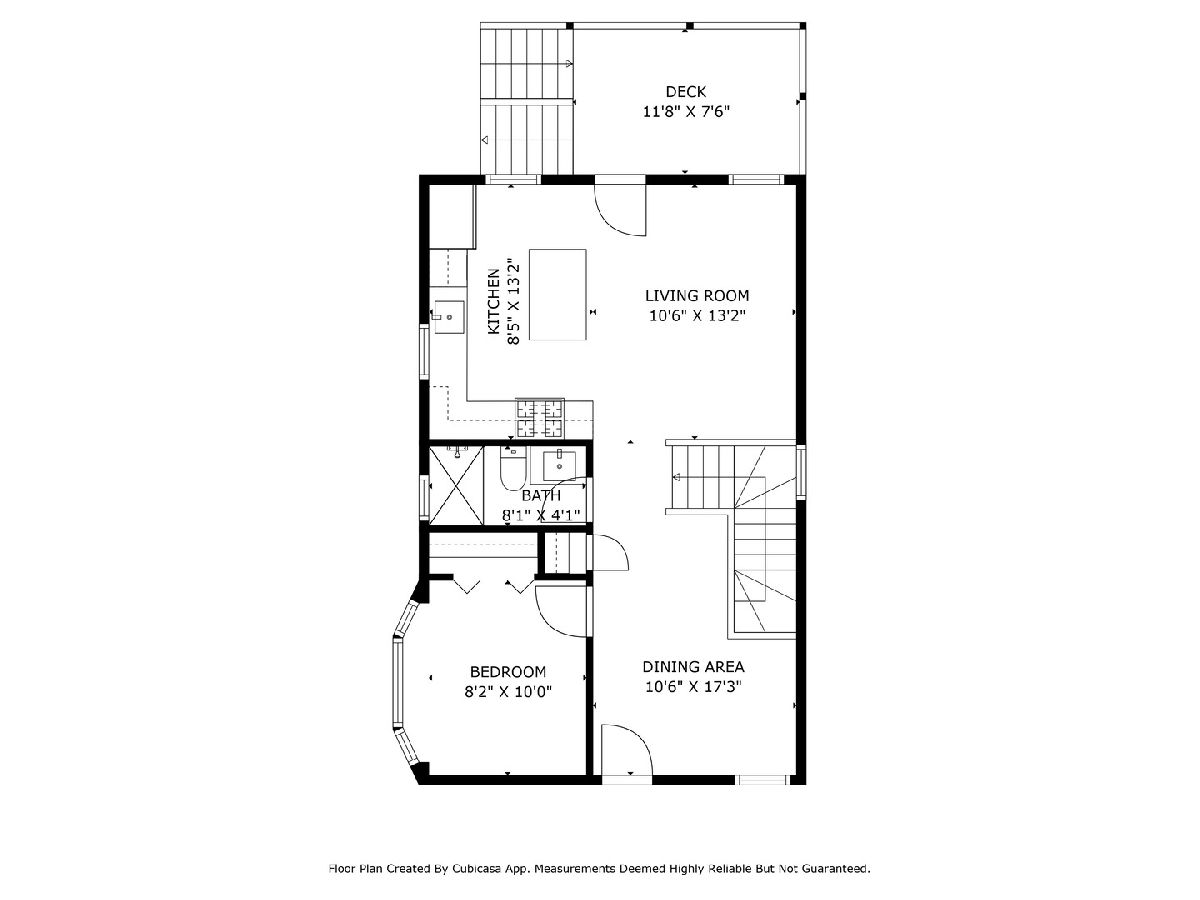
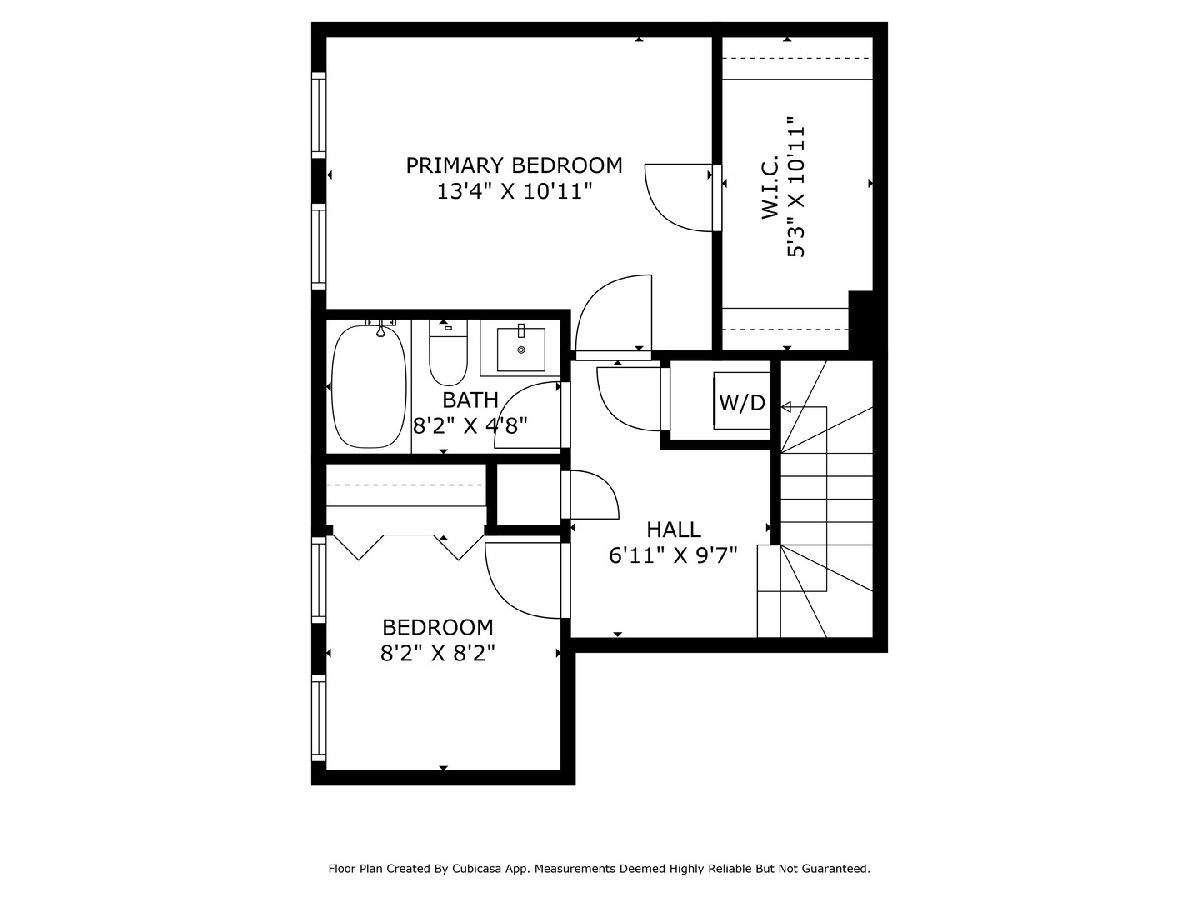
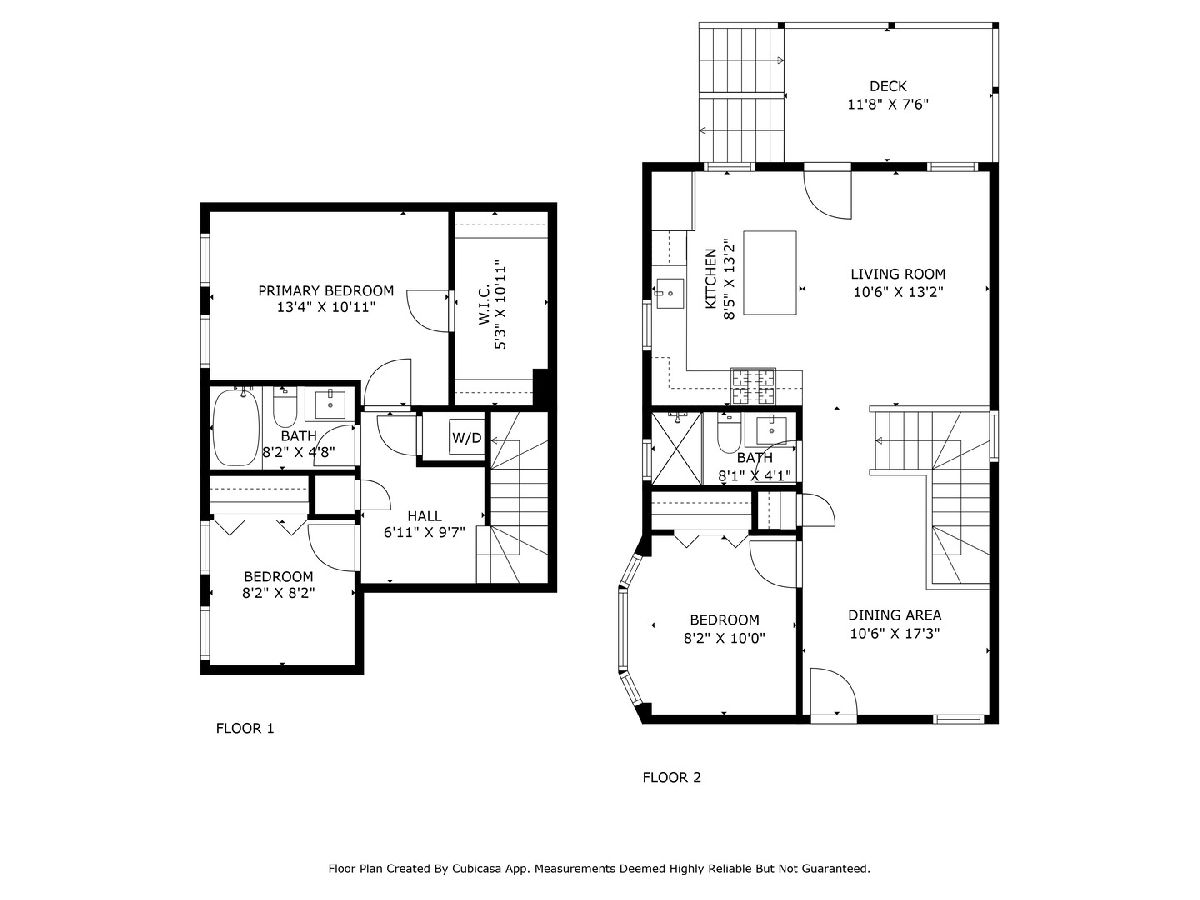
Room Specifics
Total Bedrooms: 3
Bedrooms Above Ground: 3
Bedrooms Below Ground: 0
Dimensions: 13X11
Floor Type: Hardwood
Dimensions: 8X10
Floor Type: Hardwood
Dimensions: 8X8
Floor Type: —
Full Bathrooms: 2
Bathroom Amenities: Separate Shower, Soaking Tub
Bathroom in Basement: 0
Dimensions: 10X17
Floor Type: —
Dimensions: 8X13
Floor Type: —
Features: Island
Dimensions: 3X3
Floor Type: —
Dimensions: 10X13
Floor Type: —
Rooms: No additional rooms
Other Specifics
| — | |
| — | |
| — | |
| In Unit | |
| Hardwood | |
| — | |
| Water, Scavenger | |
| — | |
| — | |
| COMMON | |
| — | |
| None | |
| — | |
| Range, Microwave, Dishwasher, Refrigerator, Freezer, Washer, Dryer | |
| Not in DB | |
| — | |
| None | |
| — |
Tax History
| Year | Property Taxes |
|---|
Contact Agent
Contact Agent
Listing Provided By
Fulton Grace Realty
