

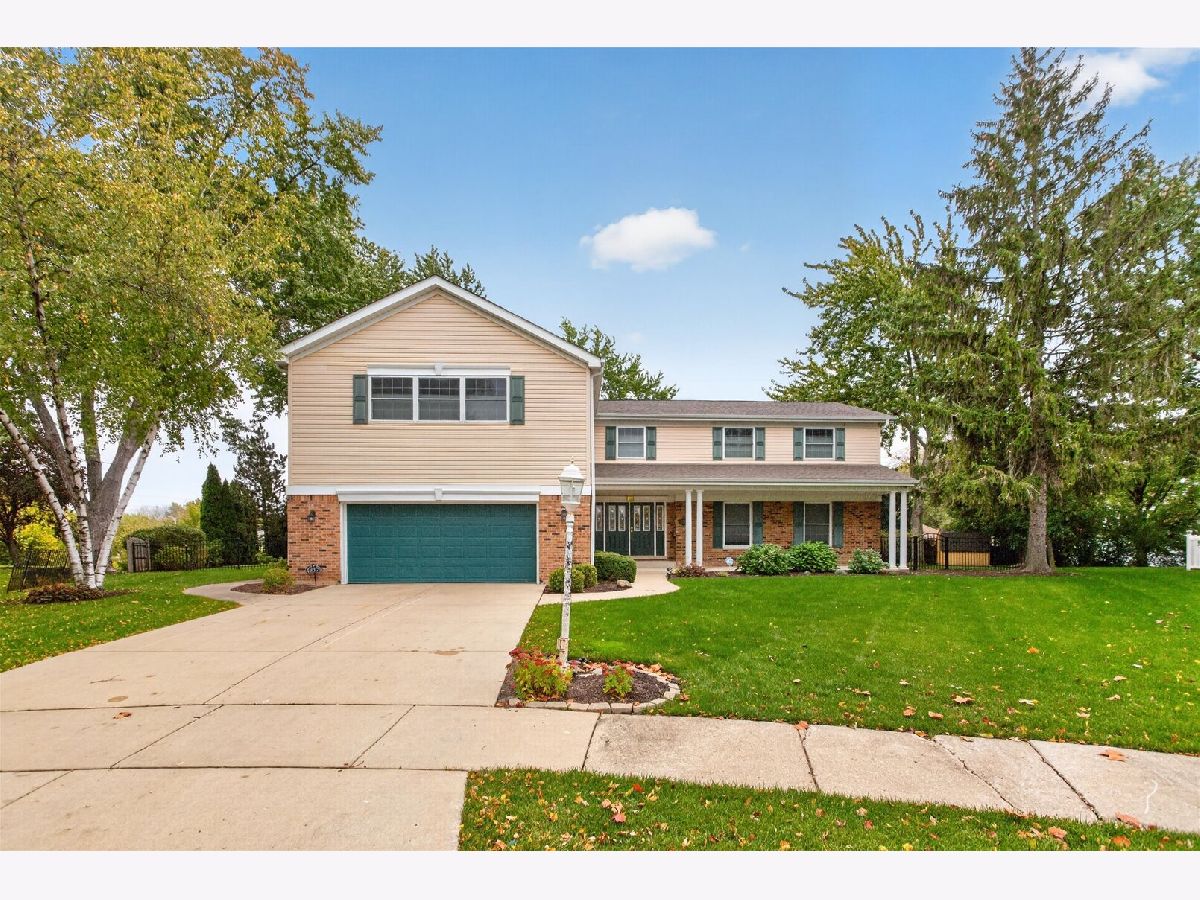
857 Lanark Lane, Palatine, Illinois 60067


$4,800
|
For Rent
|
|
| Status: | New |
| Sqft: | 3,858 |
| Cost/Sqft: | $0 |
| Beds: | 6 |
| Baths: | 4 |
| Year Built: | 1969 |
| Property Taxes: | $0 |
| Days On Market: | 4 |
| Lot Size: | 0,00 |
| Available: | Oct 19, 2026 |
| Furnished: | No |
Description
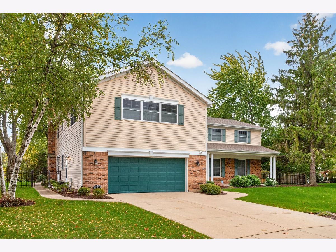
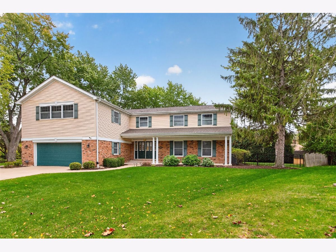
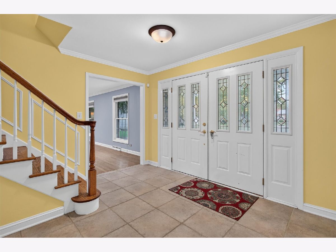
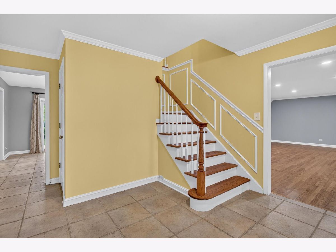
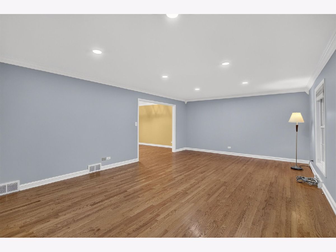
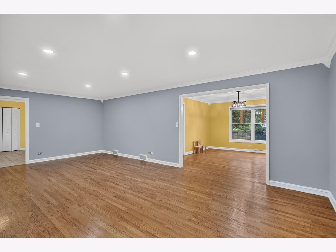
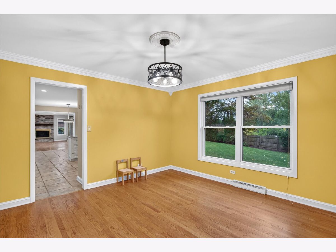
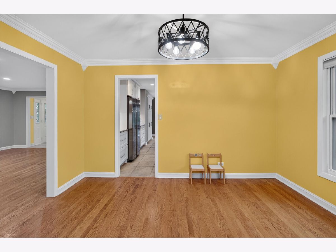
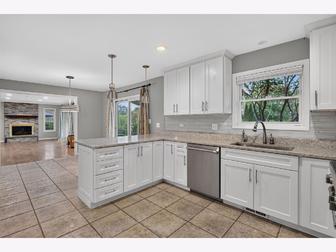
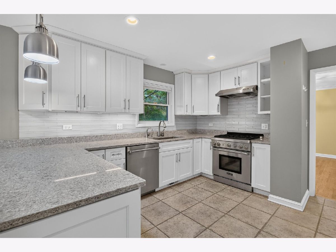
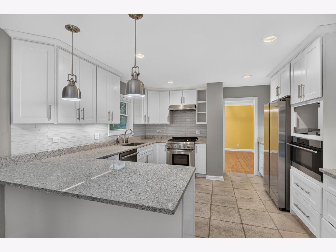
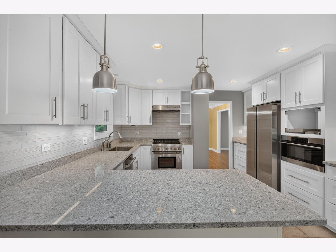
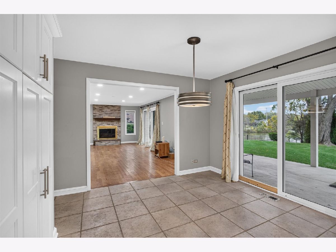
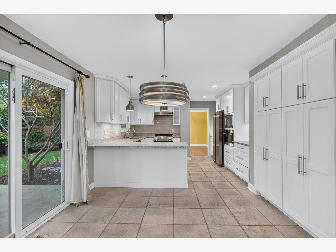
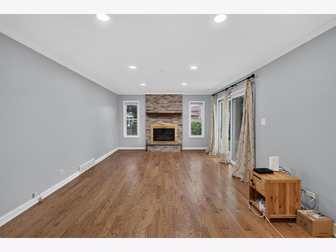
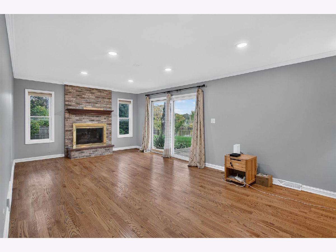
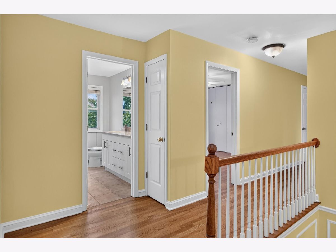
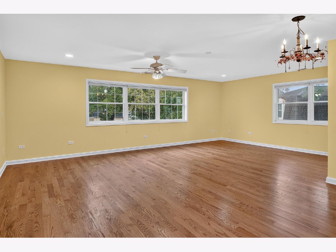
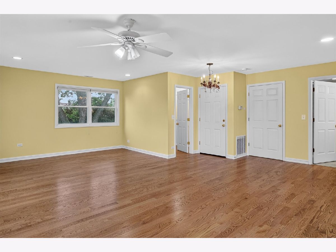
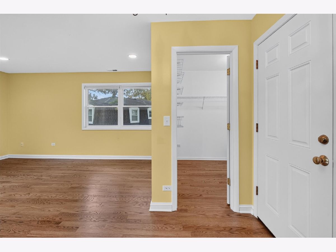
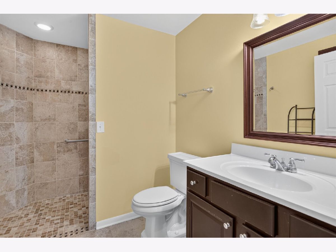
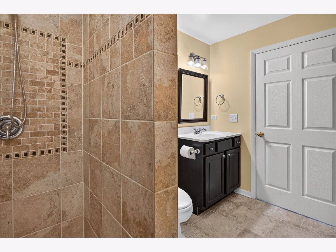
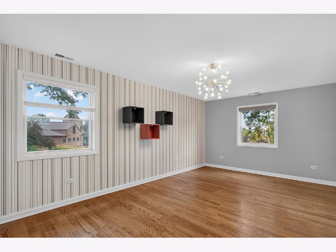
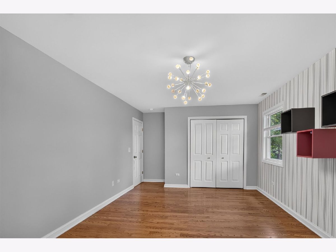
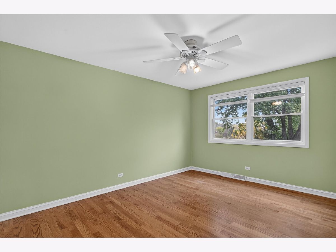
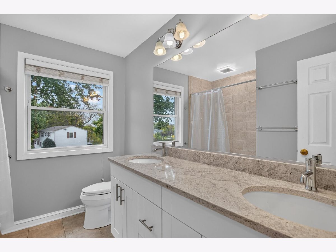
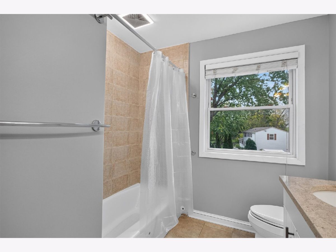
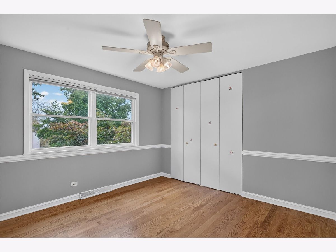
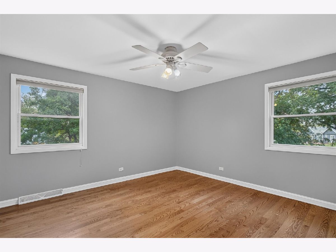
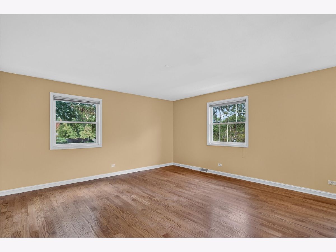
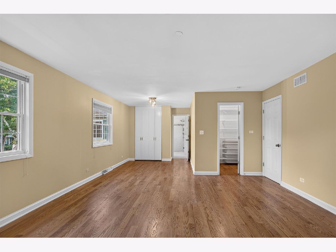
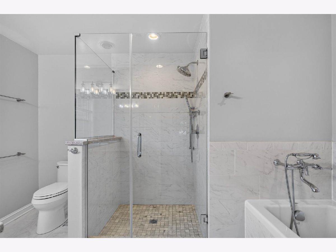
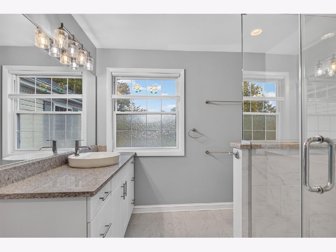
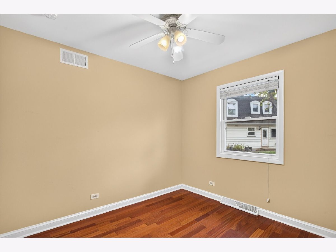
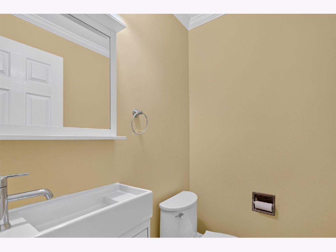
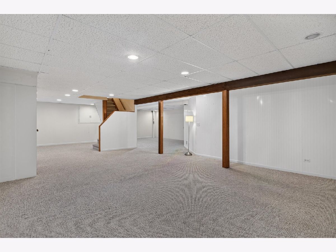
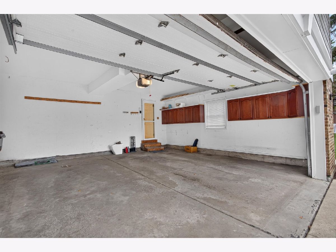
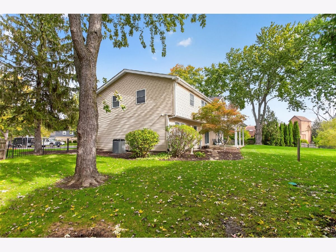
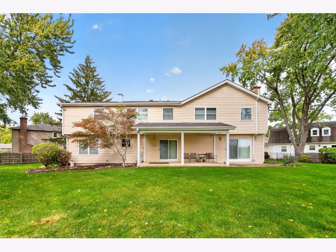
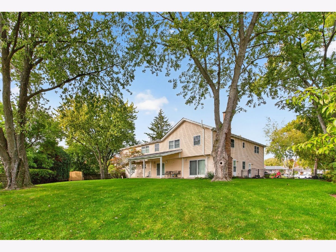
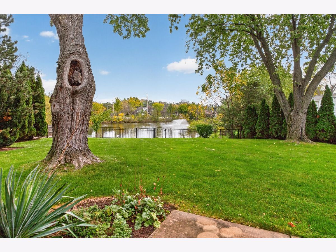
Beautifully updated and spacious home available for rent in Palatine Hunting Ridge! The refreshed interior features an updated kitchen with white cabinetry, granite countertops, stainless steel appliances, modern pendant lighting, and ample counter space. Hardwood flooring, contemporary paint colors, recessed lighting, and updated light fixtures create a bright and welcoming atmosphere. The renovated bathrooms feature modern vanities and stylish finishes, including a beautifully tiled walk-in shower. Generously sized bedrooms provide flexibility for comfortable living, working from home, or accommodating guests. Enjoy the spacious backyard, perfect for relaxing outdoors and entertaining. An attached two-car garage adds everyday convenience. Ideally located near schools, parks, shopping, dining, and other everyday amenities, this inviting home offers a wonderful combination of modern updates, space, and convenience. Available now, schedule your showing today!
Property Specifics
| Residential Rental | |
| — | |
| — | |
| 1969 | |
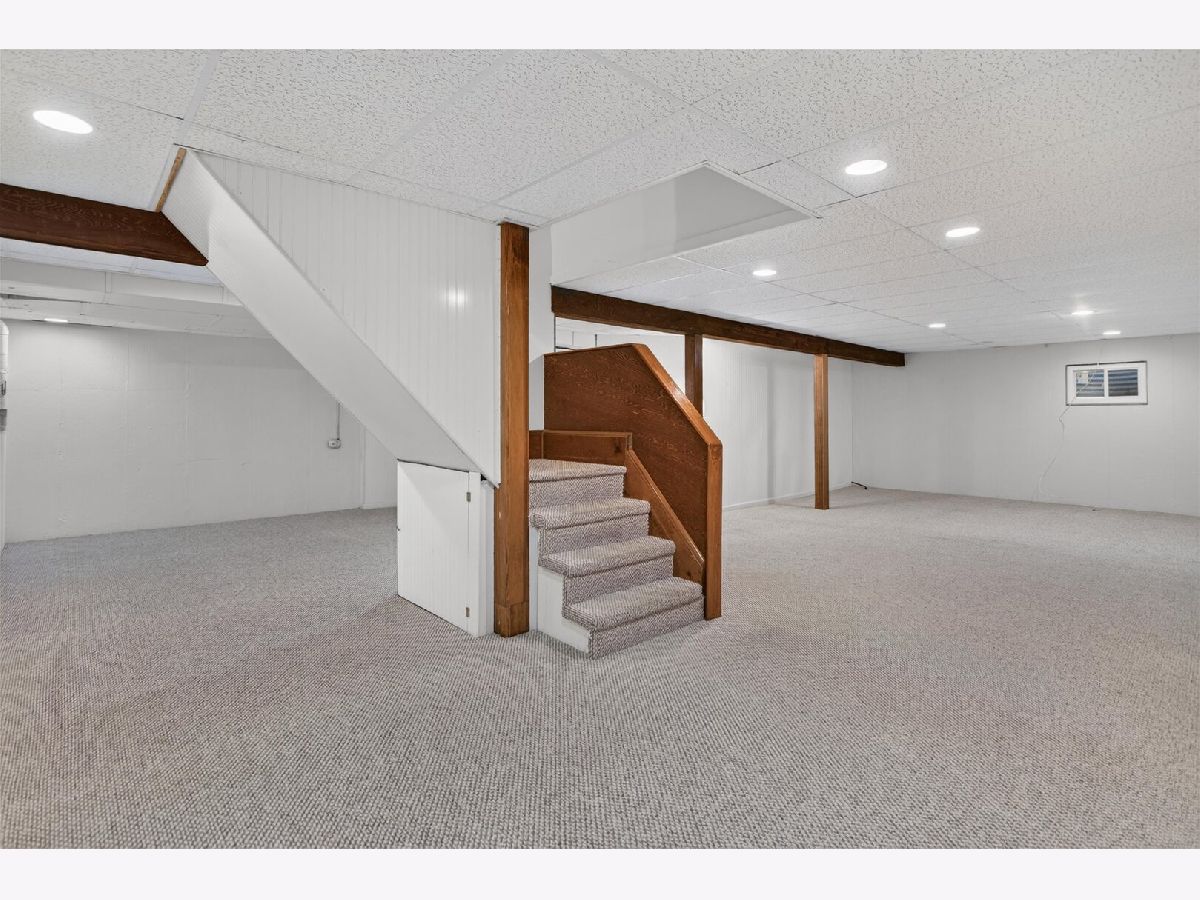
| Finished, Crawl Space, Partial | |
| Vinyl Siding, Brick | |
| Asphalt | |
| — | |
| Yes | |
| — |
| Cook | |
| Hunting Ridge | |
| — / — | |
| — | |
| Public | |
| Public Sewer | |
| Central Air, Zoned | |
| Gas, Forced Air, Sep Heating Systems - 2+, Zoned | |
| 12788615 | |
| — |
Nearby Schools
| NAME: | DISTRICT: | DISTANCE: | |
|---|---|---|---|
|
Grade School
Hunting Ridge Elementary School |
15 | — | |
|
Middle School
Plum Grove Middle School |
15 | Not in DB | |
|
High School
Wm Fremd High School |
211 | Not in DB | |
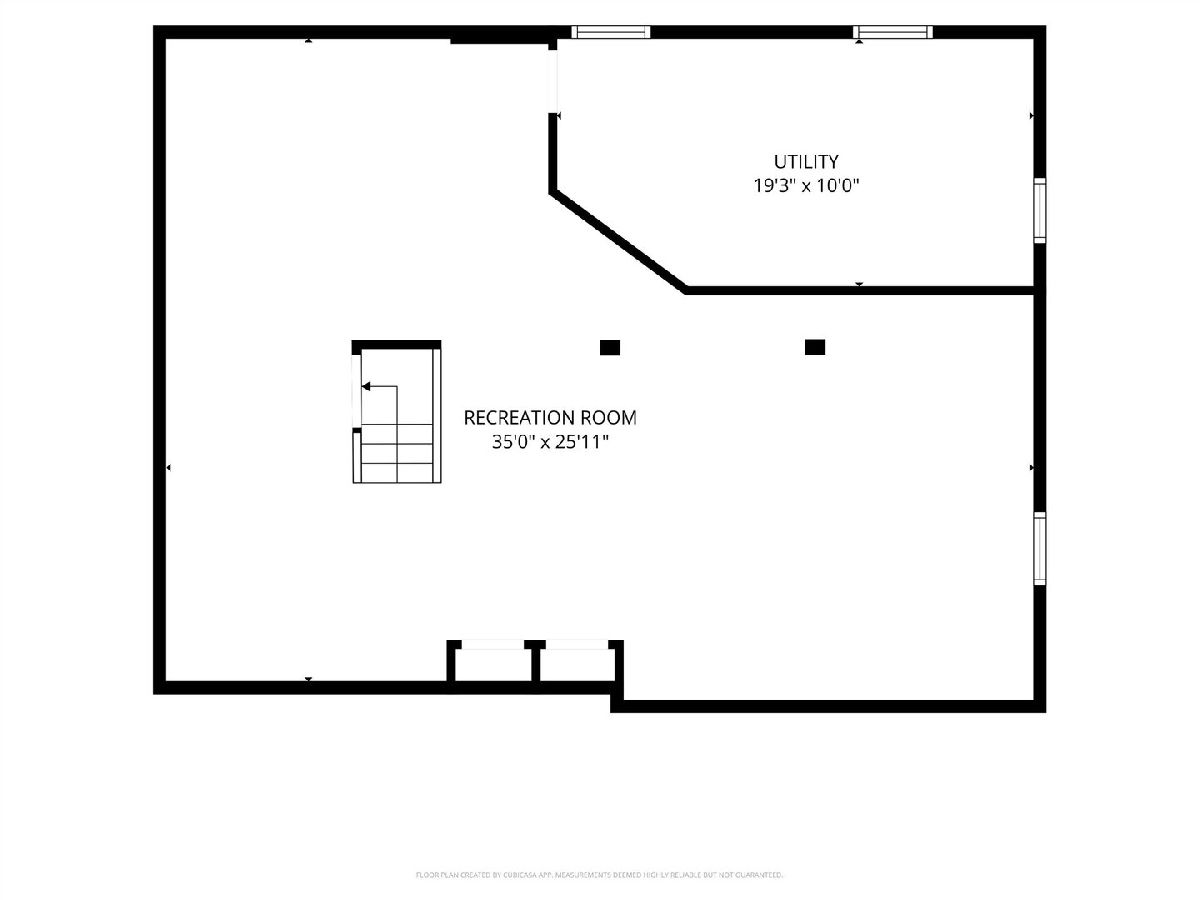
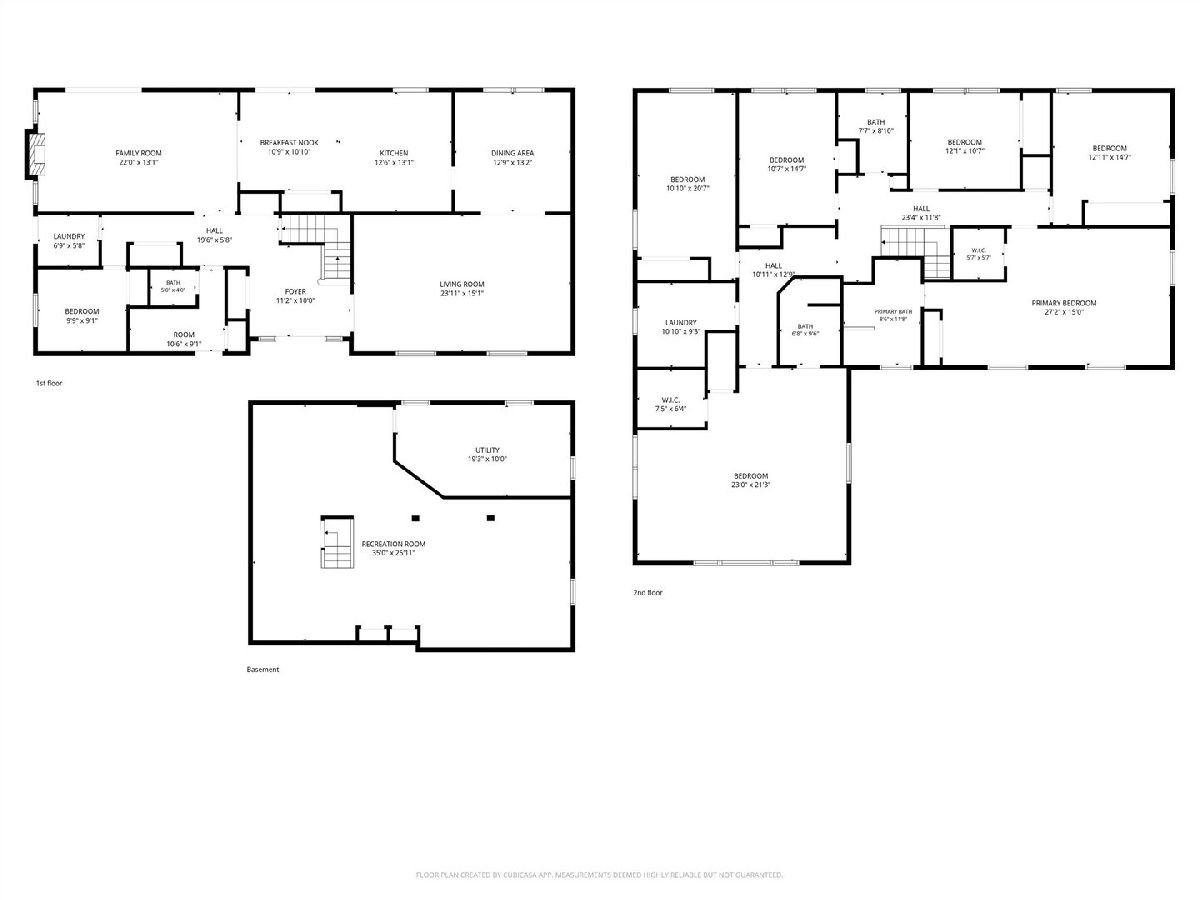
Room Specifics
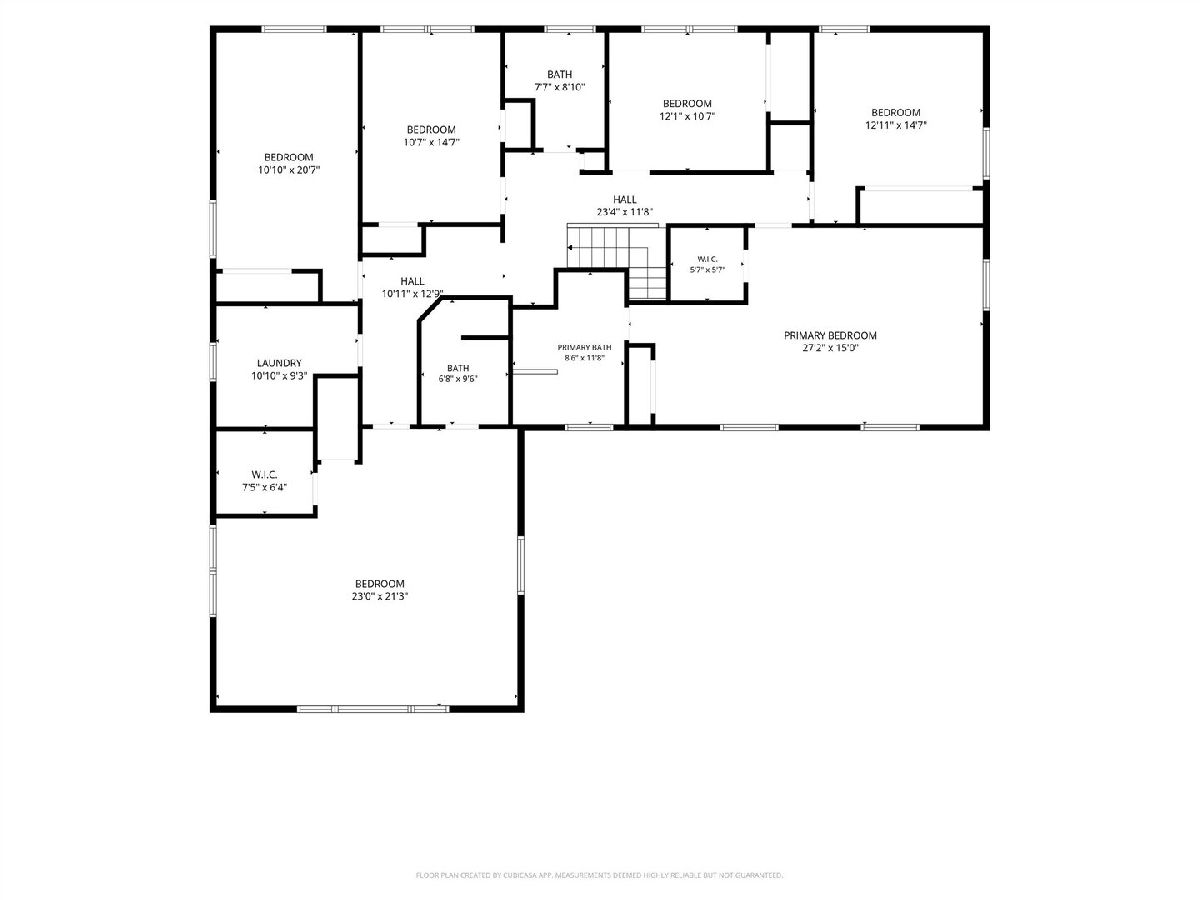
Total Bedrooms: 6
Bedrooms Above Ground: 6
Bedrooms Below Ground: 0
Dimensions: 15X14
Floor Type: Carpet
Dimensions: 13X13
Floor Type: Carpet
Dimensions: 12X11
Floor Type: Carpet
Dimensions: 15X11
Floor Type: Carpet
Full Bathrooms: 4
Bathroom Amenities: Separate Shower
Bathroom in Basement: 0
Dimensions: 13X13
Floor Type: Hardwood
Dimensions: 13X12
Floor Type: Ceramic Tile
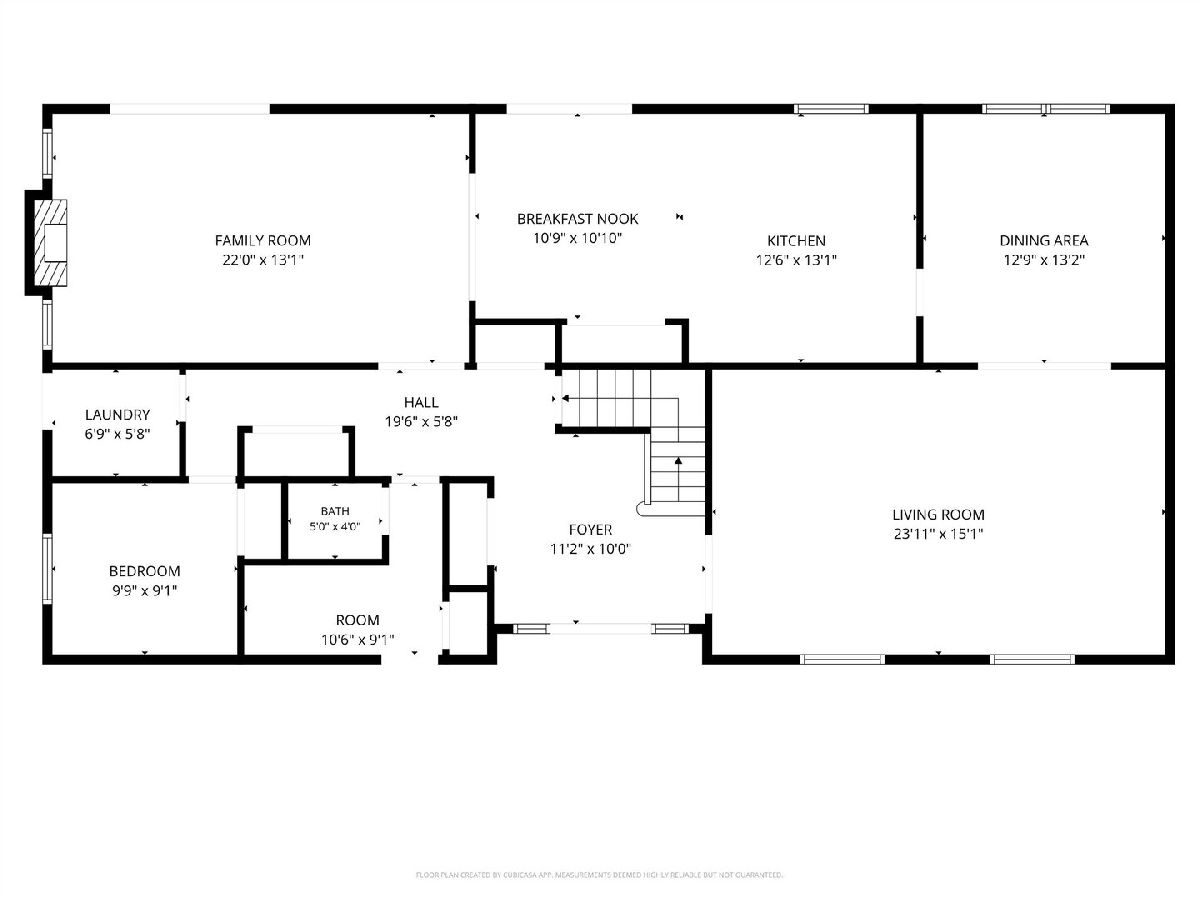
Features: Eating Area-Table Space, Island, Pantry-Closet
Dimensions: 8X7
Floor Type: Ceramic Tile
Dimensions: 24X15
Floor Type: Hardwood
Dimensions: 22X13
Floor Type: Carpet
Rooms: Bedroom 5, Bedroom 6, Eating Area, Great Room, Recreation Room, Sitting Room
Name: Eating Area
Dimensions: 13X11
Floor Type: Ceramic Tile
Name: Sitting Room
Dimensions: 11X9
Floor Type: Carpet
Name: Bedroom 5
Dimensions: 18X11
Floor Type: Carpet
Name: Bedroom 6
Dimensions: 10X9
Floor Type: Hardwood
Name: Great Room
Dimensions: 23X19
Floor Type: Carpet
Name: Recreation Room
Dimensions: 26X15
Floor Type: Carpet
Other Specifics
| 2 | |
| Concrete Perimeter | |
| Concrete, Garage Door Opener, Garage Owned, Attached, Garage | |
| Main Level, Upper Level | |
| Hardwood | |
| Patio | |
| Security System | |
| — | |
| Cul-De-Sac | |
| 56 X 150 X 60 X 133 X 133 | |
| — | |
| Full | |
| 1st Floor Bedroom | |
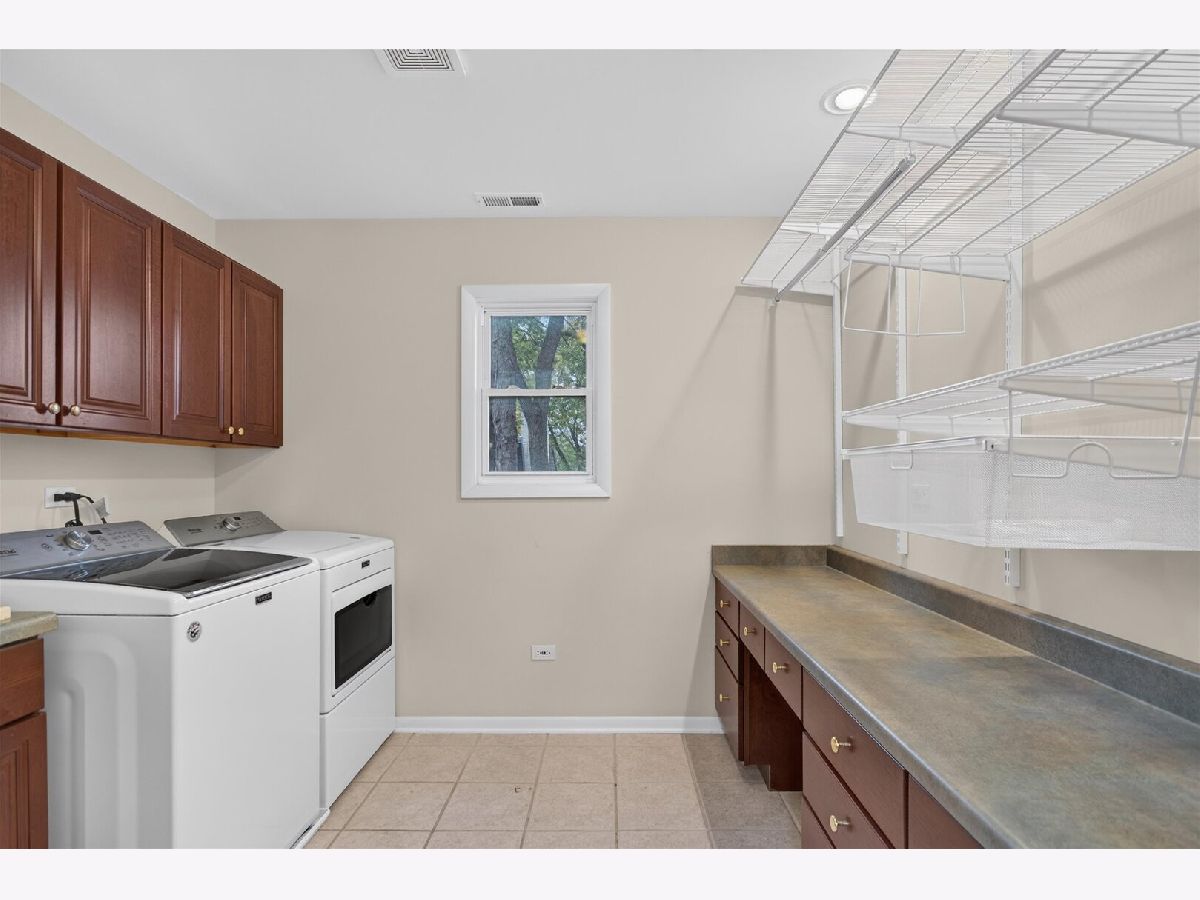
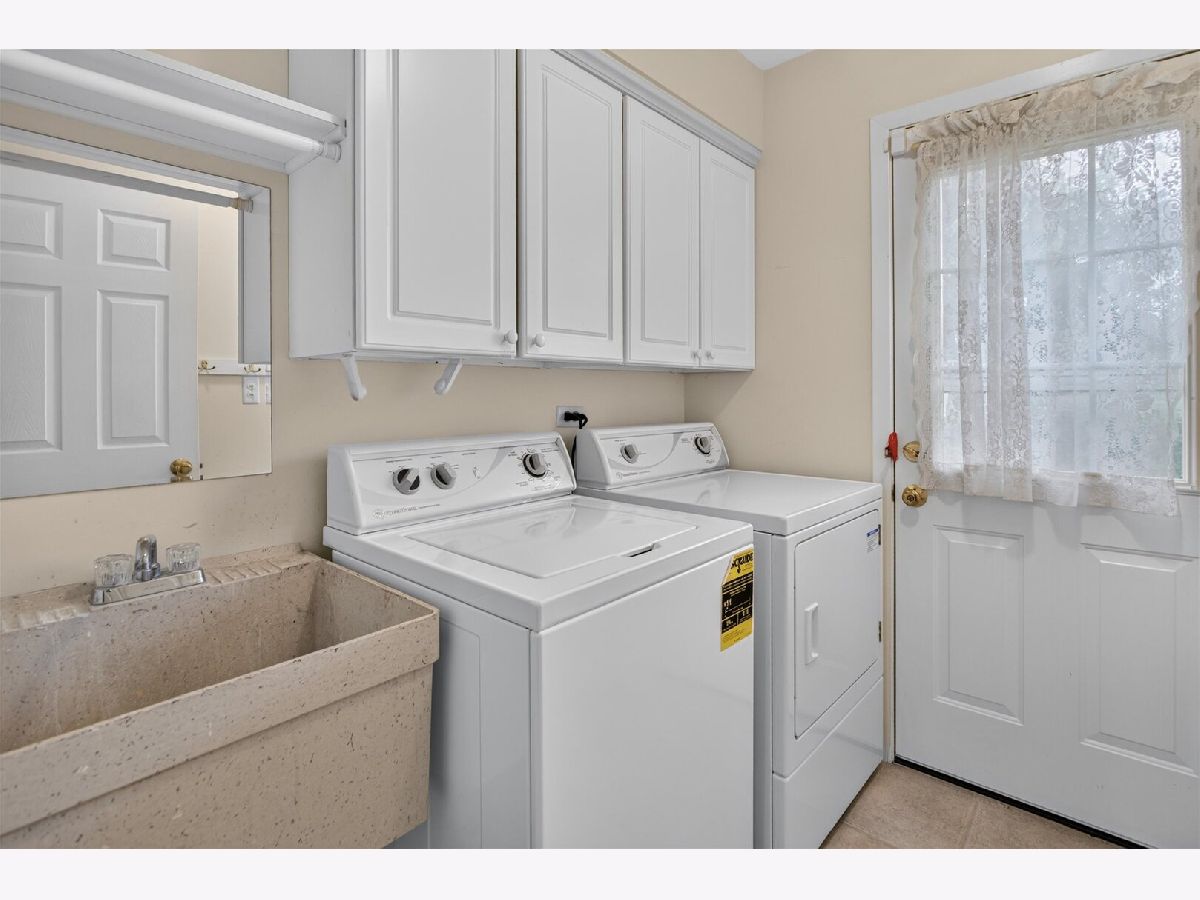
| Double Oven, Microwave, Dishwasher, Refrigerator, Washer, Dryer, Disposal, Humidifier | |
| Not in DB | |
| — | |
| — | |
| Attached Fireplace Doors/Screen, Gas Log, Gas Starter |
Contact Agent
Contact Agent
Listing Provided By
@properties Christie's International Real Estate
