

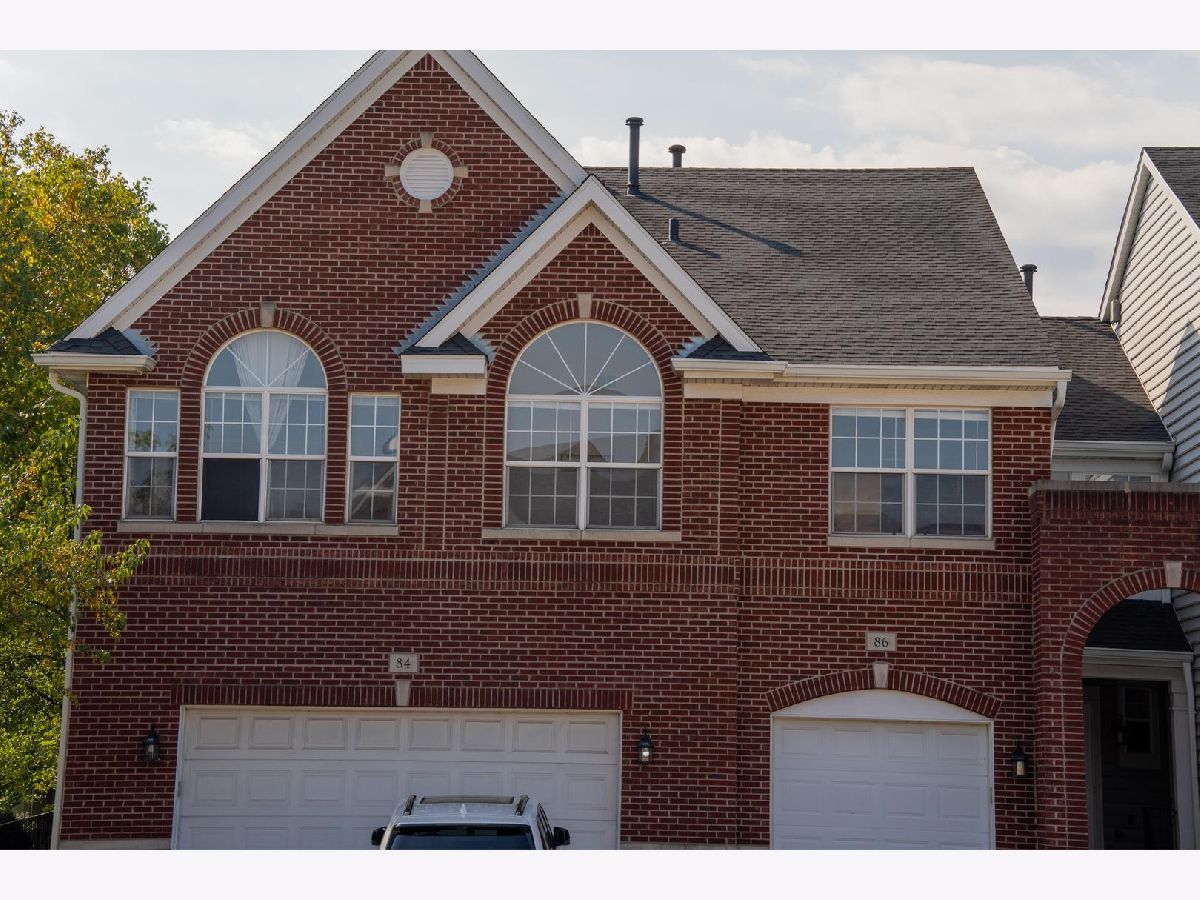
86 Allerton Drive, Schaumburg, Illinois 60194


$2,550
|
For Rent
|
|
| Status: | Active |
| Sqft: | 1,200 |
| Cost/Sqft: | $0 |
| Beds: | 2 |
| Baths: | 2 |
| Year Built: | 1999 |
| Property Taxes: | $0 |
| Days On Market: | 16 |
| Lot Size: | 0,00 |
| Available: | Nov 1, 2026 |
| Furnished: | No |
Description
Welcome home to this spacious and inviting 2-bedroom, 2-bathroom condo in the heart of Schaumburg. Located in an area known for its award-winning schools, this home offers comfort, convenience, and an excellent location. Step inside to a bright and open main level featuring a spacious living room with a vaulted ceiling, creating an airy and welcoming atmosphere. The living room opens to a patio door leading to your private balcony, perfect for enjoying your morning coffee or relaxing after a long day. The open-concept kitchen flows seamlessly into the generously sized dining area, making entertaining and everyday living easy. The home has been enhanced with new luxury vinyl flooring, offering a modern look, durability, and easy maintenance. The stairs feature new carpeting, adding warmth and comfort to the home. Both bedrooms are generously sized and feature beautiful palladium windows, bringing in plenty of natural light. The home also offers two full bathrooms and a conveniently located stackable washer and dryer tucked away in the hallway closet. Additional highlights include a 1-car attached garage plus additional parking, providing plenty of convenience for residents and guests. Enjoy an unbeatable Schaumburg location within walking distance to the Schaumburg Library and Schaumburg Golf Club, with shopping, dining, and everyday services conveniently nearby. Available from Nov 1st.
Property Specifics
| Residential Rental | |
| 1 | |
| — | |
| 1999 | |
| 2024 | |
| None | |
| Vinyl Siding, Brick | |
| Asphalt | |
| — | |
| No | |
| — |
| Cook | |
| Olde Schaumburg | |
| — / — | |
| — | |
| Lake Michigan | |
| Public Sewer | |
| Central Air | |
| Natural Gas | |
| 12781174 | |
| — |
Nearby Schools
| NAME: | DISTRICT: | DISTANCE: | |
|---|---|---|---|
|
Grade School
Dirksen Elementary School |
54 | — | |
|
Middle School
Robert Frost Junior High School |
54 | Not in DB | |
|
High School
J B Conant High School |
211 | Not in DB | |
Property History
| DATE: | EVENT: | PRICE: | SOURCE: |
|---|---|---|---|
| 21 Oct, 2024 | Under contract | $0 | MRED MLS |
| 6 Oct, 2024 | Listed for sale | $0 | MRED MLS |
| 8 Oct, 2026 | Listed for sale | $0 | MRED MLS |


Room Specifics
Total Bedrooms: 2
Bedrooms Above Ground: 2
Bedrooms Below Ground: 0
Dimensions: 15X12
Floor Type: Luxury Vinyl
Dimensions: 11X13
Floor Type: Luxury Vinyl
Full Bathrooms: 2
Bathroom Amenities: No Tub
Bathroom in Basement: —
Dimensions: 12X11
Floor Type: Luxury Vinyl
Dimensions: 14X11
Floor Type: Hardwood
Features: Eating Area-Table Space, Pantry-Closet, Updated Kitchen
Dimensions: 5X5
Floor Type: —
Dimensions: 13X19
Floor Type: Luxury Vinyl
Rooms: Balcony/Porch/Lanai, Foyer
Name: Balcony/Porch/Lanai
Dimensions: 4X8
Floor Type: —
Name: Foyer
Dimensions: 4X4
Floor Type: —
Other Specifics
| 1 | |
| Concrete Perimeter | |
| Asphalt, Garage Door Opener, Garage Owned, Attached, Garage | |
| Washer Hookup, In Unit | |
| Hardwood | |
| — | |
| Lawn Care | |
| Balcony | |
| — | |
| COMMON | |
| — | |
| Full | |
| Vaulted Ceiling(s), High Ceilings, Open Floorplan | |
| Range, Microwave, Dishwasher, Refrigerator, Washer, Dryer, Disposal | |
| Not in DB | |
| — | |
| Park, School Bus | |
| — |
Tax History
| Year | Property Taxes |
|---|
Contact Agent
Contact Agent
Listing Provided By
Carnelian Realty Group
