

Due to the increased demand in the housing market at this time, we are only able to help our clients who are in need of purchasing and/or selling a home. To schedule a tour of this rental property, copy this listings MLS# 12774276 into google and navigate through the different results. Fill out the forms to contact the agent via the alternative websites you find. We appologize that we cannot help you with rental properties at this time.
8600 169th Street, Orland Park, Illinois 60462


$2,750
|
For Rent
|
|
| Status: | Active |
| Sqft: | 0 |
| Cost/Sqft: | — |
| Beds: | 4 |
| Baths: | 2 |
| Year Built: | — |
| Property Taxes: | $0 |
| Days On Market: | 26 |
| Lot Size: | 0,00 |
| Available: | Oct 1, 2026 |
Description
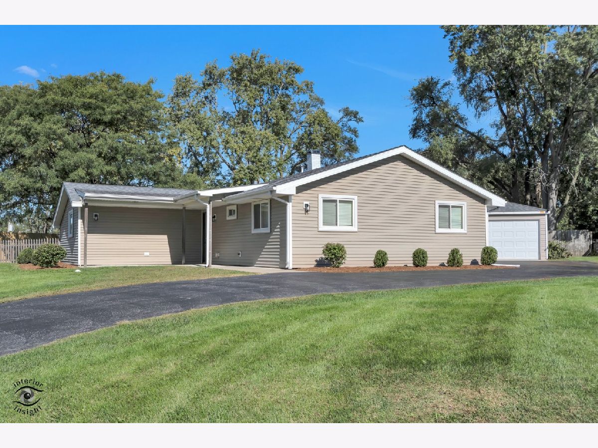
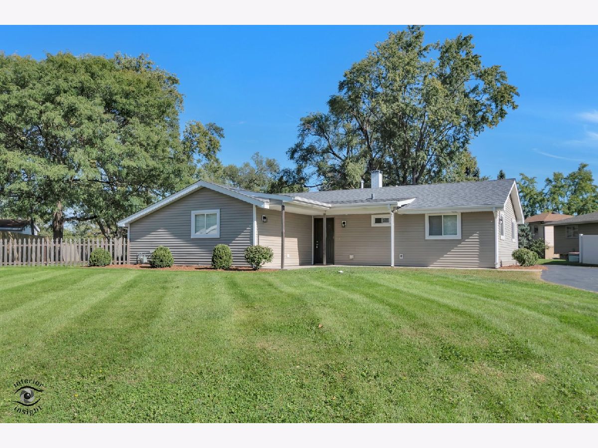
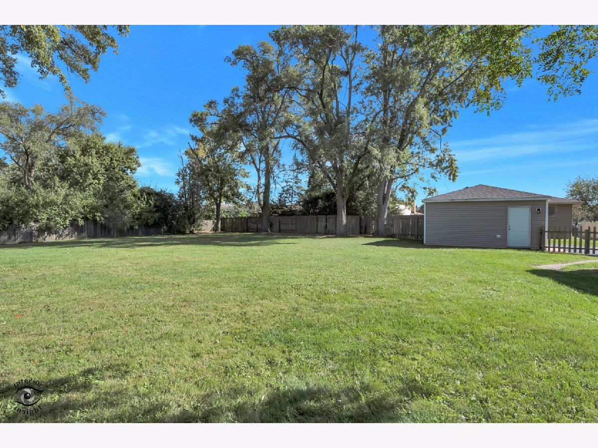
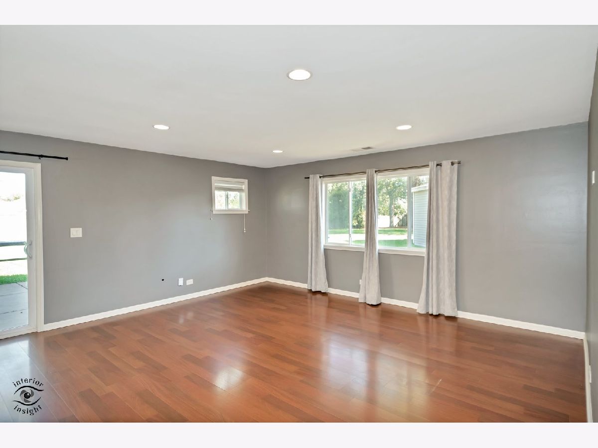
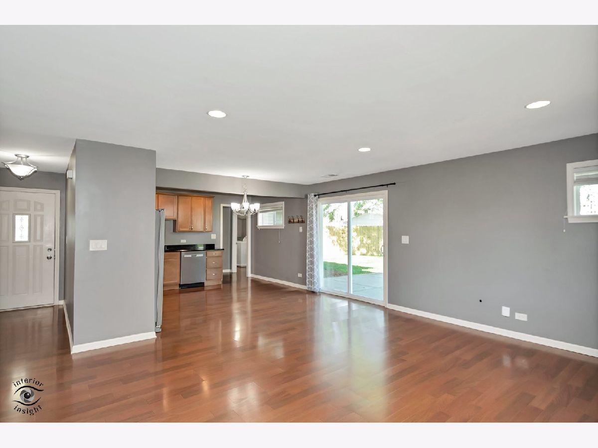
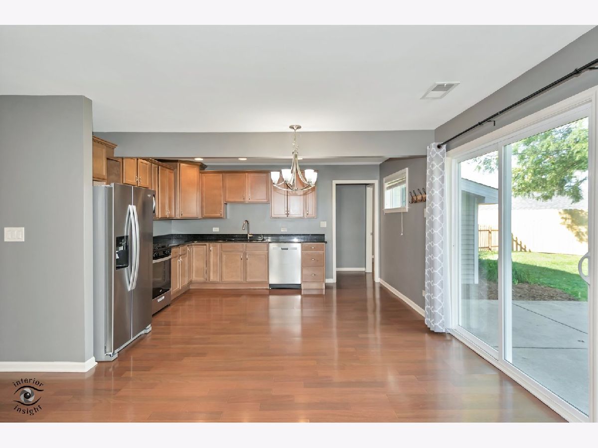
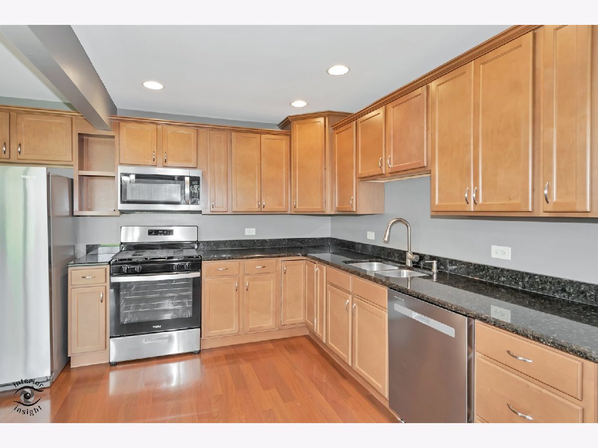
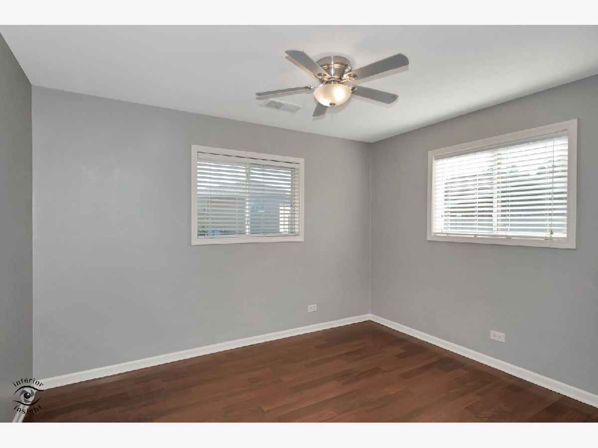
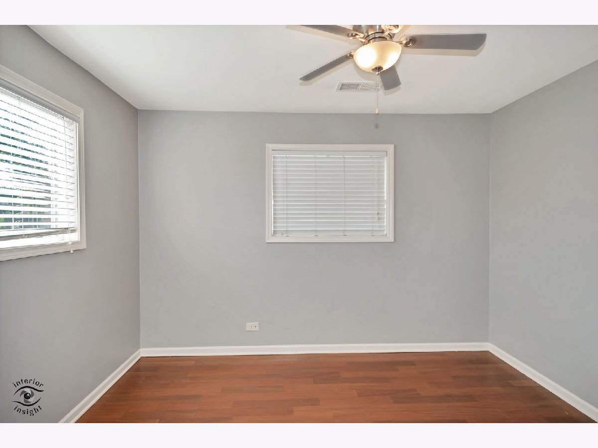
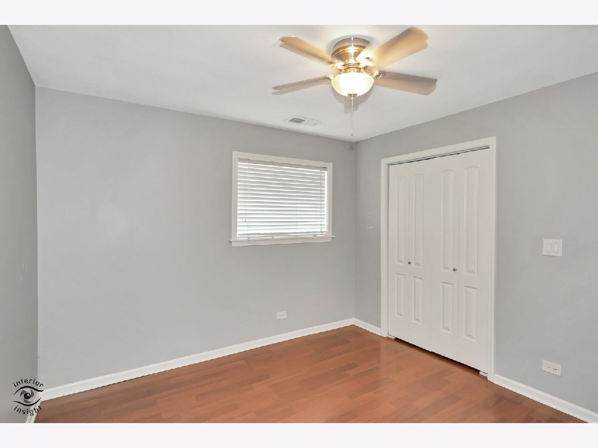
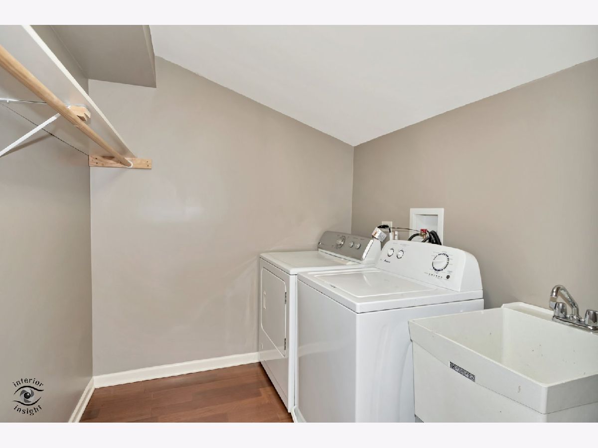
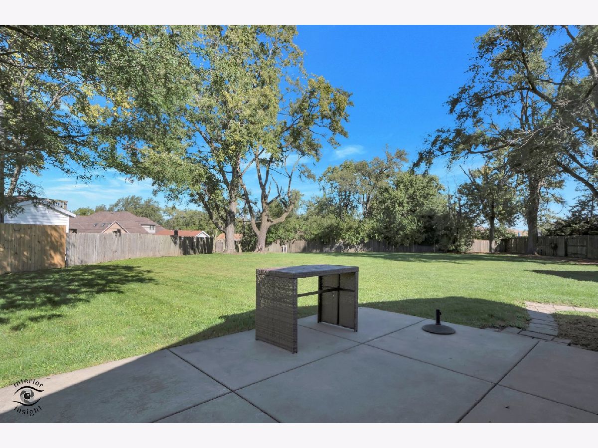
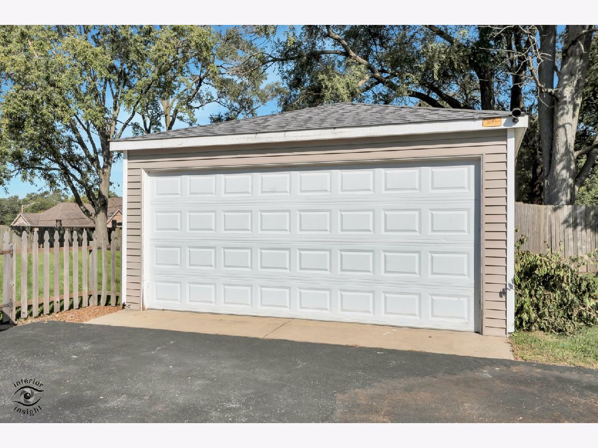
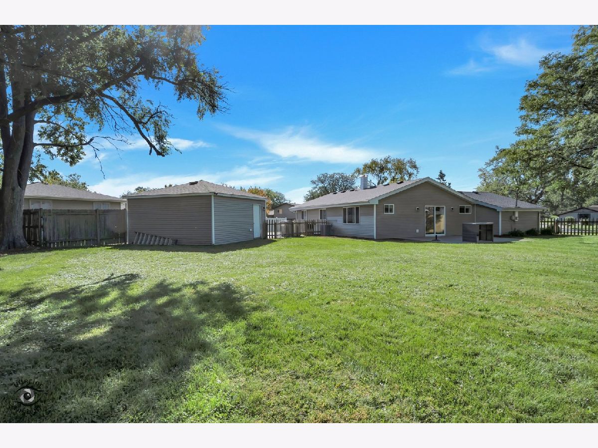
Ideal Location Close To Shopping, Train, Expressway & Schools Is Where You Will Find This Gorgeous ONE Level Ranch Home-Beautiful Huge 1/2 Acre Yard Is Fully Fenced (owner cuts grass)-4 Bedrooms All With Plenty Of Closet Space-Stunning Gourmet Kitchen Boasts Granite Counter Tops & NEW Stainless Steel Appliances-Large Living Room Boasts Plenty Of Space -Convenient Laundry Room (washer and dryer already in home)-2+ Car Garage AND Plenty Of Additional Parking On Driveway-Per Owner:Renter Is Responsible For All Utilities-Pets Allowed Additional 500 Security Deposit Required
Property Specifics
| Residential Rental | |
| — | |
| — | |
| — | |
| None | |
| Vinyl Siding | |
| — | |
| — | |
| No | |
| — |
| Cook | |
| — | |
| — / — | |
| — | |
| Lake Michigan | |
| Public Sewer | |
| Central Air | |
| Gas, Forced Air | |
| 12774276 | |
| — |
Property History
| DATE: | EVENT: | PRICE: | SOURCE: |
|---|---|---|---|
| 21 Nov, 2024 | Under contract | $0 | MRED MLS |
| 17 Nov, 2024 | Listed for sale | $0 | MRED MLS |
| 1 Oct, 2026 | Listed for sale | $0 | MRED MLS |
Room Specifics
All Bedroom Info:
Total Bedrooms: 4
Bedrooms Above Ground: 4
Bedrooms Below Ground: 0
Total Bedrooms: 4
Bedrooms Above Ground: 4
Bedrooms Below Ground: 0
Master Bedroom Info:
Dimensions: 12X11
Location: Main LevelDimensions: 12X11
Floor Type: —
Second Bedroom Info:
Dimensions: 12X11
Location: Main LevelDimensions: 12X11
Floor Type: —
Third Bedroom Info:
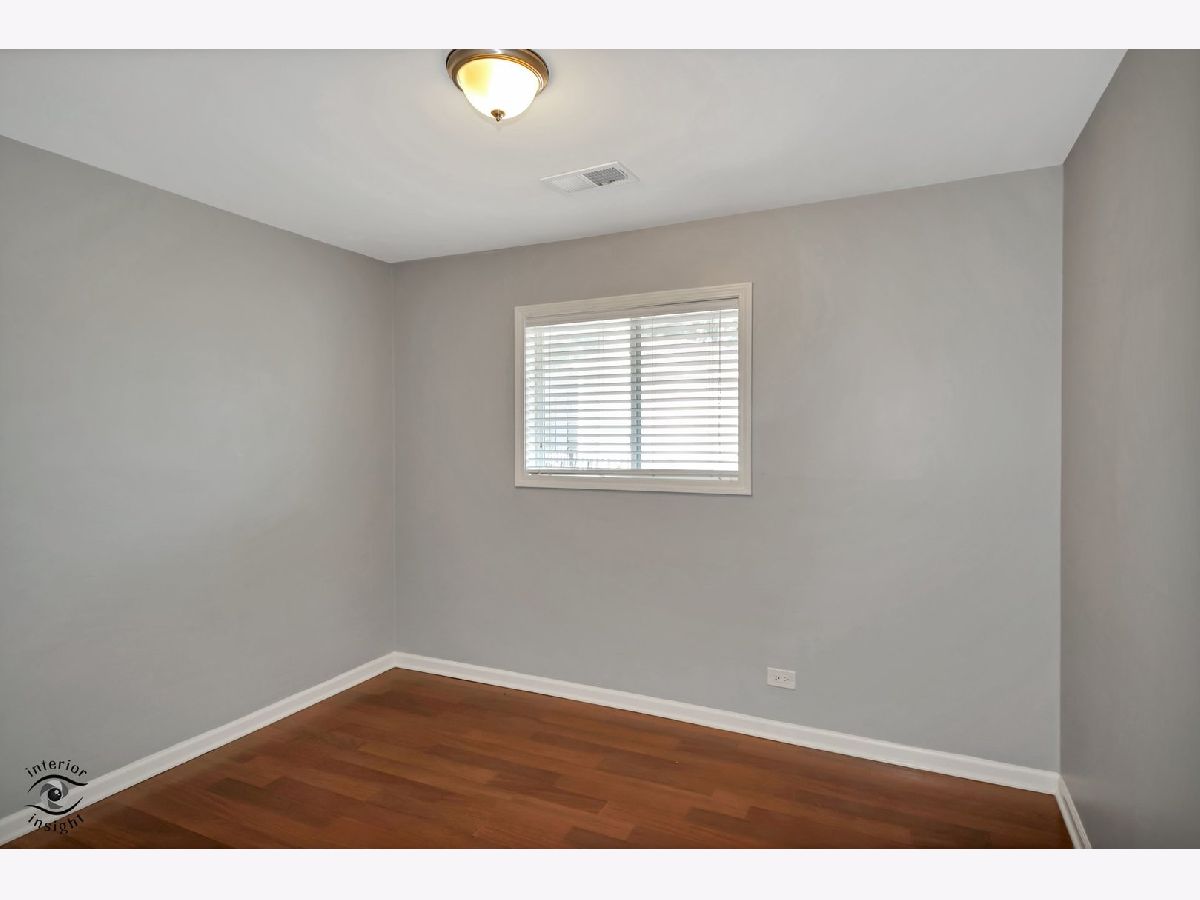
Dimensions: 12X10
Location: Main LevelDimensions: 12X10
Floor Type: —
Fourth Bedroom Info:
Dimensions: 11X10
Location: Main LevelDimensions: 11X10
Floor Type: —
Bathroom Info:
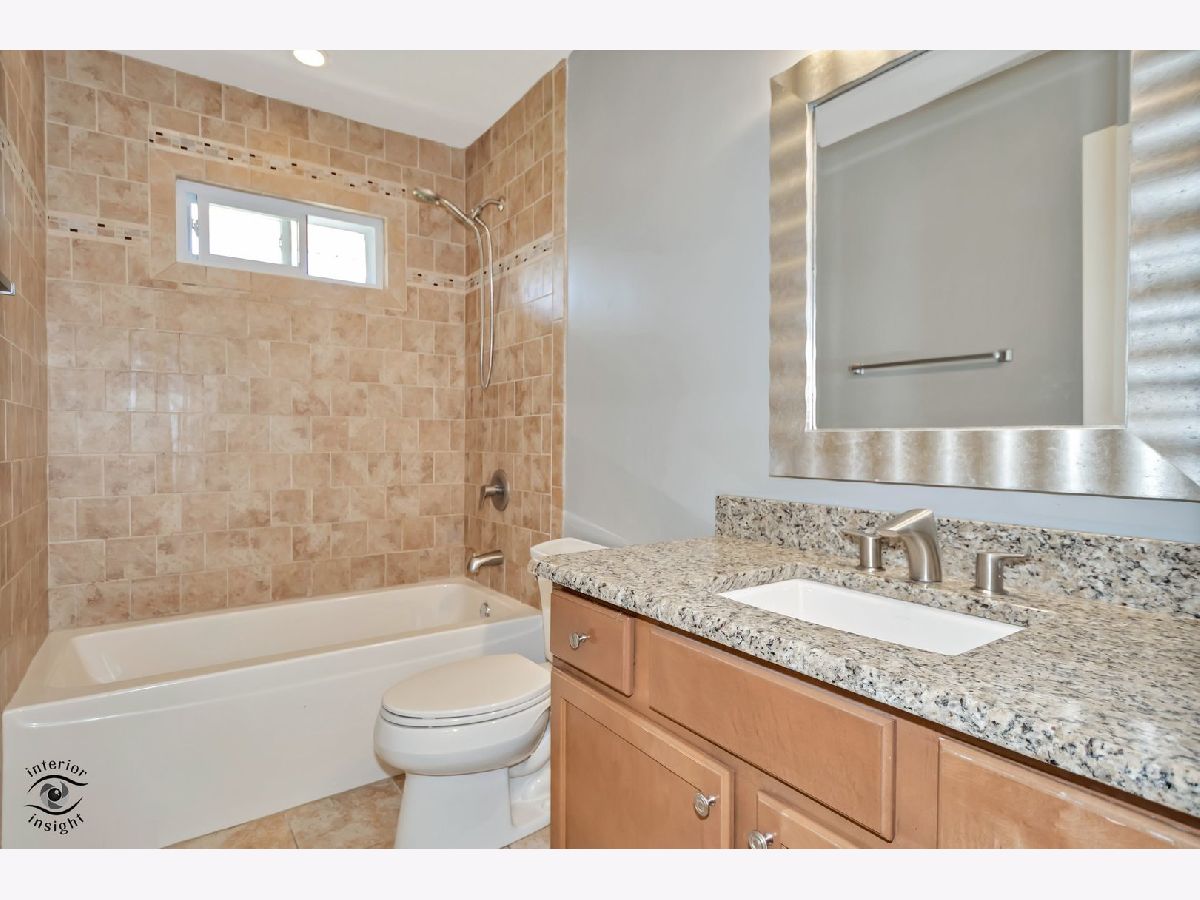
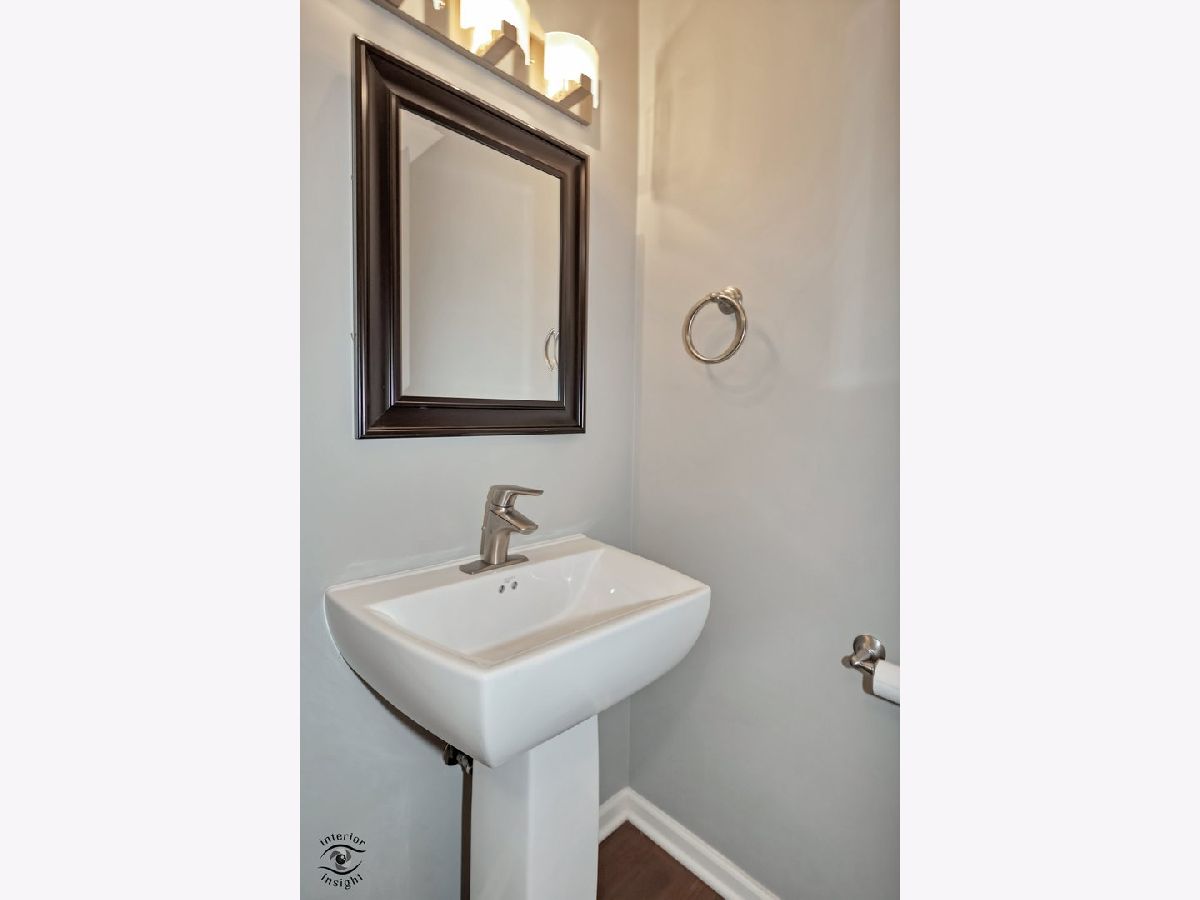
Full Bathrooms: 2
Partial Bathrooms: 1Full Bathrooms: 2
Bathroom Amenities: —
Bathroom in Basement: 0
Kitchen Info:
Dimensions: 14X13
Location: Main LevelDimensions: 14X13
Floor Type: —
Features: Eating Area-Table Space, Granite Counters, Updated Kitchen
Laundry Room Info:
Dimensions: 12X6
Location: Main LevelDimensions: 12X6
Floor Type: —
Living Room Info:
Dimensions: 17X16
Location: Main LevelDimensions: 17X16
Floor Type: —
Additional Rooms Info:
Rooms: No additional rooms
Basement: NoneRooms: No additional rooms
Other Specifics
| 2 | |
| — | |
| Detached, Garage | |
| In Unit | |
| — | |
| Patio | |
| Parking, Exterior Maintenance, Lawn Care | |
| — | |
| — | |
| 107X197X199X106 | |
| — | |
| None | |
| — | |
| Range, Microwave, Dishwasher, Refrigerator, Washer, Dryer, Stainless Steel Appliance(s) | |
| Not in DB | |
| — | |
| — | |
| — |
Tax History
| Year | Property Taxes |
|---|
Contact Agent
Due to the increased demand in the housing market, we are only able to help our clients who are in need of purchasing and/or selling a home. To schedule a tour of this rental property, copy this listings MLS# 12774276 into google and navigate through the different results. Fill out the forms to contact the agent via the alternative websites you find. We appologize that we cannot help you with rental properties at this time.
Listing Provided By
Hoff, Realtors
