

8604 Prairie Street, Morton Grove, Illinois 60053


$3,150
|
For Rent
|
|
| Status: | New |
| Sqft: | 1,750 |
| Cost/Sqft: | $0 |
| Beds: | 2 |
| Baths: | 3 |
| Year Built: | 2010 |
| Property Taxes: | $0 |
| Days On Market: | 5 |
| Lot Size: | 0,00 |
Description
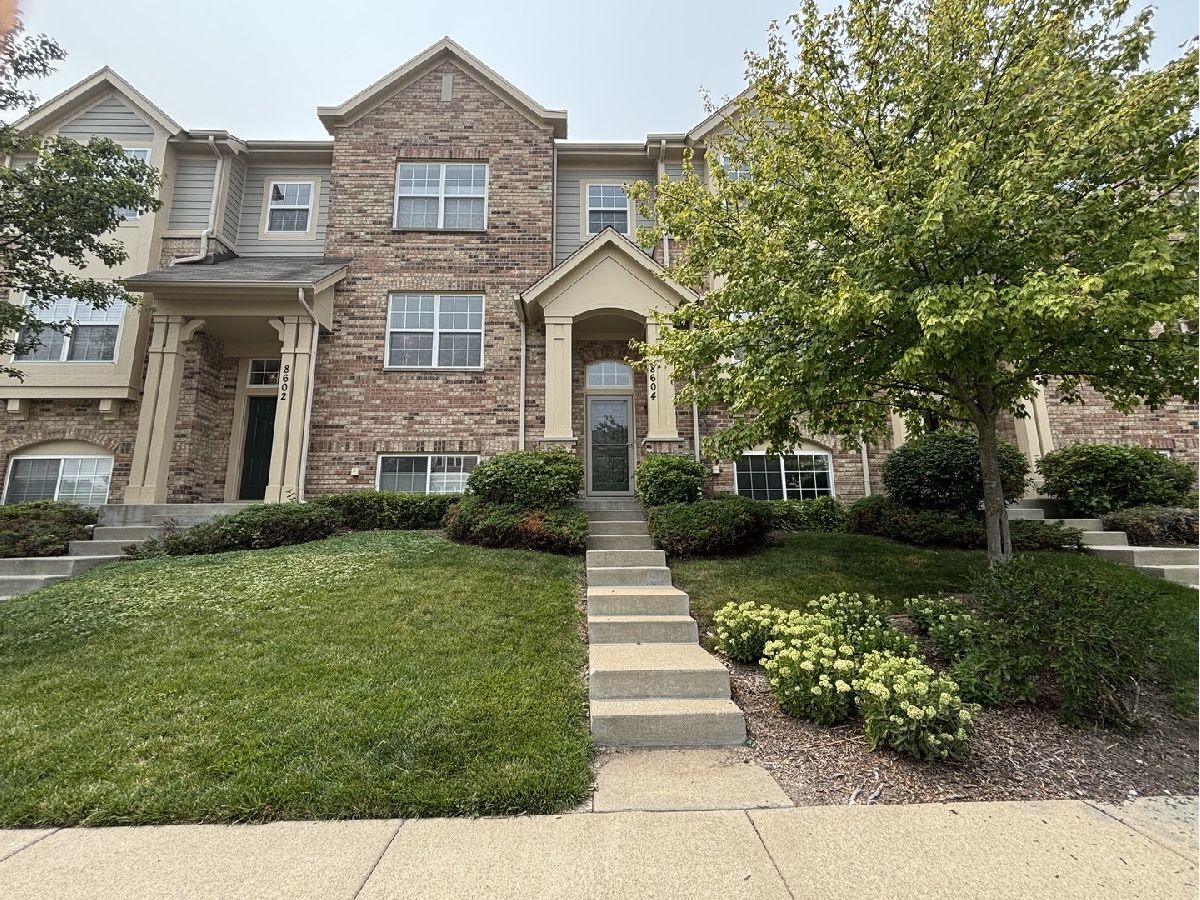
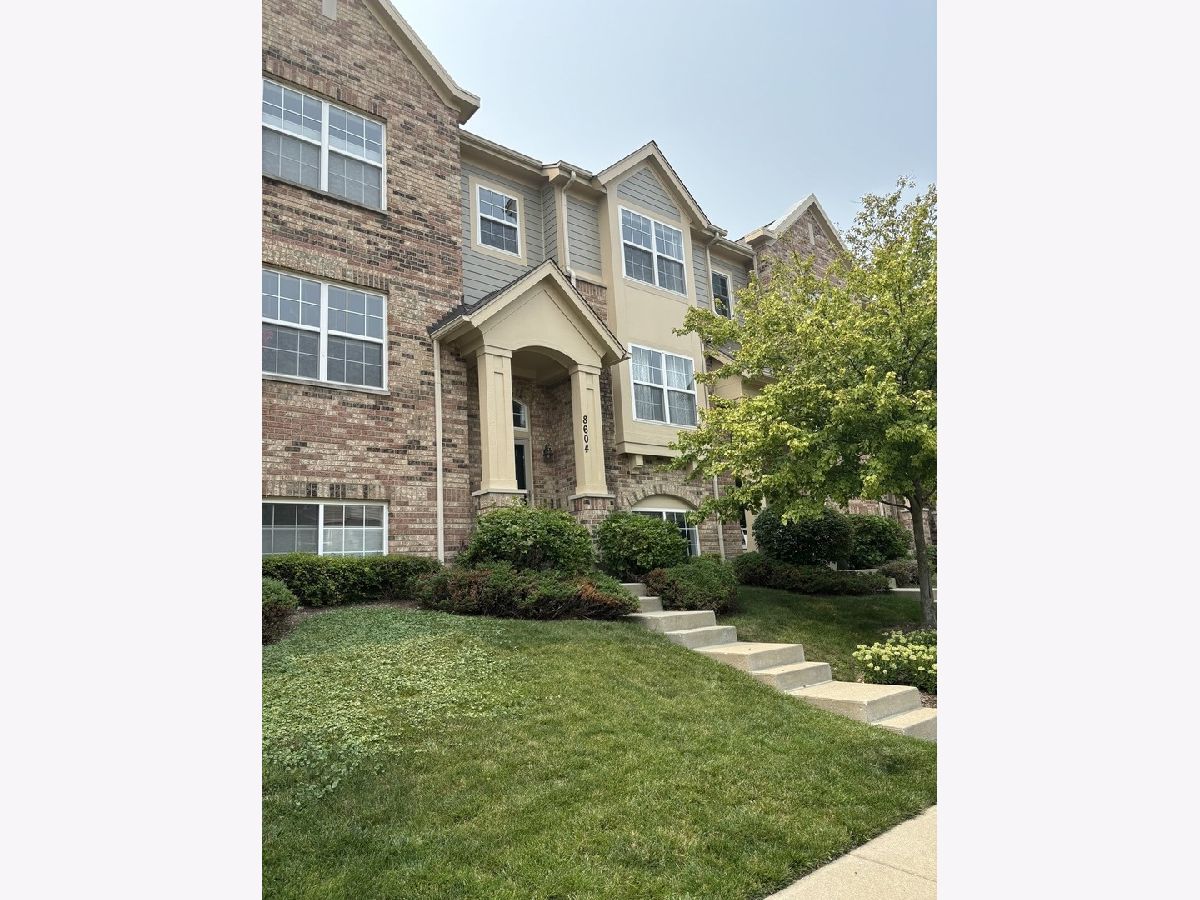
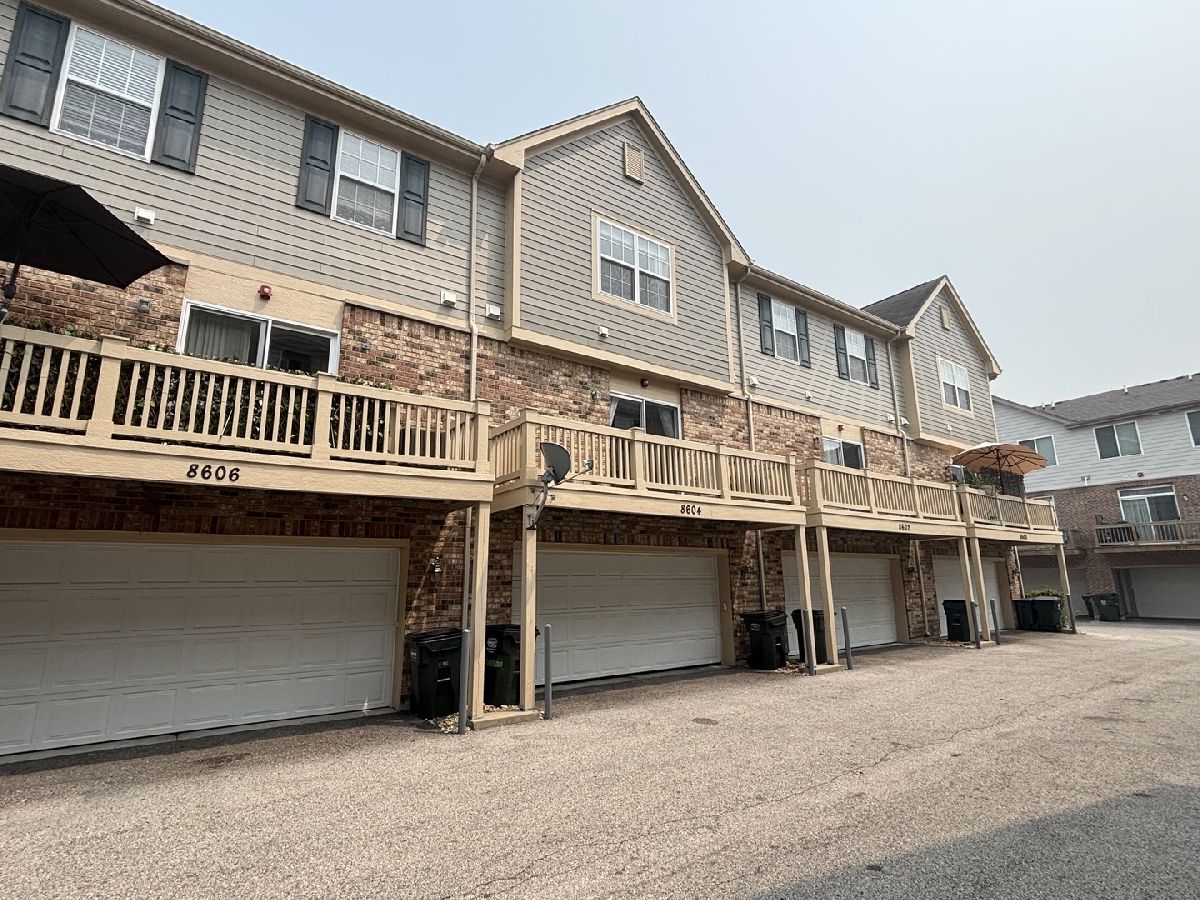
Welcome to this immaculate, move-in-ready townhome in the highly sought-after Trafalgar Woods community, ideally situated adjacent to the scenic Miami Woods Forest Preserve. This beautifully maintained two-bedroom, 2.5-bath residence with a two-car garage equipped with EV charging seamlessly combines comfort, style, and convenience. The inviting main level features an open-concept layout with spacious living and dining areas highlighted by rich hardwood flooring, creating the perfect setting for both everyday living and effortless entertaining. The well-appointed kitchen offers stainless steel appliances, granite countertops, and abundant cabinetry, providing both functionality and timeless appeal. A sliding glass door opens to a private balcony-an ideal space to enjoy your morning coffee, grill, or relax outdoors. Upstairs, the generous primary suite serves as a private retreat with a walk-in closet and an en-suite bath. The spacious second bedroom also features a walk-in closet and its own full bathroom, making it perfect for guests, family members, or a home office. The finished English basement adds exceptional versatility, offering endless possibilities for a family room, recreation area, home gym, office, or potential third bedroom. Residents enjoy ample guest street parking along with easy access to nearby walking and biking trails. Ideally located within walking distance of Sawmill Station shopping and dining, Starbucks, LA Fitness, the park district, library, PACE bus service, and the Metra station, with excellent access to schools and major highways, this home offers an exceptional combination of location, convenience, and lifestyle. Experience all that Trafalgar Woods has to offer-welcome home!
Property Specifics
| Residential Rental | |
| 3 | |
| — | |
| 2010 | |
| — | |
| — | |
| No | |
| — |
| Cook | |
| — | |
| — / — | |
| — | |
| — | |
| — | |
| 12707620 | |
| — |
Nearby Schools
| NAME: | DISTRICT: | DISTANCE: | |
|---|---|---|---|
|
Grade School
Hynes Elementary School |
67 | — | |
|
Middle School
Golf Middle School |
67 | Not in DB | |
|
High School
Niles North High School |
219 | Not in DB | |
Property History
| DATE: | EVENT: | PRICE: | SOURCE: |
|---|---|---|---|
| 18 Apr, 2016 | Listed for sale | $0 | MRED MLS |
| 23 Jul, 2018 | Sold | $299,000 | MRED MLS |
| 30 May, 2018 | Under contract | $299,000 | MRED MLS |
| 16 May, 2018 | Listed for sale | $299,000 | MRED MLS |
| 16 Jul, 2026 | Listed for sale | $0 | MRED MLS |
Room Specifics
Total Bedrooms: 2
Bedrooms Above Ground: 2
Bedrooms Below Ground: 0
Dimensions: —
Floor Type: —
Full Bathrooms: 3
Bathroom Amenities: Separate Shower
Bathroom in Basement: 0
Rooms: —
Basement Description: —
Other Specifics
| 2 | |
| — | |
| — | |
| — | |
| — | |
| COMMON | |
| — | |
| — | |
| — | |
| — | |
| Not in DB | |
| — | |
| — | |
| — | |
| — |
Tax History
| Year | Property Taxes |
|---|---|
| 2018 | $6,887 |
Contact Agent
Contact Agent
Listing Provided By
Ziggy Realty and Builders, Inc
