

8620 Springfield Avenue, Skokie, Illinois 60076


$8,500
|
For Rent
|
|
| Status: | New |
| Sqft: | 1,380 |
| Cost/Sqft: | $0 |
| Beds: | 3 |
| Baths: | 2 |
| Year Built: | 1954 |
| Property Taxes: | $0 |
| Days On Market: | 3 |
| Lot Size: | 0,00 |
| Available: | Nov 4, 2026 |
| Furnished: | Yes |
Description
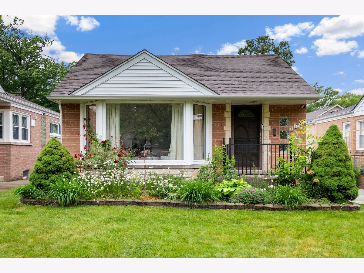
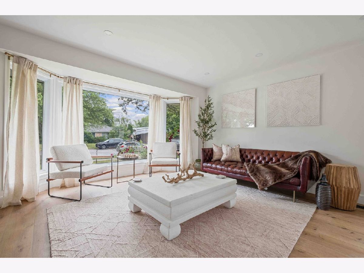
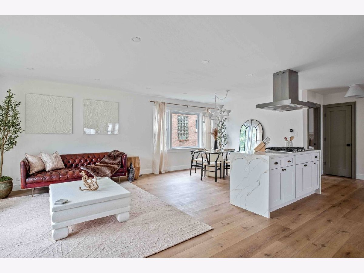
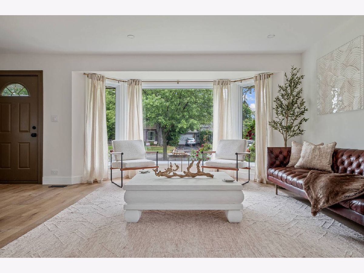
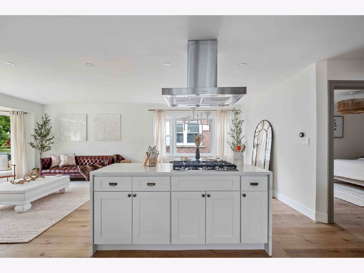
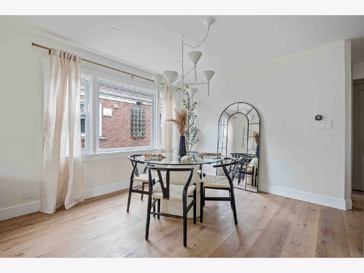
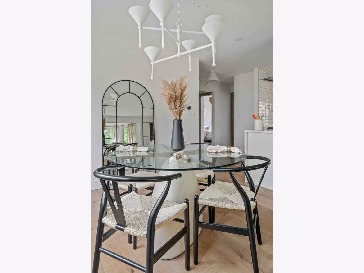
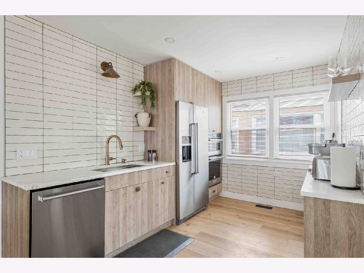
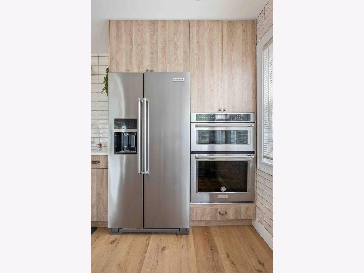
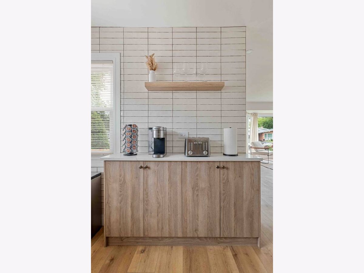
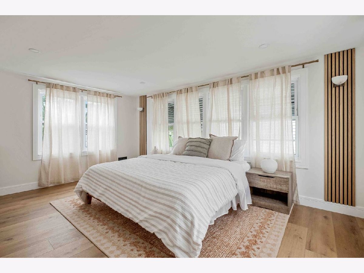
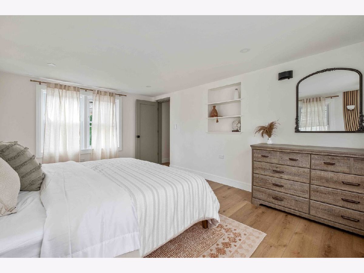
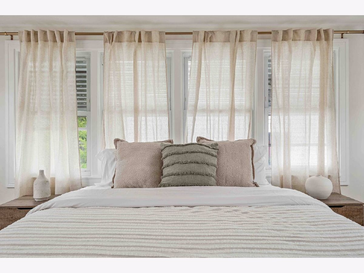
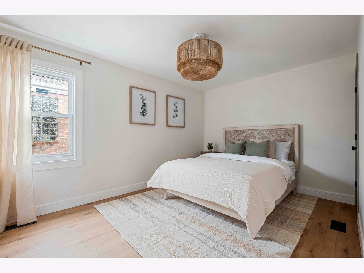
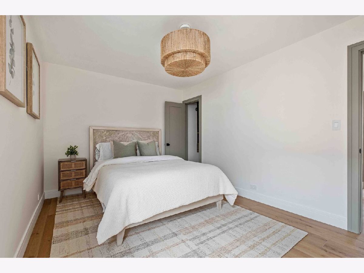
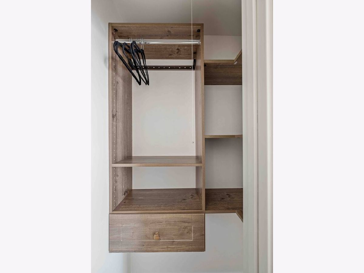
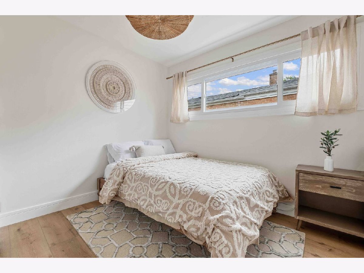
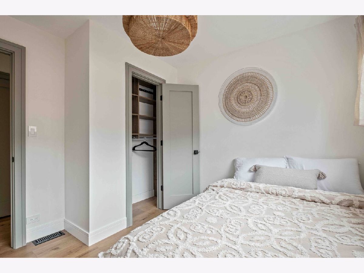
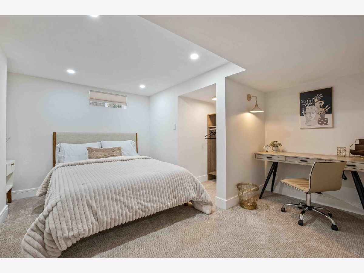
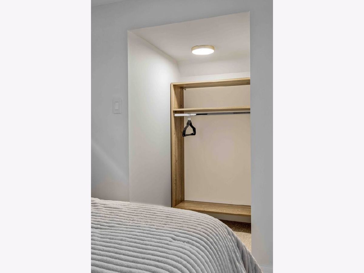
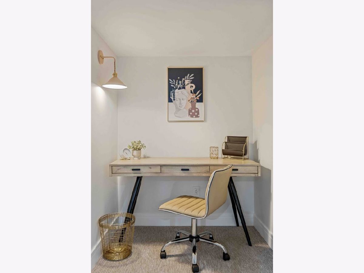
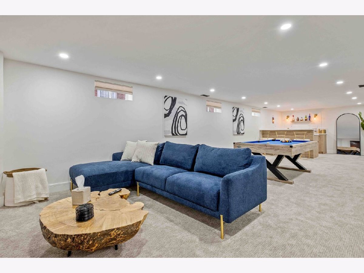
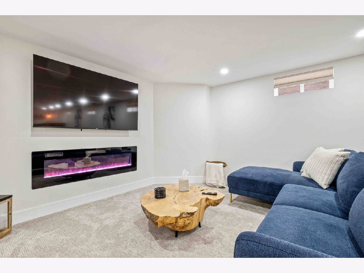
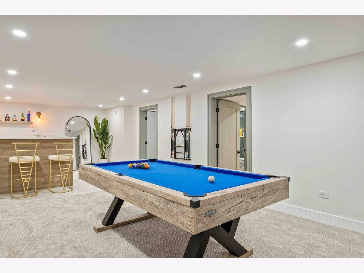
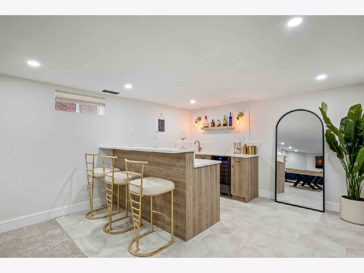
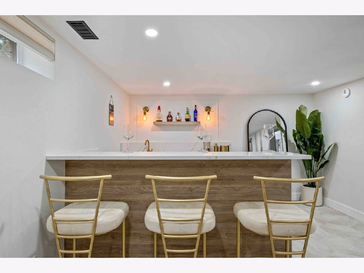
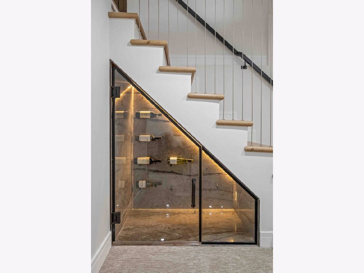
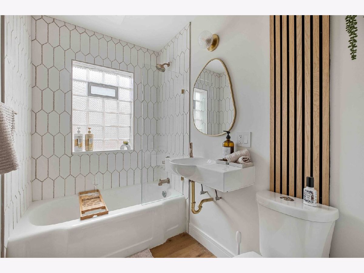
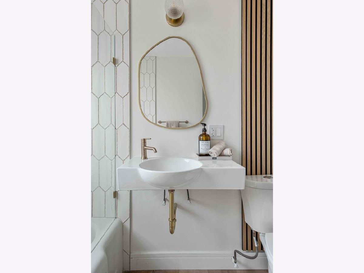
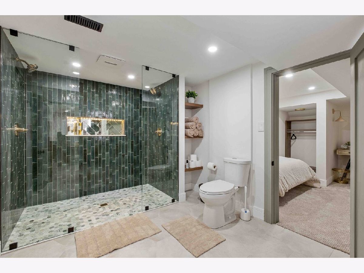
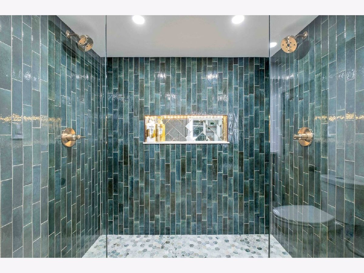
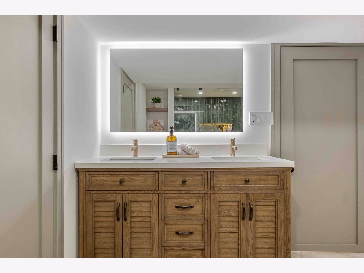
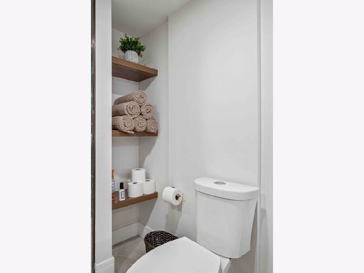
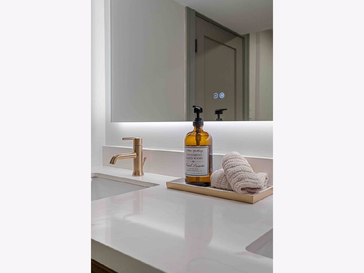
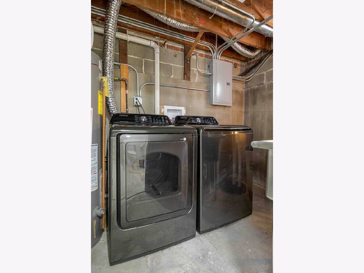
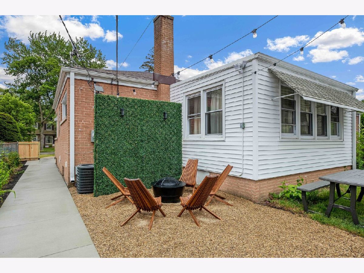
Fully remodeled four bedroom, two bath brick ranch in Skokie, offered fully furnished with all utilities included and a 30 day minimum stay. Bright open-concept main floor with a boho-inspired finish, updated kitchen with island, built-in microwave, wall oven, dishwasher and refrigerator with ice and water. Built-in closets in all bedrooms plus a dedicated home office. Finished basement with wet bar, room for a pool table, lounge with electric fireplace, wine display and laundry. Spa-style bath with a large curbless double shower. Private patio with wood-burning fire pit and on-site parking. Minutes to I-94, Old Orchard, Costco and restaurants, an easy drive to downtown Chicago and O'Hare. One month security deposit. Pets are welcome with a $100 monthly pet fee.
Property Specifics
| Residential Rental | |
| — | |
| — | |
| 1954 | |
| Finished, Full | |
| Brick | |
| Asphalt | |
| — | |
| No | |
| — |
| Cook | |
| — | |
| — / — | |
| — | |
| Lake Michigan, Public | |
| Public Sewer | |
| Central Air | |
| Gas, Forced Air | |
| 12801438 | |
| — |
Property History
| DATE: | EVENT: | PRICE: | SOURCE: |
|---|---|---|---|
| 10 Nov, 2021 | Sold | $262,000 | MRED MLS |
| 18 Oct, 2021 | Under contract | $249,999 | MRED MLS |
| 8 Oct, 2021 | Listed for sale | $249,999 | MRED MLS |
| 4 Nov, 2026 | Listed for sale | $0 | MRED MLS |
| 6 Nov, 2026 | Listed for sale | $699,990 | MRED MLS |
Room Specifics
Total Bedrooms: 4
Bedrooms Above Ground: 3
Bedrooms Below Ground: 1
Dimensions: 15X11
Floor Type: —
Dimensions: 14X10
Floor Type: —
Dimensions: 10X10
Floor Type: —
Dimensions: 14X12
Floor Type: —
Full Bathrooms: 2
Bathroom Amenities: —
Bathroom in Basement: 0
Dimensions: 12X10
Floor Type: —
Dimensions: 14X8
Floor Type: —
Features: Eating Area-Breakfast Bar, Island
Dimensions: 10X12
Floor Type: —
Dimensions: 15X12
Floor Type: —
Dimensions: 25X18
Floor Type: —
Rooms: No additional rooms
Other Specifics
| 2.5 | |
| Concrete Perimeter | |
| Garage Door Opener, Garage Owned, Detached, Owned, Garage | |
| — | |
| — | |
| — | |
| Cable TV, Gas, Electricity, Heat, Water, Scavenger, Internet, Air Conditioning, Wi-Fi | |
| — | |
| — | |
| 40 x 125 | |
| — | |
| Full | |
| — | |
| Range, Microwave, Dishwasher, Refrigerator, Washer, Dryer | |
| Not in DB | |
| — | |
| — | |
| Electric |
Tax History
| Year | Property Taxes |
|---|---|
| 2021 | $1,301 |
| 2026 | $9,172 |
Contact Agent
Contact Agent
Listing Provided By
Core Realty & Investments Inc.
