

866 Cider Lane, Prospect Heights, Illinois 60070


$1,800
|
For Rent
|
|
| Status: | Active |
| Sqft: | 775 |
| Cost/Sqft: | $0 |
| Beds: | 2 |
| Baths: | 1 |
| Year Built: | 1970 |
| Property Taxes: | $0 |
| Days On Market: | 15 |
| Lot Size: | 0,00 |
| Available: | Oct 16, 2026 |
| Furnished: | No |
Description
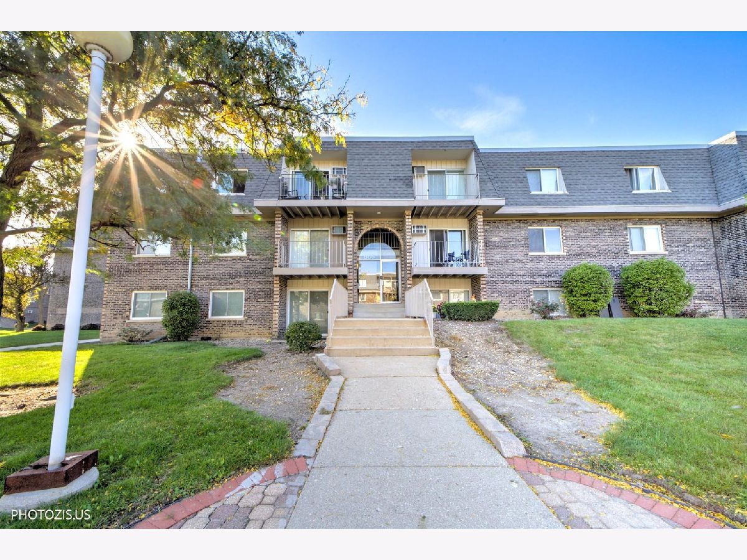
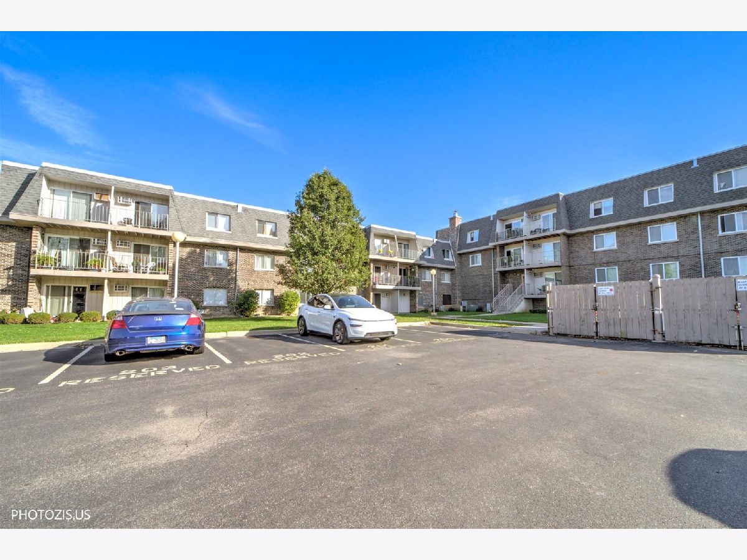
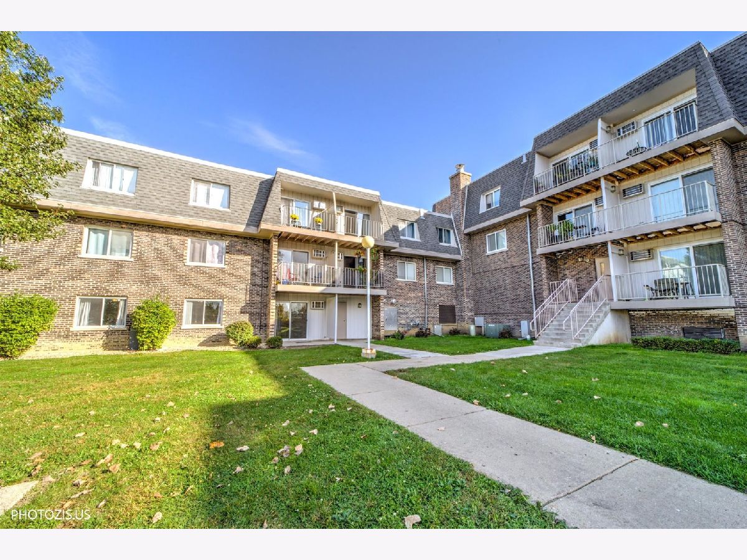
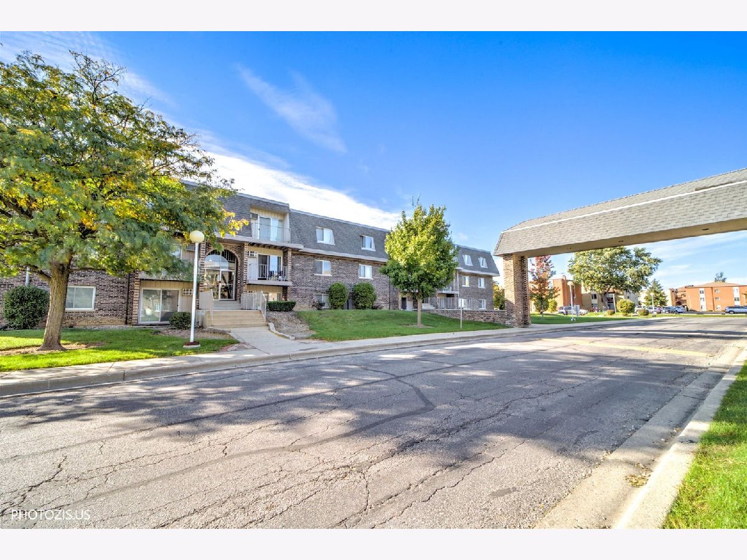
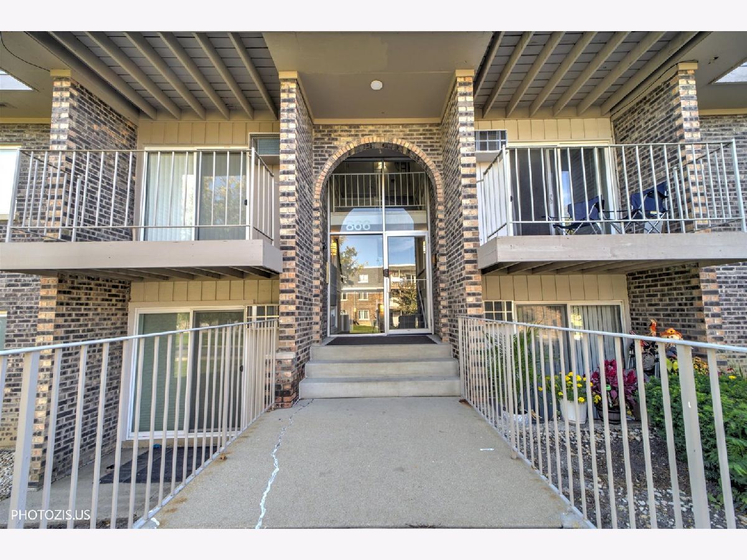
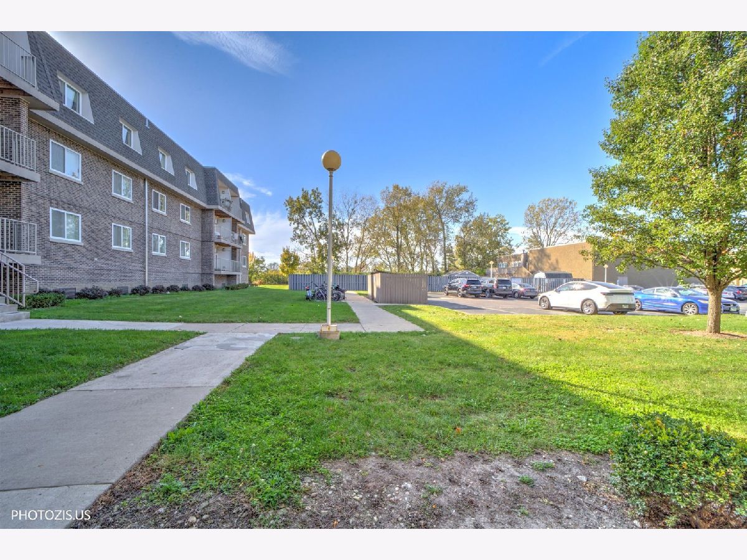
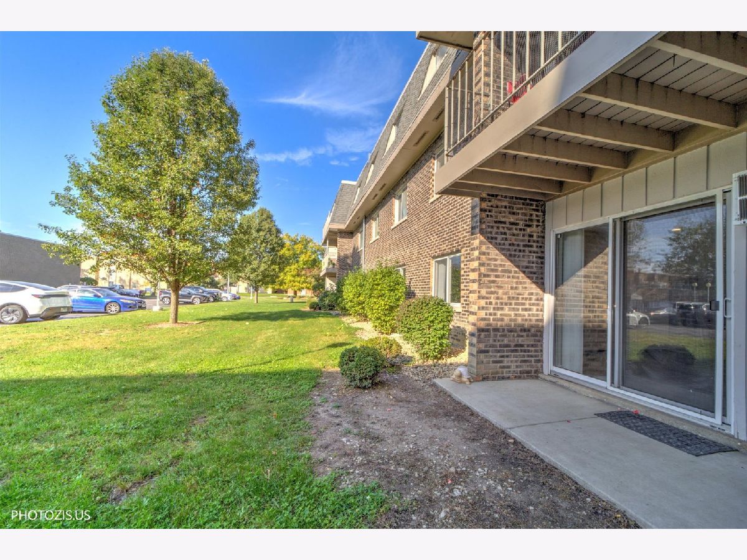
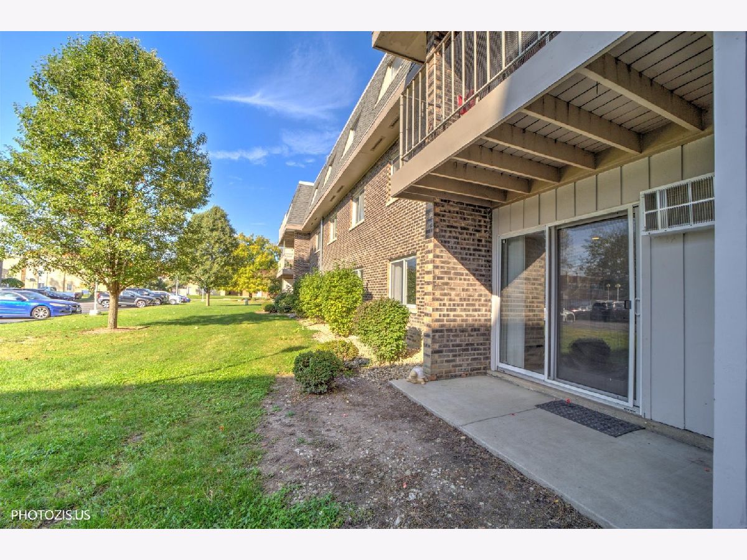
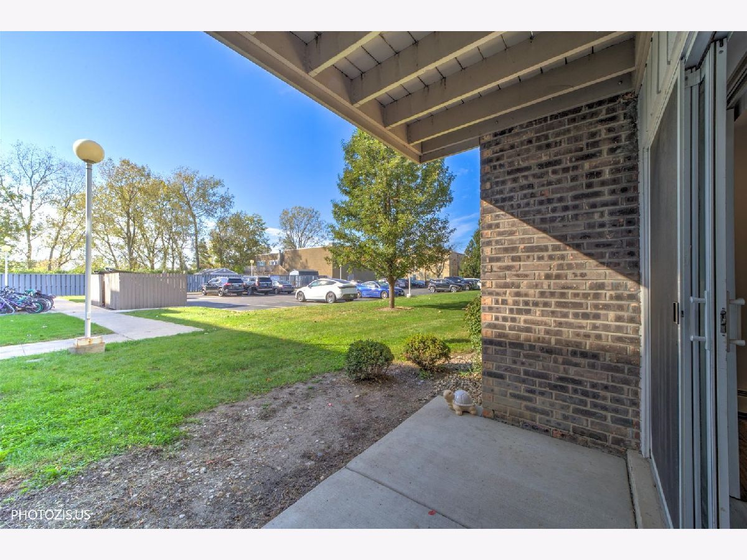
Freshly Remodeled First-Floor Unit! Step into this beautifully updated 2-bedroom home featuring wide-plank flooring, neutral tones, and abundant natural light throughout. The open living area flows seamlessly into a dining space and a modernized kitchen equipped with sleek white cabinetry, stone countertops, and stainless steel appliances. Sliding glass doors lead out to a private ground-floor patio perfect for relaxing outdoors. The fully updated bath has modern fixtures and fresh tile work. Additional highlights include wall A/C, ceiling fans, a dedicated storage locker, in-building laundry facilities, and access to an outdoor pool. Move-in ready comfort on the main level! Conveniently located near local shops, dining, and public transit. Please note: No pets allowed.
Property Specifics
| Residential Rental | |
| 3 | |
| — | |
| 1970 | |
| 2026 | |
| None | |
| Brick | |
| — | |
| — | |
| No | |
| — |
| Cook | |
| — | |
| — / — | |
| — | |
| Lake Michigan | |
| Public Sewer | |
| Wall Unit(s) | |
| Gas | |
| 12787680 | |
| — |
Nearby Schools
| NAME: | DISTRICT: | DISTANCE: | |
|---|---|---|---|
|
Grade School
Robert Frost Elementary School |
21 | — | |
|
Middle School
Oliver W Holmes Middle School |
21 | Not in DB | |
|
High School
Wheeling High School |
214 | Not in DB | |
Property History
| DATE: | EVENT: | PRICE: | SOURCE: |
|---|---|---|---|
| 16 Oct, 2026 | Listed for sale | $0 | MRED MLS |
Some photos of this home have been virtually staged.




Room Specifics
Total Bedrooms: 2
Bedrooms Above Ground: 2
Bedrooms Below Ground: 0
Dimensions: 11X13
Floor Type: —
Dimensions: 11X13
Floor Type: —
Full Bathrooms: 1
Bathroom Amenities: Soaking Tub
Bathroom in Basement: —
Dimensions: 10X9
Floor Type: —
Dimensions: 7X6
Floor Type: —
Dimensions: 11X13
Floor Type: —
Rooms: No additional rooms
Other Specifics
| — | |
| — | |
| — | |
| Common Area | |
| — | |
| — | |
| Water, Parking, Scavenger, Exterior Maintenance, Lawn Care, Snow Removal | |
| Balcony | |
| — | |
| COMMON ELEMENTS | |
| — | |
| None | |
| — | |
| — | |
| Not in DB | |
| — | |
| Coin Laundry | |
| — |
Tax History
| Year | Property Taxes |
|---|
Contact Agent
Contact Agent
Listing Provided By
Realta Real Estate
