

870 Briar Glen Court, Hampshire, Illinois 60140


$2,600
|
For Rent
|
|
| Status: | Active |
| Sqft: | 1,758 |
| Cost/Sqft: | $0 |
| Beds: | 3 |
| Baths: | 3 |
| Year Built: | 2022 |
| Property Taxes: | $0 |
| Days On Market: | 31 |
| Lot Size: | 0,00 |
| Available: | Oct 9, 2026 |
Description
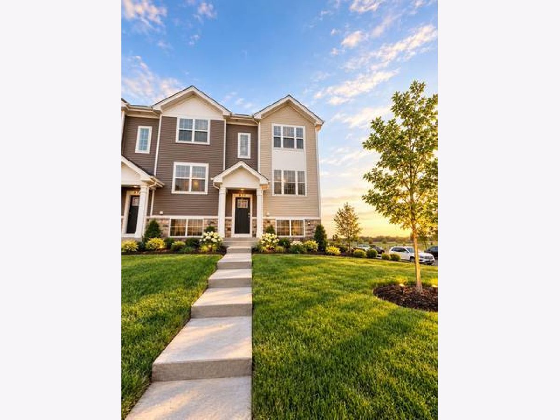
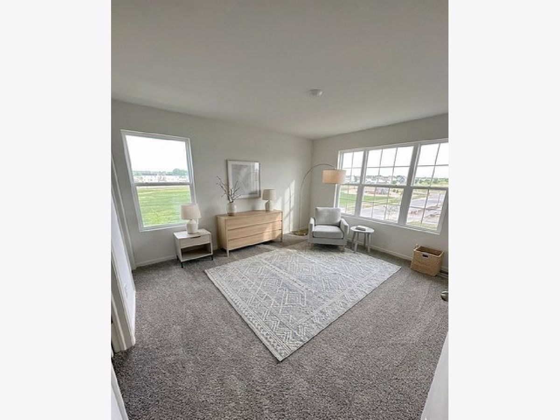
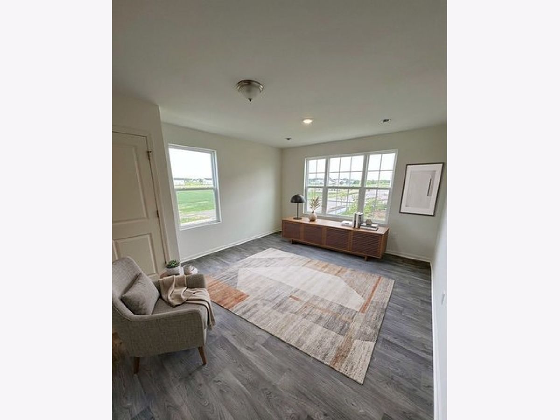
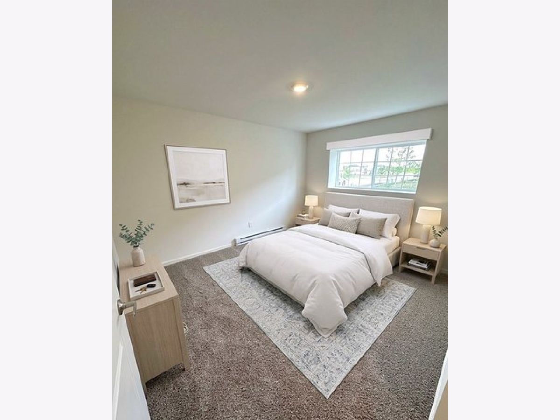
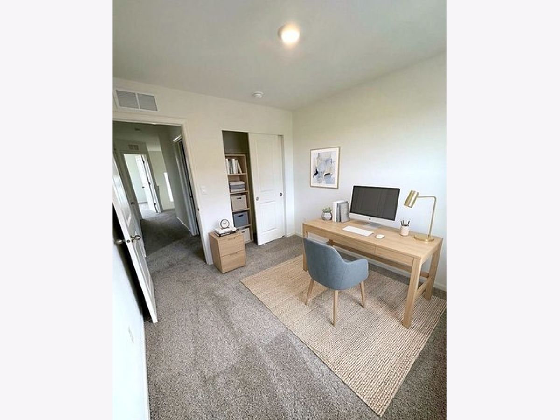
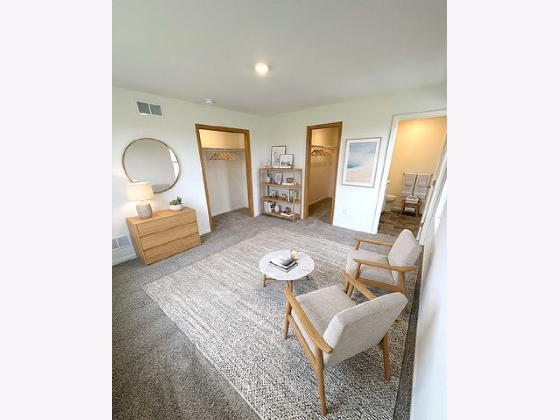
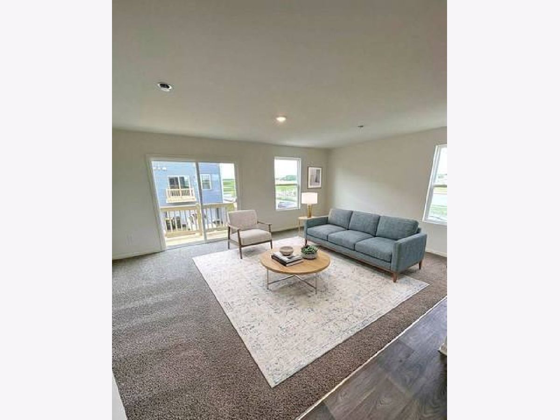
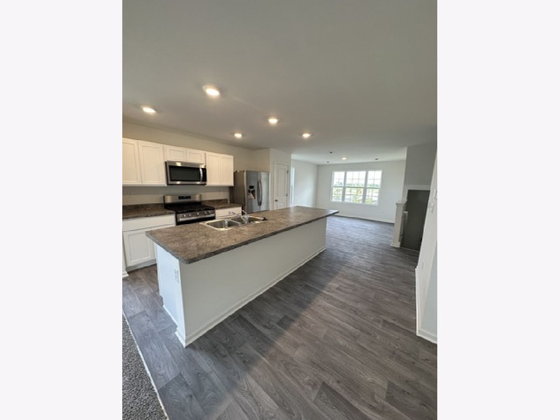
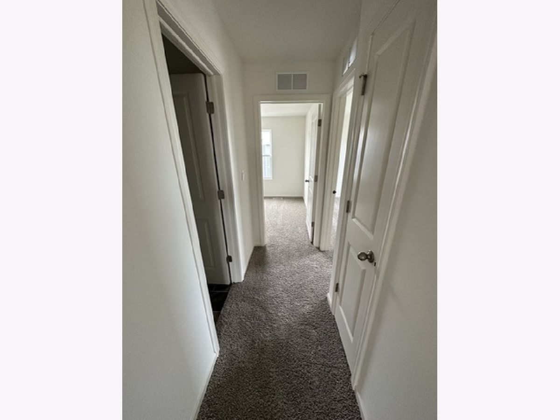
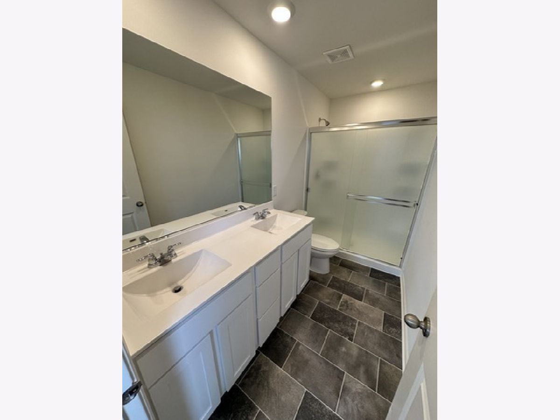
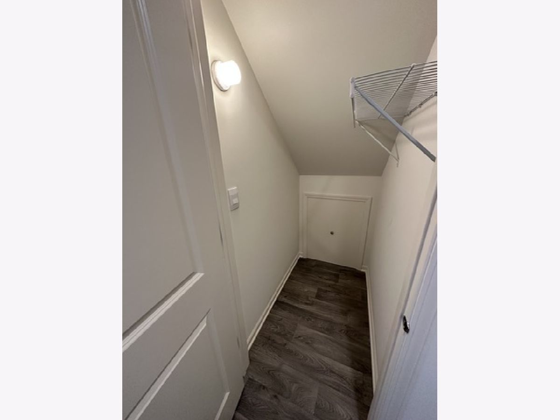
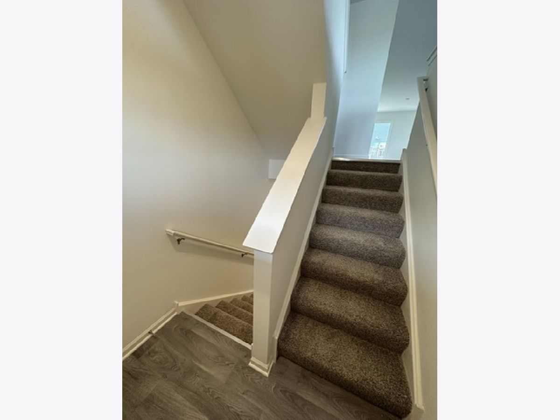
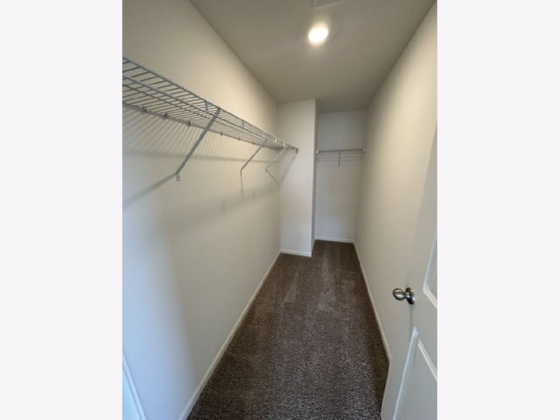
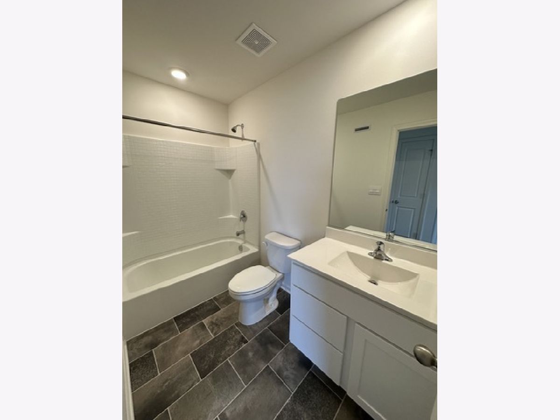
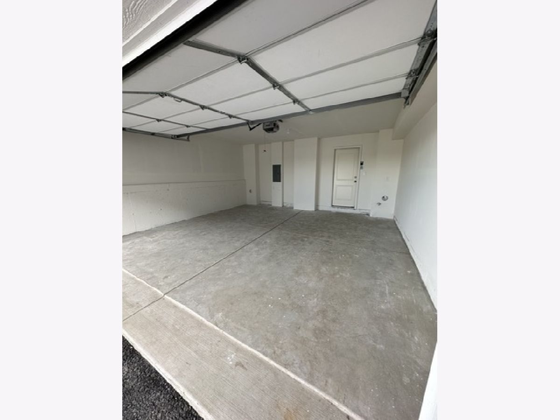
Beautiful end-unit townhome built approximately 4 years ago, offering 1,758 square feet of comfortable living space with 3 bedrooms, 2.5 bathrooms, and an attached 2-car garage. The popular Garfield model features a spacious open-concept layout with modern finishes throughout. The main level offers a bright and inviting living and dining area, along with a well-appointed kitchen featuring white designer cabinetry, stainless steel appliances, and a large island with plenty of seating and workspace. Upstairs, the private primary suite is thoughtfully separated from the additional bedrooms and features a private bathroom with dual raised vanities and a walk-in closet. Two additional bedrooms and a full bathroom provide flexible space for family, guests, or a home office. The finished lower-level bonus room provides additional living space and can be used as a home office, playroom, exercise room, media room, or second family room. The lower level also provides convenient access to the attached 2-car garage. The home is equipped with smart home technology and a Qolsys system, allowing you to conveniently monitor and control connected features from your smartphone, tablet, or computer. Great opportunity to lease a spacious end-unit townhome with a modern layout, flexible living space, and convenient 2-car garage. Available for occupancy.
Property Specifics
| Residential Rental | |
| 3 | |
| — | |
| 2022 | |
| Finished, Daylight | |
| Vinyl Siding, Stone | |
| Asphalt | |
| — | |
| No | |
| — |
| Kane | |
| Prairie Ridge | |
| — / — | |
| — | |
| Public | |
| Public Sewer | |
| Central Air | |
| Natural Gas | |
| 12781606 | |
| — |
Nearby Schools
| NAME: | DISTRICT: | DISTANCE: | |
|---|---|---|---|
|
Grade School
Hampshire Elementary School |
300 | — | |
|
Middle School
Hampshire Middle School |
300 | Not in DB | |
|
High School
Hampshire High School |
300 | Not in DB | |
Property History
| DATE: | EVENT: | PRICE: | SOURCE: |
|---|---|---|---|
| 9 Oct, 2026 | Listed for sale | $0 | MRED MLS |
Some photos of this home have been virtually staged.
Room Specifics
Total Bedrooms: 3
Bedrooms Above Ground: 3
Bedrooms Below Ground: 0
Dimensions: 12X13
Floor Type: Carpet
Dimensions: 9X11
Floor Type: Carpet
Dimensions: 9X10
Floor Type: Carpet
Full Bathrooms: 3
Bathroom Amenities: Double Sink
Bathroom in Basement: 0
Dimensions: 12X11
Floor Type: —
Dimensions: 13X14
Floor Type: —
Features: Island, Pantry
Rooms: Great Room, Bonus Room
Name: Great Room
Dimensions: 19X13
Floor Type: —
Name: Bonus Room
Dimensions: 12X14
Floor Type: —
Other Specifics
| 2 | |
| Concrete Perimeter | |
| Asphalt, Garage Owned, Attached, Garage | |
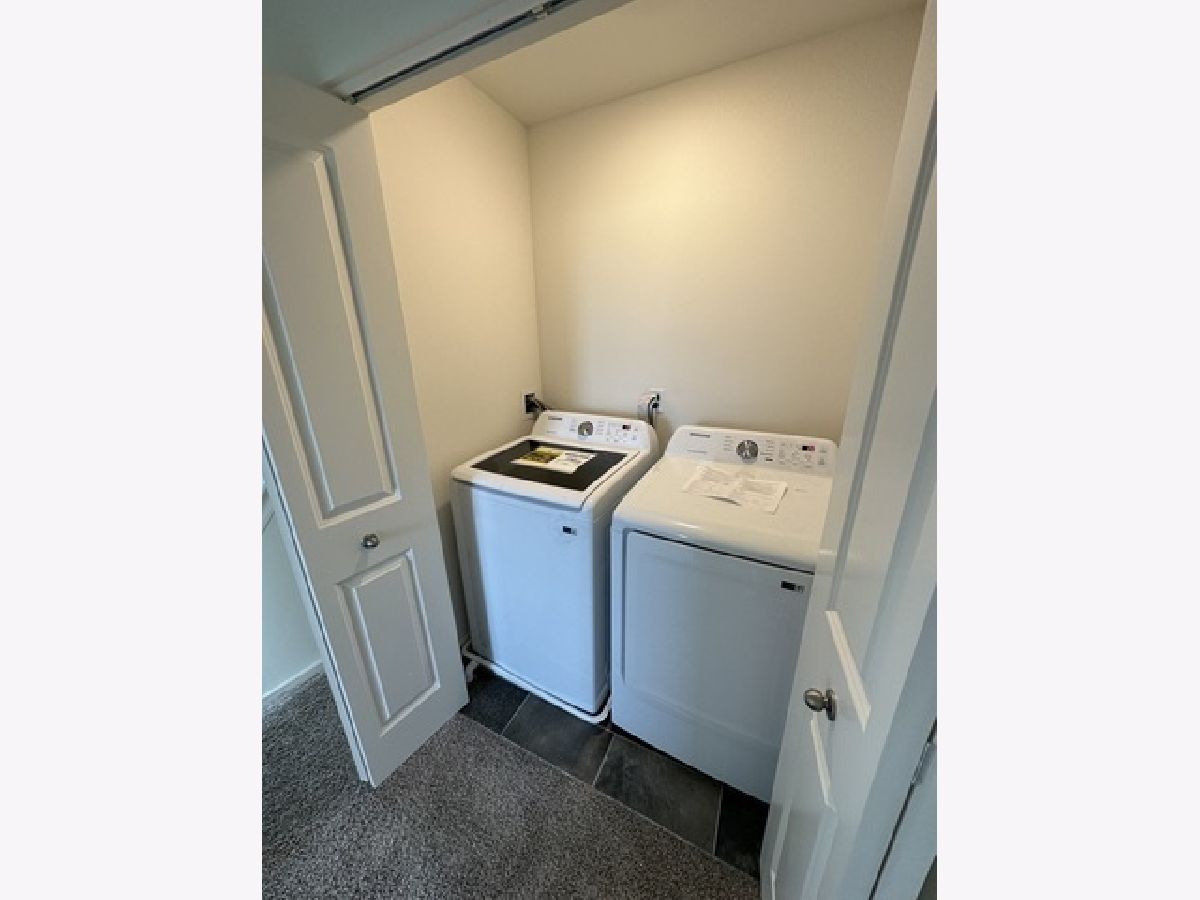
| Gas Dryer Hookup | |
| — | |
| — | |
| Parking, Exterior Maintenance, Lawn Care, Snow Removal | |
| Balcony | |
| — | |
| 20X59 | |
| — | |
| Full, Double Sink | |
| — | |
| Range, Microwave, Dishwasher, Disposal, Stainless Steel Appliance(s) | |
| Not in DB | |
| — | |
| Bike Room/Bike Trails, Park | |
| — |
Tax History
| Year | Property Taxes |
|---|
Contact Agent
Contact Agent
Listing Provided By
Bench Realty Group
