

8735 Beverly Avenue, Auburn Gresham, Chicago, Illinois 60620


$1,640
|
For Rent
|
|
| Status: | New |
| Sqft: | 890 |
| Cost/Sqft: | $0 |
| Beds: | 2 |
| Baths: | 1 |
| Year Built: | — |
| Property Taxes: | $0 |
| Days On Market: | 2 |
| Lot Size: | 0,00 |
| Available: | Nov 7, 2026 |
Description
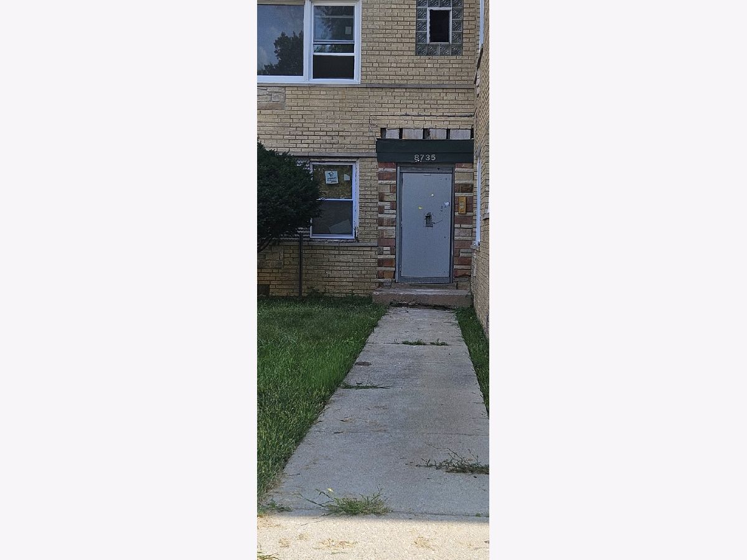
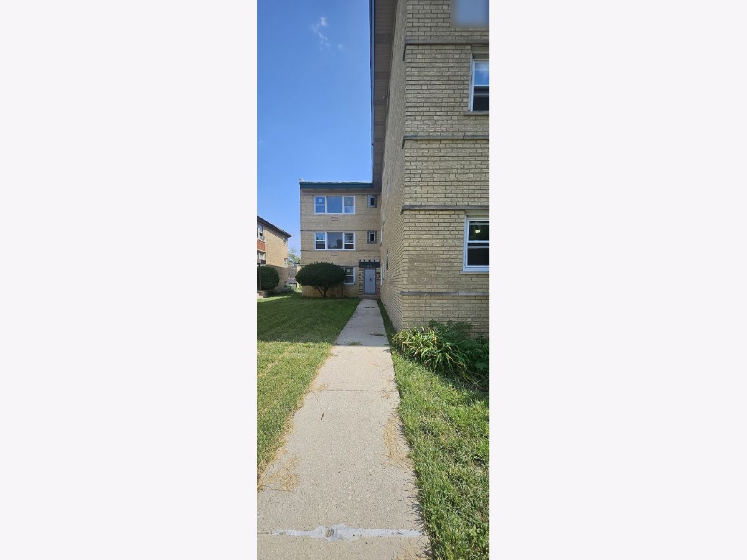
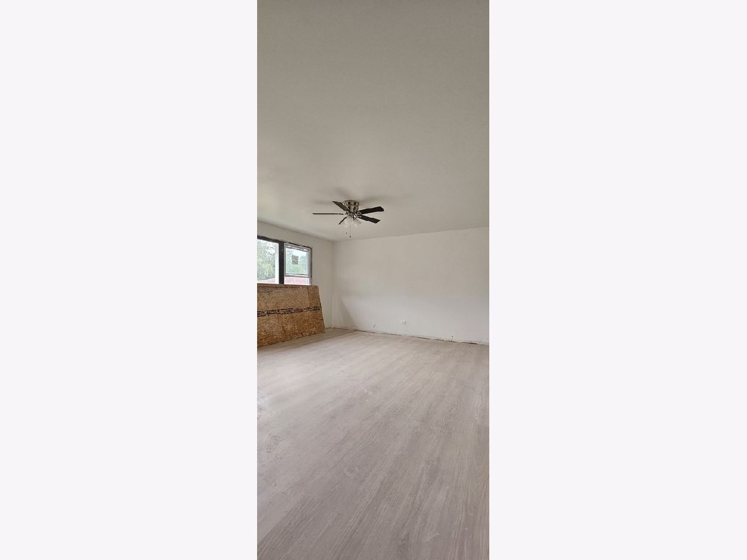
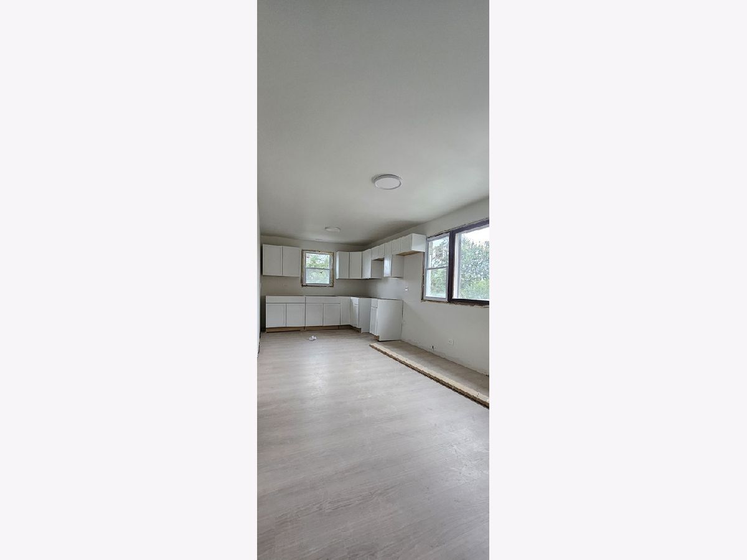
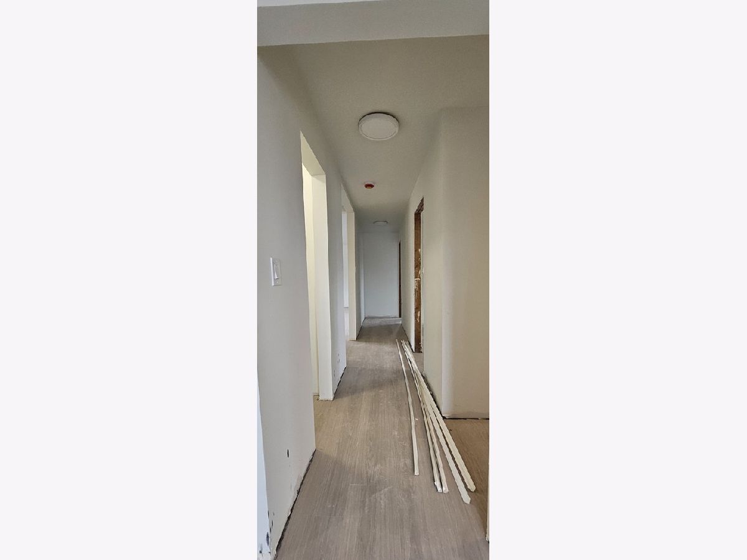
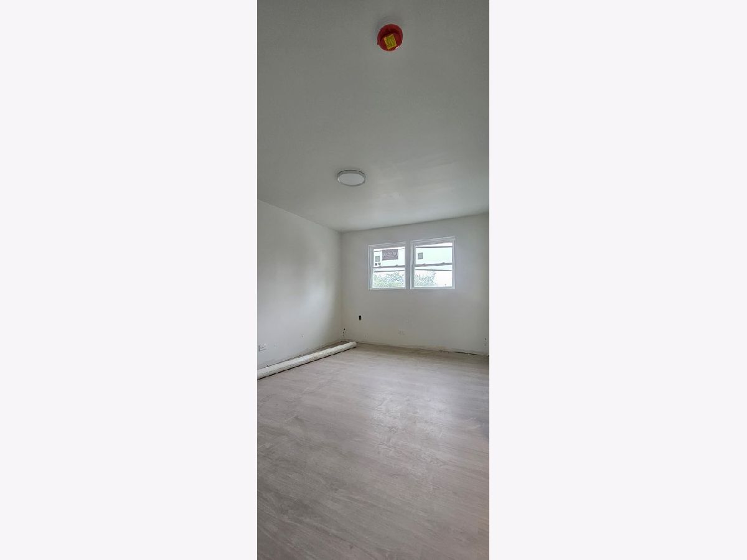
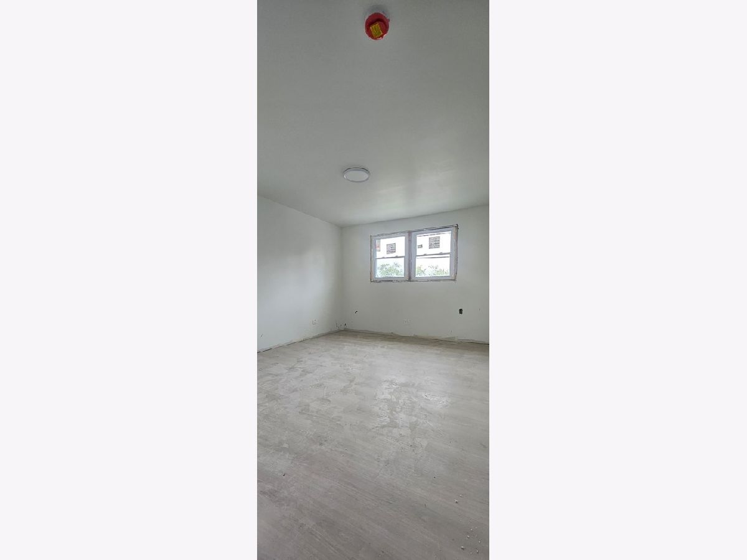
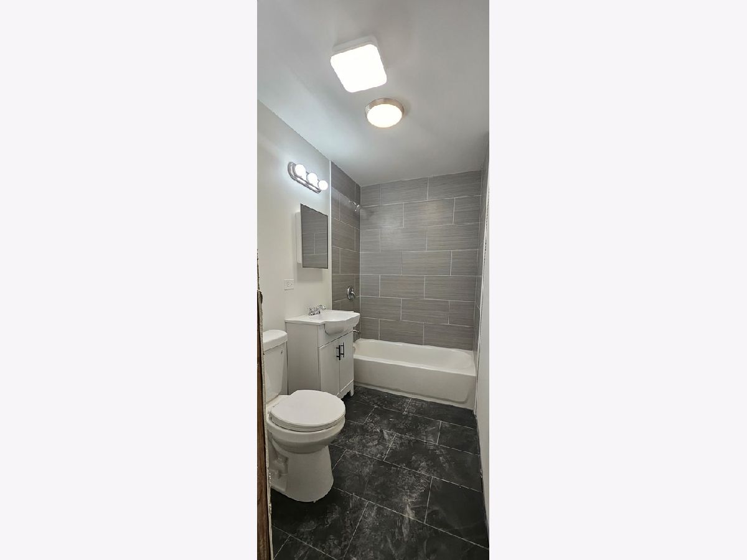
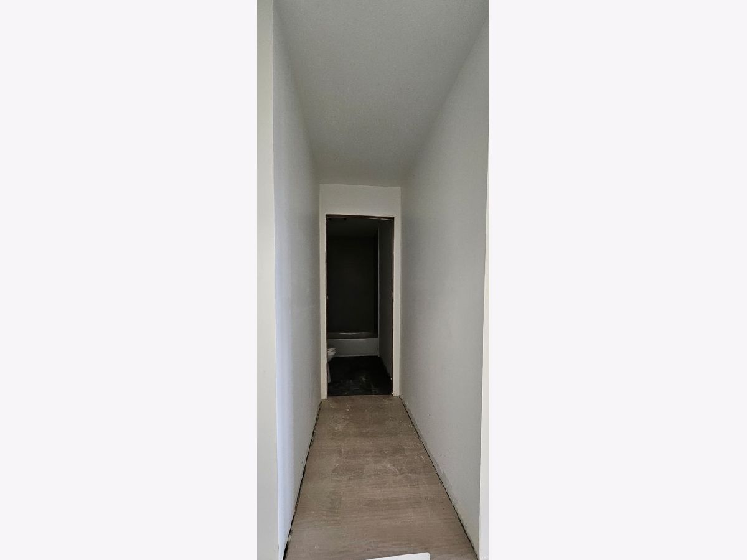
Newly rehabbed, spacious 2-bedroom, 1-bath apartment at 8735 S Beverly Ave, Unit 3E (approx. 890 sq ft) in Auburn Gresham. Available now. Rent includes water, sewer and trash. All-electric building; tenant pays electric, including heat and cooking. No in-unit washer or dryer. Pets allowed. On-site parking available for $75/month. No application fee. $750 nonrefundable move-in fee. Renters insurance required. Minimum credit score: 570. Household income generally must equal at least 2.5 times the monthly rent. Voucher holders welcome. All lawful sources of income are considered. For applicants using rental assistance, the income calculation is based on the tenant-paid portion of rent. Employment or other lawful income will be verified. Equal Housing Opportunity. Contact the listing agent to schedule a showing.
Property Specifics
| Residential Rental | |
| 3 | |
| — | |
| — | |
| 2026 | |
| None | |
| Brick | |
| — | |
| — | |
| No | |
| — |
| Cook | |
| — | |
| — / — | |
| — | |
| Lake Michigan | |
| Public Sewer | |
| Window Unit(s) | |
| Electric | |
| 12757300 | |
| — |
Property History
| DATE: | EVENT: | PRICE: | SOURCE: |
|---|---|---|---|
| 7 Nov, 2026 | Listed for sale | $0 | MRED MLS |
Room Specifics
Total Bedrooms: 2
Bedrooms Above Ground: 2
Bedrooms Below Ground: 0
Dimensions: 14X11
Floor Type: —
Dimensions: 14X11
Floor Type: —
Full Bathrooms: 1
Bathroom Amenities: —
Bathroom in Basement: —
Dimensions: 21X10
Floor Type: —
Dimensions: 16X14
Floor Type: —
Rooms: No additional rooms
Other Specifics
| — | |
| — | |
| — | |
| — | |
| — | |
| — | |
| Water | |
| — | |
| — | |
| COMMON | |
| — | |
| None | |
| — | |
| — | |
| Not in DB | |
| — | |
| — | |
| — |
Tax History
| Year | Property Taxes |
|---|
Contact Agent
Contact Agent
Listing Provided By
Smart Home Realty
