

876 Sacramento Boulevard, Humboldt Park, Chicago, Illinois 60622


$2,600
|
For Rent
|
|
| Status: | Active |
| Sqft: | 1,200 |
| Cost/Sqft: | $0 |
| Beds: | 3 |
| Baths: | 1 |
| Year Built: | — |
| Property Taxes: | $0 |
| Lot Size: | 0,00 |
| Available: | Jun 1, 2026 |
Description
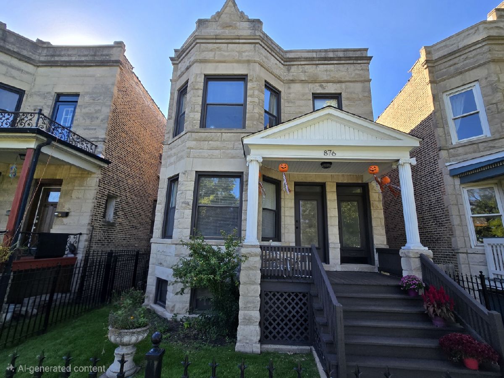
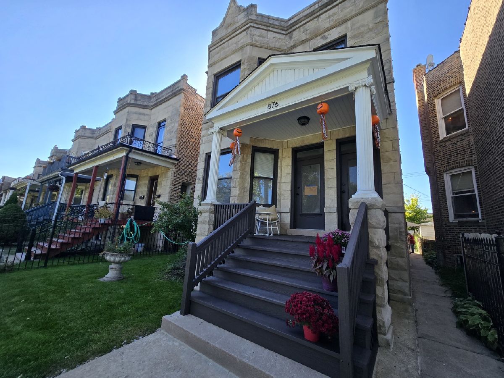
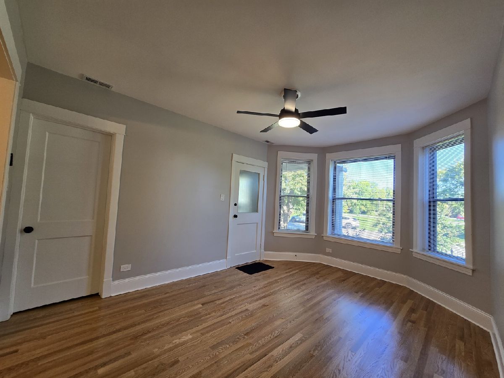
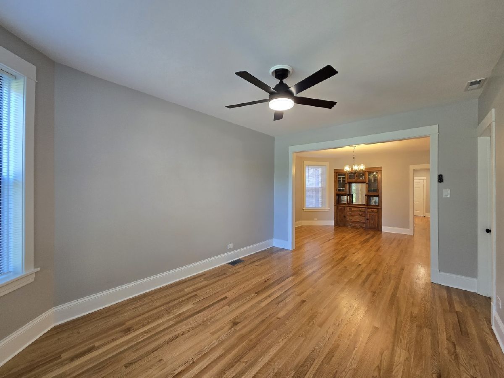
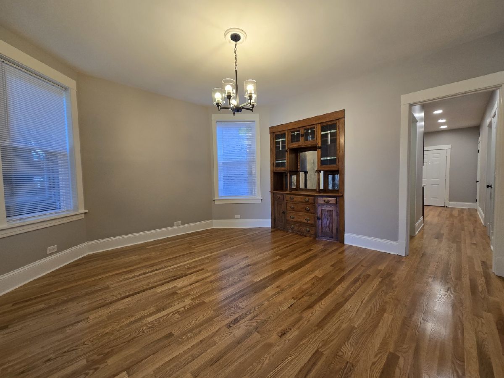
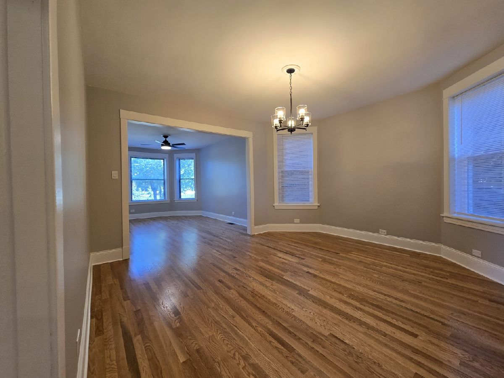
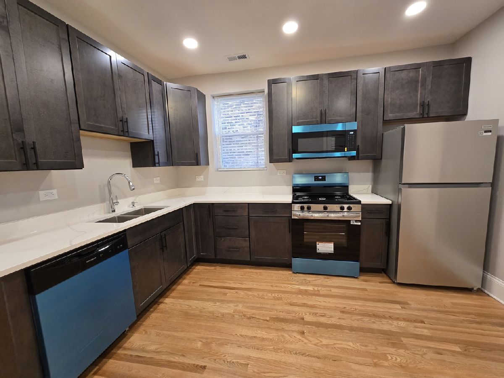
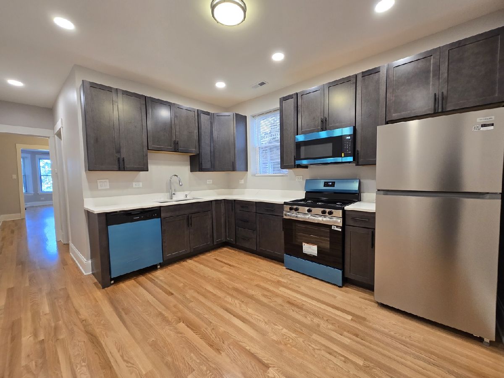
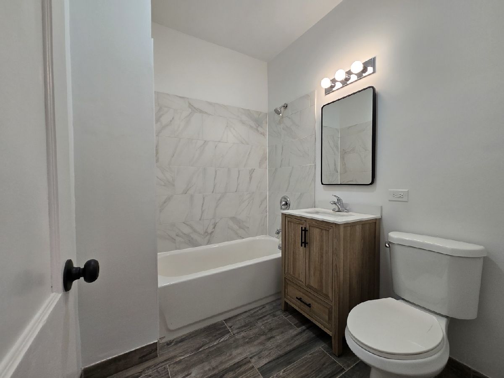
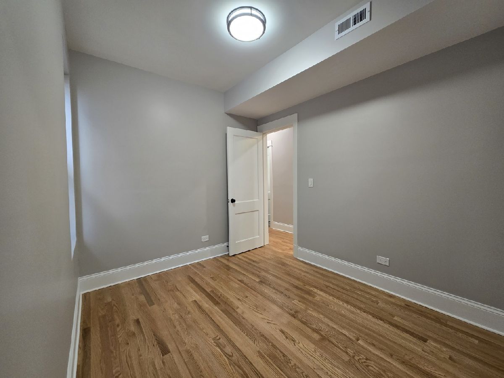
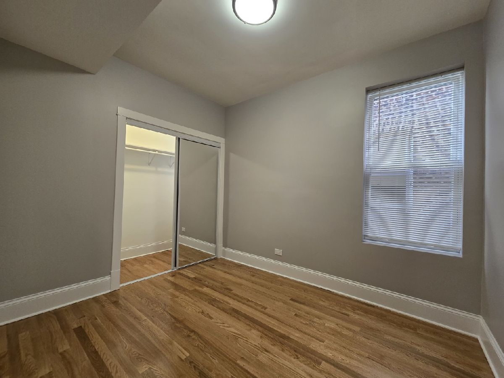
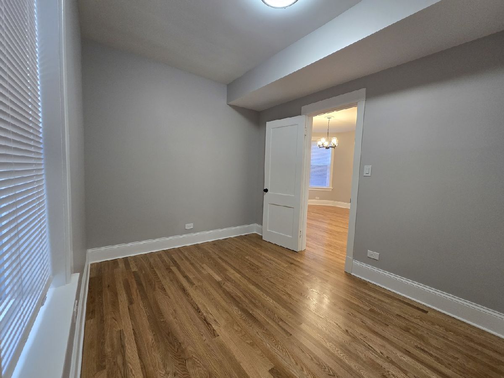
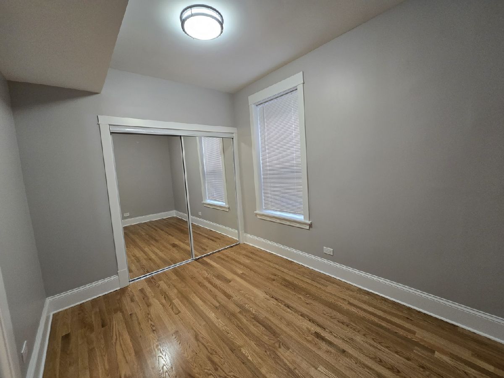
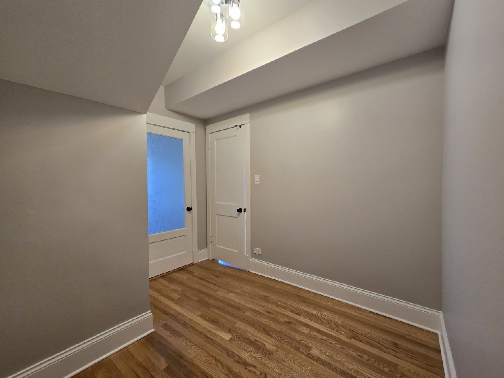
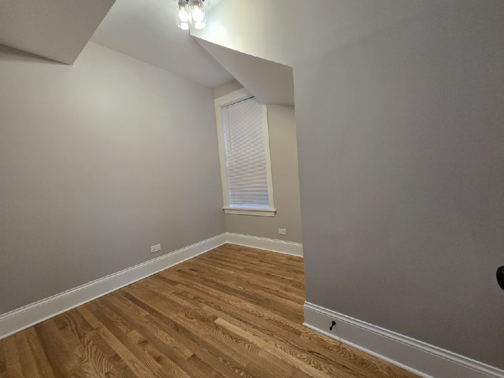
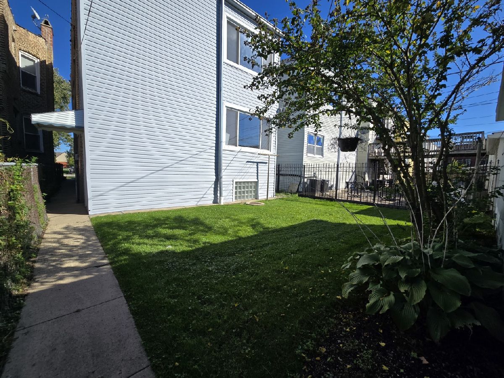
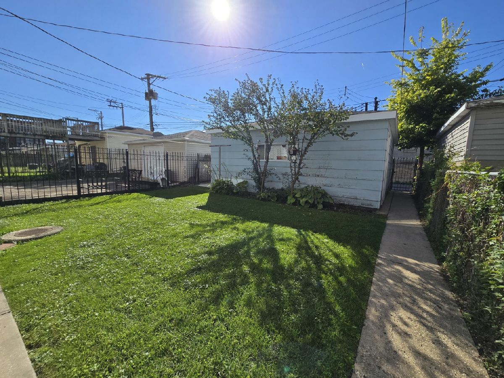
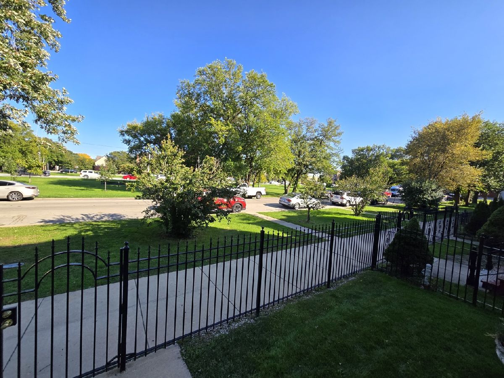
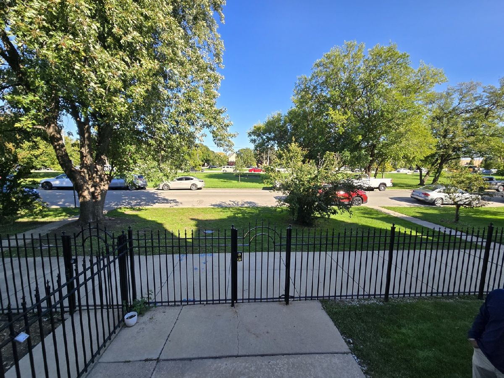
Get ready to move into this renovated 3 bedroom 1st floor Greystone in East Humboldt Park on the Boulevard. This unit is bright, sunny, and spacious. This east facing building shows the beautiful sunrise above the Chicago skyline overlooking the Boulevard parkway. The apartment features new stainless steel appliance suite including dishwasher. New cabinets with Quartz counter tops and coin laundry in the basement. Newer energy efficient windows, Central A/C and plenty of street parking. Conveniently located at the end of the block is is the Augusta swimming pool. Nearby are plenty of restaurants, shopping, and public transportation. Just a quick drive or walk to nearby neighborhoods include West Town, Ukrainian Village, Logan Square and Wicker Park. Available now.
Property Specifics
| Residential Rental | |
| 2 | |
| — | |
| — | |
| None | |
| Brick, Limestone | |
| — | |
| — | |
| No | |
| — |
| Cook | |
| — | |
| — / — | |
| — | |
| Lake Michigan | |
| Public Sewer | |
| Central Air | |
| Forced Air | |
| 12776589 | |
| — |
Property History
| DATE: | EVENT: | PRICE: | SOURCE: |
|---|---|---|---|
| 4 Oct, 2026 | Listed for sale | $0 | MRED MLS |
Room Specifics
Total Bedrooms: 3
Bedrooms Above Ground: 3
Bedrooms Below Ground: 0
Dimensions: 12X10
Floor Type: Hardwood
Dimensions: 11X10
Floor Type: Hardwood
Dimensions: 8X9
Floor Type: Hardwood
Full Bathrooms: 1
Bathroom Amenities: —
Bathroom in Basement: —
Dimensions: 13X12
Floor Type: Hardwood
Dimensions: 15X12
Floor Type: Hardwood
Features: Updated Kitchen
Dimensions: 6X8
Floor Type: —
Dimensions: 14X11
Floor Type: Hardwood
Rooms: No additional rooms
Other Specifics
| — | |
| — | |
| — | |
| — | |
| Hardwood | |
| — | |
| Water, Scavenger, Lawn Care, Snow Removal | |
| — | |
| — | |
| 25X125 | |
| — | |
| None | |
| — | |
| Range, Microwave, Dishwasher, Refrigerator | |
| Not in DB | |
| — | |
| Coin Laundry | |
| — |
Tax History
| Year | Property Taxes |
|---|
Contact Agent
Contact Agent
Listing Provided By
Hometown Real Estate Group LLC
