

879 Holly Way, Palatine, Illinois 60074


$3,000
|
For Rent
|
|
| Status: | Active |
| Sqft: | 1,075 |
| Cost/Sqft: | $0 |
| Beds: | 3 |
| Baths: | 2 |
| Year Built: | 1966 |
| Property Taxes: | $0 |
| Days On Market: | 30 |
| Lot Size: | 0,00 |
| Available: | Oct 27, 2026 |
| Furnished: | No |
Description
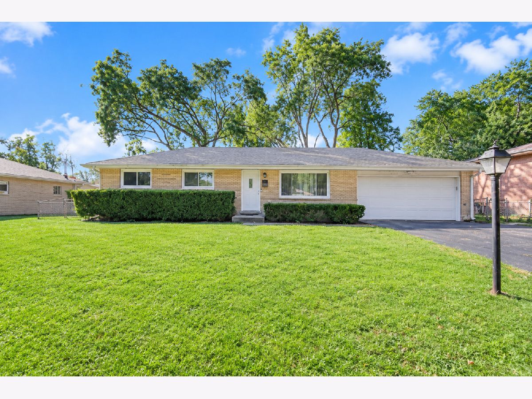
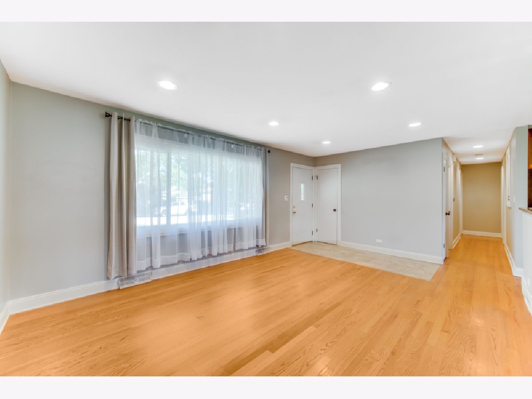
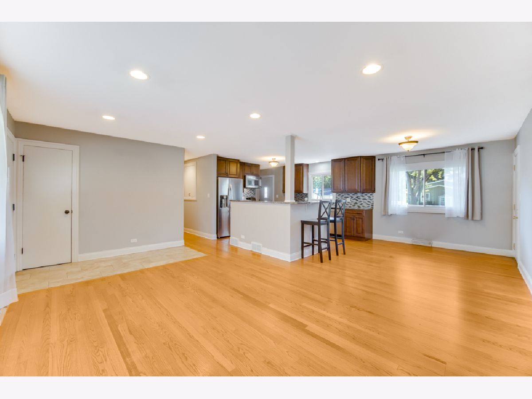
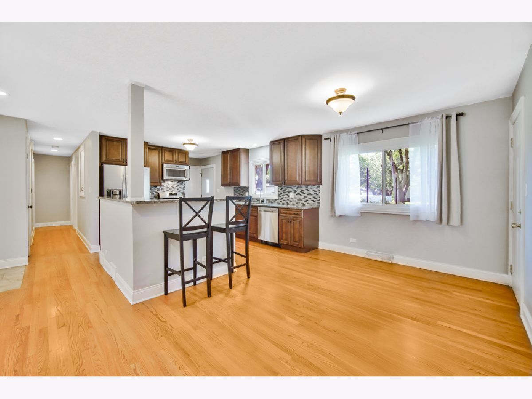
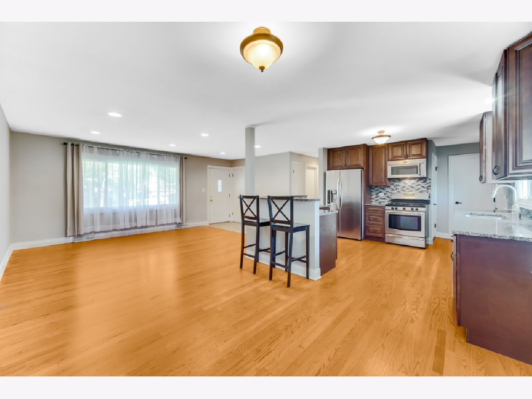
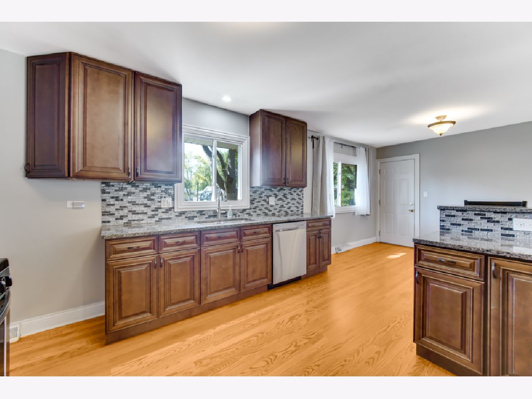
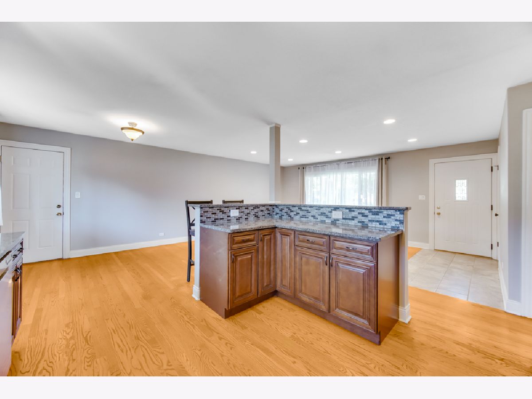
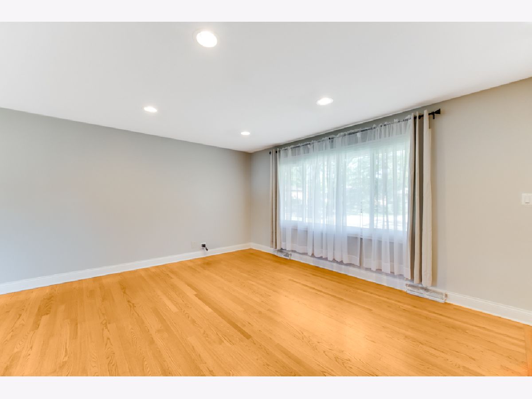
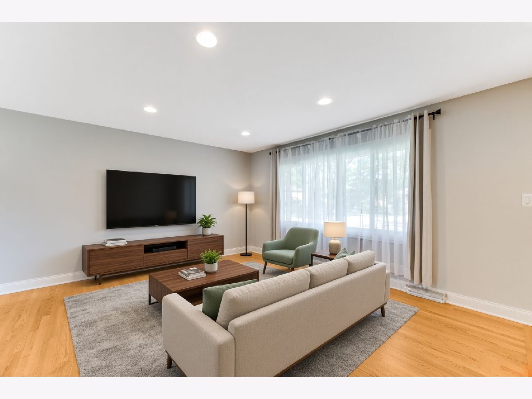
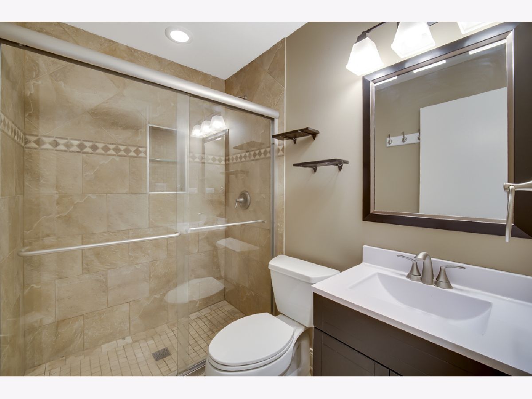
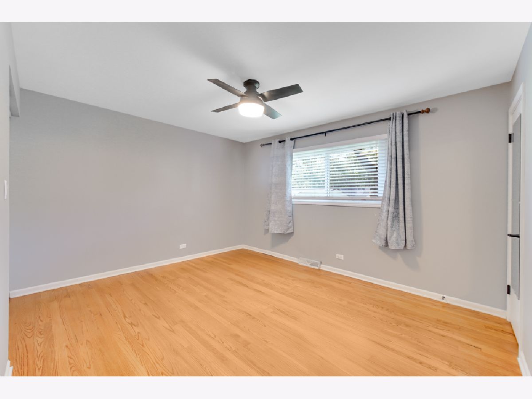
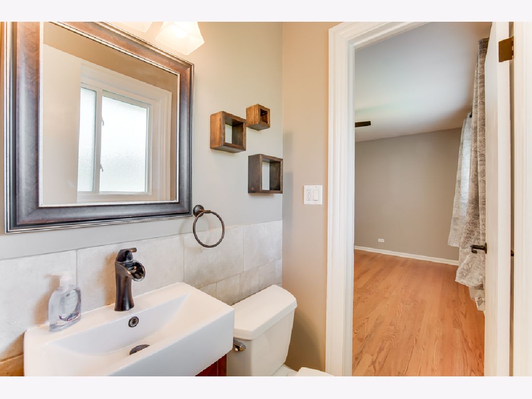
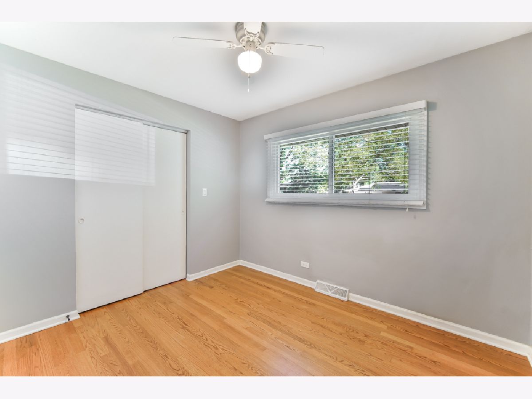
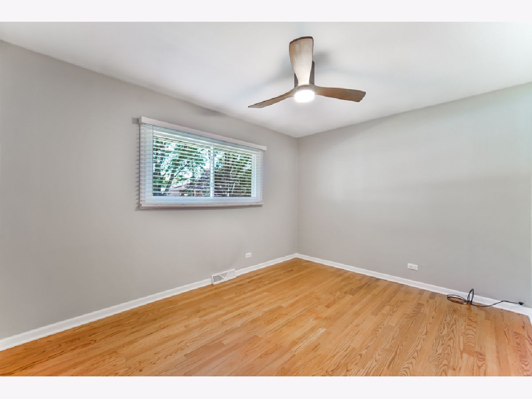
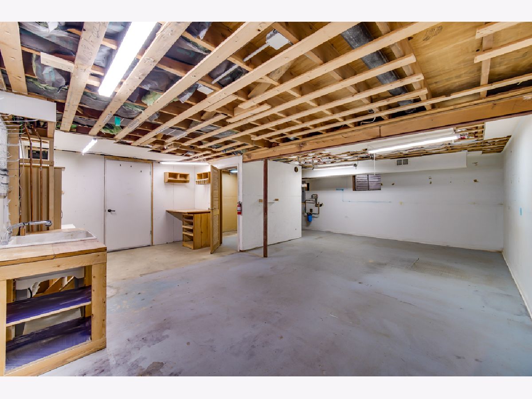
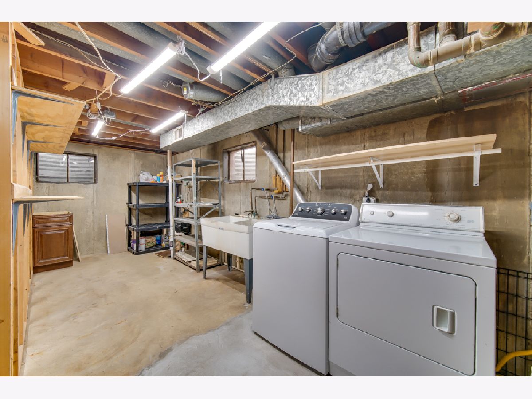
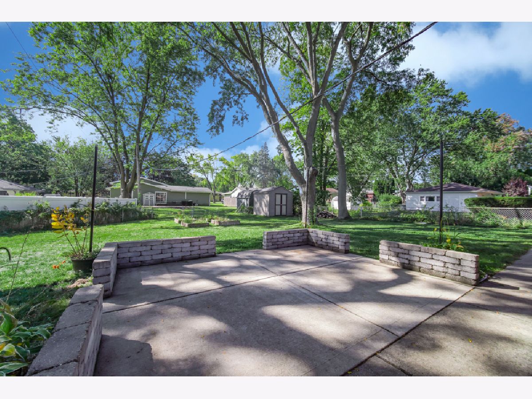
Welcome to this well-maintained 3-bedroom, 1.5-bath single-family home in Palatine, now available for rent! The open-concept kitchen has been updated with an L-shaped island, stainless steel appliances, modern backsplash, and custom cabinetry, and flows into the main living/dining area featuring oak hardwood flooring and large bay windows that fill the space with natural light. All three bedrooms include hardwood floors, ceiling fans, and ample closet space. The full bathroom has been tastefully updated, and the home also includes a convenient half bath connected to the primary bedroom. The full basement offers a washer and dryer, plenty of unfinished storage, and a spacious semi finished rec room/workshop for additional living space. Enjoy the outdoors in the large fenced-in backyard with a patio and storage shed. An oversized two-car garage completes the property. Conveniently located near parks, schools, shopping, and transportation.
Property Specifics
| Residential Rental | |
| — | |
| — | |
| 1966 | |
| Partially Finished, Full | |
| 1,075 | |
| Aluminum Siding, Brick | |
| Asphalt | |
| — | |
| No | |
| — |
| Cook | |
| — | |
| — / — | |
| — | |
| Public | |
| Public Sewer | |
| Central Air | |
| Gas, Forced Air | |
| 12777575 | |
| — |
Some photos of this home have been virtually staged.
Room Specifics
Total Bedrooms: 3
Bedrooms Above Ground: 3
Bedrooms Below Ground: 0
Dimensions: 13X11
Floor Type: Hardwood
Dimensions: 12X10
Floor Type: Hardwood
Dimensions: 10X10
Floor Type: Hardwood
Full Bathrooms: 2
Bathroom Amenities: —
Bathroom in Basement: 0
Dimensions: 10X12
Floor Type: Hardwood
Dimensions: 12X13
Floor Type: Hardwood
Dimensions: 10X10
Floor Type: Other
Dimensions: 17X13
Floor Type: Hardwood
Rooms: No additional rooms
Other Specifics
| 2 | |
| Concrete Perimeter | |
| Asphalt, Garage Door Opener, Garage Owned, Attached, Garage | |
| In Unit | |
| Hardwood | |
| Patio | |
| Fenced | |
| Shed(s) | |
| None | |
| — | |
| — | |
| 87X133X51X53X95 | |
| — | |
| Half | |
| — | |
| Range, Microwave, Dishwasher, Refrigerator | |
| Not in DB | |
| — | |
| — | |
| — |
Contact Agent
Contact Agent
Listing Provided By
RE/MAX Professionals
