

8801 Kilbourn Avenue, Hometown, Illinois 60456


$2,200
|
For Rent
|
|
| Status: | Active |
| Sqft: | 926 |
| Cost/Sqft: | $0 |
| Beds: | 3 |
| Baths: | 1 |
| Year Built: | 1952 |
| Property Taxes: | $0 |
| Days On Market: | 6 |
| Lot Size: | 0,00 |
| Available: | Nov 15, 2026 |
Description
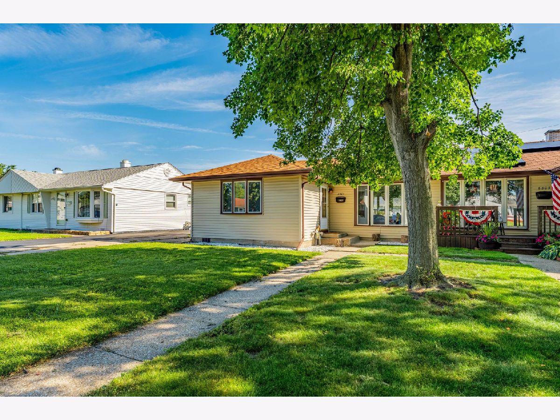
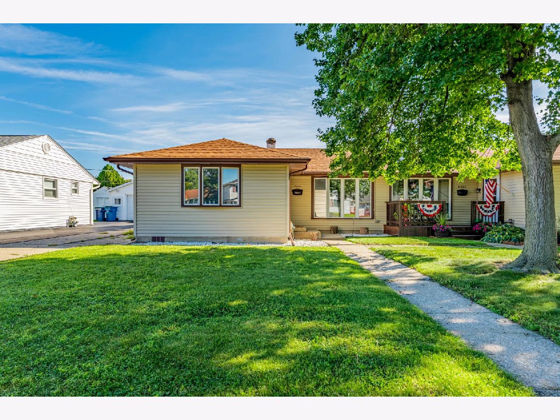
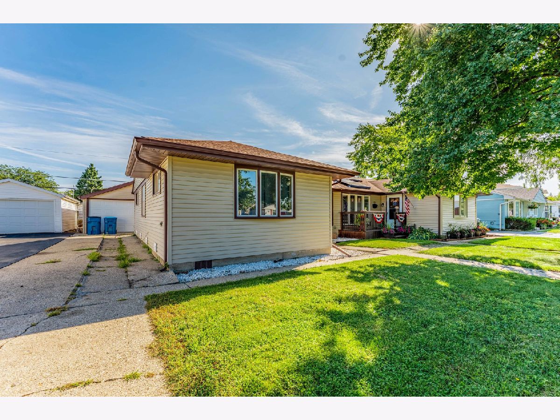
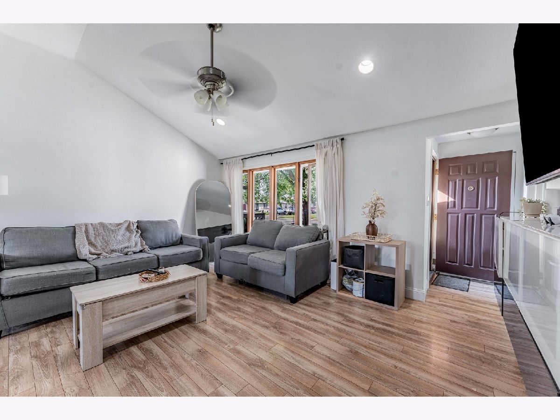
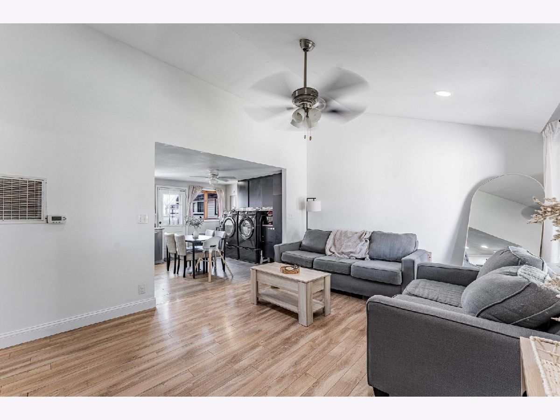
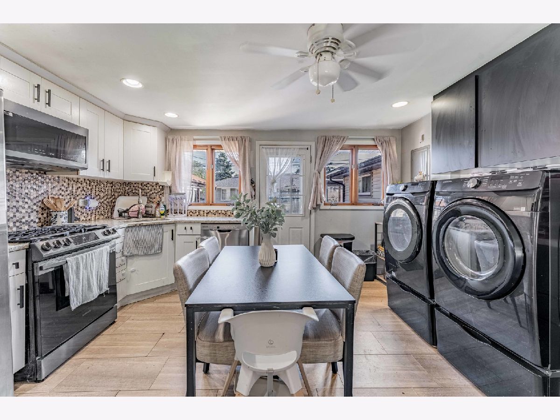
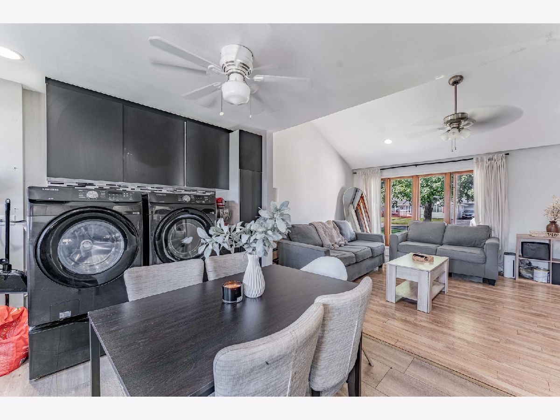
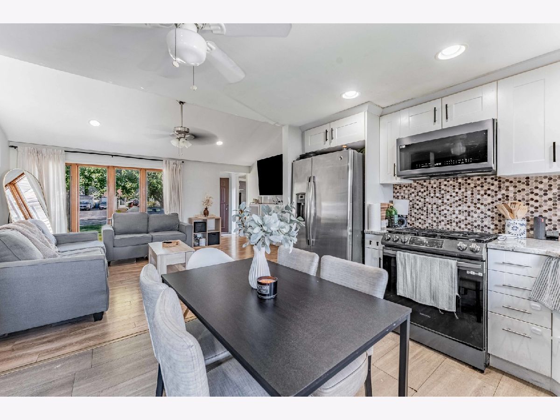
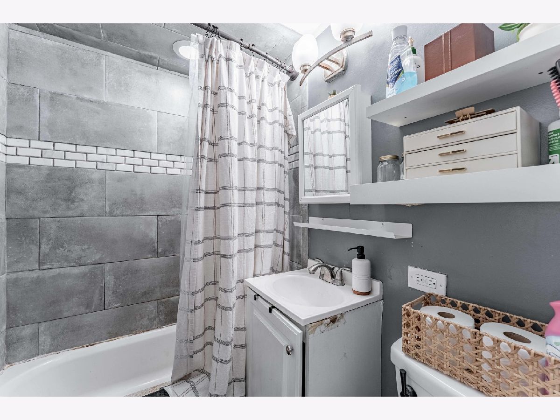
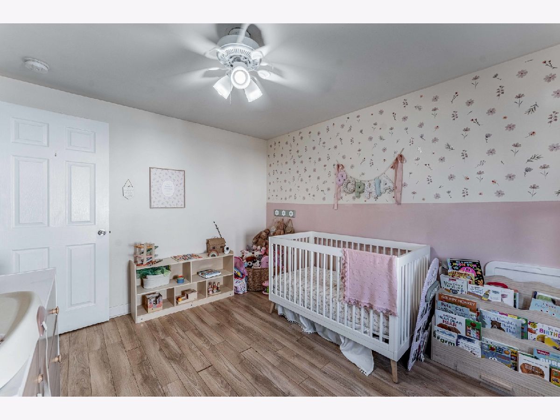
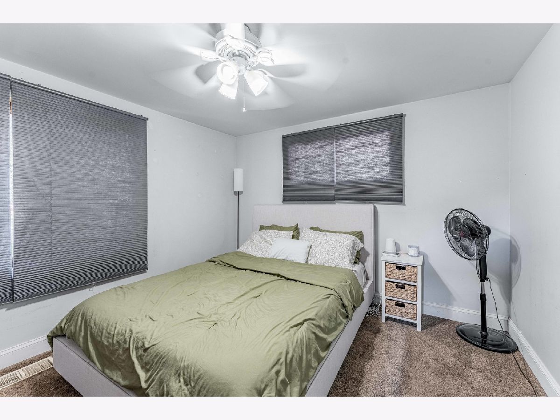
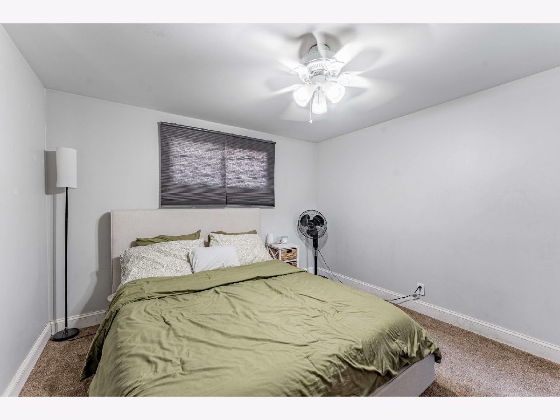
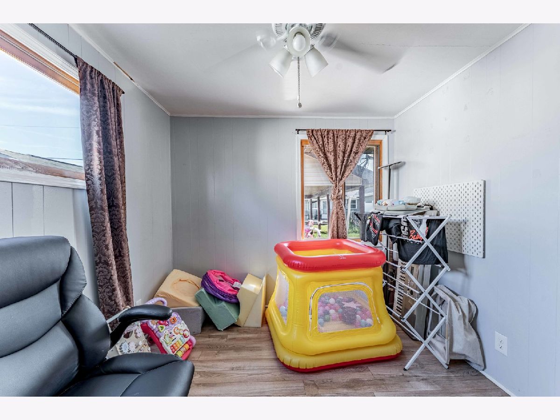
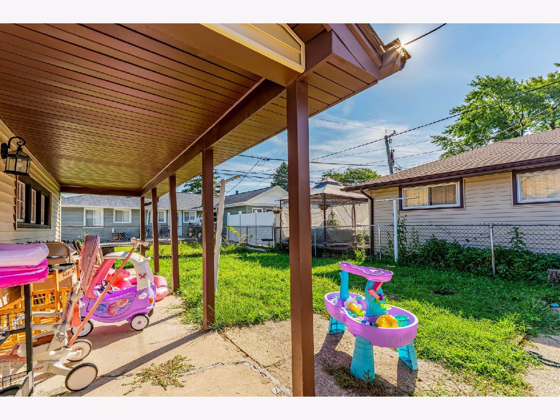
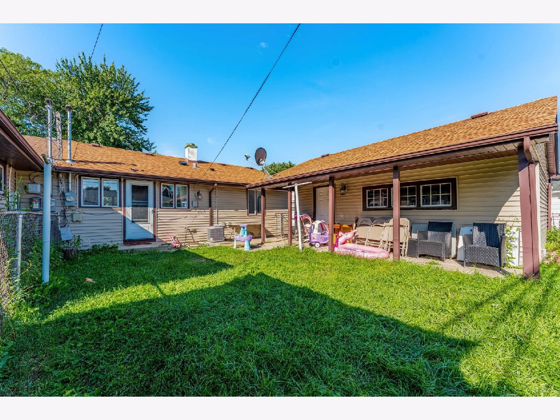
Spacious 3-bedroom, 1-bath ranch for lease in the heart of Hometown! Cathedral ceilings and large windows fill the open living space with natural light, and the layout is easy to live in, with all three bedrooms and the full bath on the main level. The kitchen includes stainless steel appliances: oven/range, microwave, dishwasher, and refrigerator. Washer and dryer are in the unit. Laminate flooring runs through the main living areas, and central air keeps things comfortable year-round. Outside you'll have a private fenced backyard with a patio, a detached 1-car garage with opener, and a concrete driveway. Pets considered with additional pet rent and pet deposit. Easy access to commuter bus and the interstate. Schedule your showing today!
Property Specifics
| Residential Rental | |
| 1 | |
| — | |
| 1952 | |
| None | |
| Vinyl Siding | |
| Asphalt | |
| — | |
| No | |
| — |
| Cook | |
| — | |
| — / — | |
| — | |
| Lake Michigan | |
| Public Sewer | |
| Central Air | |
| Gas, Forced Air, Radiant | |
| 12790508 | |
| — |
Nearby Schools
| NAME: | DISTRICT: | DISTANCE: | |
|---|---|---|---|
|
High School
Oak Lawn Comm High School |
229 | Not in DB | |
Property History
| DATE: | EVENT: | PRICE: | SOURCE: |
|---|---|---|---|
| 21 Oct, 2026 | Listed for sale | $0 | MRED MLS |
Room Specifics
Total Bedrooms: 3
Bedrooms Above Ground: 3
Bedrooms Below Ground: 0
Dimensions: 12X9
Floor Type: Carpet
Dimensions: 11X11
Floor Type: Wood Laminate
Dimensions: 10X9
Floor Type: Wood Laminate
Full Bathrooms: 1
Bathroom Amenities: —
Bathroom in Basement: —
Dimensions: COMBO
Floor Type: —
Dimensions: 13X11
Floor Type: Wood Laminate
Features: Eating Area-Table Space
Dimensions: 17X13
Floor Type: Wood Laminate
Rooms: No additional rooms
Other Specifics
| 1 | |
| Concrete Perimeter | |
| Concrete, Garage Door Opener, Garage Owned, Detached, Other, Garage | |
| Main Level, In Kitchen | |
| — | |
| Patio | |
| Fenced | |
| None | |
| — | |
| — | |
| 40X100 | |
| — | |
| None | |
| Cathedral Ceiling(s), 1st Floor Bedroom, 1st Floor Full Bath | |
| Range, Microwave, Dishwasher, Refrigerator | |
| Not in DB | |
| — | |
| — | |
| — |
Tax History
| Year | Property Taxes |
|---|
Contact Agent
Contact Agent
Listing Provided By
Realty of America, LLC
