

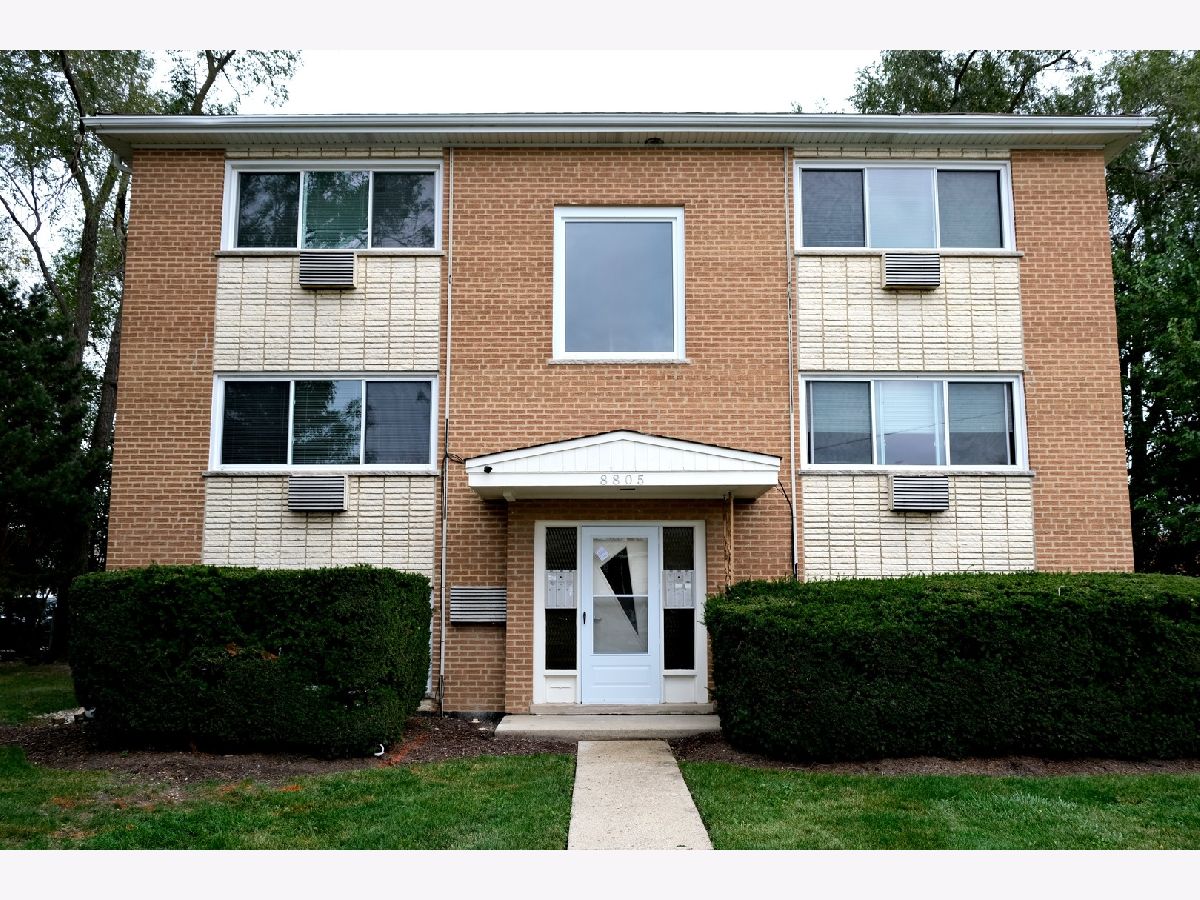
8805 Dee Road, Des Plaines, Illinois 60016


$1,450
|
For Rent
|
|
| Status: | Active |
| Sqft: | 650 |
| Cost/Sqft: | $0 |
| Beds: | 1 |
| Baths: | 1 |
| Year Built: | — |
| Property Taxes: | $0 |
| Days On Market: | 8 |
| Lot Size: | 0,00 |
| Available: | Nov 2, 2026 |
| Furnished: | No |
Description
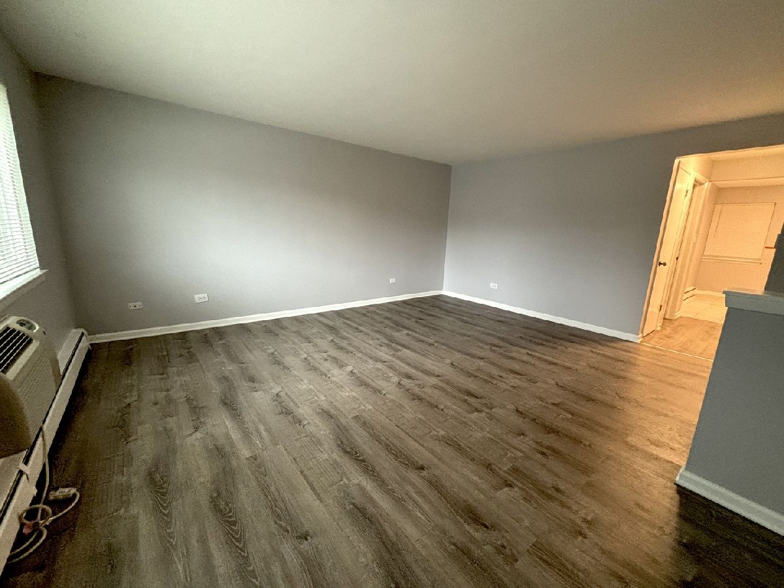
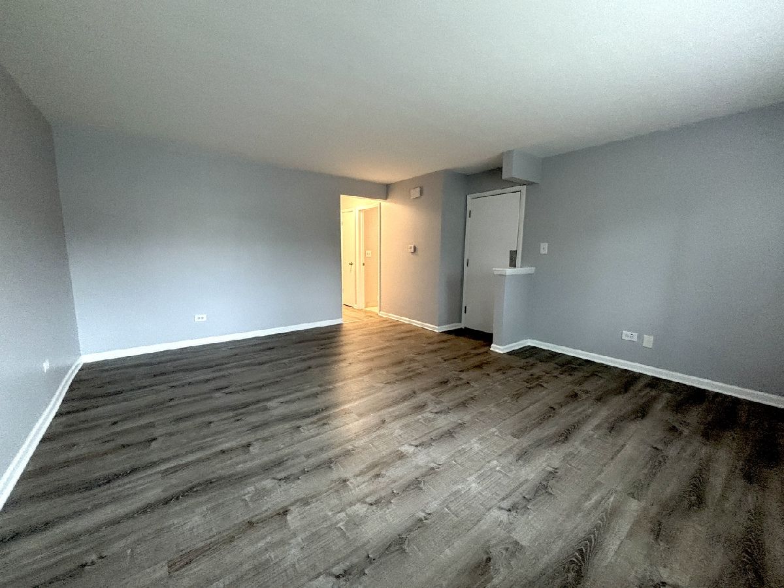
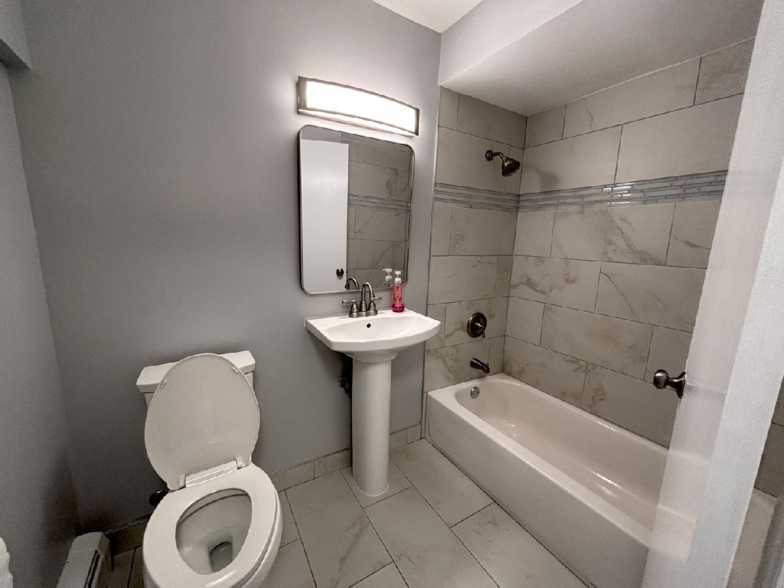
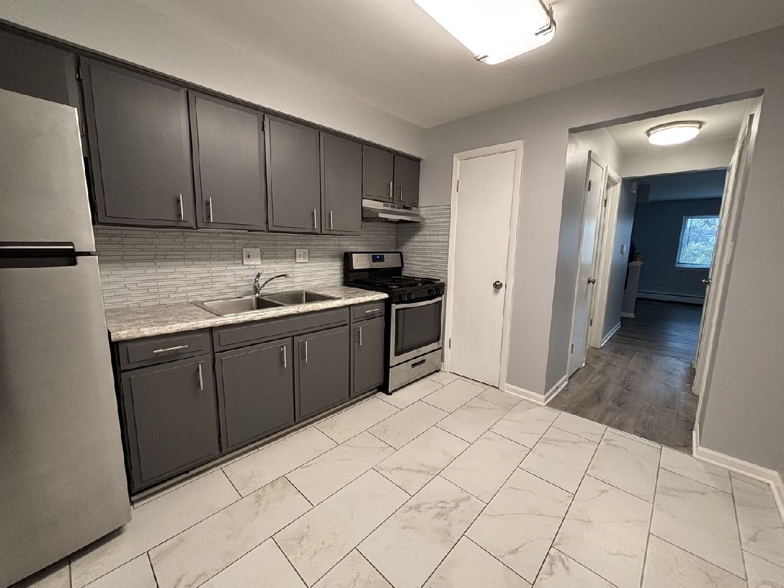
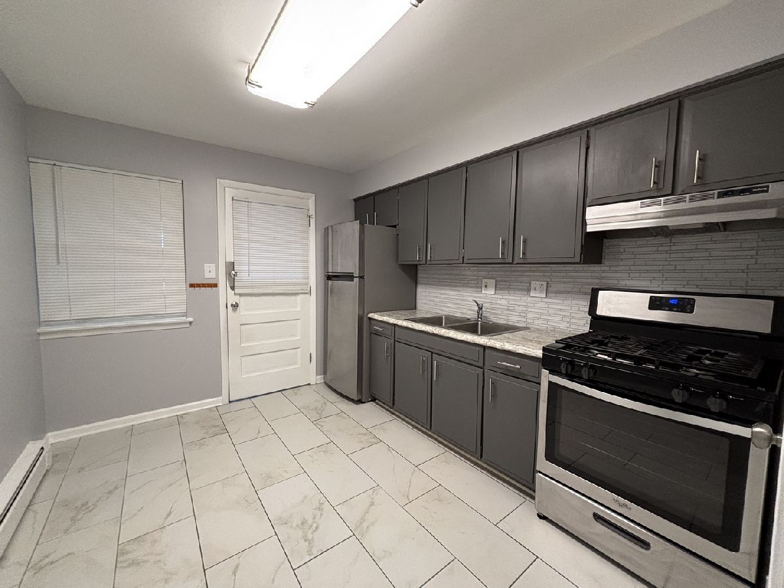
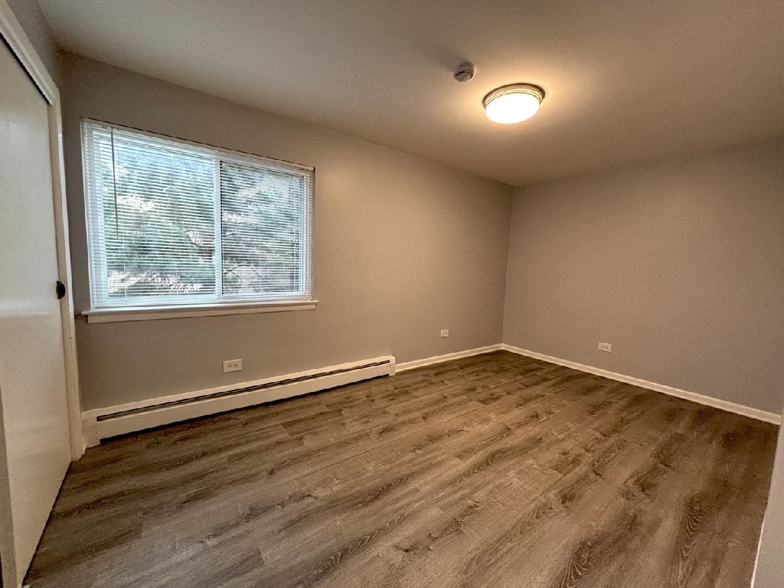
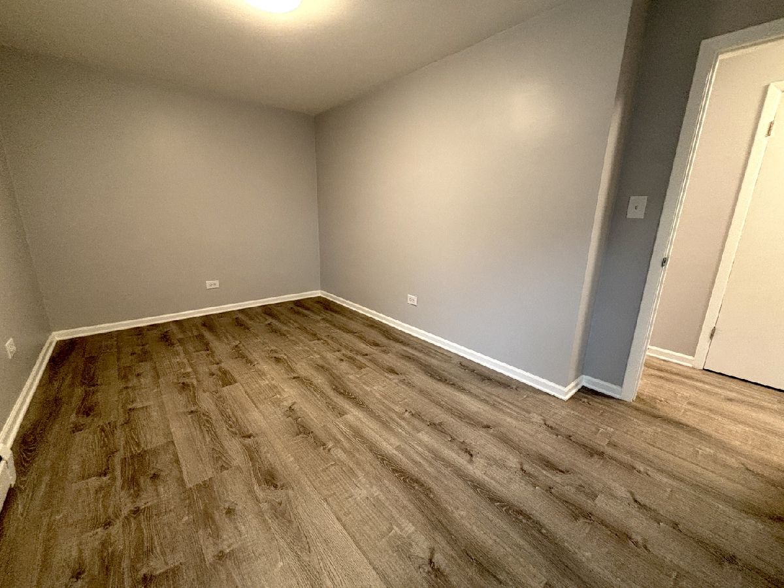
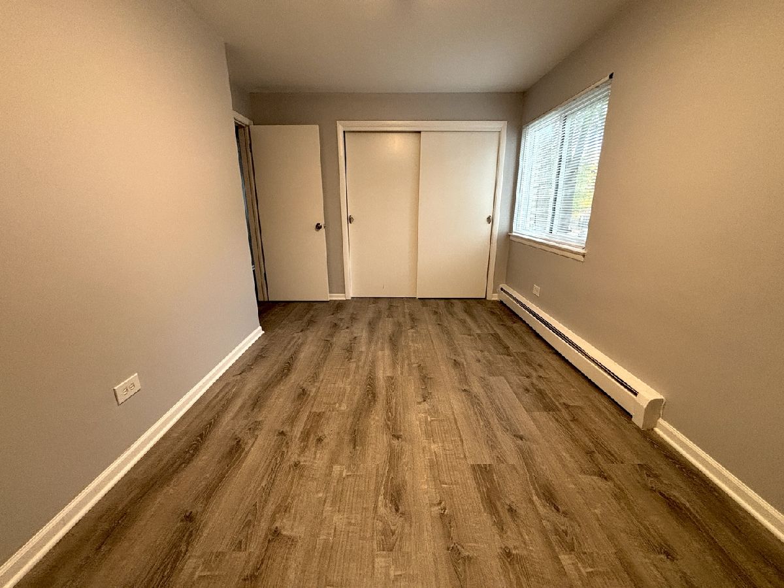
Welcome to this beautiful 1-bedroom, 1-bathroom first-floor apartment in a convenient Des Plaines location! This meticulously cared for, move-in-ready unit features laminate flooring and a professionally deep-cleaned interior. Step inside to an inviting living room offering abundant natural light and a window A/C unit for added comfort. The generously sized bedroom features ample closet space, while the updated bathroom offers modern finishes. Toward the rear of the unit, you'll find a stylish kitchen complete with tile flooring, stainless steel appliances, and a private rear entrance providing easy access to the assigned parking area behind the building. Heat, water, and cooking gas are included in the rent, leaving electricity as the tenant's only utility expense! Additional conveniences include on-site shared laundry facilities and a dedicated parking space. Ideally situated near I-294, Lutheran General Hospital, shopping, dining, and everyday essentials. Rental requirements include a minimum credit score of 700+ and monthly income of at least 3x the monthly rent. $75 application fee. Schedule your private showing today!
Property Specifics
| Residential Rental | |
| 3 | |
| — | |
| — | |
| 2020 | |
| None | |
| Brick | |
| — | |
| — | |
| No | |
| — |
| Cook | |
| — | |
| — / — | |
| — | |
| Lake Michigan | |
| Public Sewer | |
| Wall Unit(s) | |
| Steam, Baseboard, Radiator(s) | |
| 12798930 | |
| — |
Property History
| DATE: | EVENT: | PRICE: | SOURCE: |
|---|---|---|---|
| 2 Nov, 2026 | Listed for sale | $0 | MRED MLS |
Room Specifics
Total Bedrooms: 1
Bedrooms Above Ground: 1
Bedrooms Below Ground: 0
Dimensions: 12X14
Floor Type: —
Full Bathrooms: 1
Bathroom Amenities: —
Bathroom in Basement: 0
Dimensions: 10X12
Floor Type: —
Features: Eating Area-Table Space
Dimensions: 15X15
Floor Type: —
Rooms: No additional rooms
Other Specifics
| — | |
| — | |
| Assigned | |
| — | |
| — | |
| — | |
| Heat, Water, Parking, Scavenger, Exterior Maintenance, Lawn Care | |
| — | |
| — | |
| 0 | |
| — | |
| None | |
| — | |
| — | |
| Not in DB | |
| — | |
| Coin Laundry | |
| — |
Tax History
| Year | Property Taxes |
|---|
Contact Agent
Nearby Similar Homes
Nearby Sold Comparables

Contact Agent
Listing Provided By
Second City Real Estate
