

8812 Dee Road, Des Plaines, Illinois 60016


$2,000
|
For Rent
|
|
| Status: | Pending |
| Sqft: | 1,450 |
| Cost/Sqft: | $0 |
| Beds: | 3 |
| Baths: | 3 |
| Year Built: | 1966 |
| Property Taxes: | $0 |
| Lot Size: | 0,00 |
| Available: | Nov 1, 2026 |
| Furnished: | No |
Description
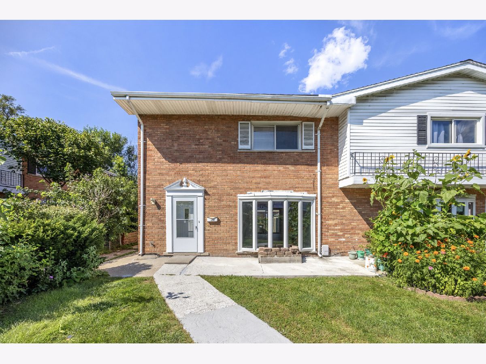
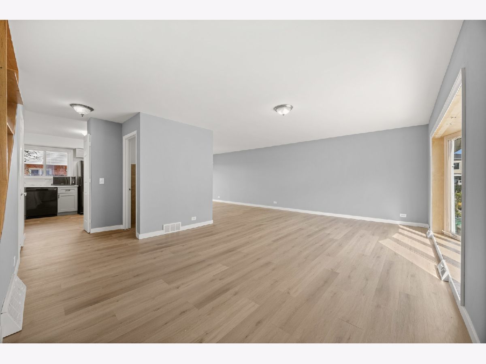
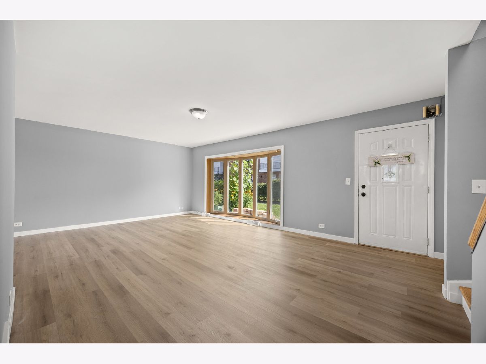
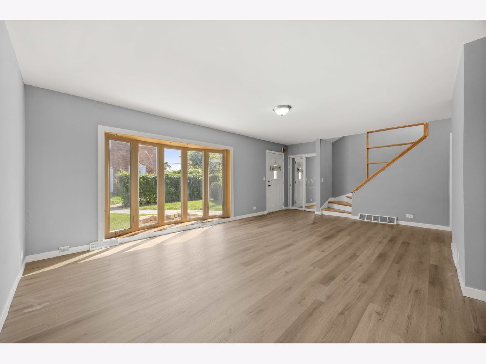
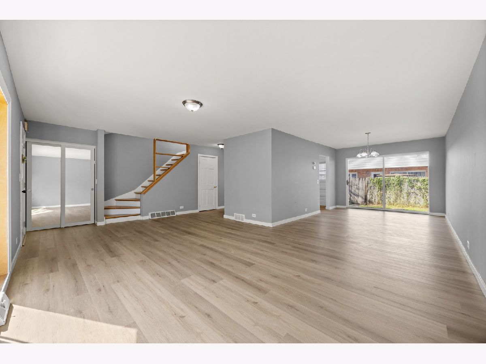
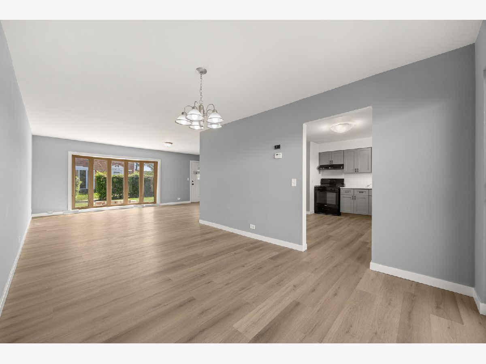
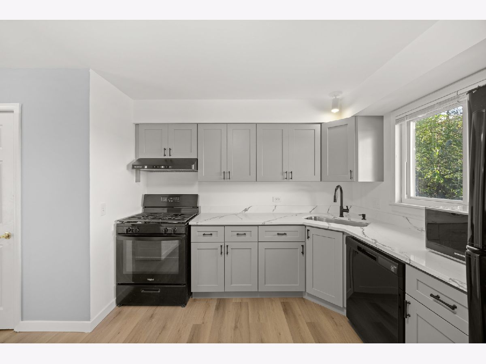
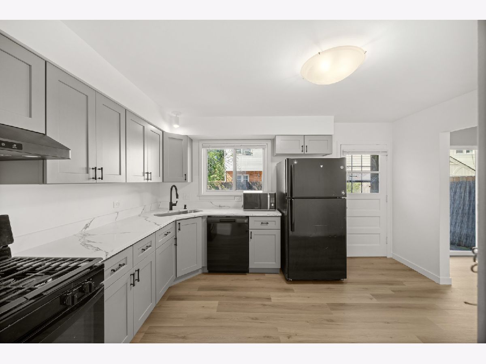
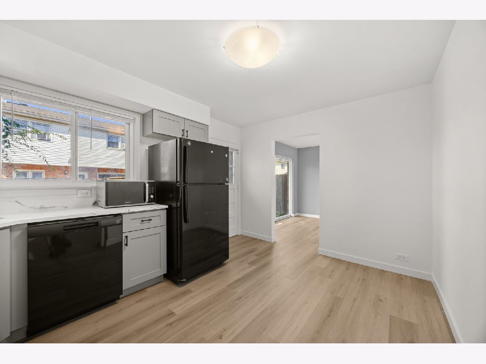
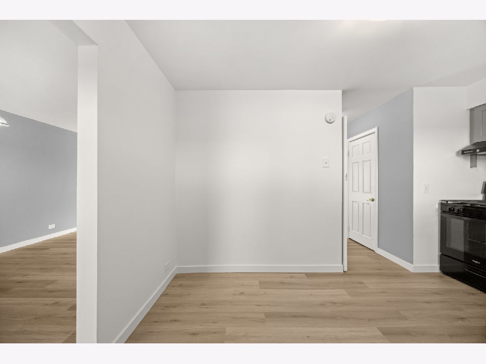
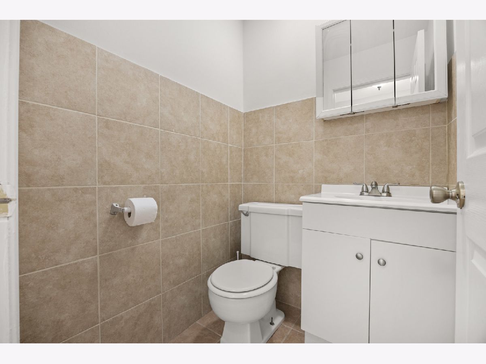
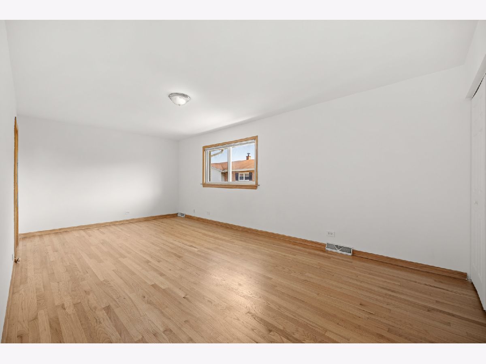
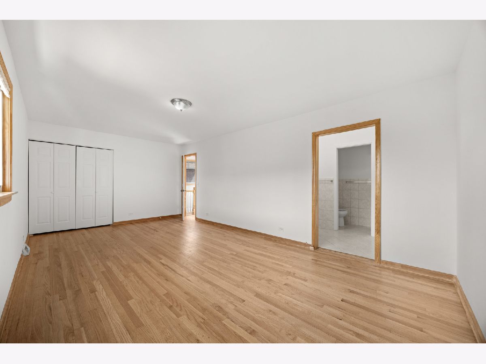
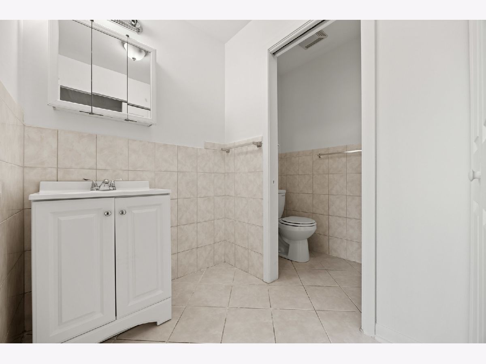
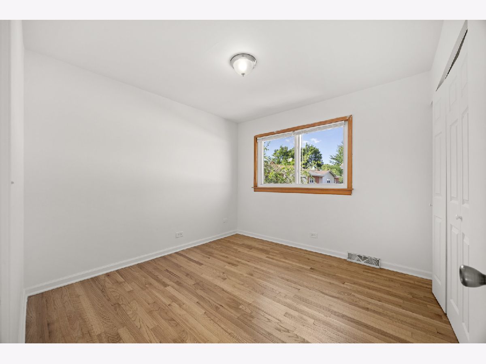
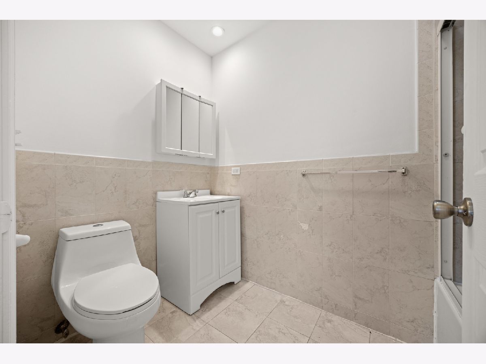
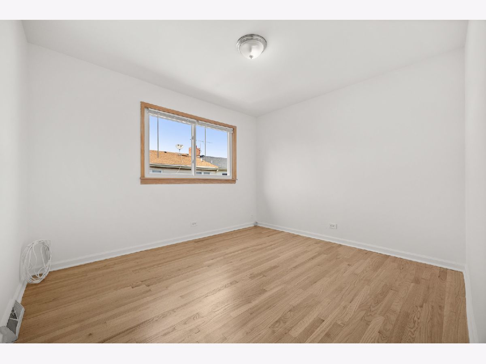
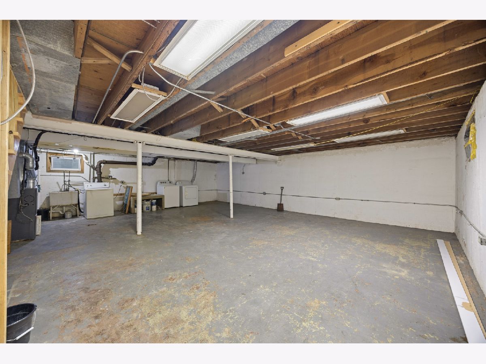
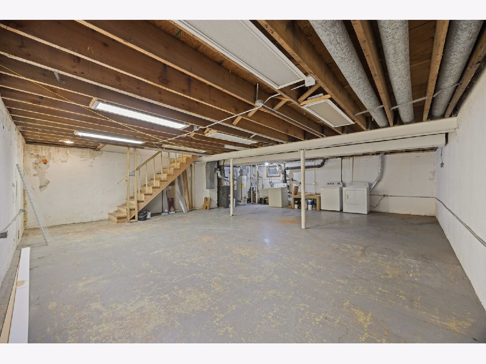
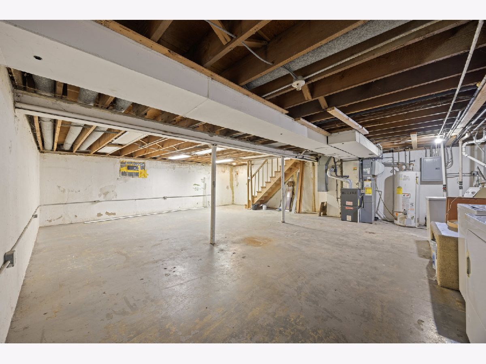
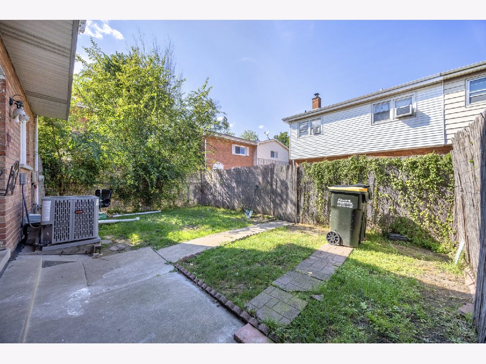
Welcome home to this beautifully renovated, spacious 3-bedroom, 2.5-bath duplex offering the perfect combination of modern updates, comfort, and convenience! This desirable two-story corner unit features a private, fully fenced backyard and plenty of room to spread out. Step inside to discover a stunning updated kitchen showcasing stylish gray cabinetry, elegant white quartz countertops, and sleek black appliances. The main level features new laminate flooring, creating a fresh and inviting atmosphere throughout. Upstairs, you'll find three generously sized bedrooms with beautiful hardwood floors and ample living space. A full unfinished basement provides additional storage and endless possibilities for your personal needs. Step outside to your private fenced backyard, perfect for summer barbecues, outdoor entertaining, or simply relaxing after a long day. Conveniently located near schools, shopping, medical facilities, and major highways, making everyday living and commuting a breeze. Available for immediate occupancy! Don't miss this fantastic rental opportunity. Schedule your private showing today!
Property Specifics
| Residential Rental | |
| 2 | |
| — | |
| 1966 | |
| 2026 | |
| Finished, Full | |
| 775 | |
| Brick | |
| Asphalt | |
| — | |
| No | |
| — |
| Cook | |
| — | |
| — / — | |
| — | |
| Lake Michigan | |
| Public Sewer | |
| None | |
| Forced Air | |
| 12798061 | |
| — |
Room Specifics
Total Bedrooms: 3
Bedrooms Above Ground: 3
Bedrooms Below Ground: 0
Dimensions: 20X14
Floor Type: Hardwood
Dimensions: 11X10
Floor Type: Hardwood
Dimensions: 10X10
Floor Type: Hardwood
Full Bathrooms: 3
Bathroom Amenities: —
Bathroom in Basement: 0
Dimensions: 15X10
Floor Type: Laminate
Dimensions: 13X10
Floor Type: Laminate
Dimensions: 7X10
Floor Type: —
Dimensions: 20X13
Floor Type: Laminate
Rooms: No additional rooms
Other Specifics
| — | |
| Concrete Perimeter | |
| — | |
| Washer Hookup, Gas Dryer Hookup, In Unit, Sink | |
| Hardwood, Laminate | |
| Deck | |
| Lawn Care | |
| — | |
| — | |
| COMMON | |
| — | |
| None | |
| Storage | |
| Range, Refrigerator, Washer, Dryer | |
| Not in DB | |
| — | |
| — | |
| — |
Contact Agent
Nearby Similar Homes
Nearby Sold Comparables

Contact Agent
Listing Provided By
Compass
