

8885 Dryden Street, Woodridge, Illinois 60517


$3,800
|
For Rent
|
|
| Status: | Active |
| Sqft: | 2,972 |
| Cost/Sqft: | $0 |
| Beds: | 4 |
| Baths: | 4 |
| Year Built: | 1999 |
| Property Taxes: | $0 |
| Days On Market: | 20 |
| Lot Size: | 0,00 |
| Available: | Oct 9, 2026 |
Description
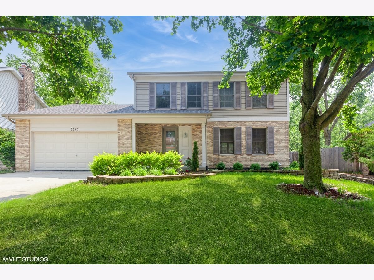
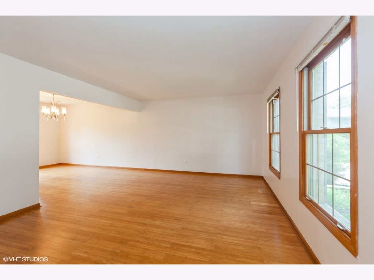
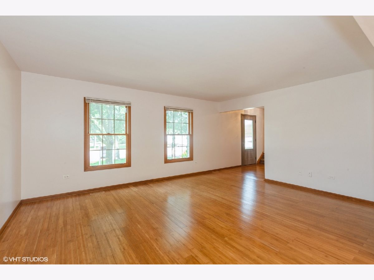
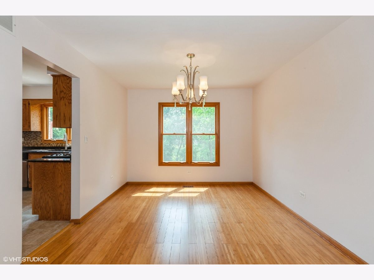
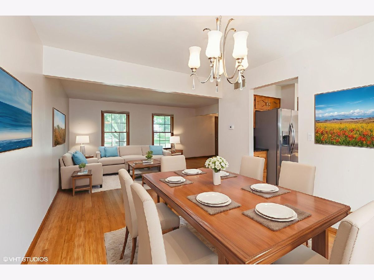
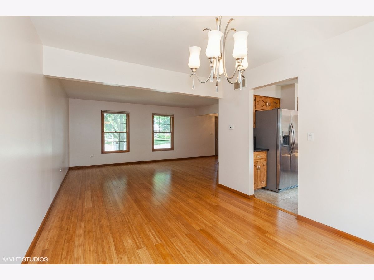
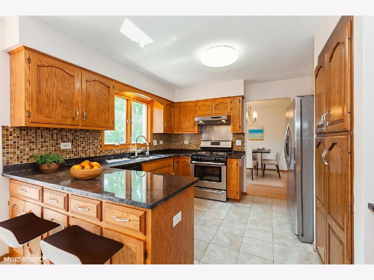
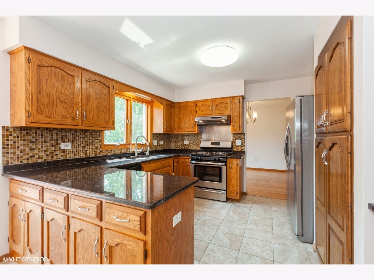
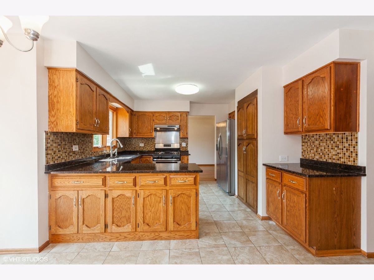
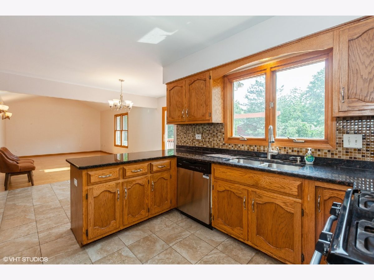
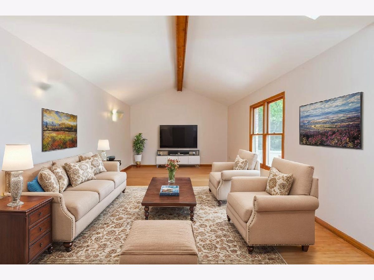
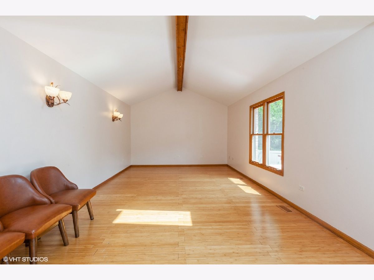
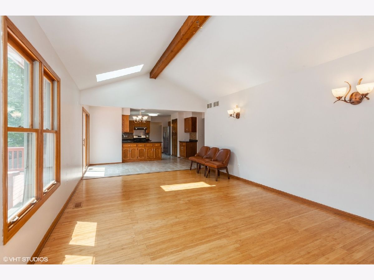
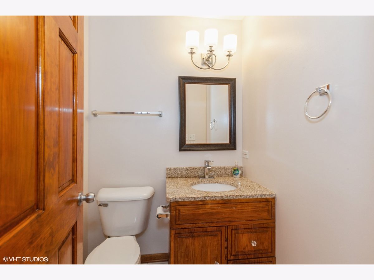
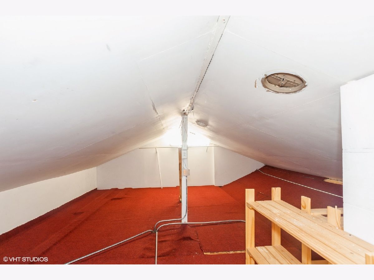
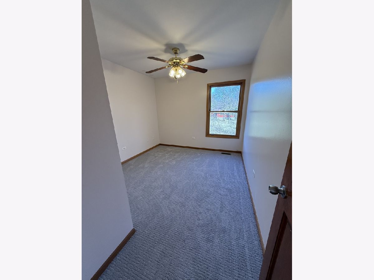
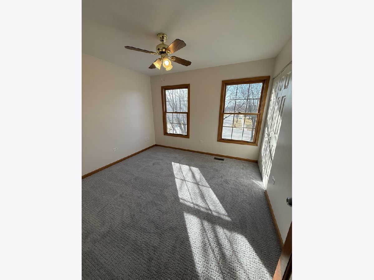
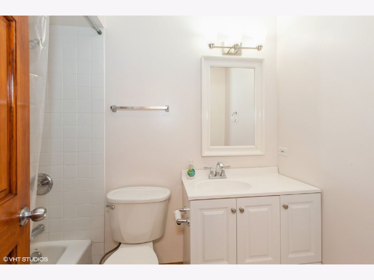
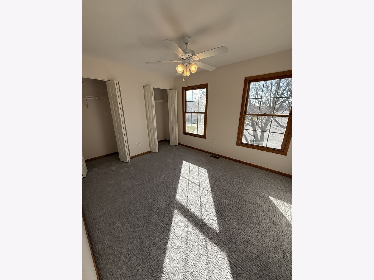
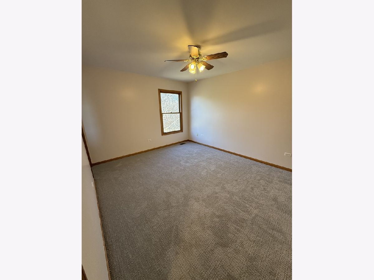
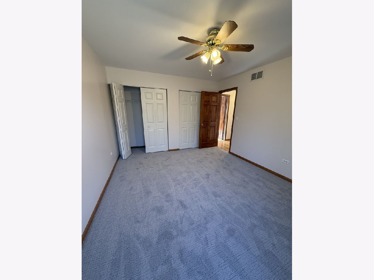
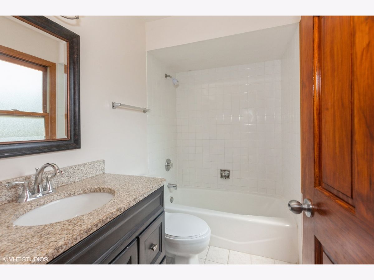
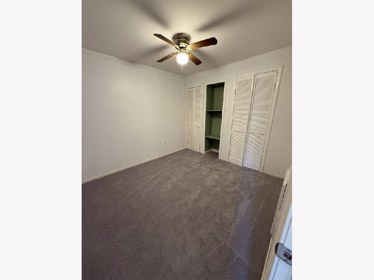
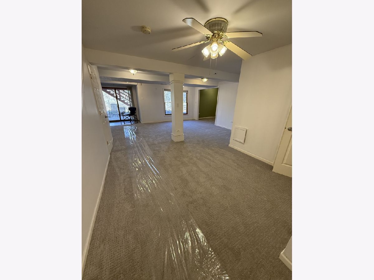
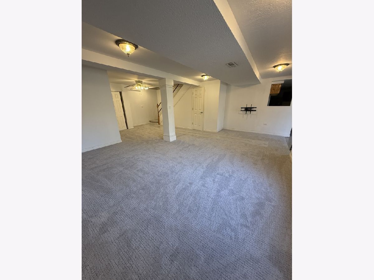
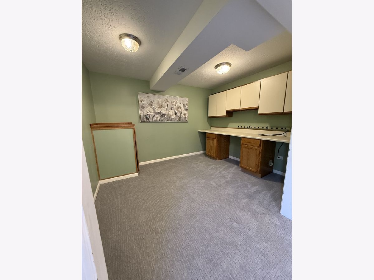
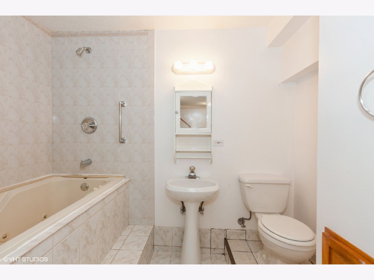
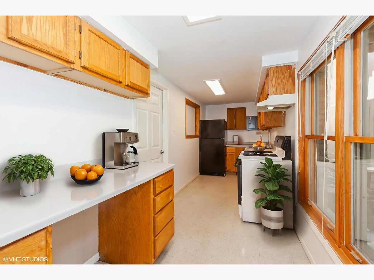
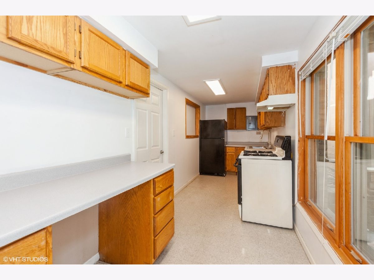
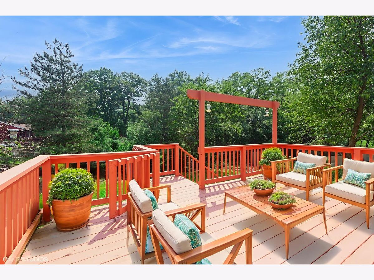
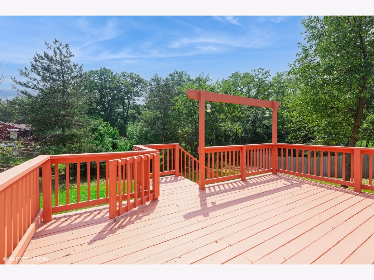
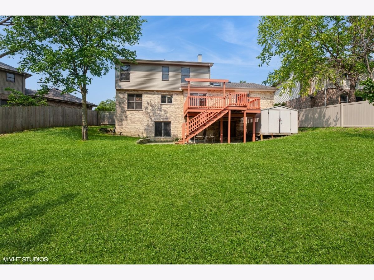
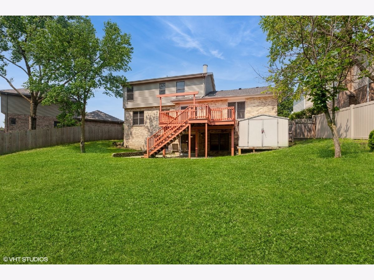
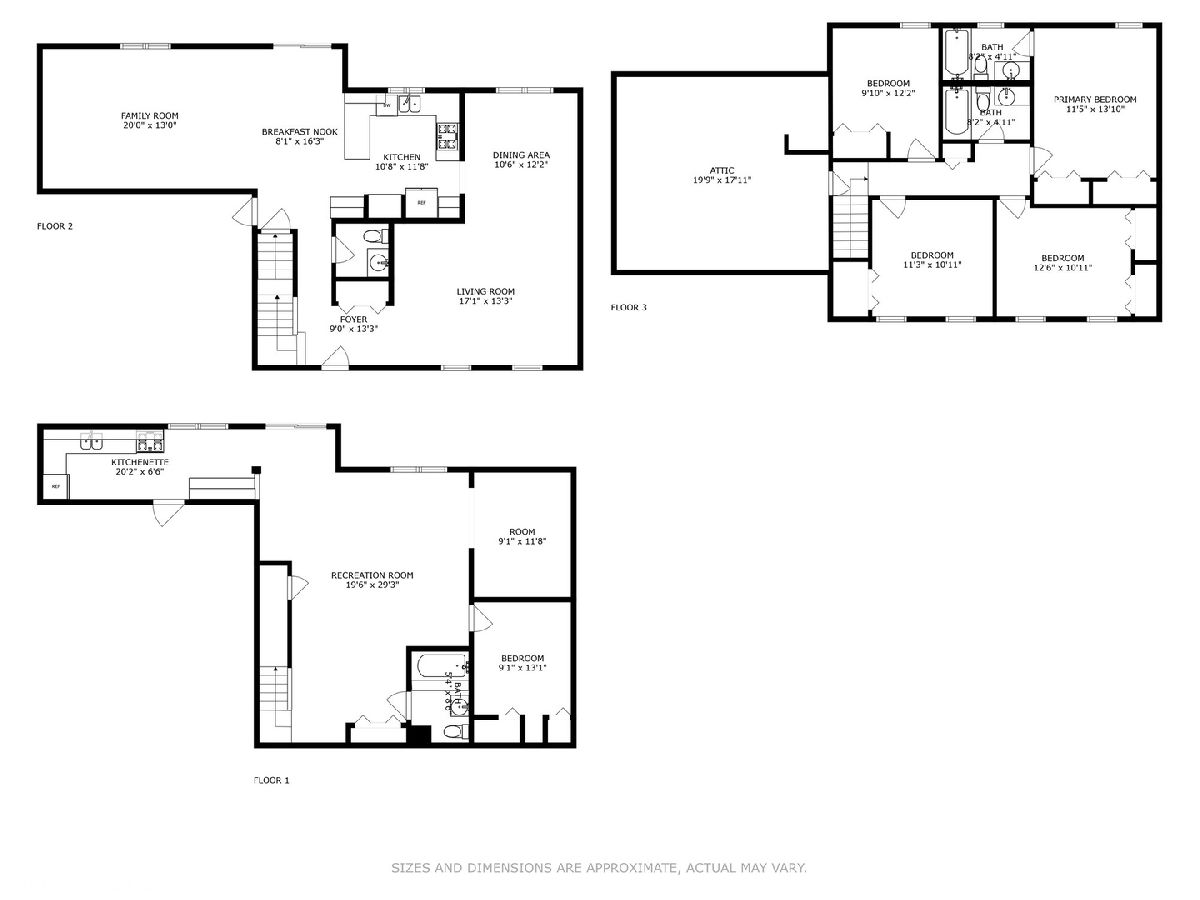
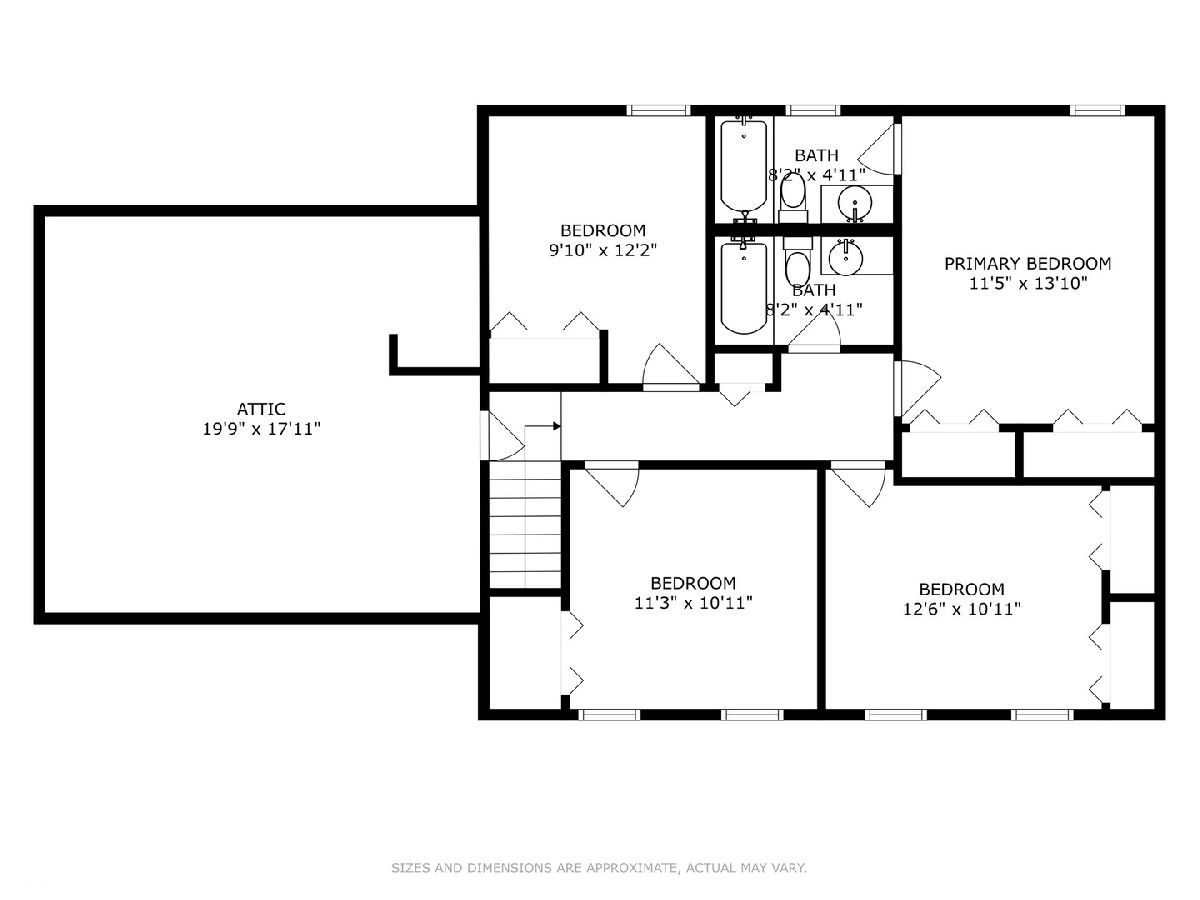
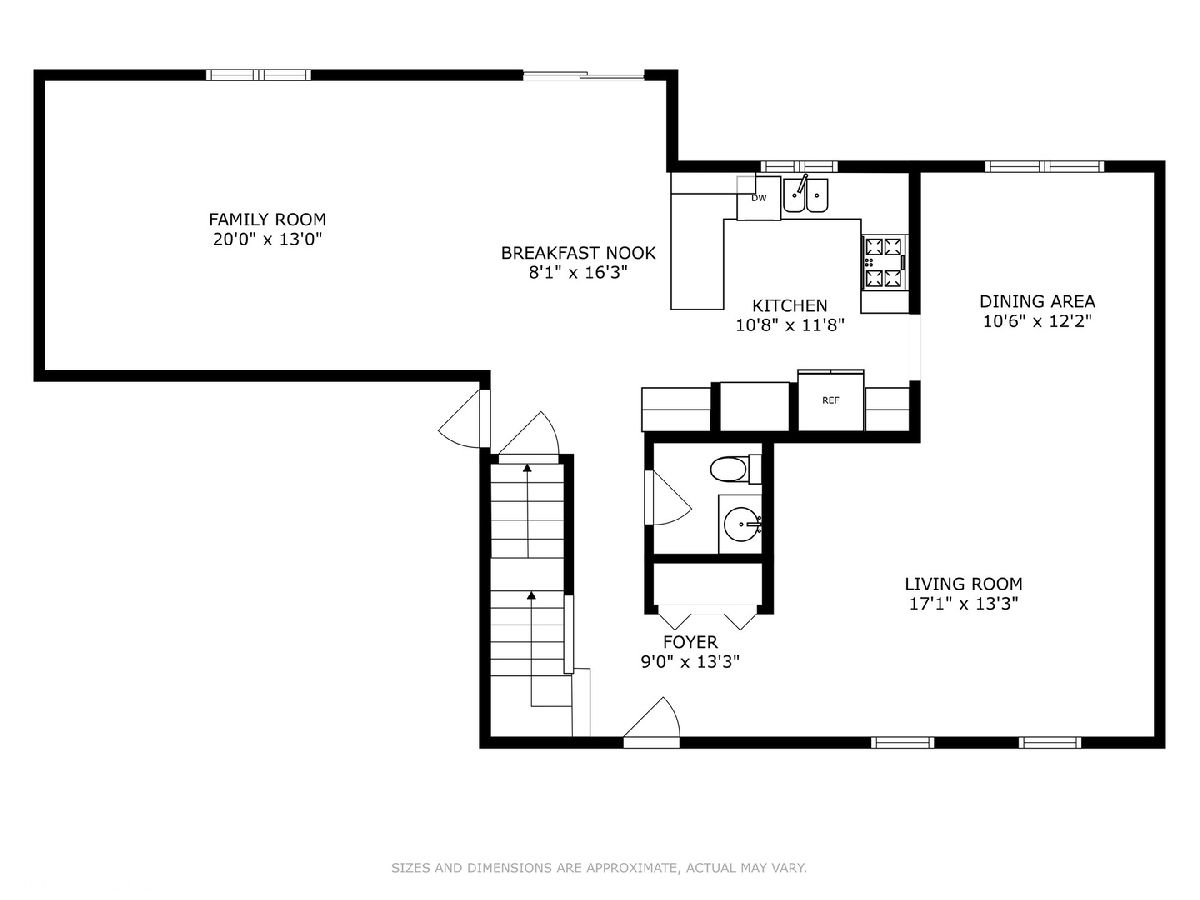
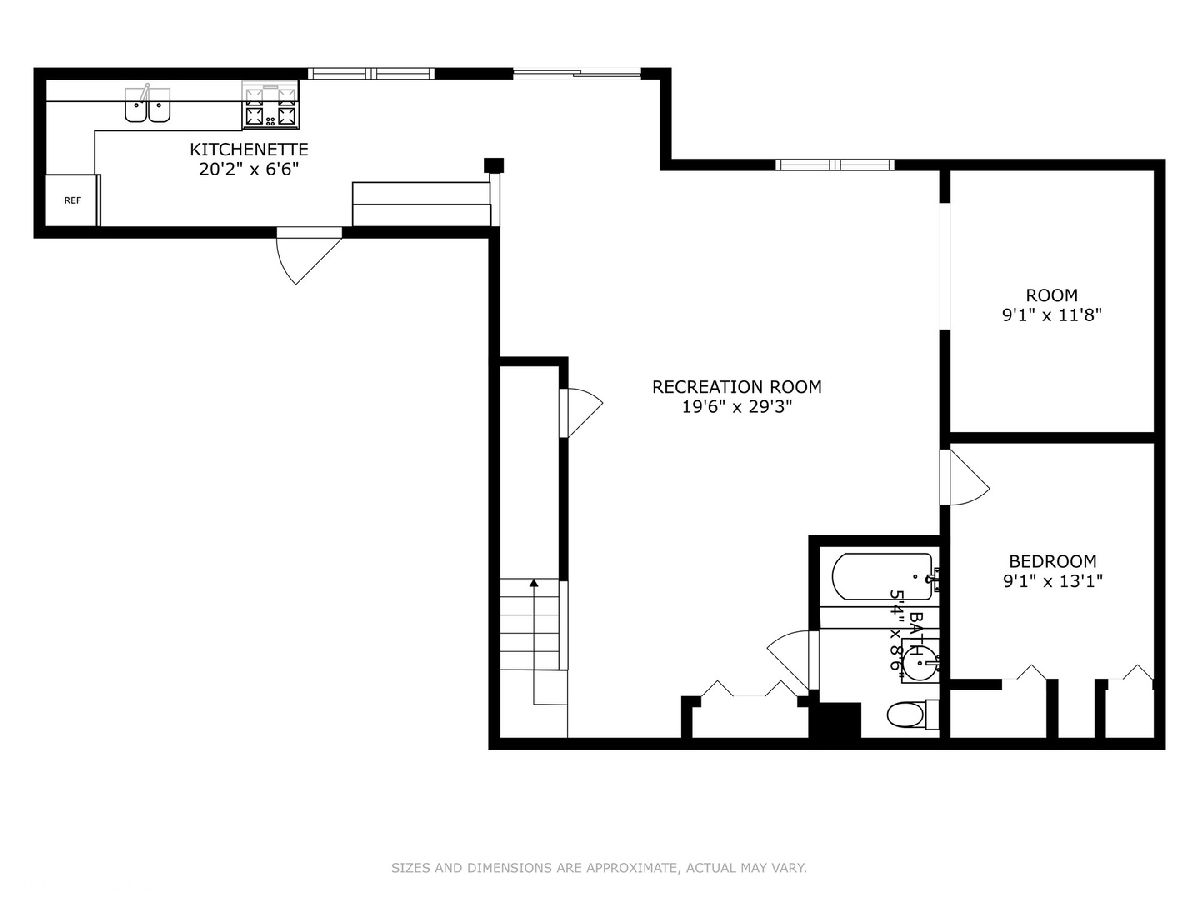
Located in The Prestigious Gallagher & Henry's Farmingdale Village is this Ultra Rare Cul-De-Sac Situated Home with Finished Walkout Basement! A Classic Open Floor Plan that Everyone can Love and Full of Natural Light Throughout! 4 2nd Floor Bedrooms with Brand New Carpet (2026) and Additional Den, Rec/Office Room, Full-bath, and 2nd Kitchen Located in the Freshly Painted (2025) Walkout Basement with Brand New Carpet (2026)! Tons of Natural Light in the Walkout Basement. Newer Roof & High Quality Carrier A/C Unit (2024), Newer HVAC & HWH, and Recently Updated Bathrooms and Kitchen. The Basement or First Floor Deck Walk out to an Expansive and Private Fully Fenced in Yard with Shed. Easily Access the 2nd Floor Finished Attic Space for all your Storage Needs. Incredibly Convenient Location with Parks Walking Distance featuring Tennis Courts, and nearby Access to I-355, I-55, Promenade Mall, Costco, Shopping, Restaurants, and so Much More. Whether you Commute or Stick Nearby, this Location just makes so much Sense.
Property Specifics
| Residential Rental | |
| — | |
| — | |
| 1999 | |
| Finished, Full | |
| 1,085 (1,085 finished) | |
| Vinyl Siding, Brick | |
| — | |
| — | |
| No | |
| — |
| — | |
| Farmingdale Village | |
| — / — | |
| — | |
| Public | |
| Public Sewer | |
| Central Air | |
| Electric | |
| 12781981 | |
| — |
Nearby Schools
| NAME: | DISTRICT: | DISTANCE: | |
|---|---|---|---|
|
Grade School
Prairieview Elementary School |
66 | — | |
|
Middle School
Lakeview Junior High School |
66 | Not in DB | |
|
High School
Downers Grove South High School |
99 | Not in DB | |
Property History
| DATE: | EVENT: | PRICE: | SOURCE: |
|---|---|---|---|
| 9 Oct, 2026 | Listed for sale | $579,900 | MRED MLS |
| 9 Oct, 2026 | Listed for sale | $0 | MRED MLS |
Some photos of this home have been virtually staged.
Room Specifics
Total Bedrooms: 4
Bedrooms Above Ground: 4
Bedrooms Below Ground: 0
Dimensions: 12X13
Floor Type: —
Dimensions: 10X12
Floor Type: —
Dimensions: 11X11
Floor Type: —
Dimensions: 13X11
Floor Type: —
Full Bathrooms: 4
Bathroom Amenities: Whirlpool
Bathroom in Basement: 1
Dimensions: 11X12
Floor Type: —
Dimensions: 11X12
Floor Type: —
Dimensions: 17X13
Floor Type: —
Dimensions: 20X13
Floor Type: —
Rooms: No additional rooms
Other Specifics
| 2 | |
| — | |
| Attached, Garage | |
| In Unit | |
| — | |
| — | |
| None | |
| — | |
| — | |
| 9583 | |
| — | |
| Full | |
| Vaulted Ceiling(s), Cathedral Ceiling(s), In-Law Floorplan | |
| — | |
| Not in DB | |
| — | |
| — | |
| — |
Tax History
| Year | Property Taxes |
|---|---|
| 2026 | $9,946 |
Contact Agent
Contact Agent
Listing Provided By
Real Broker, LLC
