

8912 Ewing Avenue, Evanston, Illinois 60203


$1,700
|
For Rent
|
|
| Status: | Pending |
| Sqft: | 1,200 |
| Cost/Sqft: | $0 |
| Beds: | 3 |
| Baths: | 2 |
| Year Built: | 1930 |
| Property Taxes: | $0 |
| Lot Size: | 0,00 |
| Available: | Oct 1, 2026 |
| Furnished: | No |
Description
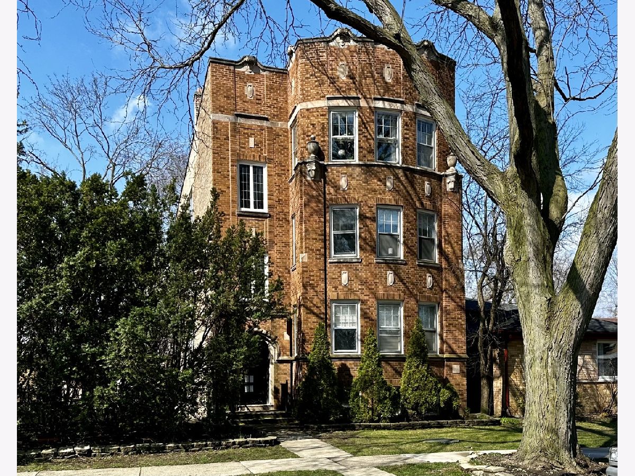
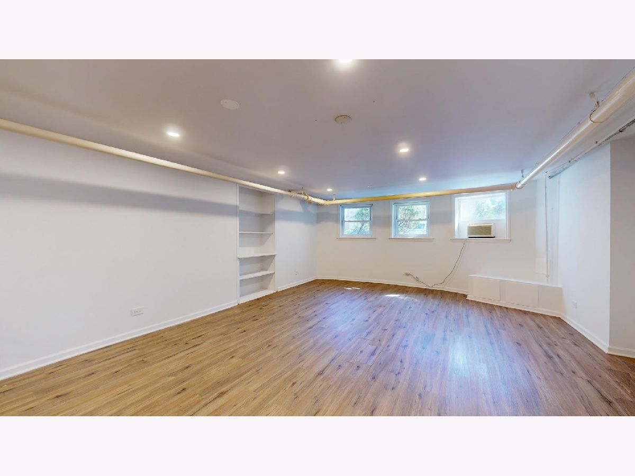
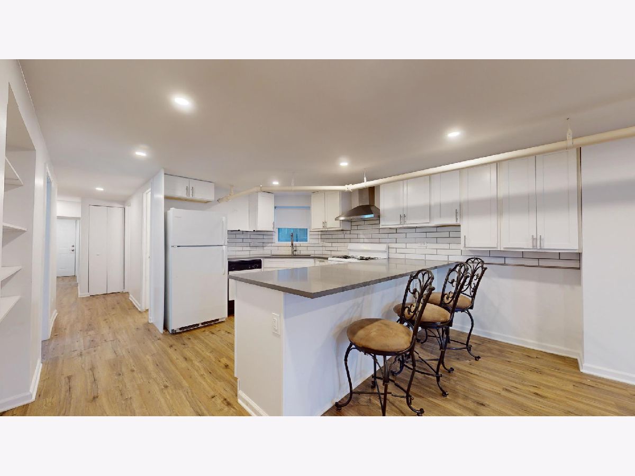
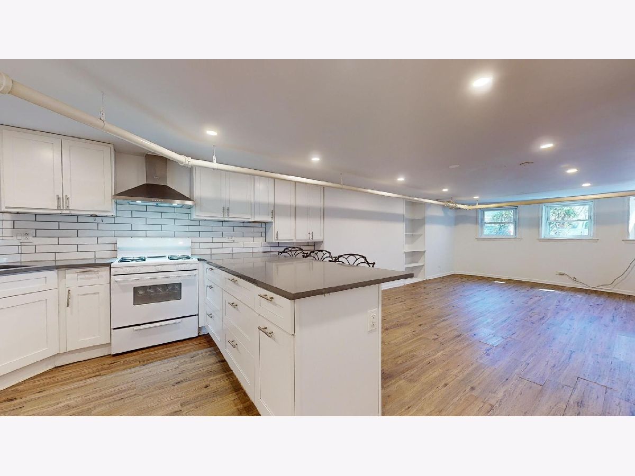
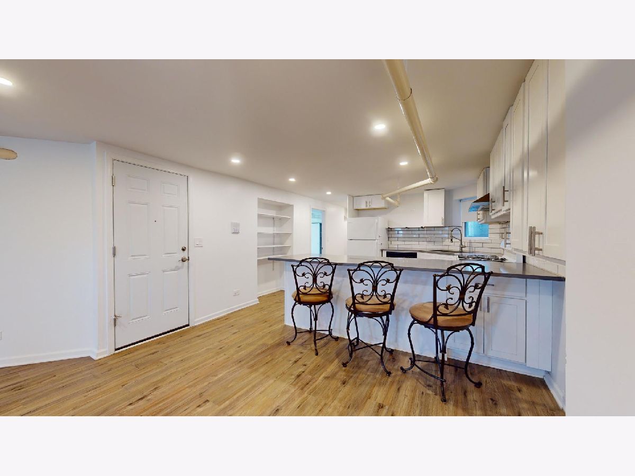
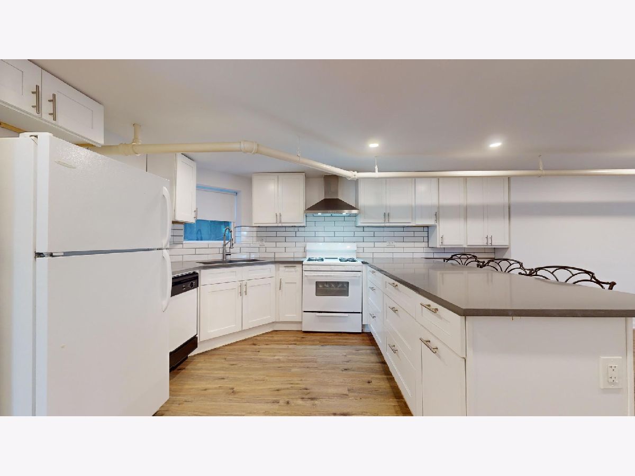
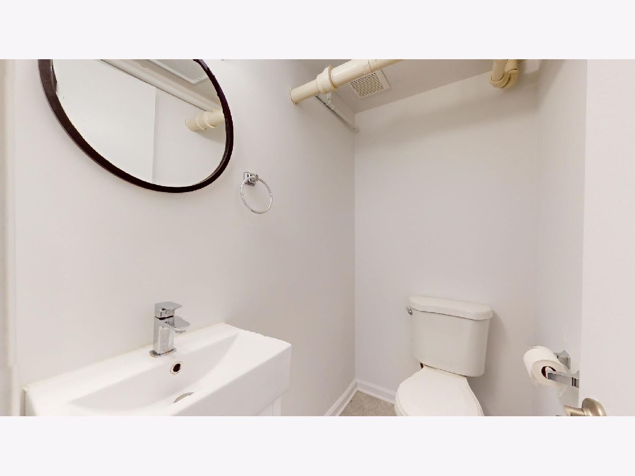
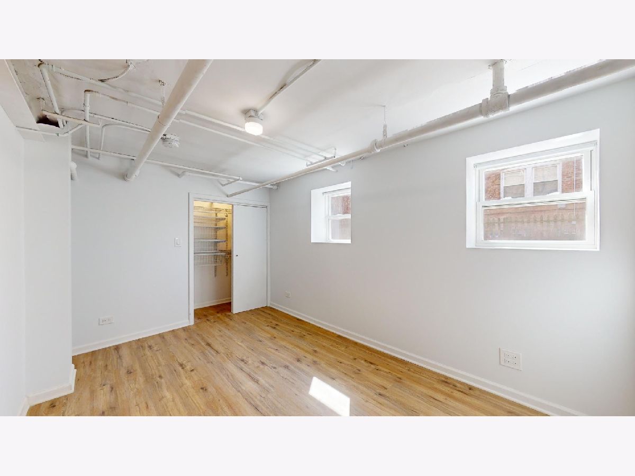
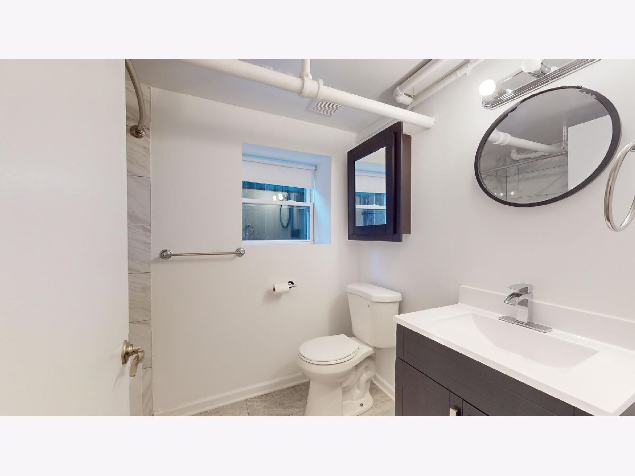
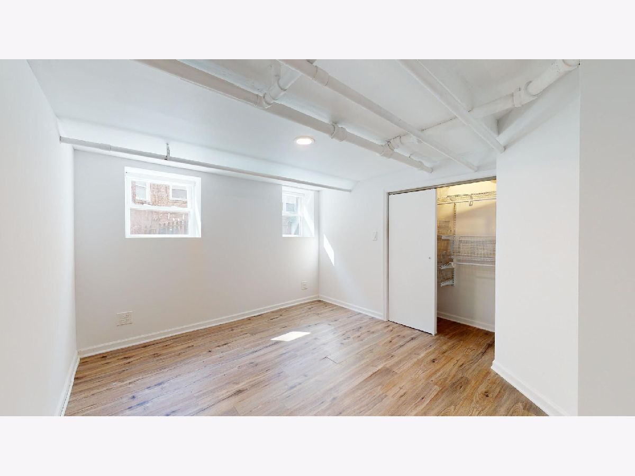
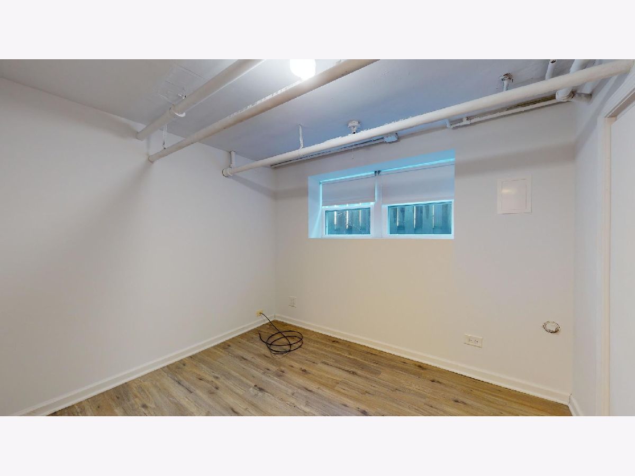
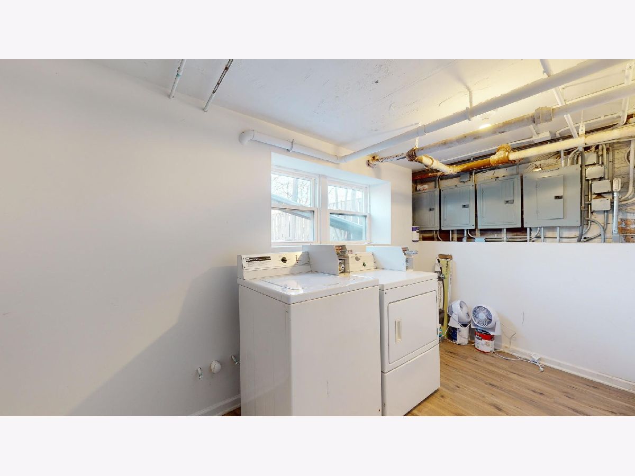
Welcome to this modern, move-in ready 3-bedroom, 1.5-bathroom garden apartment located in the vibrant Skevanston neighborhood of Evanston, IL. Step inside to discover a beautifully updated living space spanning over 1200 square feet. The open-concept layout seamlessly connects the spacious living room to the large kitchen, featuring an abundance of cabinets and elegant quartz countertops. The three bedrooms offer great closet space with built-ins, providing ample storage for your belongings. This garden apartment offers free common laundry facilities, adding to the overall convenience and functionality of the space. Easy street parking and pets are conditional, making this home pet-friendly for those with furry companions. Situated in a prime location, this residence boasts easy access to a variety of local amenities, while all utilities are included in the rent, simplifying your monthly expenses.
Property Specifics
| Residential Rental | |
| 4 | |
| — | |
| 1930 | |
| 2021 | |
| None | |
| Brick | |
| — | |
| — | |
| No | |
| — |
| Cook | |
| — | |
| — / — | |
| — | |
| Public | |
| Public Sewer | |
| None | |
| Steam | |
| 12762277 | |
| — |
Nearby Schools
| NAME: | DISTRICT: | DISTANCE: | |
|---|---|---|---|
|
Grade School
Walker Elementary School |
65 | — | |
|
Middle School
Chute Middle School |
65 | Not in DB | |
|
High School
Evanston Twp High School |
202 | Not in DB | |
Room Specifics
Total Bedrooms: 3
Bedrooms Above Ground: 3
Bedrooms Below Ground: 0
Dimensions: 13X9
Floor Type: Vinyl
Dimensions: 12X11
Floor Type: Vinyl
Dimensions: 9X9
Floor Type: Vinyl
Full Bathrooms: 2
Bathroom Amenities: —
Bathroom in Basement: 0
Dimensions: COMBO
Floor Type: Vinyl
Dimensions: 15X13
Floor Type: Vinyl
Features: Eating Area-Breakfast Bar, Updated Kitchen
Dimensions: 18X16
Floor Type: Vinyl
Rooms: No additional rooms
Other Specifics
| — | |
| — | |
| Off Alley, Leased | |
| Common Area | |
| — | |
| — | |
| Electricity, Heat, Water, Exterior Maintenance, Lawn Care | |
| — | |
| — | |
| 60X169 | |
| — | |
| None | |
| — | |
| Range, Dishwasher, Refrigerator | |
| Not in DB | |
| — | |
| — | |
| — |
Contact Agent
Contact Agent
Listing Provided By
Compass
