

893 Poplar Avenue, Elmhurst, Illinois 60126


$3,195
|
For Rent
|
|
| Status: | Active |
| Sqft: | 0 |
| Cost/Sqft: | — |
| Beds: | 2 |
| Baths: | 1 |
| Year Built: | 1953 |
| Property Taxes: | $0 |
| Lot Size: | 0,00 |
Description
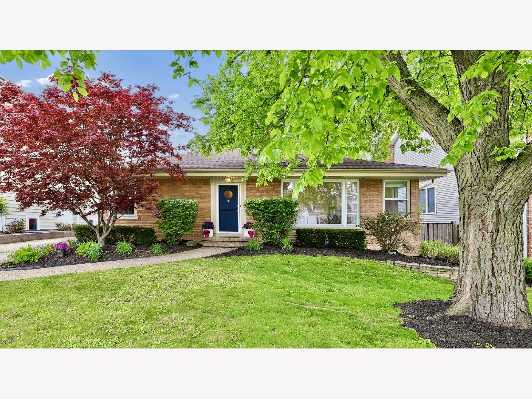
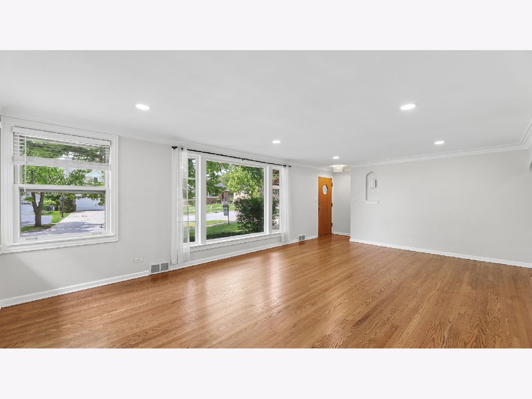
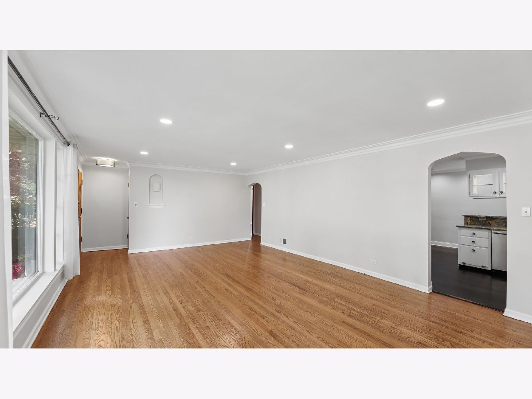
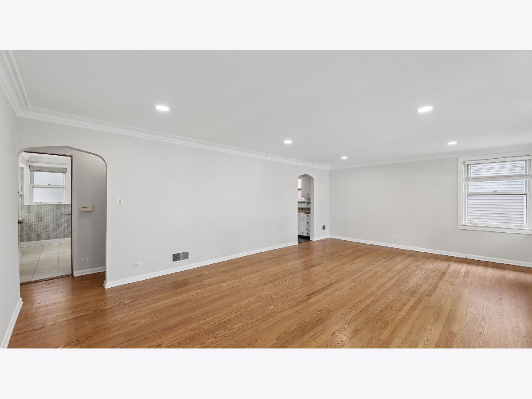
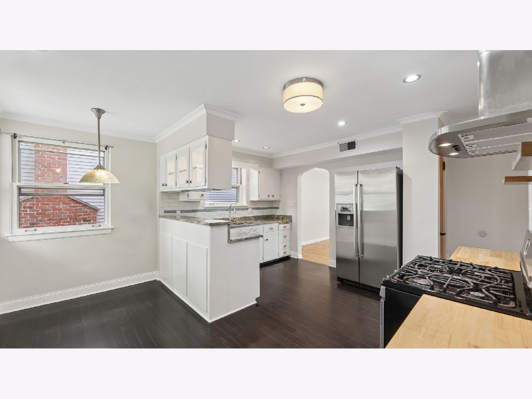
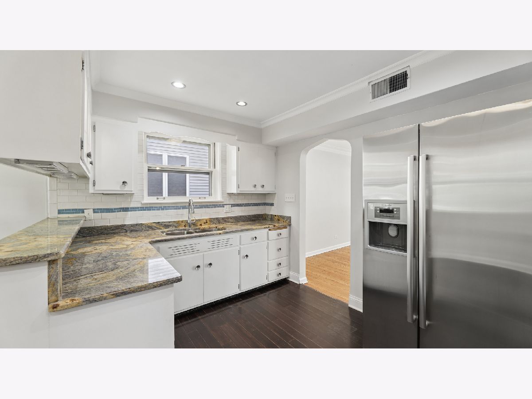
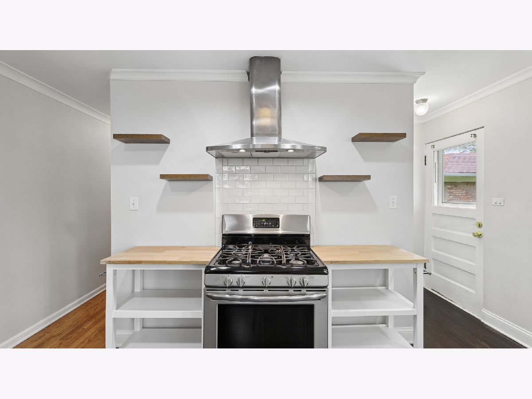
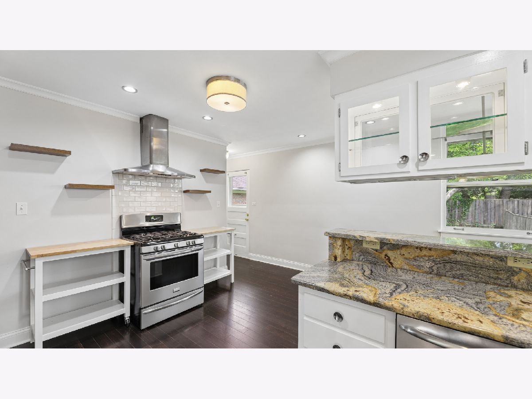
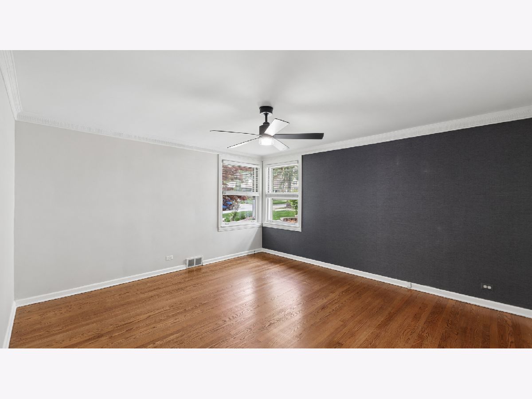
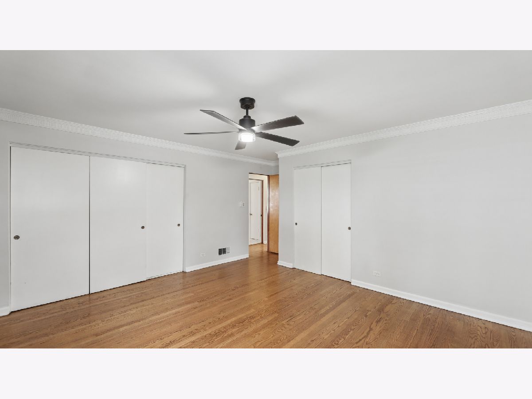
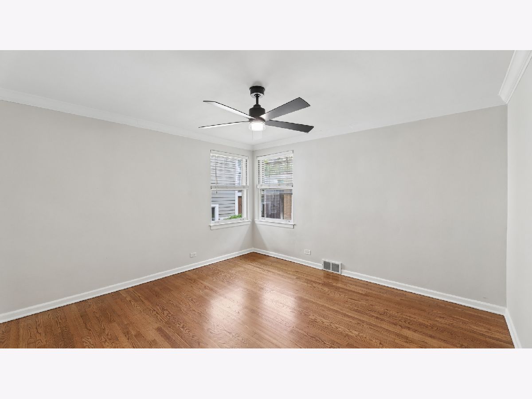
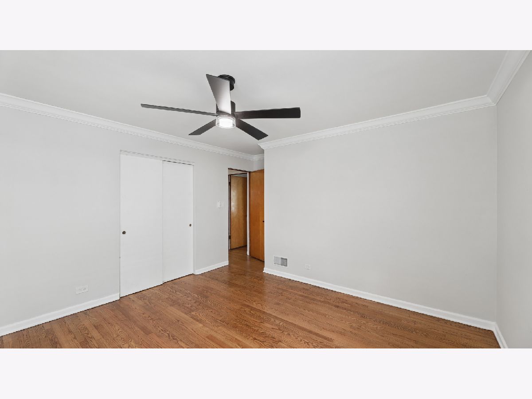
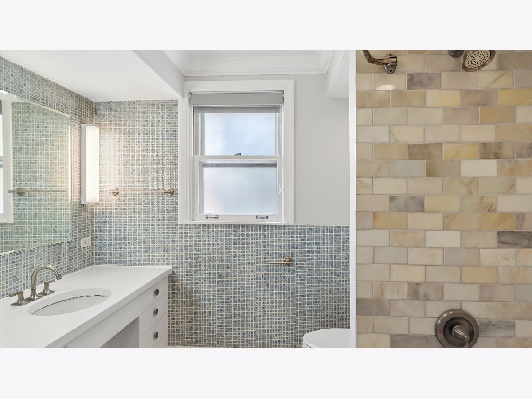
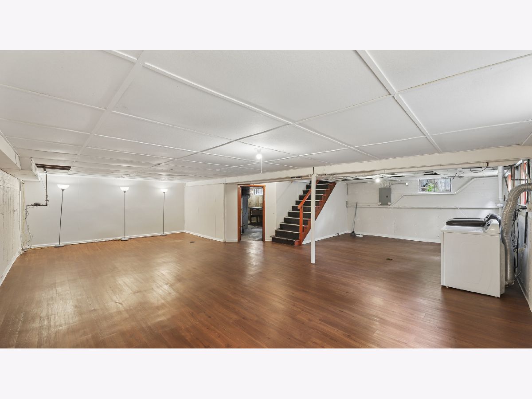
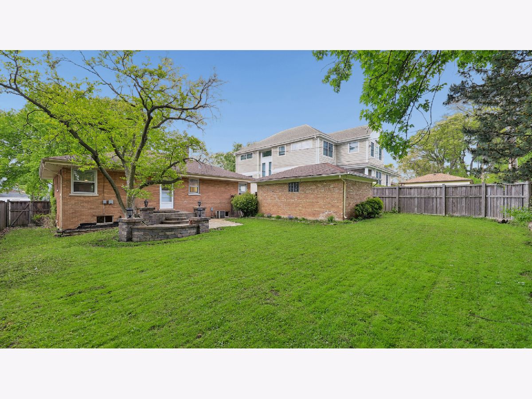
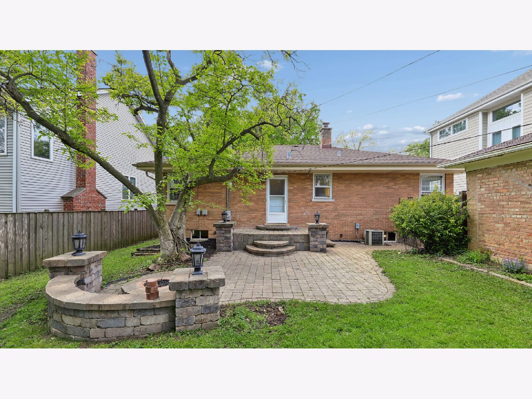
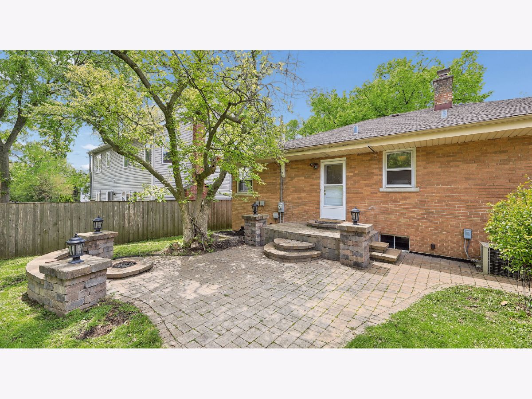
This charming 2 bedroom ranch style home, ideally situated on a quaint tree lined street in South Elmhurst, is ready for you to move right in and enjoy! Available immediately until June 2027, or rent for one-year if needed. From the moment you step inside, you'll be greeted by a bright and inviting living room with large windows, recessed lighting, crown molding, and rich hardwood floors. The gourmet kitchen is both stylish and functional with stone countertops, custom cabinetry, stainless-steel appliances, and a sunny breakfast area-perfect for casual living. Filled with natural light, the primary bedroom stands out with a designer wallpaper accent wall, ceiling fan and two large closets. The second spacious bedroom is equally impressive. The bathroom is beautifully appointed and features marble flooring and a marble-tiled tub/shower for a timeless, upscale finish. The full basement offers outstanding additional living space with durable luxury vinyl plank flooring and a separate workshop-ideal for hobbies or storage. A large-capacity Samsung washer and Whirlpool dryer add everyday convenience. Outside the home continues to impress with an expansive private fully fenced backyard complete with a cozy brick paver patio and firepit that's perfect for entertaining or relaxing on quiet evenings. The two-car garage offers ample space for parking and storage. Located just one block from Butterfield Park and close to shopping, dining, and Elmhurst's award-winning schools, this home combines comfort, style, and an unbeatable location. Don't miss this exceptional rental opportunity!
Property Specifics
| Residential Rental | |
| — | |
| — | |
| 1953 | |
| — | |
| — | |
| No | |
| — |
| — | |
| — | |
| — / — | |
| — | |
| — | |
| — | |
| 12706775 | |
| — |
Nearby Schools
| NAME: | DISTRICT: | DISTANCE: | |
|---|---|---|---|
|
Grade School
Jefferson Elementary School |
205 | — | |
|
Middle School
Bryan Middle School |
205 | Not in DB | |
|
High School
York Community High School |
205 | Not in DB | |
Room Specifics
Total Bedrooms: 2
Bedrooms Above Ground: 2
Bedrooms Below Ground: 0
Dimensions: —
Floor Type: —
Full Bathrooms: 1
Bathroom Amenities: Soaking Tub
Bathroom in Basement: 0
Rooms: —
Basement Description: —
Other Specifics
| 1 | |
| — | |
| — | |
| — | |
| — | |
| 60x123 | |
| — | |
| — | |
| — | |
| — | |
| Not in DB | |
| — | |
| — | |
| — | |
| — |
Contact Agent
Contact Agent
Listing Provided By
Compass
