

Due to the increased demand in the housing market at this time, we are only able to help our clients who are in need of purchasing and/or selling a home. To schedule a tour of this rental property, copy this listings MLS# 12794292 into google and navigate through the different results. Fill out the forms to contact the agent via the alternative websites you find. We appologize that we cannot help you with rental properties at this time.
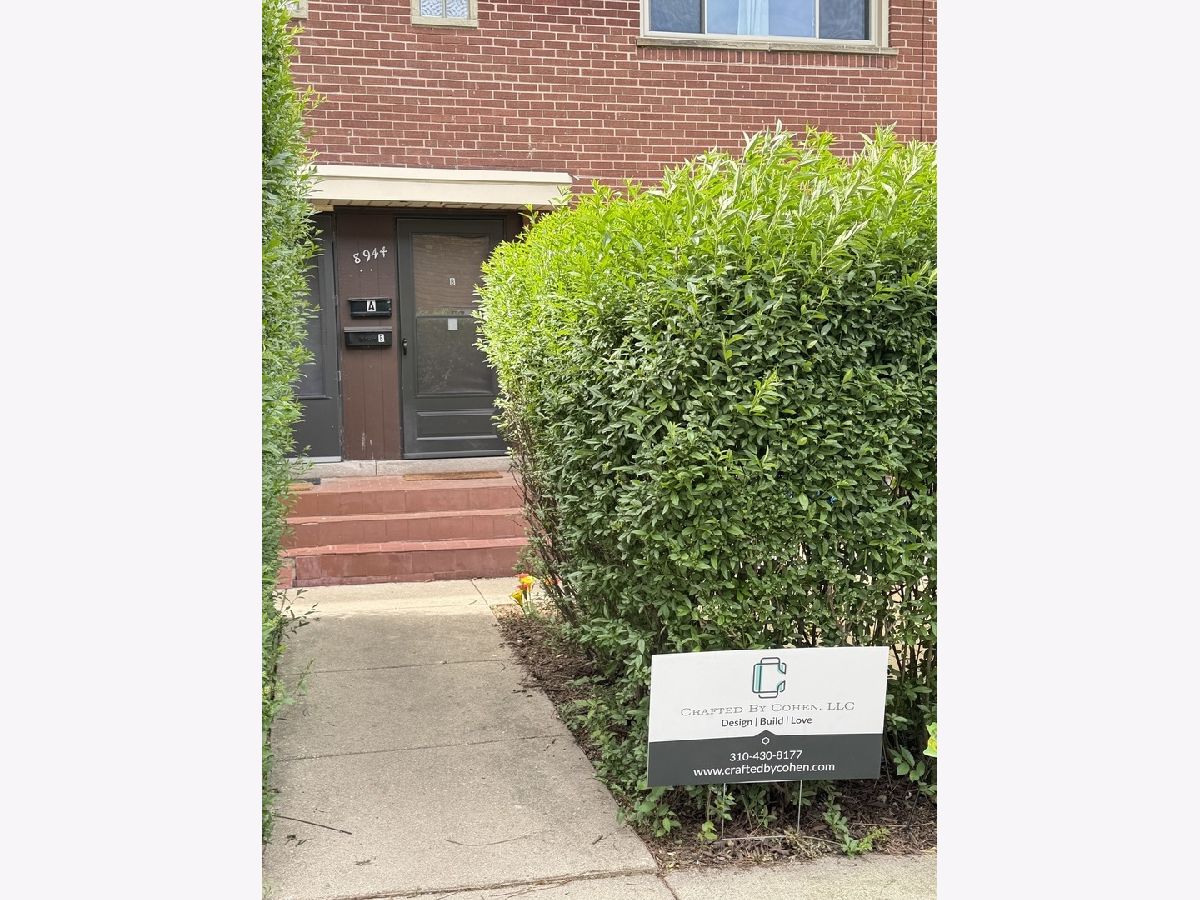
8944 Skokie Boulevard, Skokie, Illinois 60077


$3,600
|
For Rent
|
|
| Status: | Active |
| Sqft: | 1,800 |
| Cost/Sqft: | $0 |
| Beds: | 2 |
| Baths: | 2 |
| Year Built: | 1958 |
| Property Taxes: | $0 |
| Days On Market: | 6 |
| Lot Size: | 0,00 |
| Available: | Sep 14, 2026 |
| Furnished: | Yes |
Description
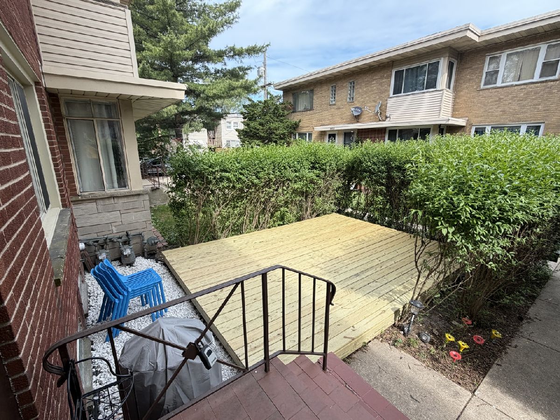
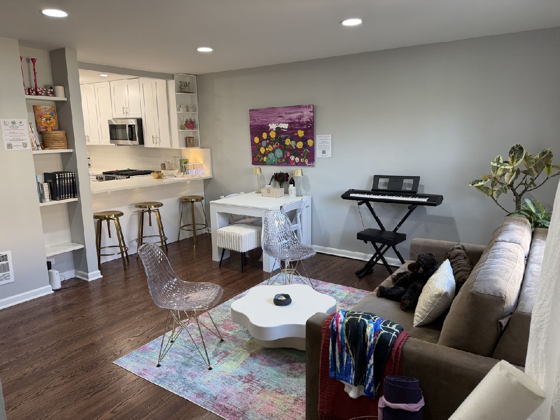
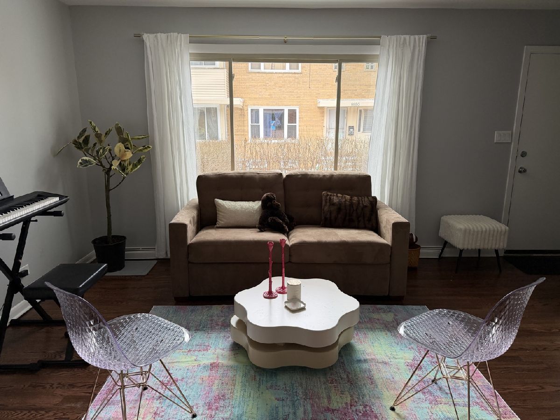
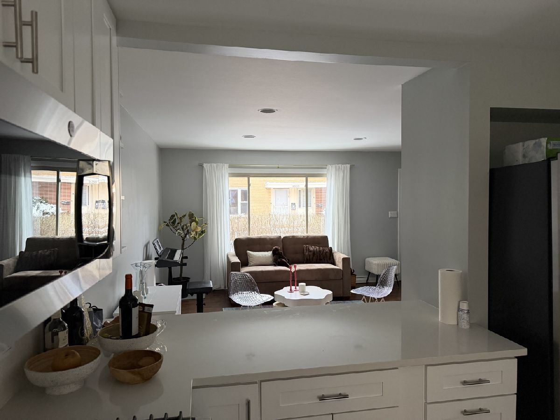
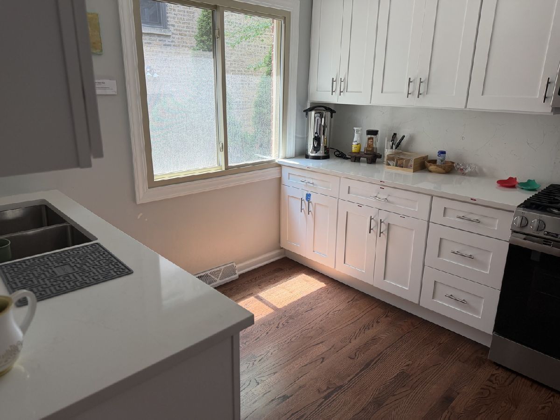
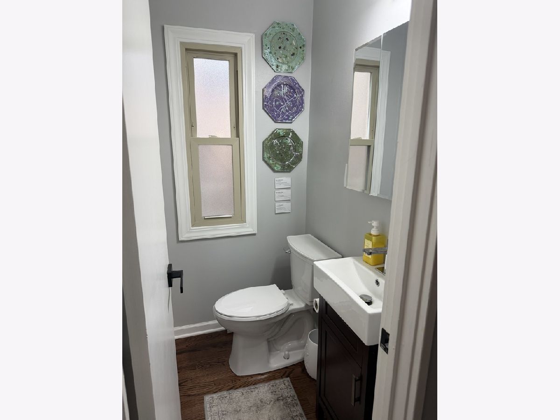
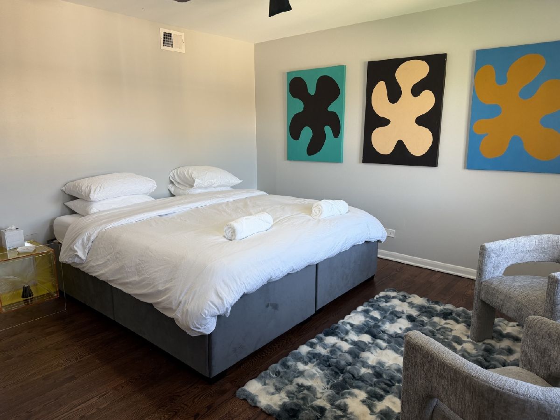
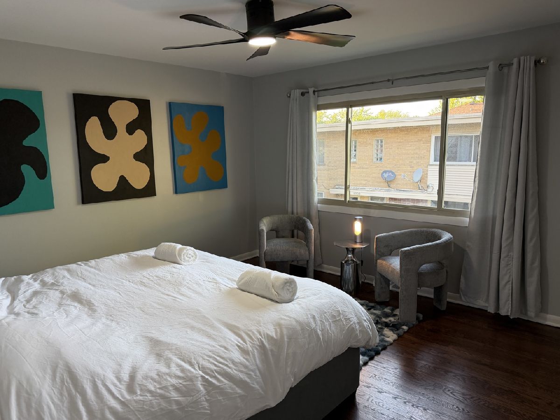
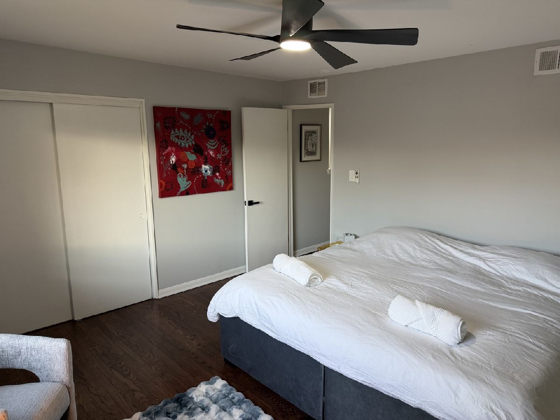
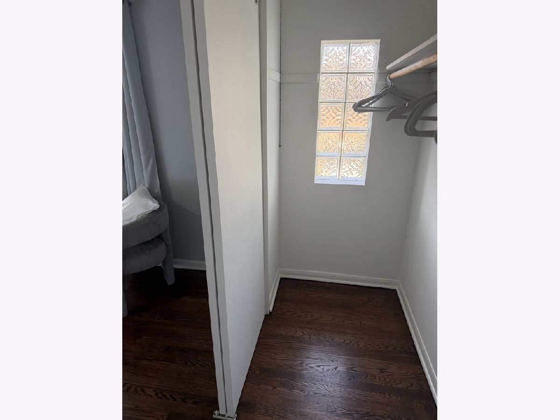
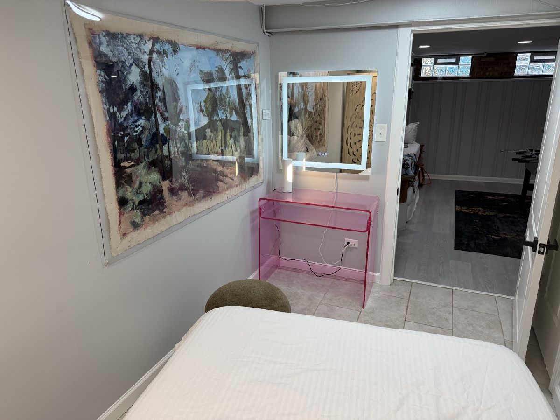
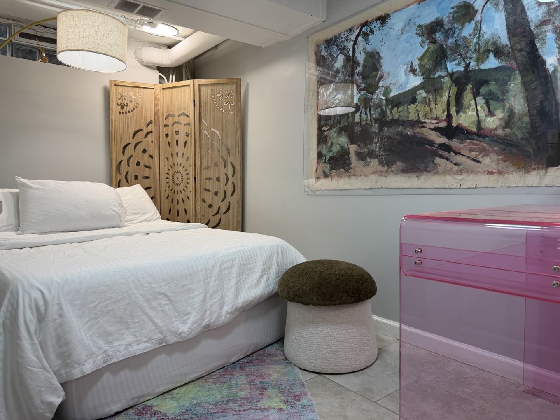
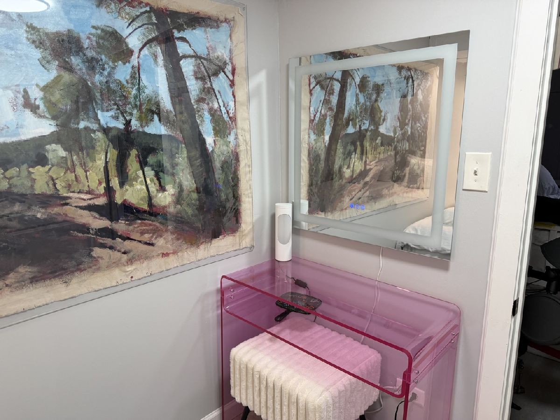
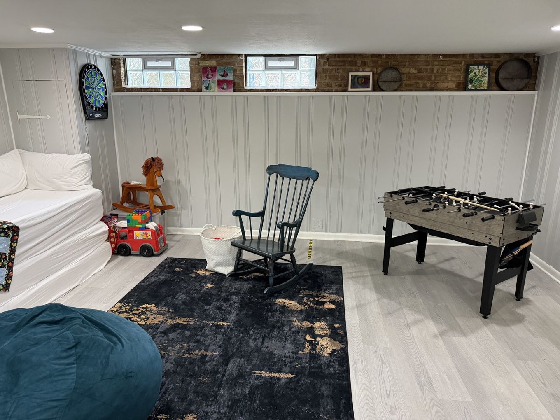
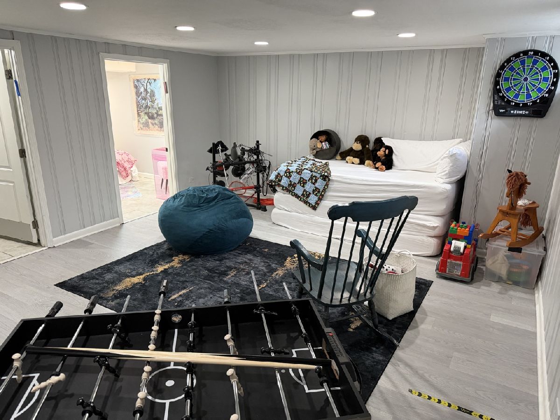
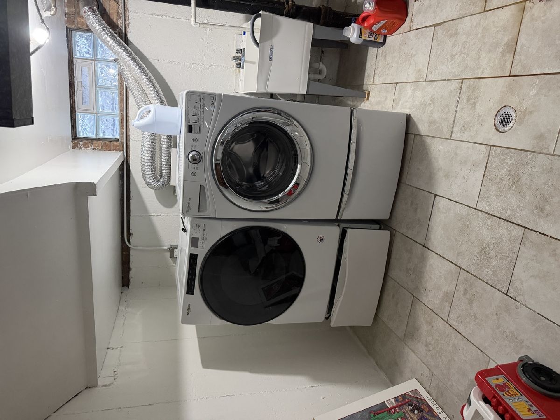
Near Northwestern university, 10 minute walk to metra, 30 min drive to downtown Chicago. Stunning, fully furnished and newly remodeled 1,800 sq. ft. Skokie townhome featuring 2 bedrooms plus den and 1.5 baths. Sleeps 5. Available for 30+ day or full-year stays. Modern kitchen with quartz countertops and stainless-steel appliances, spacious living/dining area, remodeled baths, finished lower level with den/office + Family Room, in-unit washer and dryer, and storage. Private front deck with grill and outdoor seating, plus 1 parking space. Furnished. Option to add to lease: Weekly/Bi-Monthly cleaning. Tenant pays all utilities. Pricing depends on lease duration. Available Dec 22.
Property Specifics
| Residential Rental | |
| 2 | |
| — | |
| 1958 | |
| 2017 | |
| Finished, Full | |
| Brick | |
| — | |
| — | |
| No | |
| — |
| Cook | |
| — | |
| — / — | |
| — | |
| Lake Michigan | |
| Public Sewer | |
| Central Air | |
| Forced Air | |
| 12794292 | |
| — |
Property History
| DATE: | EVENT: | PRICE: | SOURCE: |
|---|---|---|---|
| 24 Feb, 2026 | Sold | $360,360 | MRED MLS |
| 8 Jan, 2026 | Under contract | $349,900 | MRED MLS |
| 17 Nov, 2025 | Listed for sale | $349,900 | MRED MLS |
| 1 Sep, 2026 | Listed for sale | $0 | MRED MLS |
| 26 Oct, 2026 | Listed for sale | $0 | MRED MLS |
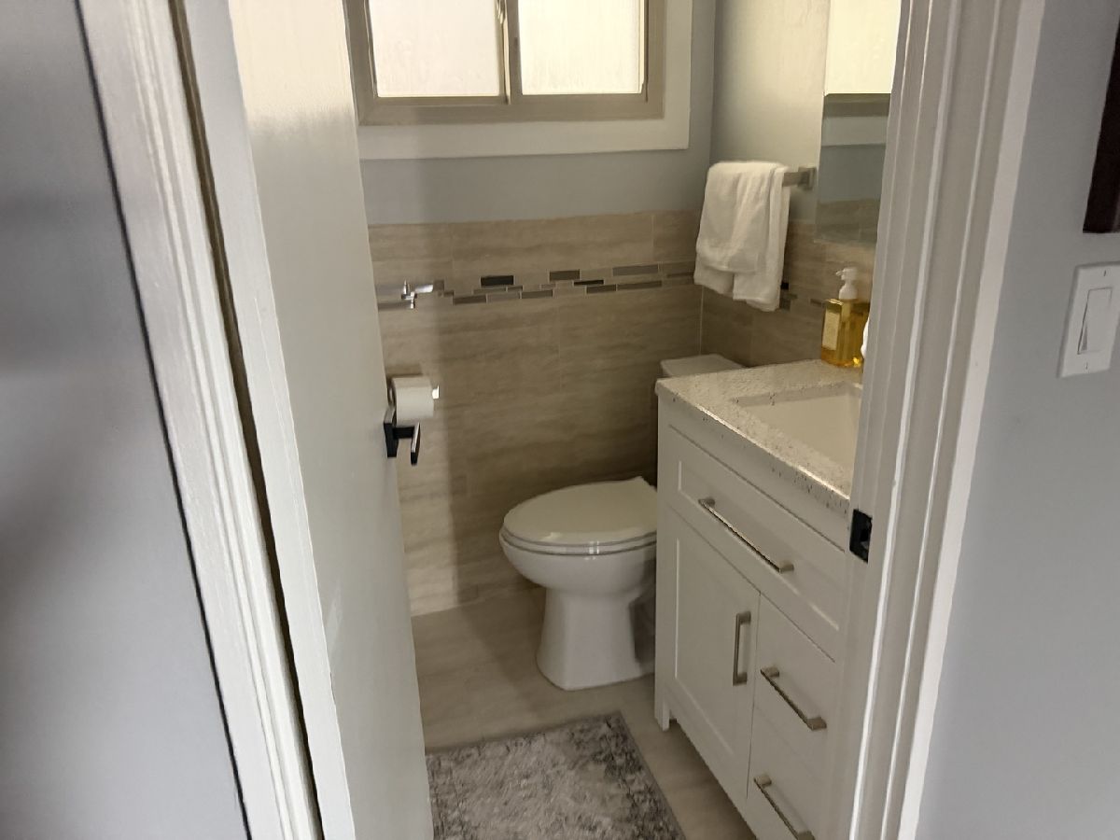
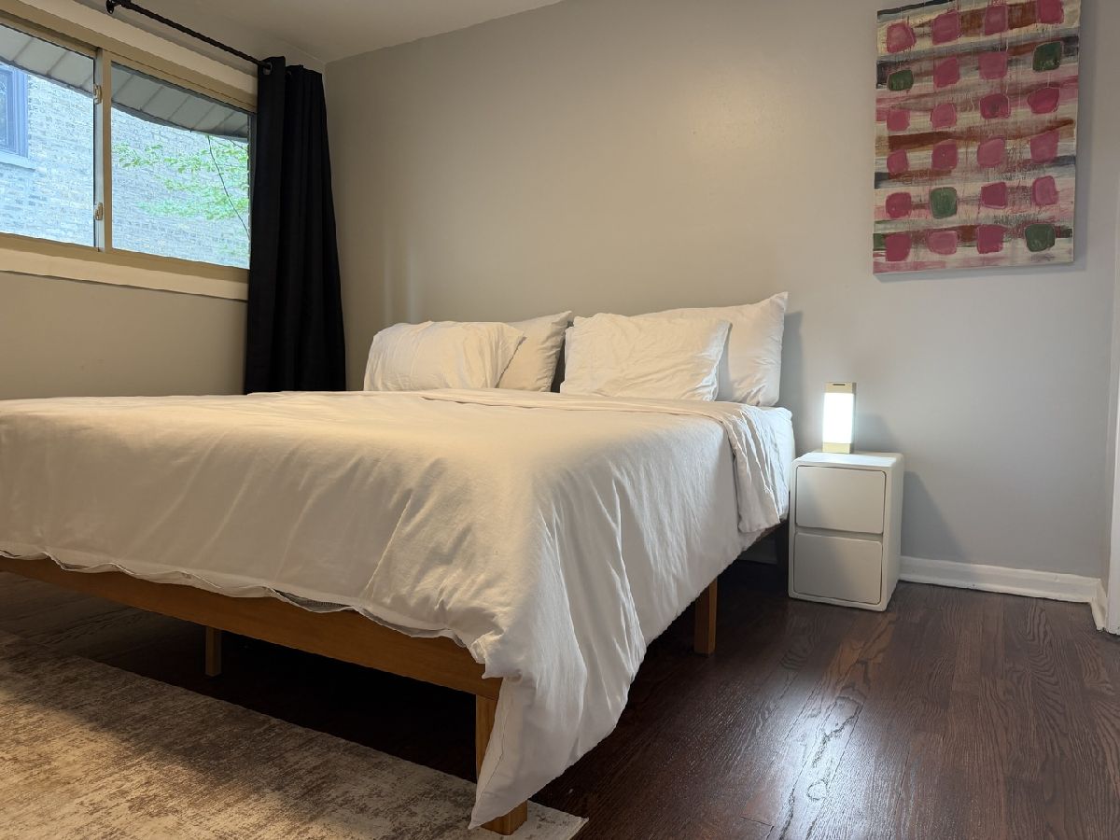
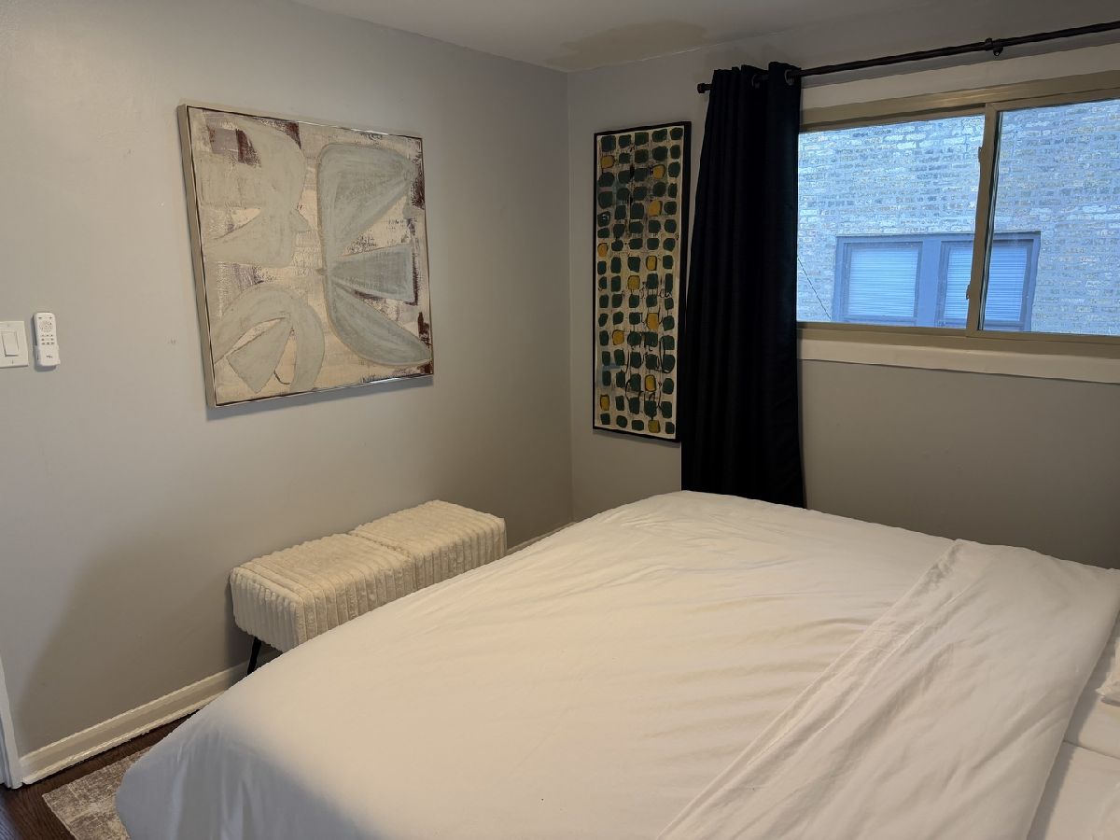
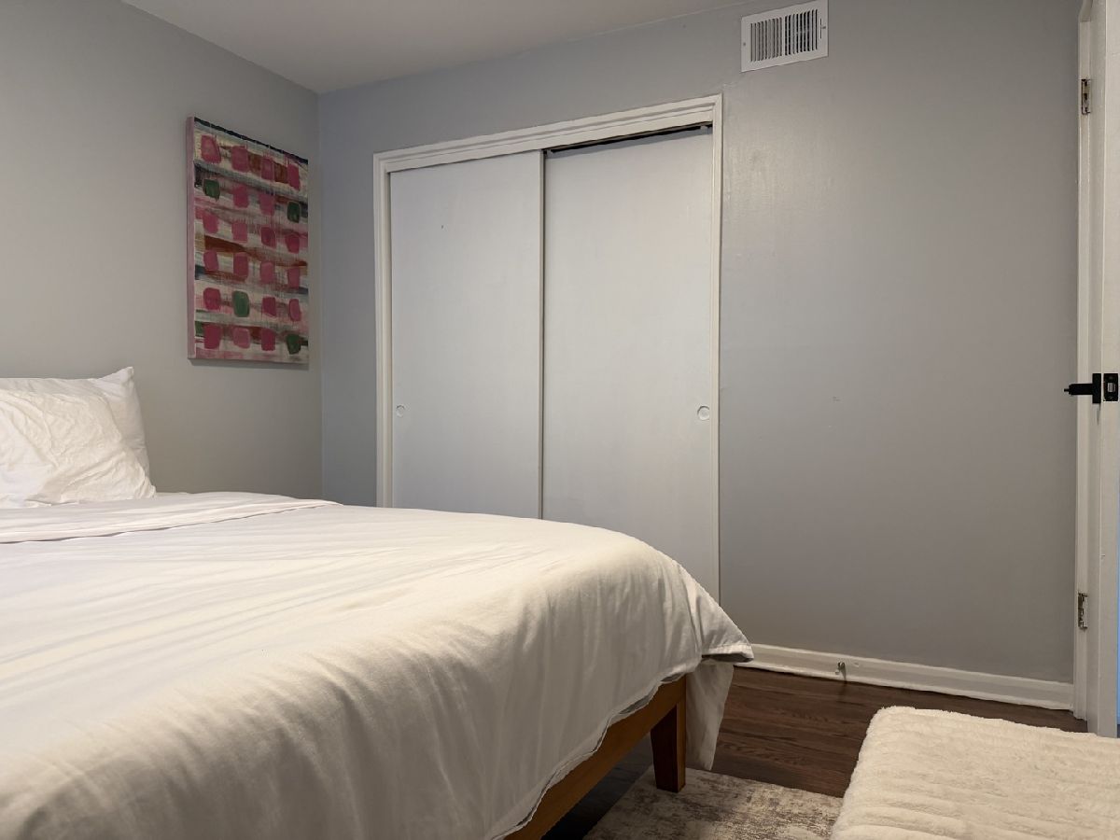
Room Specifics
All Bedroom Info:
Total Bedrooms: 2
Bedrooms Above Ground: 2
Bedrooms Below Ground: 0
Total Bedrooms: 2
Bedrooms Above Ground: 2
Bedrooms Below Ground: 0
Master Bedroom Info:
Dimensions: 14X16
Location: —Dimensions: 14X16
Floor Type: Hardwood
Second Bedroom Info:
Dimensions: 14X14
Location: —Dimensions: 14X14
Floor Type: Hardwood
Bathroom Info:
Full Bathrooms: 2
Partial Bathrooms: 1Full Bathrooms: 2
Bathroom Amenities: —
Bathroom in Basement: 0
Dining Room Info:
Dimensions: COMBO
Location: Main LevelDimensions: COMBO
Floor Type: —
Kitchen Info:
Dimensions: 12X12
Location: Main LevelDimensions: 12X12
Floor Type: Hardwood
Features: Eating Area-Table Space
Laundry Room Info:
Dimensions: 4X6
Location: BasementDimensions: 4X6
Floor Type: Ceramic Tile
Living Room Info:
Dimensions: 14X15
Location: Main LevelDimensions: 14X15
Floor Type: Hardwood
Family Room Info:
Dimensions: 15X18
Location: LowerDimensions: 15X18
Floor Type: —
Additional Rooms Info:
Rooms: Office, Storage, Utility Room-Lower Level
Basement: Finished, FullRooms: Office, Storage, Utility Room-Lower Level
First Additional Room Info:
Name: Utility Room-Lower Level
Dimensions: 3X6
Location: BasementName: Utility Room-Lower Level
Dimensions: 3X6
Floor Type: —
Second Additional Room Info:
Name: Storage
Dimensions: 10X10
Location: BasementName: Storage
Dimensions: 10X10
Floor Type: —
Third Additional Room Info:
Name: Office
Dimensions: 7X12
Location: LowerName: Office
Dimensions: 7X12
Floor Type: Ceramic Tile
Other Specifics
| — | |
| Concrete Perimeter | |
| Owned | |
| Washer Hookup, In Unit | |
| Hardwood | |
| Patio | |
| Water, Parking, Scavenger, Exterior Maintenance | |
| — | |
| — | |
| 25X128 | |
| — | |
| None | |
| — | |
| Range, Microwave, Dishwasher, Refrigerator, Washer, Dryer | |
| Not in DB | |
| — | |
| — | |
| — |
Tax History
| Year | Property Taxes |
|---|---|
| 2026 | $4,168 |
Contact Agent
Due to the increased demand in the housing market, we are only able to help our clients who are in need of purchasing and/or selling a home. To schedule a tour of this rental property, copy this listings MLS# 12794292 into google and navigate through the different results. Fill out the forms to contact the agent via the alternative websites you find. We appologize that we cannot help you with rental properties at this time.
Contact Agent
Due to the increased demand in the housing market, we are only able to help our clients who are in need of purchasing and/or selling a home. To schedule a tour of this rental property, copy this listings MLS# 12794292 into google and navigate through the different results. Fill out the forms to contact the agent via the alternative websites you find. We appologize that we cannot help you with rental properties at this time.
Listing Provided By
@properties Christie's International Real Estate
