

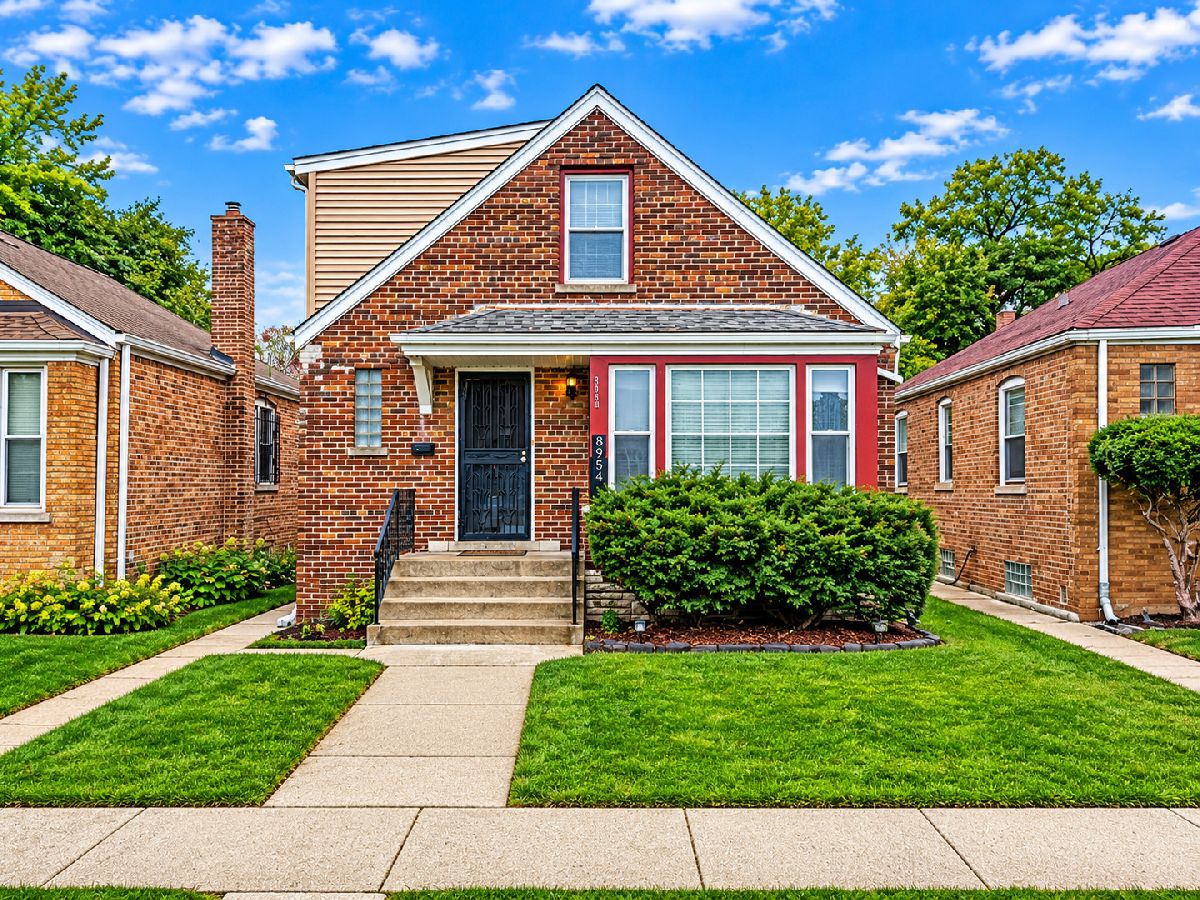
8954 Dorchester Avenue, Calumet Heights, Chicago, Illinois 60619


$3,200
|
For Rent
|
|
| Status: | New |
| Sqft: | 2,408 |
| Cost/Sqft: | $0 |
| Beds: | 4 |
| Baths: | 2 |
| Year Built: | 1952 |
| Property Taxes: | $0 |
| Lot Size: | 0,00 |
| Available: | Dec 1, 2026 |
Description
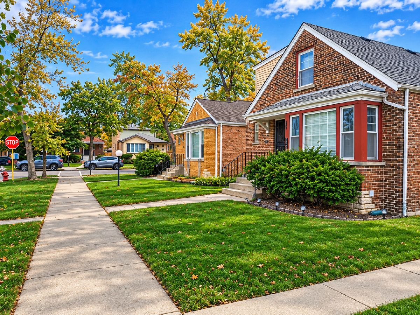
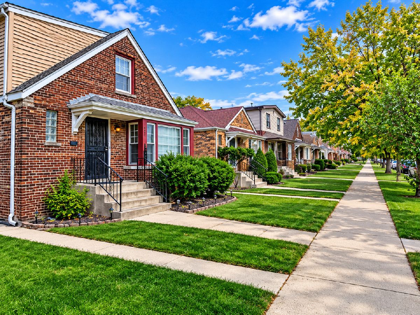
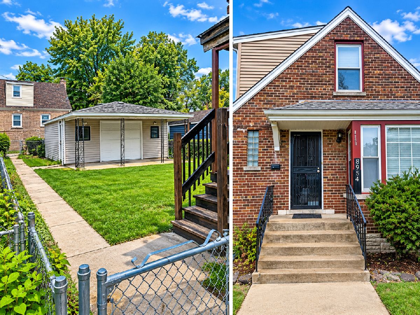
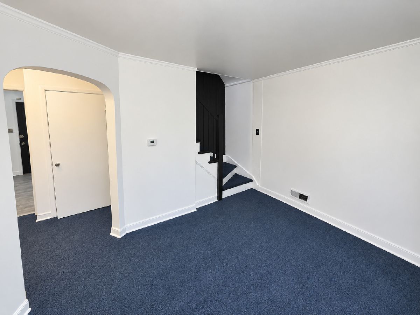
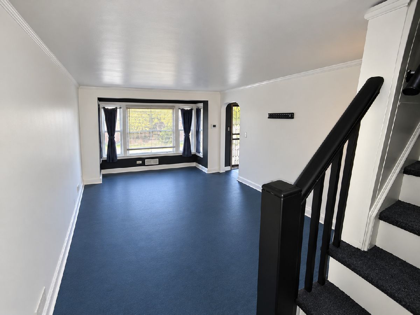
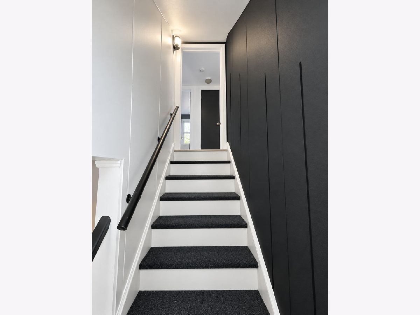
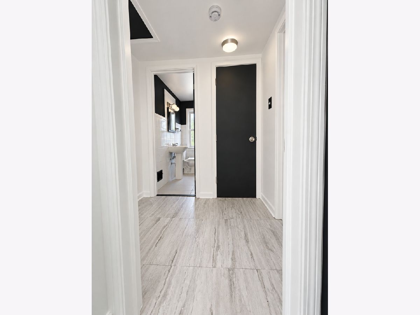
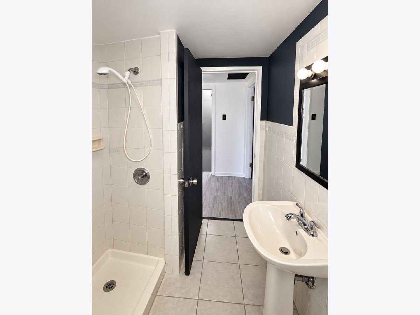
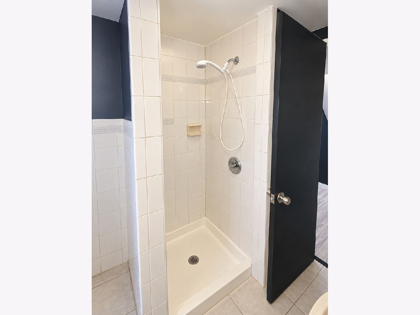
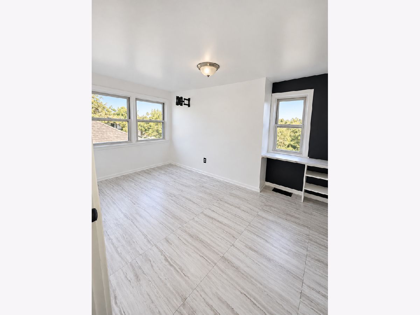
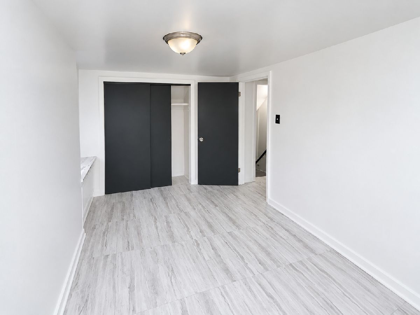
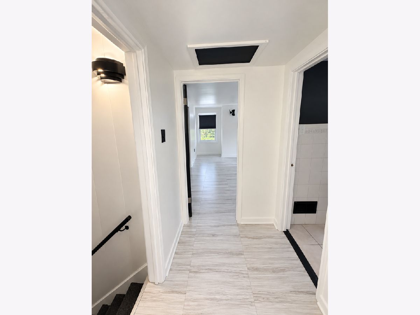
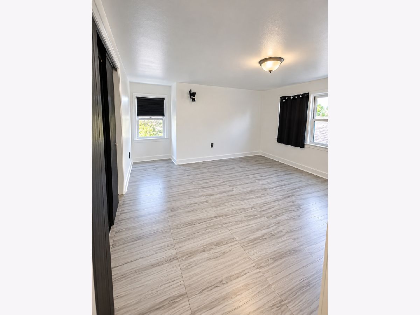
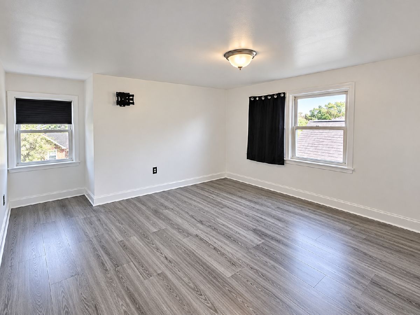
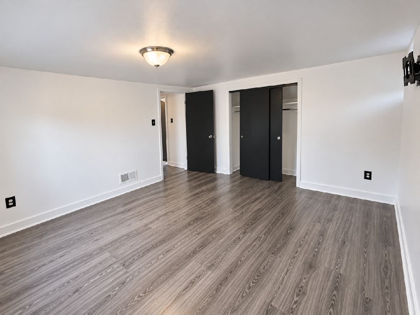
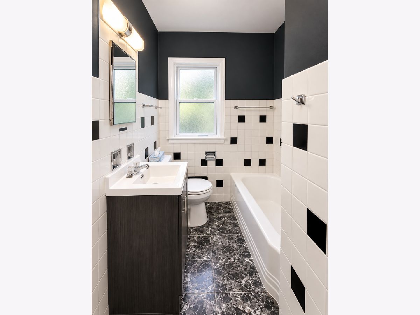
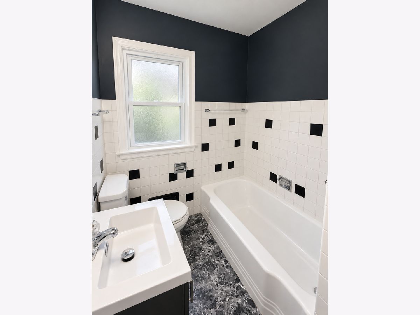
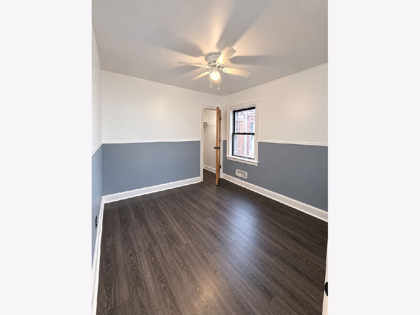
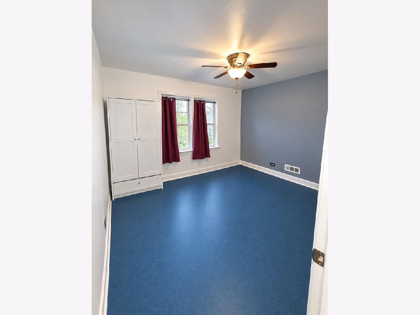
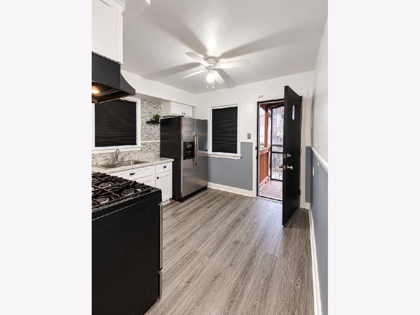
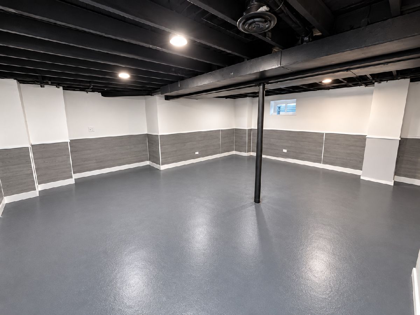
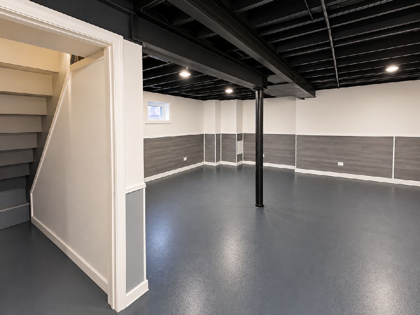
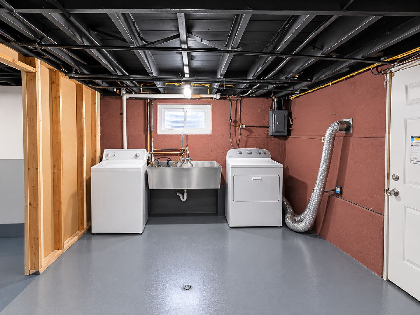
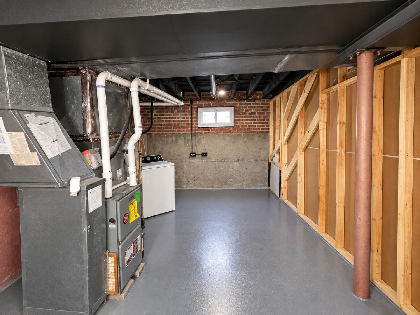
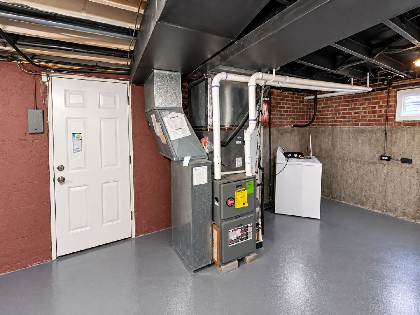
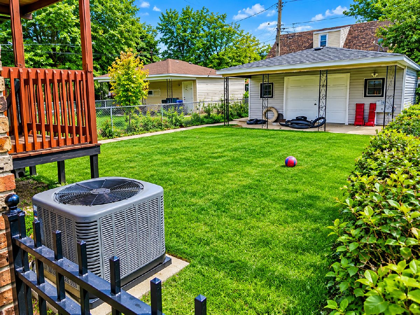
Welcome to Your Beautifully Updated New Home! Experience the perfect combination of modern style, comfort, and spacious living in this recently rehabbed and tastefully updated single-family home. Featuring four generously sized bedrooms and two full bathrooms, this inviting residence offers plenty of room for comfortable everyday living and entertaining. Step inside and enjoy the warm, welcoming atmosphere, highlighted by a spacious separate living room, perfect for family gatherings and special occasions. The updated full kitchen adds to the home's appeal, offering a wonderful space to prepare meals and create lasting memories. A full basement provides abundant additional space and includes a dedicated laundry area for added convenience. Outside, you'll find a generously sized backyard with endless possibilities for outdoor entertaining, family activities, gardening, or simply relaxing and enjoying your own outdoor retreat. With its recent renovations, desirable layout, spacious accommodations, and appealing features, this move-in-ready home is an exceptional rental opportunity. Don't miss your chance to make this beautifully renovated property your next home. Schedule your showing today!
Property Specifics
| Residential Rental | |
| — | |
| — | |
| 1952 | |
| 2026 | |
| Partially Finished, Unfinished, Exterior Entry, Egress Window, Rec/Family Area, Storage Space, Full | |
| Brick | |
| — | |
| — | |
| No | |
| — |
| Cook | |
| — | |
| — / — | |
| — | |
| Public | |
| Public Sewer | |
| Wall Unit(s) | |
| Gas | |
| 12800029 | |
| — |
Room Specifics
Total Bedrooms: 4
Bedrooms Above Ground: 4
Bedrooms Below Ground: 0
Dimensions: 13X12
Floor Type: —
Dimensions: 13X11
Floor Type: —
Dimensions: 11X10
Floor Type: —
Dimensions: 11X10
Floor Type: —
Full Bathrooms: 2
Bathroom Amenities: —
Bathroom in Basement: 0
Dimensions: 10X12
Floor Type: —
Dimensions: 12X10
Floor Type: —
Dimensions: 10X21
Floor Type: —
Dimensions: 19X14
Floor Type: —
Dimensions: 18X21
Floor Type: —
Rooms: No additional rooms
Other Specifics
| — | |
| — | |
| On Street, Off Site | |
| Gas Dryer Hookup, Sink | |
| Hardwood | |
| — | |
| On Street | |
| Water, Parking, Scavenger | |
| — | |
| — | |
| 1176 | |
| — | |
| None | |
| 1st Floor Bedroom, 1st Floor Full Bath | |
| — | |
| Not in DB | |
| — | |
| — | |
| — |
Contact Agent
Contact Agent
Listing Provided By
Rickey Flournoy II Dr
