

Due to the increased demand in the housing market at this time, we are only able to help our clients who are in need of purchasing and/or selling a home. To schedule a tour of this rental property, copy this listings MLS# 12792144 into google and navigate through the different results. Fill out the forms to contact the agent via the alternative websites you find. We appologize that we cannot help you with rental properties at this time.
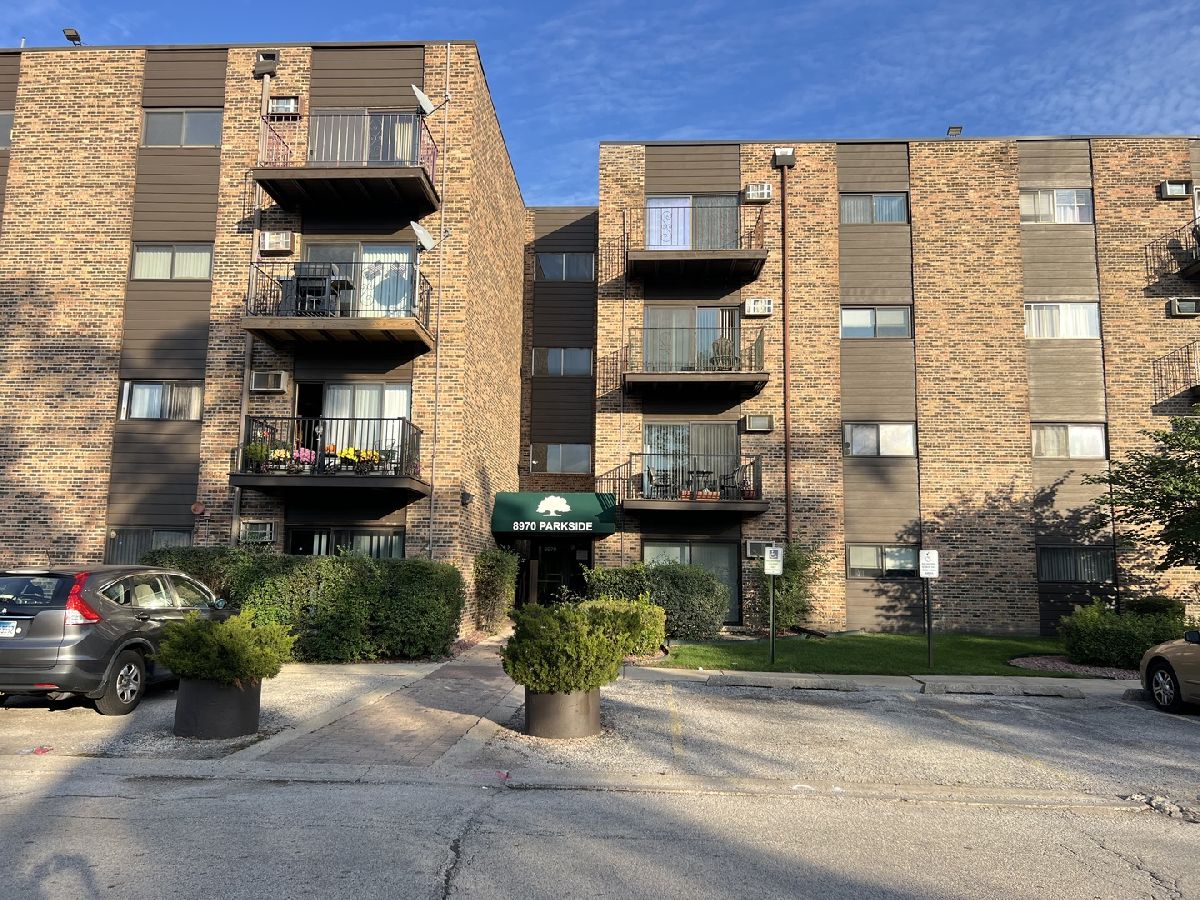
8970 Parkside Avenue, Des Plaines, Illinois 60016
Subdivision > Ballard Point


$1,550
|
For Rent
|
|
| Status: | Pending |
| Sqft: | 850 |
| Cost/Sqft: | $0 |
| Beds: | 1 |
| Baths: | 1 |
| Year Built: | 1975 |
| Property Taxes: | $0 |
| Lot Size: | 0,00 |
| Available: | Nov 1, 2026 |
| Furnished: | No |
Description
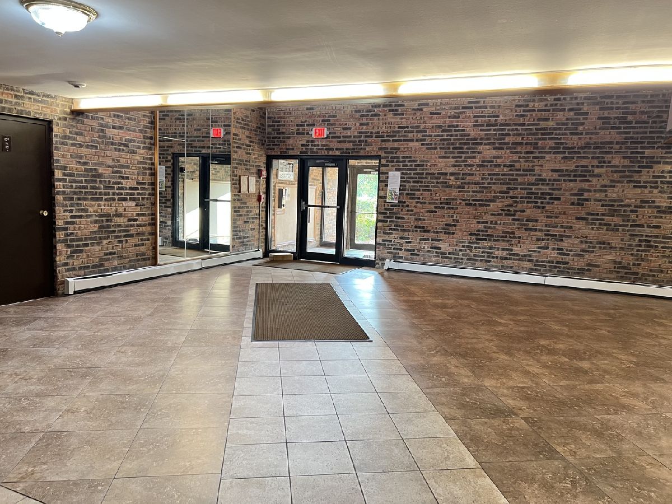
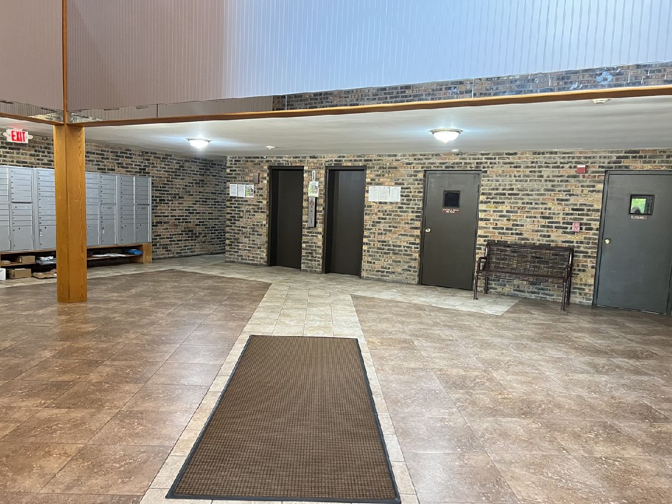
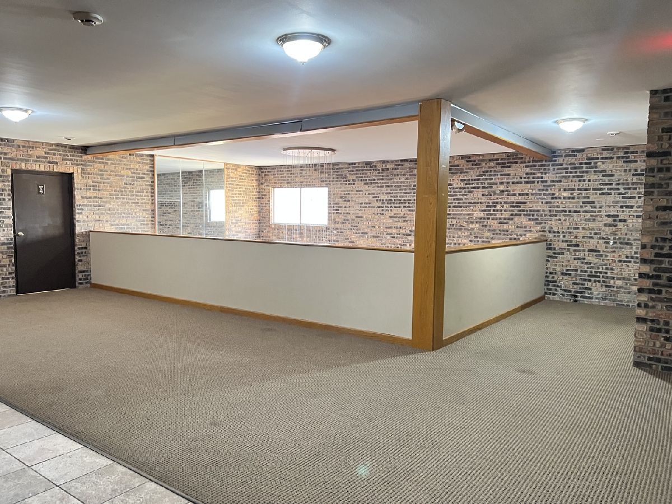
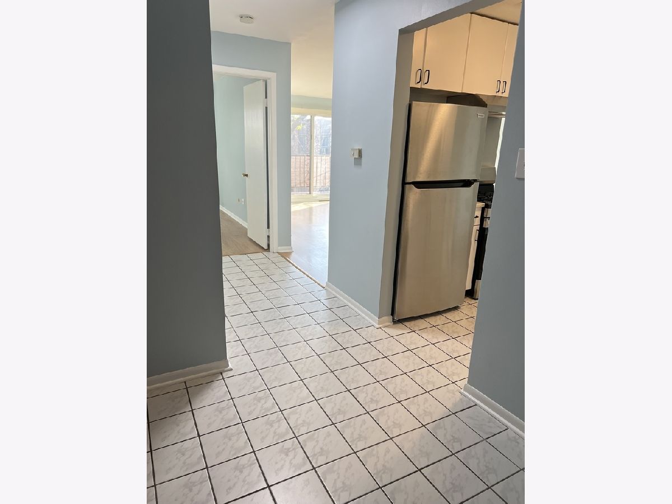
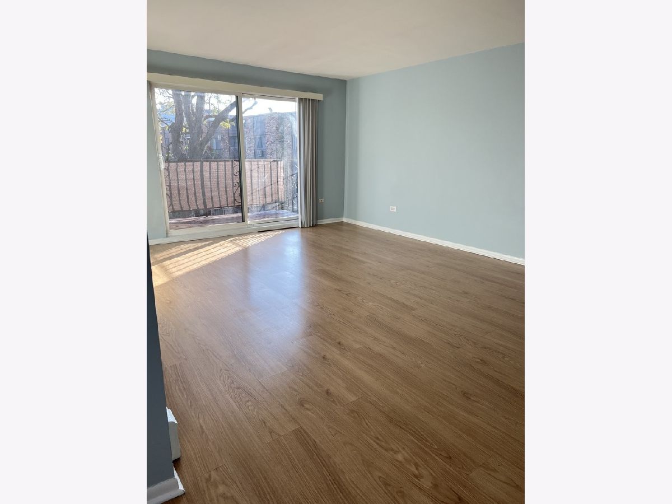
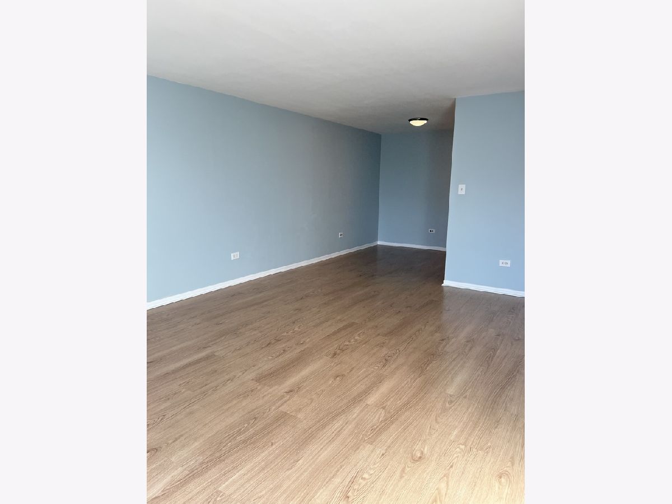
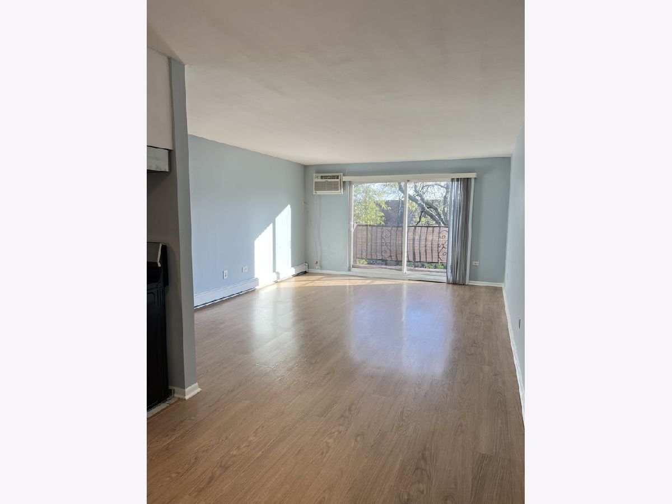
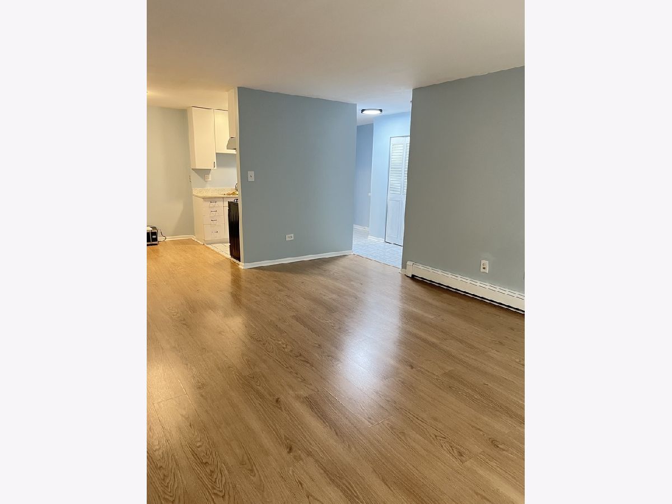
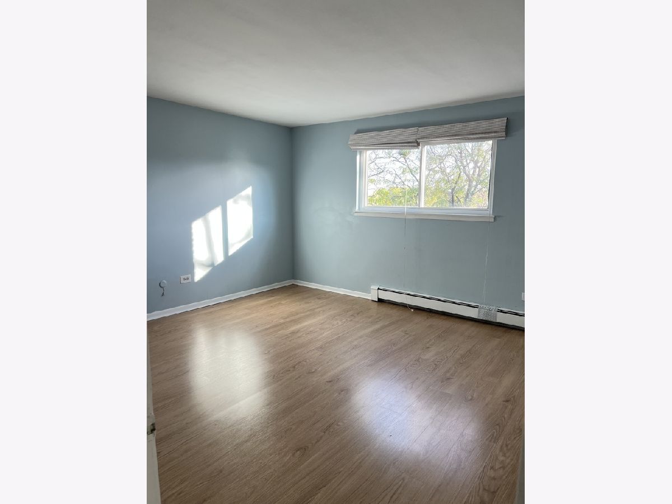
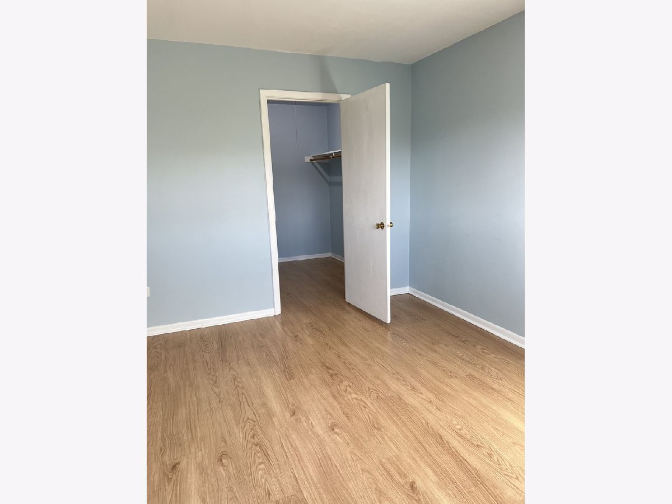
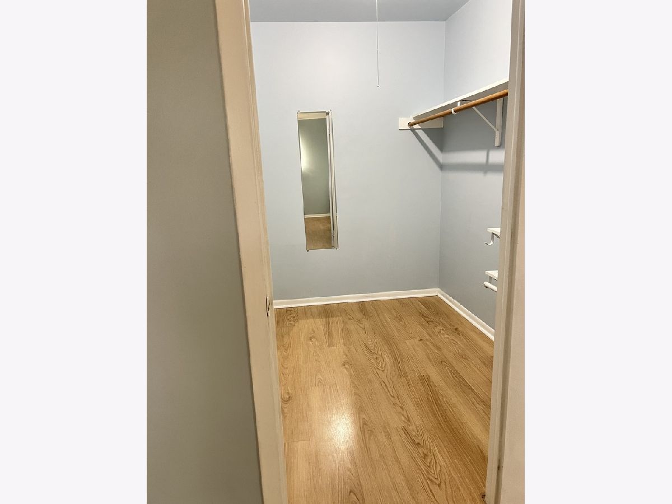
spacious 1-bedroom, 1-bathroom apartment located on the fourth floor of an elevator building. the unit features a separate living room and dining room, a walk-in-closet, and a private balcony. conveniently located near shopping, public transportation, and Lutheran General Hospital, offering easy access to everyday amenities, park, tennis court. NO DOGS, Cats ok.
Property Specifics
| Residential Rental | |
| 4 | |
| — | |
| 1975 | |
| None | |
| Brick | |
| Rubber | |
| — | |
| No | |
| — |
| Cook | |
| Ballard Point | |
| — / — | |
| — | |
| Lake Michigan | |
| Public Sewer | |
| Wall Unit(s) | |
| Steam, Baseboard | |
| 12792144 | |
| — |
Room Specifics
All Bedroom Info:
Total Bedrooms: 1
Bedrooms Above Ground: 1
Bedrooms Below Ground: 0
Total Bedrooms: 1
Bedrooms Above Ground: 1
Bedrooms Below Ground: 0
Master Bedroom Info:
Dimensions: 13X14
Location: Main LevelDimensions: 13X14
Floor Type: Wood Laminate
Bathroom Info:
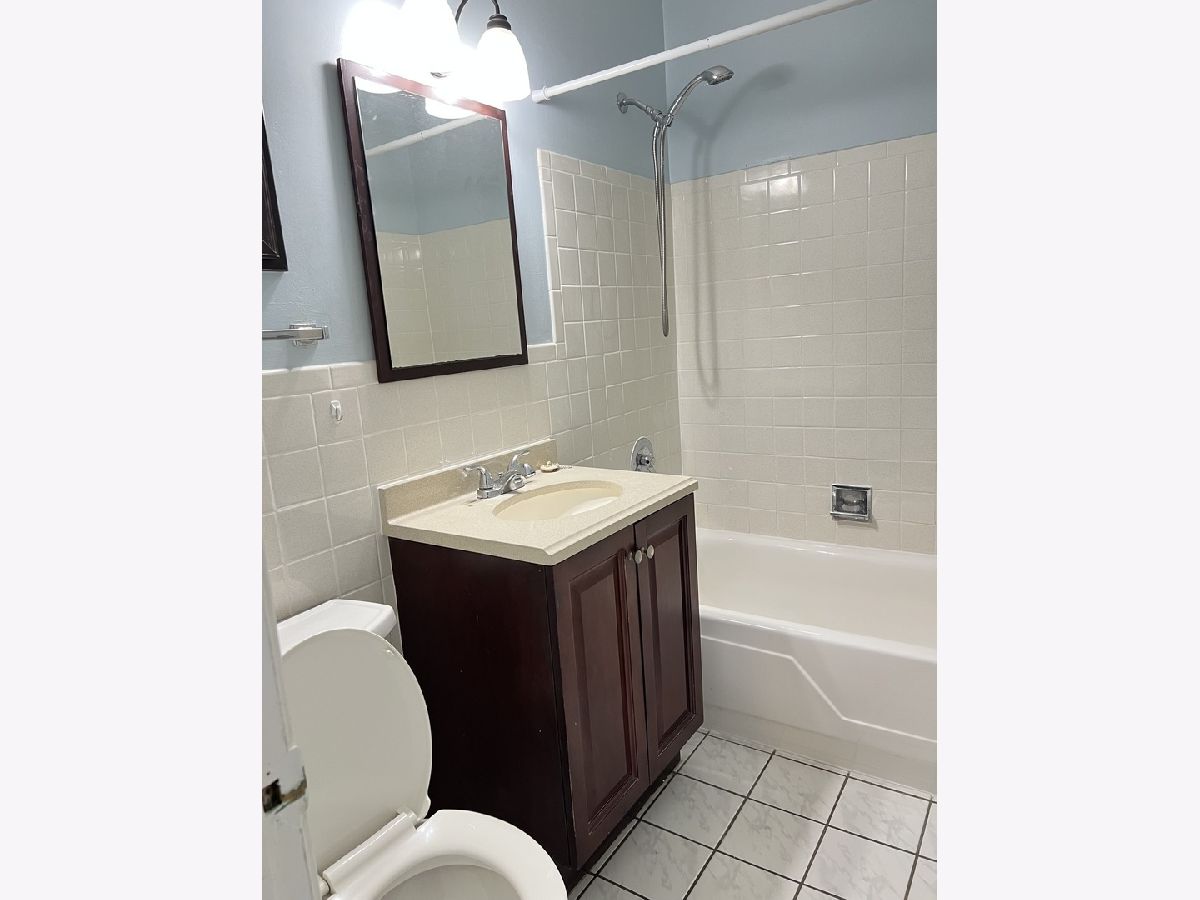
Full Bathrooms: 1
Partial Bathrooms: 0Full Bathrooms: 1
Bathroom Amenities: —
Bathroom in Basement: 0
Dining Room Info:
Dimensions: 9X8
Location: Main LevelDimensions: 9X8
Floor Type: Wood Laminate
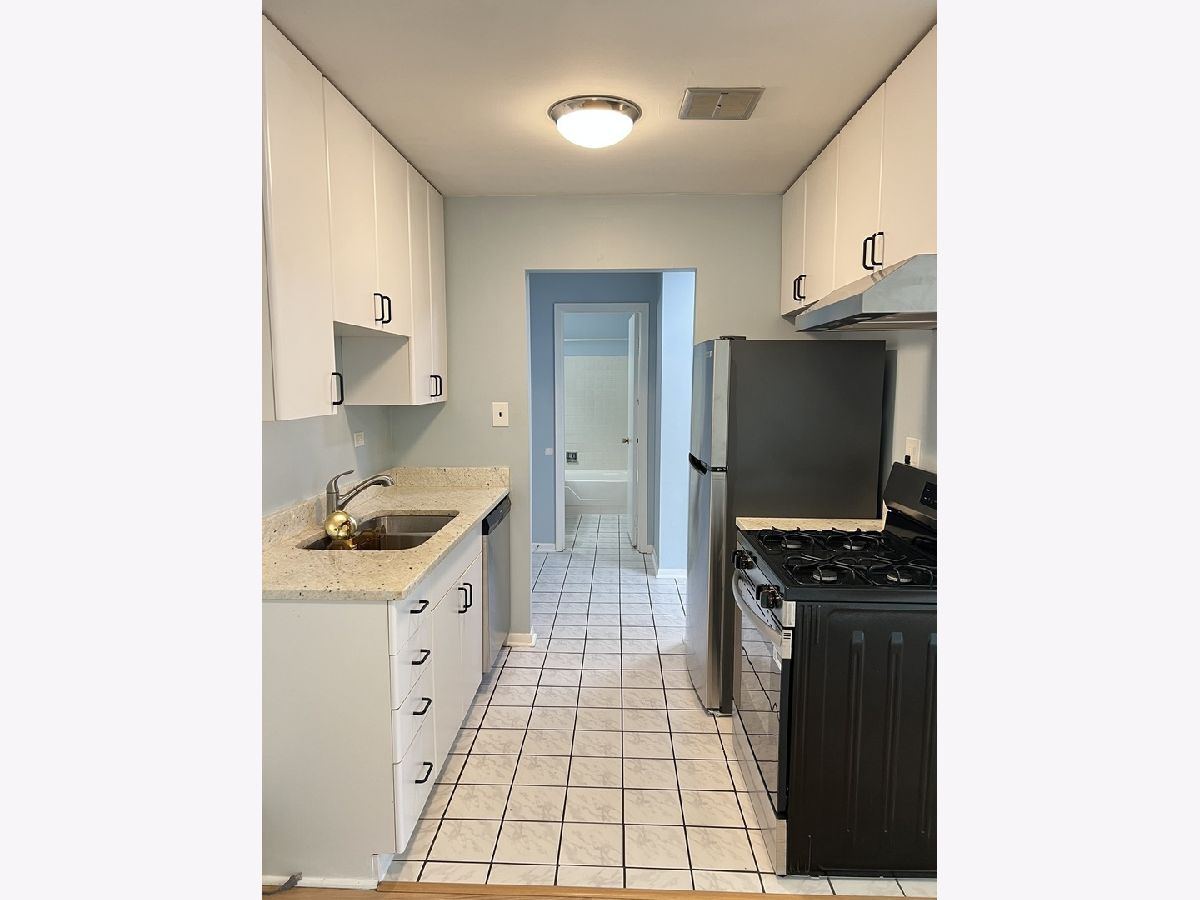
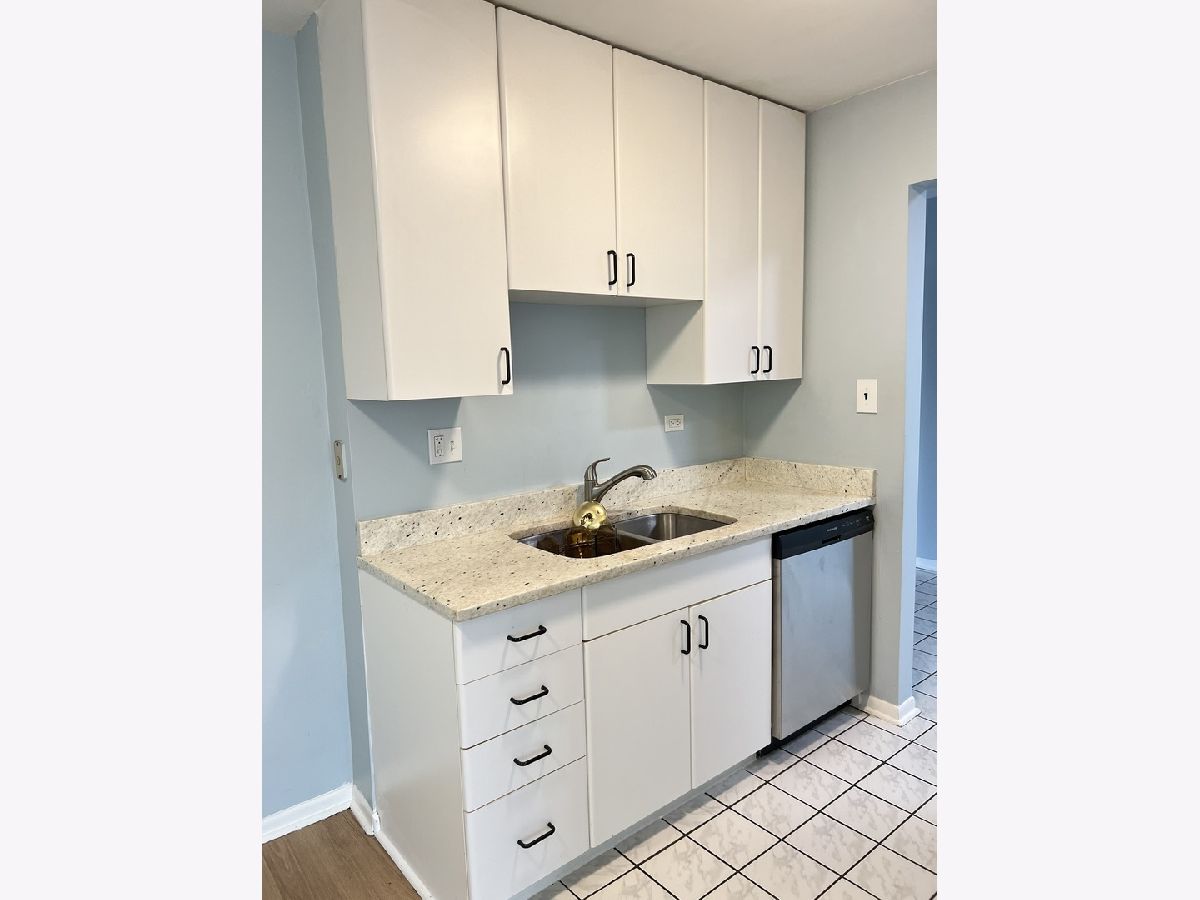
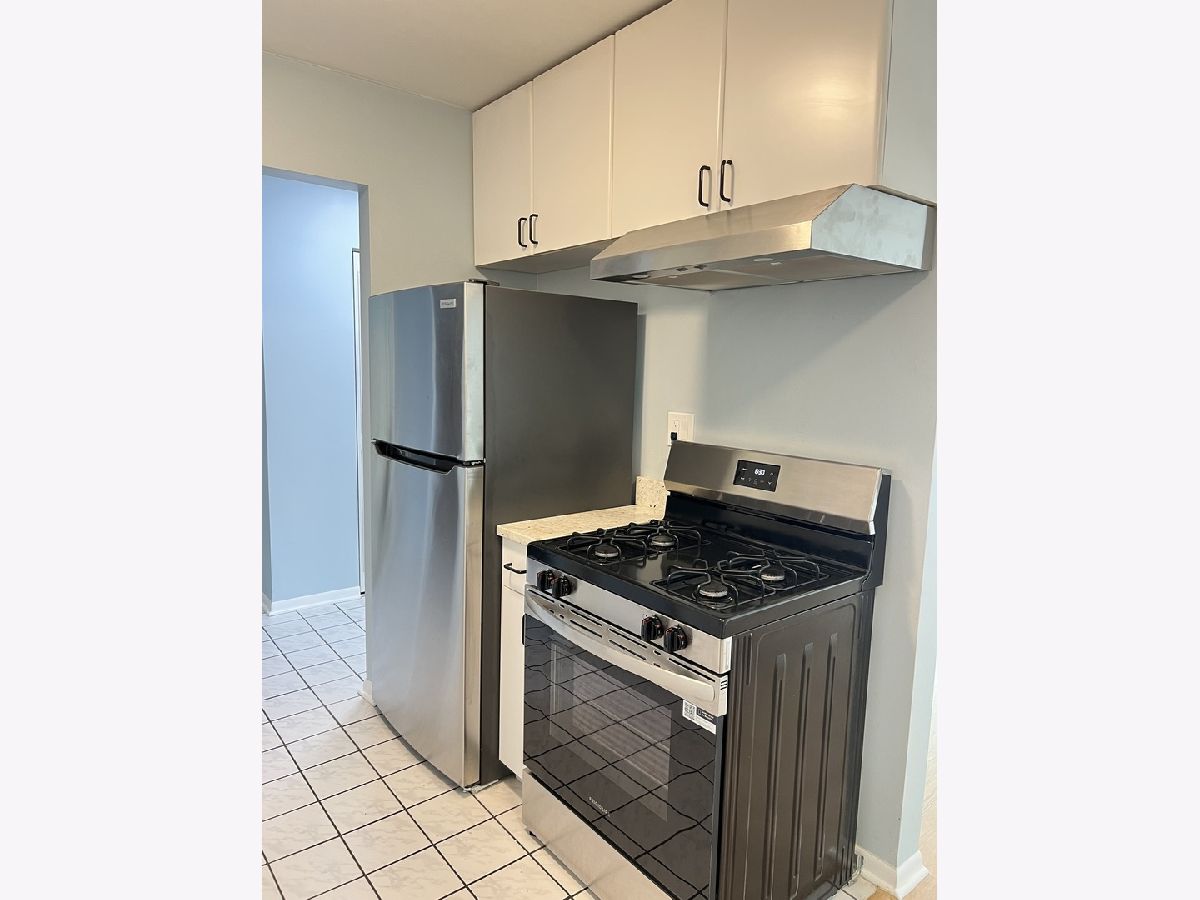
Kitchen Info:
Dimensions: 8X7
Location: Main LevelDimensions: 8X7
Floor Type: Ceramic Tile
Living Room Info:
Dimensions: 18X14
Location: Main LevelDimensions: 18X14
Floor Type: Wood Laminate
Additional Rooms Info:
Rooms: Balcony/Porch/Lanai, Foyer, Walk In Closet
Basement: NoneRooms: Balcony/Porch/Lanai, Foyer, Walk In Closet
First Additional Room Info:
Name: Foyer
Dimensions: 13X6
Location: Main LevelName: Foyer
Dimensions: 13X6
Floor Type: Ceramic Tile
Second Additional Room Info:
Name: Walk In Closet
Dimensions: 8X7
Location: Main LevelName: Walk In Closet
Dimensions: 8X7
Floor Type: —
Third Additional Room Info:
Name: Balcony/Porch/Lanai
Dimensions: 1X1
Location: Main LevelName: Balcony/Porch/Lanai
Dimensions: 1X1
Floor Type: —
Other Specifics
| — | |
| — | |
| Unassigned, Off Street, Other | |
| Common Area | |
| Laminate | |
| — | |
| Gas, Heat, Water, Parking, Pool, Scavenger, Security, Exterior Maintenance, Lawn Care, Storage Lockers, Snow Removal | |
| Balcony | |
| Common Grounds | |
| COMMON | |
| — | |
| None | |
| Elevator, Storage | |
| Range, Dishwasher, Refrigerator, Disposal | |
| Not in DB | |
| — | |
| Coin Laundry, Elevator in Residence, Storage, Park, Pool, Tennis Court(s) | |
| — |
Contact Agent
Due to the increased demand in the housing market, we are only able to help our clients who are in need of purchasing and/or selling a home. To schedule a tour of this rental property, copy this listings MLS# 12792144 into google and navigate through the different results. Fill out the forms to contact the agent via the alternative websites you find. We appologize that we cannot help you with rental properties at this time.
Nearby Similar Homes
Nearby Sold Comparables
1839 Weeg Way, Park Ridge, Illinois 60068

Sold
$0
4 beds / 2.1 baths / 0 ft2
Residential Rental / Built: 1956
7147
Contact Agent
Due to the increased demand in the housing market, we are only able to help our clients who are in need of purchasing and/or selling a home. To schedule a tour of this rental property, copy this listings MLS# 12792144 into google and navigate through the different results. Fill out the forms to contact the agent via the alternative websites you find. We appologize that we cannot help you with rental properties at this time.
Listing Provided By
HomeSmart Connect
